
ᐅ Floor plan with constraints for a townhouse (mid-terrace house) designed for a family.
Created on: 15 Jan 2022 11:41
M
Maig001
Hello everyone,
we are currently planning our plot, which offers limited design options due to certain framework conditions. Unfortunately, I have found that this makes the floor plan design more complicated, even though it seems like many aspects are already predetermined. We plan to hire an architect at a later stage, but for now, we are gathering ideas. The small plot is located right in the town center. The entrance is directly from the sidewalk. The neighbors have shops on the ground floor. At the back, there is a small inner courtyard which is quiet but can generally be crossed by the neighbors.
The following key data is given or known:
Development Plan / Restrictions
Plot size: 139 sqm (1,495 sq ft)
Slope: none
Building envelope, building line and boundary: adjoining extension in line with the neighboring building
Number of parking spaces: one garage in the house
Number of floors: basement + ground floor + 1st floor + attic
Roof type: gable roof 40 degrees with dormers
Maximum heights/limits: wall height 6.2 m (20 ft), footprint (side boundary): 6.8 m x 14.1 m (22 ft x 46 ft)
Further specifications: Building according to §34 (local planning law)
Owners’ Requirements
Style, roof shape, building type
Basement, floors
Number of people, age: 2 adults + 2 small children
Office: family use
Guests per year: 0
Conservative or modern construction: rather modern if possible
Open kitchen, kitchen island: living/dining/kitchen area with kitchen island
Number of dining seats: 1
Balcony, roof terrace: one roof terrace each at front and rear
Garage, carport: one garage inside the house
Utility garden, greenhouse: no garden, only courtyard
Additional wishes/special features/daily routine, also reasons why or why not:
We have planned the house in line with the surroundings so that the ground floor is purely utility space, the 1st floor contains the bedrooms, and the attic possibly includes the living, dining, and kitchen area with a gallery. We have also planned a dumbwaiter (from the basement to the attic) and a laundry chute from the basement to the 1st floor.
House Design
Planning by:
- Do-it-Yourself
Personal budget for the house, including equipment: €600,000–700,000
Preferred heating technology: gas
What would you change about the floor plan? I have spent a lot of time thinking about the staircase. I would like a staircase that has a landing on the turns, making it easy to walk on. This requires space. Unfortunately, there is no staircase available in my drawing software that meets my needs, so I have currently only indicated open spaces for the staircase. What do you think about the basic concept and room layout? As I said, the architect will improve the details later. I also keep wondering how much I should specify to the architect? I want them to think and come up with ideas as well. Also, I have created three variants for the 1st floor. They mainly differ in the width of the hallway. Which one do you think is best? Or is it all no good…?
Best regards
Martin
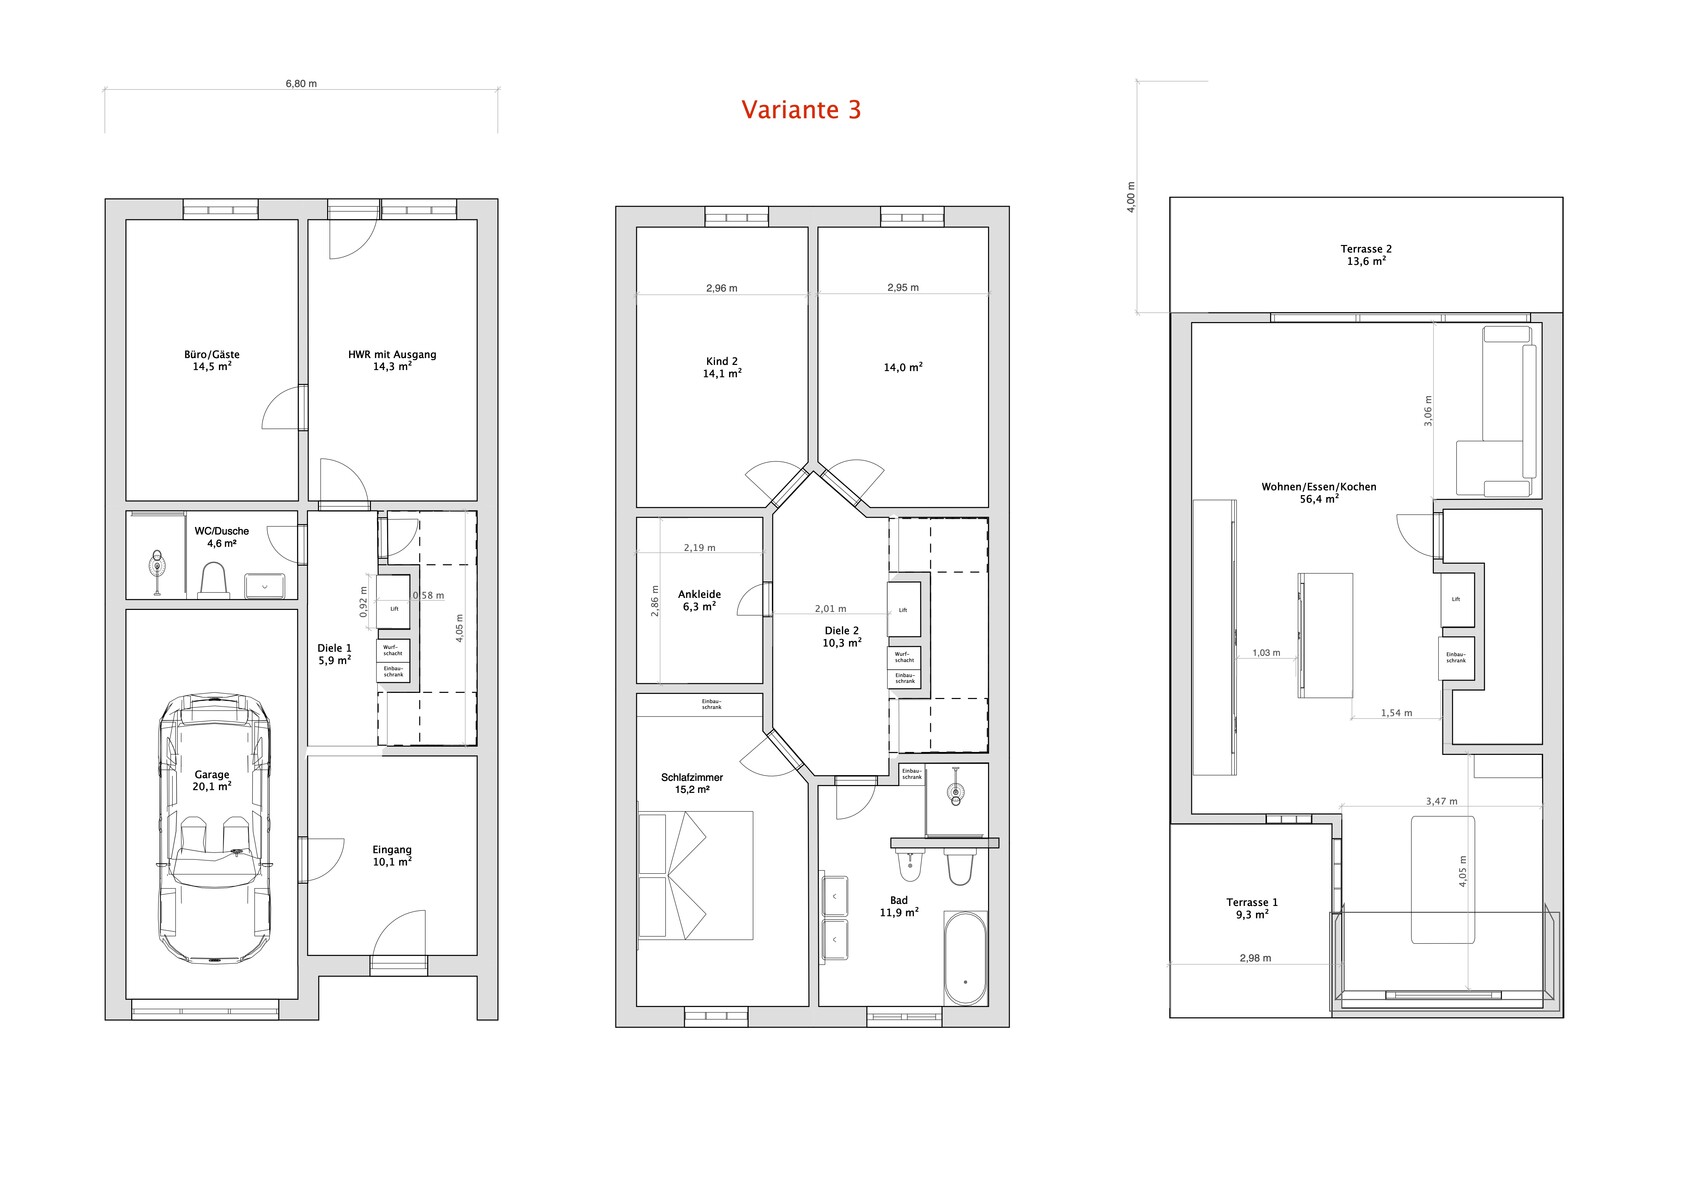
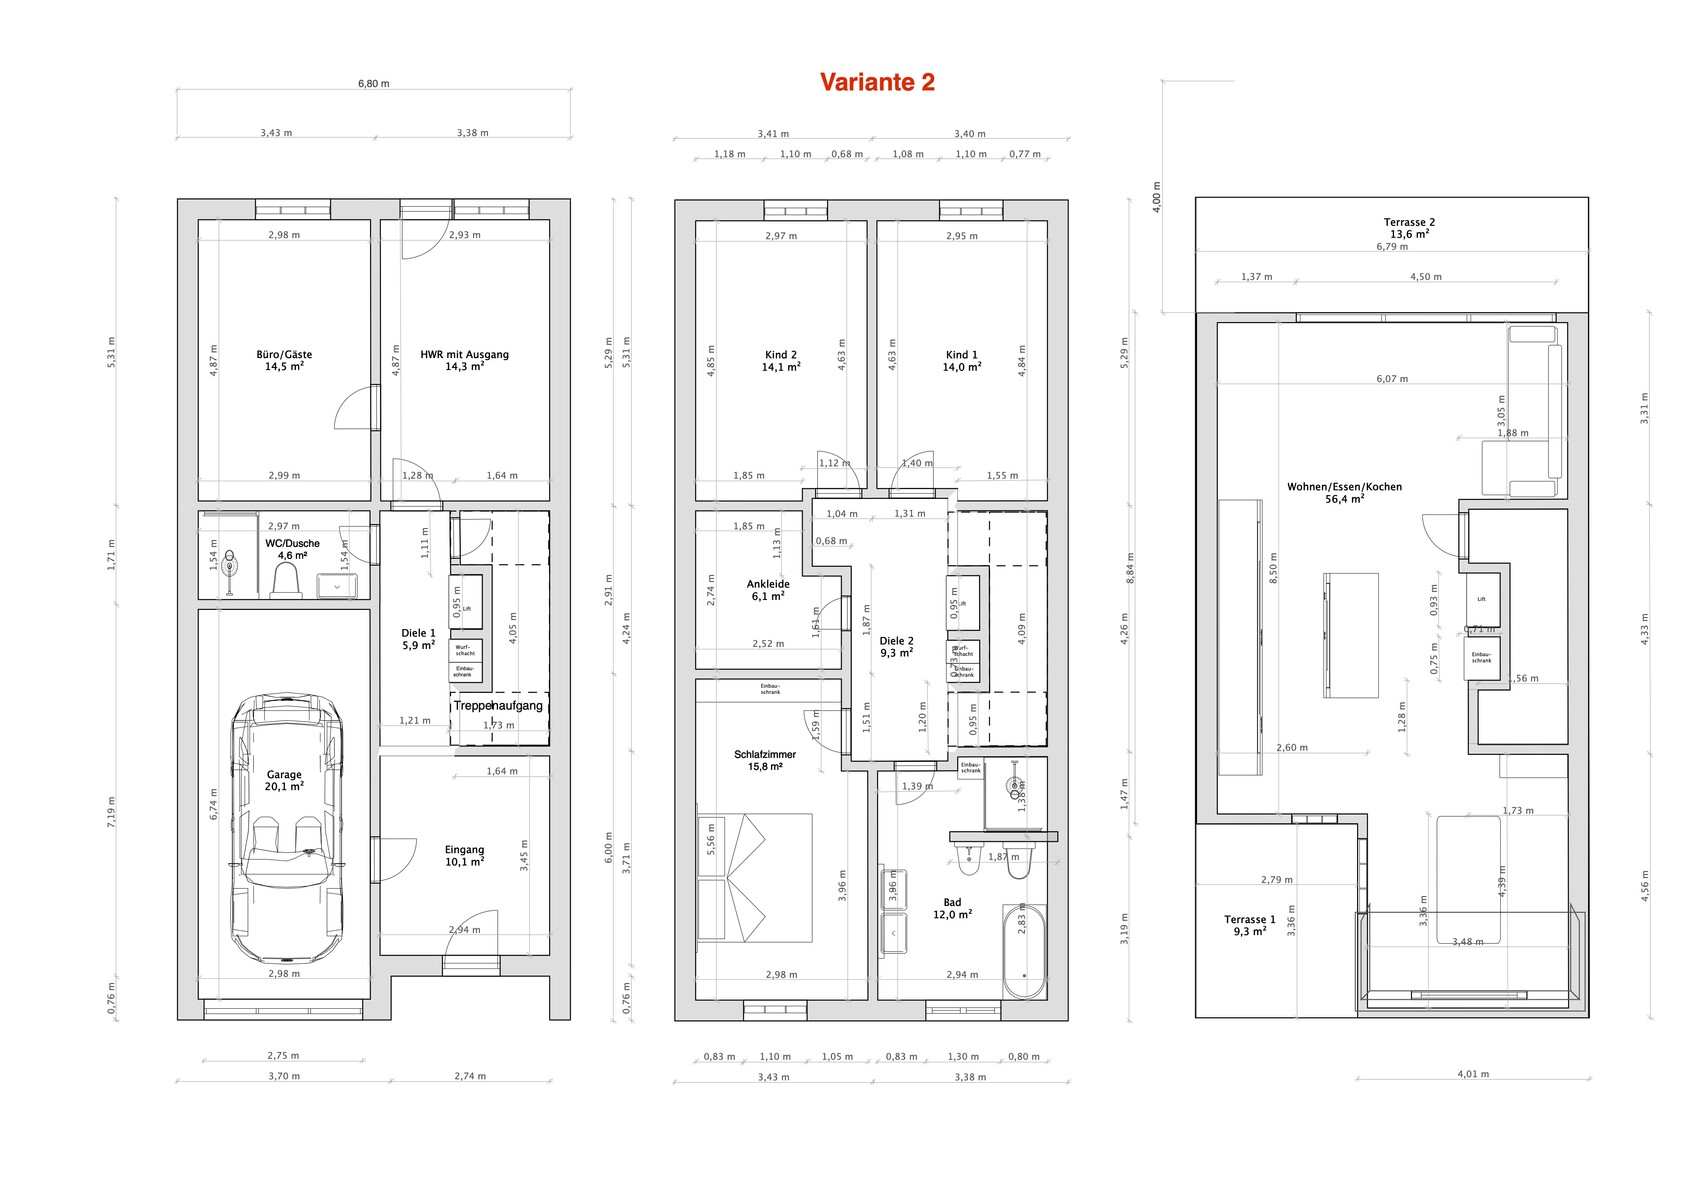
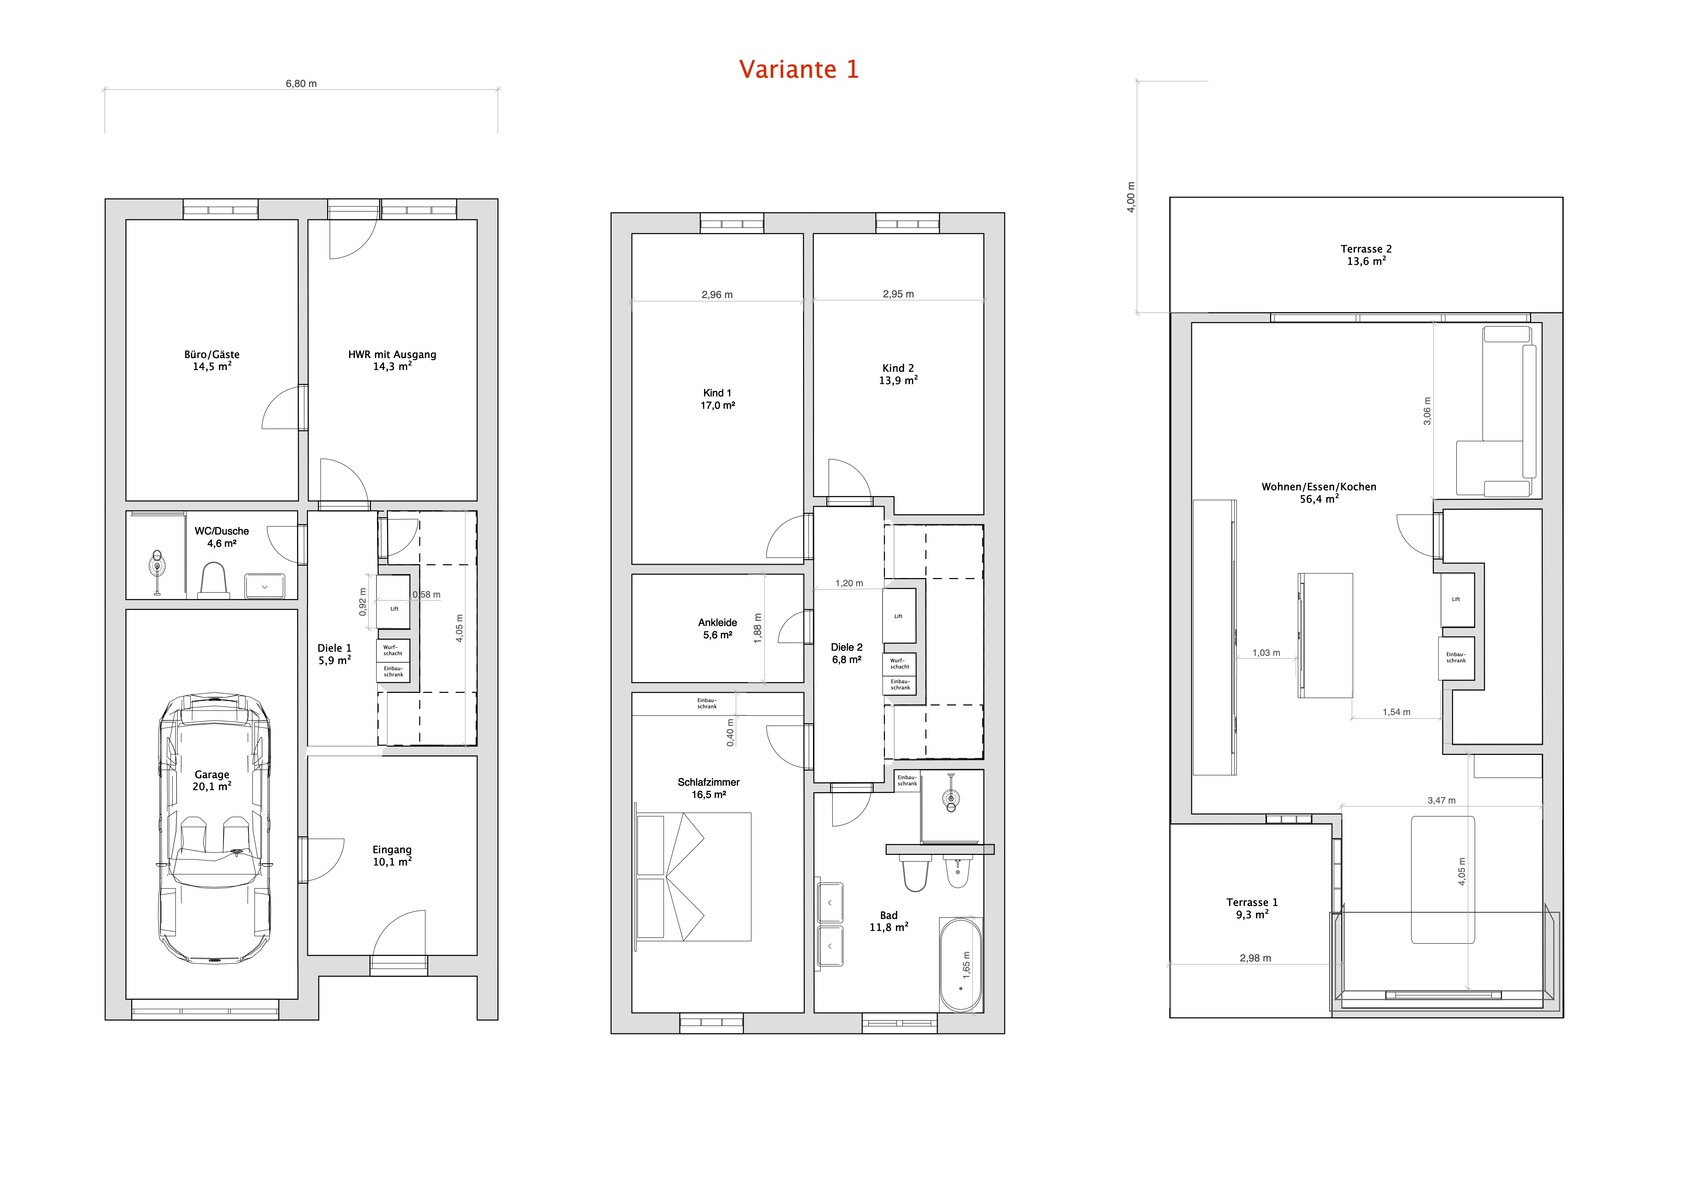
we are currently planning our plot, which offers limited design options due to certain framework conditions. Unfortunately, I have found that this makes the floor plan design more complicated, even though it seems like many aspects are already predetermined. We plan to hire an architect at a later stage, but for now, we are gathering ideas. The small plot is located right in the town center. The entrance is directly from the sidewalk. The neighbors have shops on the ground floor. At the back, there is a small inner courtyard which is quiet but can generally be crossed by the neighbors.
The following key data is given or known:
Development Plan / Restrictions
Plot size: 139 sqm (1,495 sq ft)
Slope: none
Building envelope, building line and boundary: adjoining extension in line with the neighboring building
Number of parking spaces: one garage in the house
Number of floors: basement + ground floor + 1st floor + attic
Roof type: gable roof 40 degrees with dormers
Maximum heights/limits: wall height 6.2 m (20 ft), footprint (side boundary): 6.8 m x 14.1 m (22 ft x 46 ft)
Further specifications: Building according to §34 (local planning law)
Owners’ Requirements
Style, roof shape, building type
Basement, floors
Number of people, age: 2 adults + 2 small children
Office: family use
Guests per year: 0
Conservative or modern construction: rather modern if possible
Open kitchen, kitchen island: living/dining/kitchen area with kitchen island
Number of dining seats: 1
Balcony, roof terrace: one roof terrace each at front and rear
Garage, carport: one garage inside the house
Utility garden, greenhouse: no garden, only courtyard
Additional wishes/special features/daily routine, also reasons why or why not:
We have planned the house in line with the surroundings so that the ground floor is purely utility space, the 1st floor contains the bedrooms, and the attic possibly includes the living, dining, and kitchen area with a gallery. We have also planned a dumbwaiter (from the basement to the attic) and a laundry chute from the basement to the 1st floor.
House Design
Planning by:
- Do-it-Yourself
Personal budget for the house, including equipment: €600,000–700,000
Preferred heating technology: gas
What would you change about the floor plan? I have spent a lot of time thinking about the staircase. I would like a staircase that has a landing on the turns, making it easy to walk on. This requires space. Unfortunately, there is no staircase available in my drawing software that meets my needs, so I have currently only indicated open spaces for the staircase. What do you think about the basic concept and room layout? As I said, the architect will improve the details later. I also keep wondering how much I should specify to the architect? I want them to think and come up with ideas as well. Also, I have created three variants for the 1st floor. They mainly differ in the width of the hallway. Which one do you think is best? Or is it all no good…?
Best regards
Martin

I think the suggestion from [USER=12491]@ypg to consider separating the living room from the dining/kitchen area is not a bad idea. It’s a bit unconventional, but then again, the plot is as well ;-)
So, on the ground floor, kitchen and dining; on the upper floor, two children's rooms and a guest room (which can be shared by the children when there is no guest). Then, in the attic, the living room and the master bedroom.
Another thing I noticed: Is having a bathroom with natural daylight a "must-have" for you? In many floor plans for narrow terraced houses, this is usually placed in the middle of the house to allow the rooms to have windows.
So, on the ground floor, kitchen and dining; on the upper floor, two children's rooms and a guest room (which can be shared by the children when there is no guest). Then, in the attic, the living room and the master bedroom.
Another thing I noticed: Is having a bathroom with natural daylight a "must-have" for you? In many floor plans for narrow terraced houses, this is usually placed in the middle of the house to allow the rooms to have windows.
I recreated my proposal based on the original and encountered two surprises (one positive, one negative).
The foundation is basically the same as in the original poster’s plan... a shaft at bathroom height for water and electrical lines would be useful, but I forgot to include it.
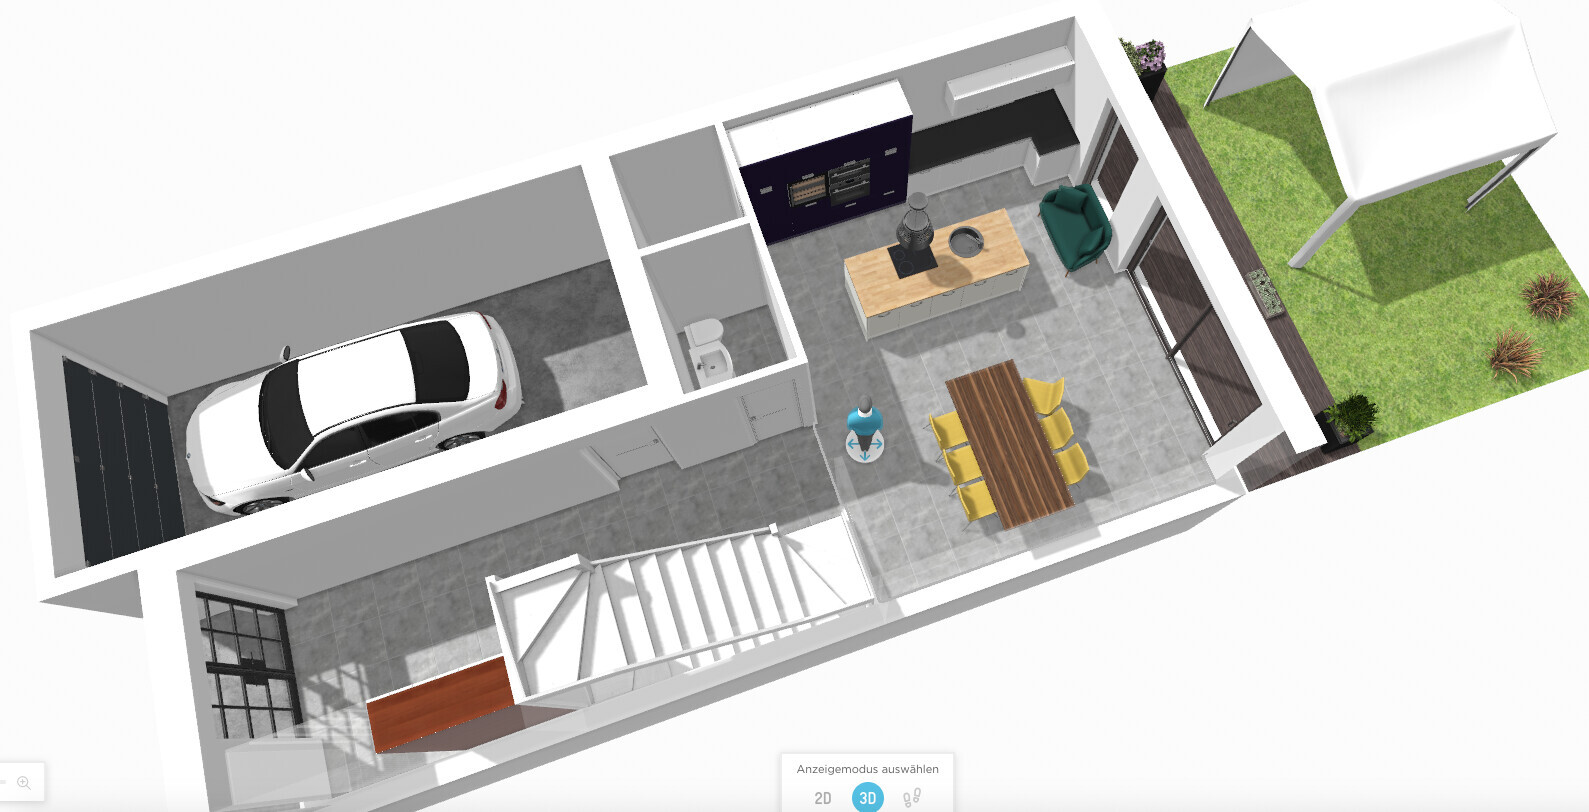
The ground floor with a stylish open kitchen

Then the upper floor with a loggia for the kids, family bathroom, and an office (my kids are on the south side – north would also be a bit dark due to the inner courtyard).

Attic: the negative point is that with a roof pitch of 40 degrees, a roof terrace needs to be quite deeply set back in order to have enough wall height for the windows. So, the roof terrace from version 1 will probably not work if it doesn’t have enough depth.
Another negative thought just occurred to me: are terraces even allowed? Dormers were mentioned...
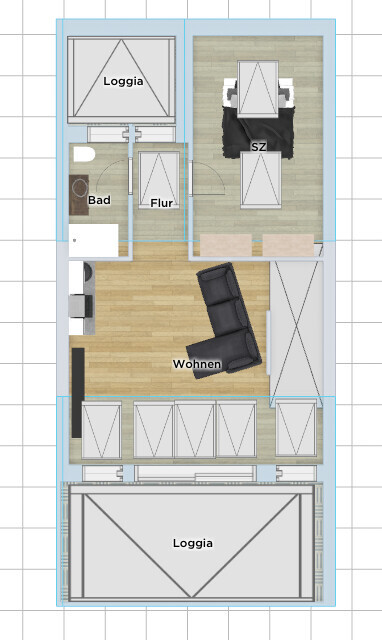
The positive point: you can create a lot of light and airiness upstairs if you leave the attic space open. I designed a ceiling height of 5 meters (16 ft 5 in). The bedroom and bathroom, of course, need to be closed off up there 😉
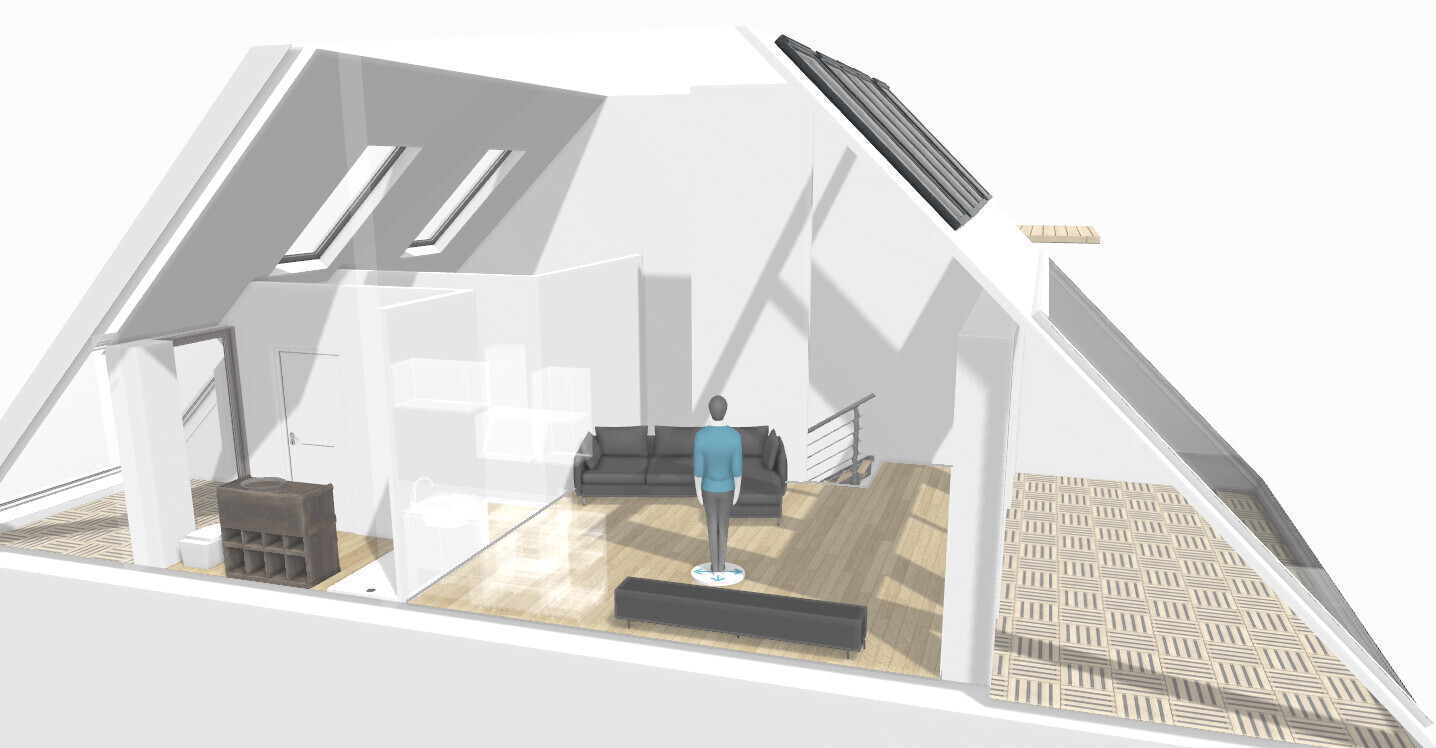
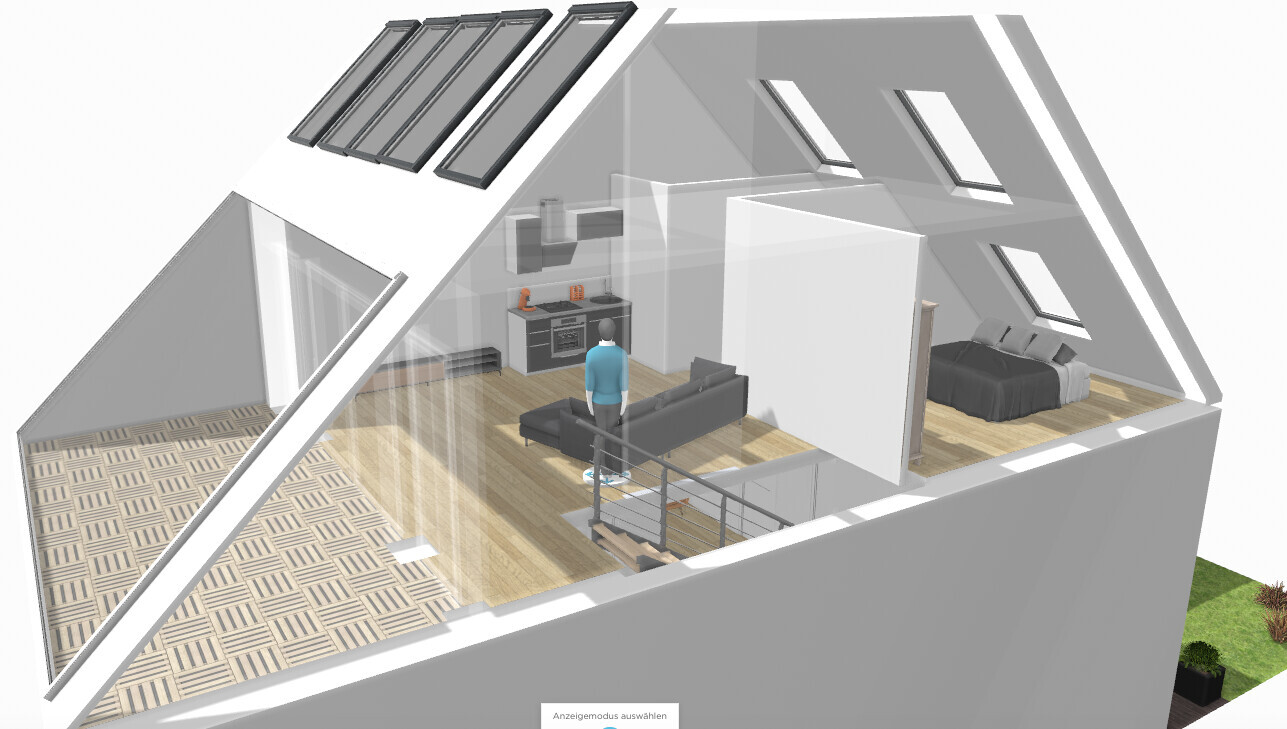
You could even add an intermediate level there as a highlight:

The foundation is basically the same as in the original poster’s plan... a shaft at bathroom height for water and electrical lines would be useful, but I forgot to include it.
The ground floor with a stylish open kitchen
Then the upper floor with a loggia for the kids, family bathroom, and an office (my kids are on the south side – north would also be a bit dark due to the inner courtyard).
Attic: the negative point is that with a roof pitch of 40 degrees, a roof terrace needs to be quite deeply set back in order to have enough wall height for the windows. So, the roof terrace from version 1 will probably not work if it doesn’t have enough depth.
Another negative thought just occurred to me: are terraces even allowed? Dormers were mentioned...
The positive point: you can create a lot of light and airiness upstairs if you leave the attic space open. I designed a ceiling height of 5 meters (16 ft 5 in). The bedroom and bathroom, of course, need to be closed off up there 😉
You could even add an intermediate level there as a highlight:
Wow... thanks for the detailed drawings! I really like them.
We had similar designs and ideas ourselves. However, at the moment, we feel that such a bright, large room would be a shame to use mainly as a bedroom. Not sure... probably it’s time to actually hire an architect now.
By the way, for the attic, I’m assuming a knee wall height of about 60cm (24 inches): 6.2m (wall height) - 2.5m (ground floor) - 0.25m (ground floor ceiling) - 2.6m (first floor) - 0.25m (first floor ceiling) = 0.6m (knee wall)
We had similar designs and ideas ourselves. However, at the moment, we feel that such a bright, large room would be a shame to use mainly as a bedroom. Not sure... probably it’s time to actually hire an architect now.
By the way, for the attic, I’m assuming a knee wall height of about 60cm (24 inches): 6.2m (wall height) - 2.5m (ground floor) - 0.25m (ground floor ceiling) - 2.6m (first floor) - 0.25m (first floor ceiling) = 0.6m (knee wall)
I have now worked with a knee wall height of 50cm (20 inches), as you tend to build a bit higher even when there is a basement.
Why just sleep there? It’s a large family living room 😳
Otherwise, the 33 sqm (after subtracting the sleeping area, roof slopes not considered) is too small for everything. For example, in your case the dining table can’t be walked around because of the slope. At least not while standing upright 😉
Maig001 schrieb:
But right now we think that the bright, large room is almost too good to be used mainly for sleeping. No idea...
Why just sleep there? It’s a large family living room 😳
Otherwise, the 33 sqm (after subtracting the sleeping area, roof slopes not considered) is too small for everything. For example, in your case the dining table can’t be walked around because of the slope. At least not while standing upright 😉

Maig001 schrieb:
The gas supply line is about 5m (16 feet) away. So gas would be convenient. Or why should I reconsider the heating system? Gas isn’t bad, right?!Not bad for sure, but unfortunately not future-proof. Gas prices will rise, and you will regret it. I would go for geothermal energy or an air-source heat pump. If possible, also consider installing a sufficiently large photovoltaic system on the roof. It might even become mandatory for new buildings soon. In that case, I would completely avoid using gas.Mahri23 schrieb:
Not bad for sure, but unfortunately not future-proof. Gas prices will rise, and you’ll be annoyed.
I would go for geothermal or an air source heat pump. If possible, also install a suitably sized photovoltaic system on the roof.
It might even become mandatory for new buildings to have photovoltaic systems soon. In that case, I would completely avoid gas. Where on the property is he supposed to lay out his ground collector loops?
Deep drilling will probably be difficult as well; as far as I can see, no heavy machinery can get onto that tiny yard.
Setting up an outdoor unit for an air-to-water heat pump will also be challenging. Either the required distances to neighbors can’t be maintained, or it will take up what little space there is on the terrace and annoy with noise.
The house is predestined for gas. Just because everyone here constantly preaches the mantra of electric heating doesn’t mean you can’t make economical and technically sensible decisions beyond ideology. Gas will still be available for several generations, and prices will stabilize again over time.
There is very little facade area that doesn’t border a heated neighboring house anyway, so the heating demand should be quite manageable.
Similar topics