
ᐅ Floor plan with constraints for a townhouse (mid-terrace house) designed for a family.
Created on: 15 Jan 2022 11:41
M
Maig001
Hello everyone,
we are currently planning our plot, which offers limited design options due to certain framework conditions. Unfortunately, I have found that this makes the floor plan design more complicated, even though it seems like many aspects are already predetermined. We plan to hire an architect at a later stage, but for now, we are gathering ideas. The small plot is located right in the town center. The entrance is directly from the sidewalk. The neighbors have shops on the ground floor. At the back, there is a small inner courtyard which is quiet but can generally be crossed by the neighbors.
The following key data is given or known:
Development Plan / Restrictions
Plot size: 139 sqm (1,495 sq ft)
Slope: none
Building envelope, building line and boundary: adjoining extension in line with the neighboring building
Number of parking spaces: one garage in the house
Number of floors: basement + ground floor + 1st floor + attic
Roof type: gable roof 40 degrees with dormers
Maximum heights/limits: wall height 6.2 m (20 ft), footprint (side boundary): 6.8 m x 14.1 m (22 ft x 46 ft)
Further specifications: Building according to §34 (local planning law)
Owners’ Requirements
Style, roof shape, building type
Basement, floors
Number of people, age: 2 adults + 2 small children
Office: family use
Guests per year: 0
Conservative or modern construction: rather modern if possible
Open kitchen, kitchen island: living/dining/kitchen area with kitchen island
Number of dining seats: 1
Balcony, roof terrace: one roof terrace each at front and rear
Garage, carport: one garage inside the house
Utility garden, greenhouse: no garden, only courtyard
Additional wishes/special features/daily routine, also reasons why or why not:
We have planned the house in line with the surroundings so that the ground floor is purely utility space, the 1st floor contains the bedrooms, and the attic possibly includes the living, dining, and kitchen area with a gallery. We have also planned a dumbwaiter (from the basement to the attic) and a laundry chute from the basement to the 1st floor.
House Design
Planning by:
- Do-it-Yourself
Personal budget for the house, including equipment: €600,000–700,000
Preferred heating technology: gas
What would you change about the floor plan? I have spent a lot of time thinking about the staircase. I would like a staircase that has a landing on the turns, making it easy to walk on. This requires space. Unfortunately, there is no staircase available in my drawing software that meets my needs, so I have currently only indicated open spaces for the staircase. What do you think about the basic concept and room layout? As I said, the architect will improve the details later. I also keep wondering how much I should specify to the architect? I want them to think and come up with ideas as well. Also, I have created three variants for the 1st floor. They mainly differ in the width of the hallway. Which one do you think is best? Or is it all no good…?
Best regards
Martin
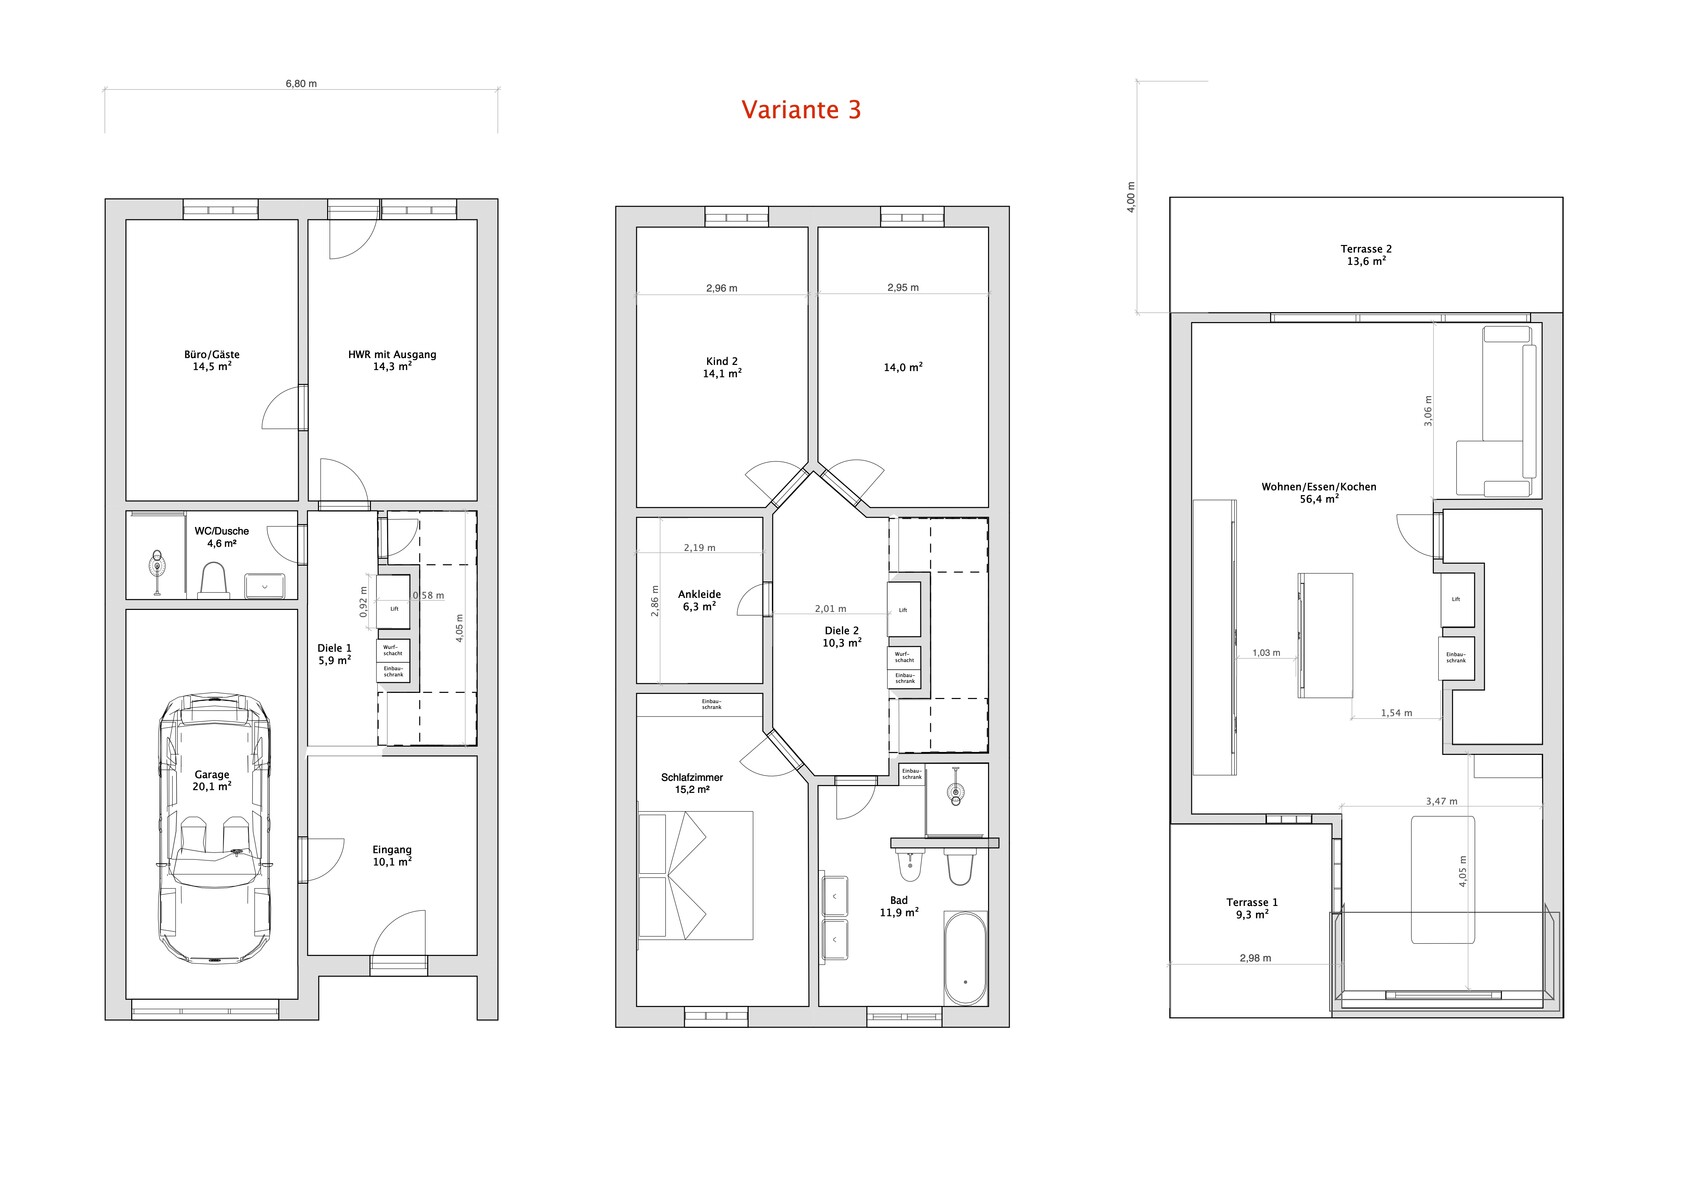
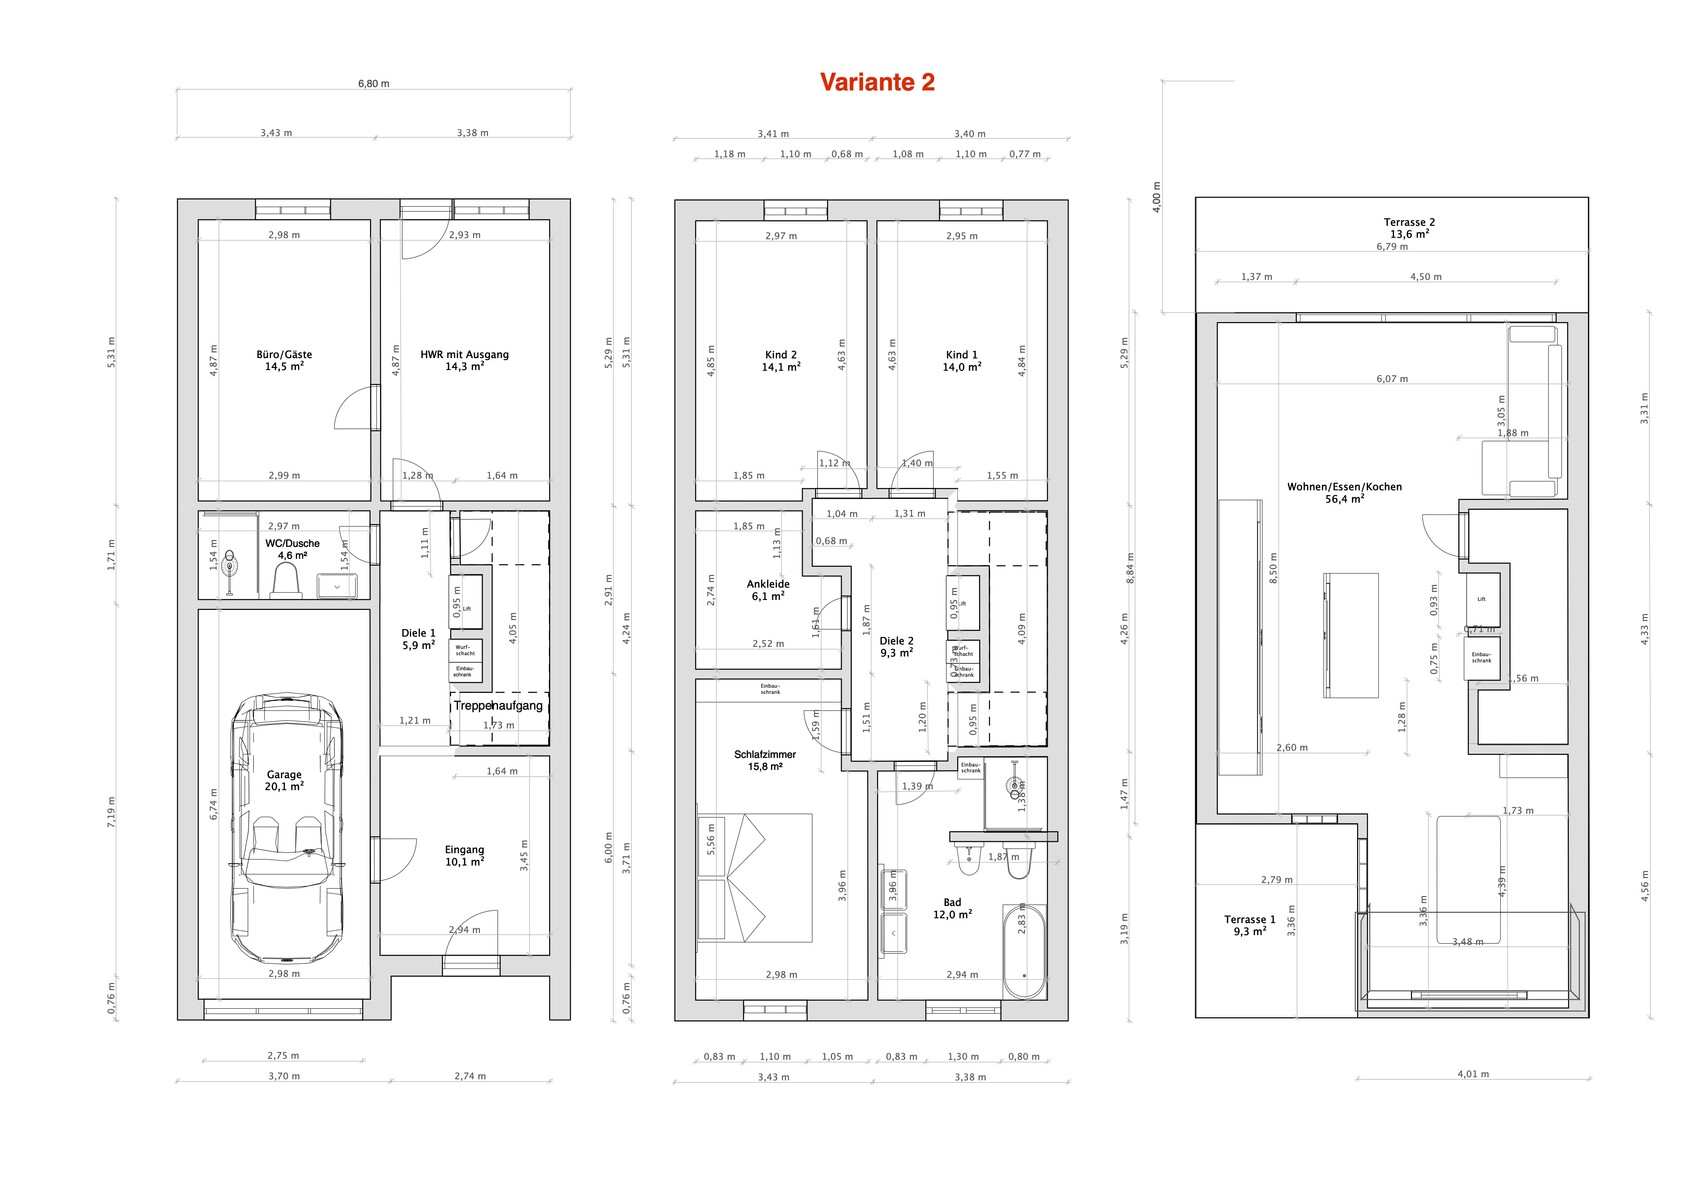
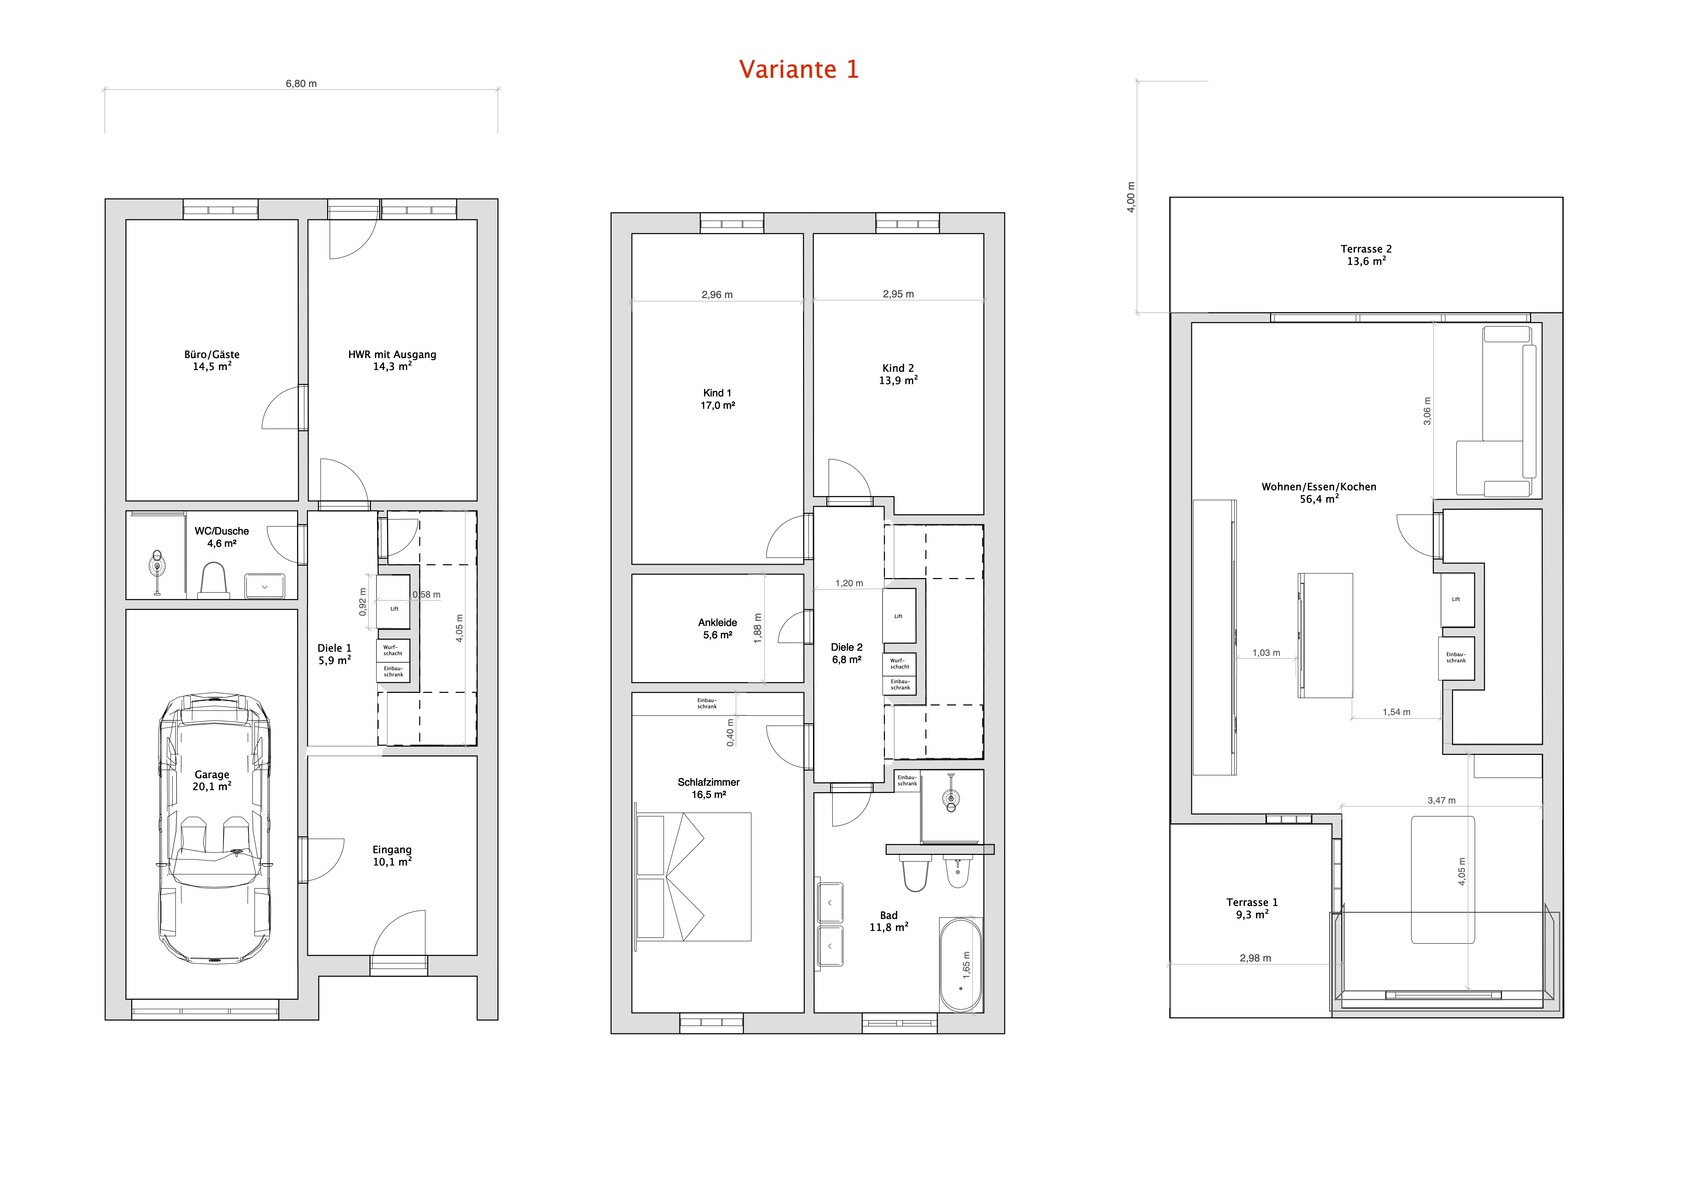
we are currently planning our plot, which offers limited design options due to certain framework conditions. Unfortunately, I have found that this makes the floor plan design more complicated, even though it seems like many aspects are already predetermined. We plan to hire an architect at a later stage, but for now, we are gathering ideas. The small plot is located right in the town center. The entrance is directly from the sidewalk. The neighbors have shops on the ground floor. At the back, there is a small inner courtyard which is quiet but can generally be crossed by the neighbors.
The following key data is given or known:
Development Plan / Restrictions
Plot size: 139 sqm (1,495 sq ft)
Slope: none
Building envelope, building line and boundary: adjoining extension in line with the neighboring building
Number of parking spaces: one garage in the house
Number of floors: basement + ground floor + 1st floor + attic
Roof type: gable roof 40 degrees with dormers
Maximum heights/limits: wall height 6.2 m (20 ft), footprint (side boundary): 6.8 m x 14.1 m (22 ft x 46 ft)
Further specifications: Building according to §34 (local planning law)
Owners’ Requirements
Style, roof shape, building type
Basement, floors
Number of people, age: 2 adults + 2 small children
Office: family use
Guests per year: 0
Conservative or modern construction: rather modern if possible
Open kitchen, kitchen island: living/dining/kitchen area with kitchen island
Number of dining seats: 1
Balcony, roof terrace: one roof terrace each at front and rear
Garage, carport: one garage inside the house
Utility garden, greenhouse: no garden, only courtyard
Additional wishes/special features/daily routine, also reasons why or why not:
We have planned the house in line with the surroundings so that the ground floor is purely utility space, the 1st floor contains the bedrooms, and the attic possibly includes the living, dining, and kitchen area with a gallery. We have also planned a dumbwaiter (from the basement to the attic) and a laundry chute from the basement to the 1st floor.
House Design
Planning by:
- Do-it-Yourself
Personal budget for the house, including equipment: €600,000–700,000
Preferred heating technology: gas
What would you change about the floor plan? I have spent a lot of time thinking about the staircase. I would like a staircase that has a landing on the turns, making it easy to walk on. This requires space. Unfortunately, there is no staircase available in my drawing software that meets my needs, so I have currently only indicated open spaces for the staircase. What do you think about the basic concept and room layout? As I said, the architect will improve the details later. I also keep wondering how much I should specify to the architect? I want them to think and come up with ideas as well. Also, I have created three variants for the 1st floor. They mainly differ in the width of the hallway. Which one do you think is best? Or is it all no good…?
Best regards
Martin

Myrna_Loy schrieb:
Sleeping below the living area is rather suboptimal.Why? There is no garden anyway. It is basically a maisonette apartment spread over three floors. It actually makes some sense in an inner-city building like this.M
Myrna_Loy15 Jan 2022 15:32RomeoZwo schrieb:
Why? There is no garden anyway. It’s basically a split-level condominium spanning three floors.
That kind of makes sense in a townhouse located in the city center. Because it reminds you of the noise from neighbors above in apartment buildings? And footsteps in the stairwell passing by the bedroom? 😉
Maig001 schrieb:
I would like a staircase that has a landing in the curves, making it easier to walk on. First of all: Landings interrupt the walking flow and don’t necessarily make a staircase easier to use. If you are young or fairly fit and want to move down the stairs quickly, an uninterrupted walking flow is better. If you have hip issues or other problems where you might need to pause, then a staircase with landings is a good choice. Many homeowners mistakenly choose the simple landing staircase because it looks better.
Maig001 schrieb:
We planned the house according to the surroundings so that the ground floor is purely for utility purposes, the first floor has the bedrooms, and the attic, possibly with a gallery, contains the living, dining, and kitchen areas. … and get stuck on it. First and foremost, you check if the plot fits the spatial program in any way—even often without an architect. Version 1 (V1): yes, it will fit. Then you can let go of your worries. After that, you try out different options before getting stuck on small details (V2 and V3). For example, I would shuffle the floors and rooms multiple times, possibly save or print each version. I prefer doing this with pencil, so changes can be made quickly. V4, V5, V6 and so forth, always on a new sheet of paper (or a JPEG, if you prefer).
Maig001 schrieb:
What would you change about the floor plan? RomeoZwo schrieb:
Why? There is no garden anyway. I wouldn’t put it that way. You still have 36 sqm (388 sq ft)… not large, rather very small. But even there, you can create a little oasis, plant some herbs, and sit under a nice tree. Rooftop terraces are usually planted two or three times… then you lose interest in spending money on plants that dry out up there anyway (after all, it’s a terrace).
Did I miss where the south orientation is?
ypg schrieb:
Did I miss where the south is?No, but the 36m2 (387ft2) yard is shared, so the neighbors are allowed to walk through it as well...First of all, thanks to everyone for the ideas and opinions....
I think the architect also wants us to have some ideas, of course not too detailed (that can even be counterproductive), but before I have the architect create 10 drafts from the start, I’m trying to work on something myself first. It also costs money.
So, the ground floor is all commercial use. Residential starts from the first floor.
I hope we don’t have to push it to the limit. As a rough guide, I multiplied the total area of the house including garage and basement by 2,500 € (250 sq m [2691 sq ft] x 2,500 € = 625,000 €). Hopefully, that’s enough.
The utility lines come from the garage side. The gas supply line is about 5 m (16 ft) away. So gas would be a good option. Why should I reconsider the heating system? Gas isn’t bad, is it?
I see the staircase issue differently. When walking on a winding staircase, I don’t find it helps the flow when the tread suddenly narrows to just a few centimeters.
I can relate to your general approach. I actually did something similar. The living and dining area was already on the lower floor. But there’s less space there due to the garage, and although part of the courtyard still belongs to the plot, you can’t really develop it. The house can be accessed from another driveway there and children can play, etc. But basically, the neighbor has a right of way for pedestrians and vehicles, and a fence cannot be erected. It’s also a courtyard that isn’t particularly bright. That wouldn’t be a problem for a garden, but we didn’t like it much for the living and dining area.
apokolok schrieb:
Without even looking at the drafts.
Why bother tinkering if you still need an architect anyway?
Going to an architect with self-made drafts is the worst approach.
I think the architect also wants us to have some ideas, of course not too detailed (that can even be counterproductive), but before I have the architect create 10 drafts from the start, I’m trying to work on something myself first. It also costs money.
Myrna_Loy schrieb:
How are the neighbors building the individual floors? Sleeping below living areas isn’t really ideal.
So, the ground floor is all commercial use. Residential starts from the first floor.
GeradeSchräg schrieb:
Well, looking at what some architects deliver here, I think it’s wise to have some clear ideas.
Are the utility lines coming from the back?
You have a good budget for this project; please reconsider your preferred heating system.
I hope we don’t have to push it to the limit. As a rough guide, I multiplied the total area of the house including garage and basement by 2,500 € (250 sq m [2691 sq ft] x 2,500 € = 625,000 €). Hopefully, that’s enough.
The utility lines come from the garage side. The gas supply line is about 5 m (16 ft) away. So gas would be a good option. Why should I reconsider the heating system? Gas isn’t bad, is it?
ypg schrieb:
First of all: landings interrupt the flow of walking and don’t necessarily make a staircase easier to use. If you’re young or quite fit and want to rush down the stairs, an uninterrupted walking flow is preferable. But if you have hip problems or other issues where you might need to stop, then a staircase with landings is better.
Many homeowners mistakenly choose the simple landing staircase – it just looks better.
...and stuck. The first thing you check is whether the plot can accommodate the spatial program, often even without an architect. Version 1: yes, it will fit. Then you can stop getting anxious. Then you try other options before obsessing over details (version 2 and 3).
For example, I would shuffle floors and rooms several times, maybe save or print them out. Preferably using pencil to allow quick changes. Versions 4, 5, 6, etc. always on a new sheet of paper (or JPG if you prefer).
I wouldn’t put it that way. There are still 36 sq m (387 sq ft) ... not big, rather very small. But you can still create a small oasis there, plant some herbs and sit under a nice tree. You can plant a rooftop terrace two or three times... then you won’t want to spend money on plants that will just dry out up there (after all, it’s a terrace).
Did I miss where south is?
I see the staircase issue differently. When walking on a winding staircase, I don’t find it helps the flow when the tread suddenly narrows to just a few centimeters.
I can relate to your general approach. I actually did something similar. The living and dining area was already on the lower floor. But there’s less space there due to the garage, and although part of the courtyard still belongs to the plot, you can’t really develop it. The house can be accessed from another driveway there and children can play, etc. But basically, the neighbor has a right of way for pedestrians and vehicles, and a fence cannot be erected. It’s also a courtyard that isn’t particularly bright. That wouldn’t be a problem for a garden, but we didn’t like it much for the living and dining area.

Maig001 schrieb:
We also want to hire an architect at a later stage, Yes, but please make sure it’s a real architect, not a so-called “architect” acting as a general contractor’s lackey.
Maig001 schrieb:
The small plot is located right in the town center. The entrance is directly from the sidewalk. The neighbors have shops on the ground floor. At the back there is a small inner courtyard or backyard, which is quiet but can basically be crossed by the neighbors. If the neighbors’ shops exist on similarly tiny plots, time will be on your side: hopefully, soon someone on the left and/or right will give up and sell, allowing a parcel merger to open the way for easier development. Show the plot (cadastral map, aerial photo, etc. – but don’t forget: if parts are blacked out or whited out or similar, I’m out), then more targeted advice can be given.
Maig001 schrieb:
Building envelope, building line and boundary: Extension flush with the neighbor’s building
Number of parking spaces: One garage within the house
Number of stories: Basement + ground floor + 1st floor + attic
Roof shape: Gable roof with 40° pitch and dormers An extension “flush” with the neighbor’s building and a “40° gable roof” is either redundant or even contradictory.
https://www.instagram.com/11antgmxde/
https://www.linkedin.com/company/bauen-jetzt/
Similar topics