
ᐅ Floor plan with constraints for a townhouse (mid-terrace house) designed for a family.
Created on: 15 Jan 2022 11:41
M
Maig001Hello everyone,
we are currently planning our plot, which offers limited design options due to certain framework conditions. Unfortunately, I have found that this makes the floor plan design more complicated, even though it seems like many aspects are already predetermined. We plan to hire an architect at a later stage, but for now, we are gathering ideas. The small plot is located right in the town center. The entrance is directly from the sidewalk. The neighbors have shops on the ground floor. At the back, there is a small inner courtyard which is quiet but can generally be crossed by the neighbors.
The following key data is given or known:
Development Plan / Restrictions
Plot size: 139 sqm (1,495 sq ft)
Slope: none
Building envelope, building line and boundary: adjoining extension in line with the neighboring building
Number of parking spaces: one garage in the house
Number of floors: basement + ground floor + 1st floor + attic
Roof type: gable roof 40 degrees with dormers
Maximum heights/limits: wall height 6.2 m (20 ft), footprint (side boundary): 6.8 m x 14.1 m (22 ft x 46 ft)
Further specifications: Building according to §34 (local planning law)
Owners’ Requirements
Style, roof shape, building type
Basement, floors
Number of people, age: 2 adults + 2 small children
Office: family use
Guests per year: 0
Conservative or modern construction: rather modern if possible
Open kitchen, kitchen island: living/dining/kitchen area with kitchen island
Number of dining seats: 1
Balcony, roof terrace: one roof terrace each at front and rear
Garage, carport: one garage inside the house
Utility garden, greenhouse: no garden, only courtyard
Additional wishes/special features/daily routine, also reasons why or why not:
We have planned the house in line with the surroundings so that the ground floor is purely utility space, the 1st floor contains the bedrooms, and the attic possibly includes the living, dining, and kitchen area with a gallery. We have also planned a dumbwaiter (from the basement to the attic) and a laundry chute from the basement to the 1st floor.
House Design
Planning by:
- Do-it-Yourself
Personal budget for the house, including equipment: €600,000–700,000
Preferred heating technology: gas
What would you change about the floor plan? I have spent a lot of time thinking about the staircase. I would like a staircase that has a landing on the turns, making it easy to walk on. This requires space. Unfortunately, there is no staircase available in my drawing software that meets my needs, so I have currently only indicated open spaces for the staircase. What do you think about the basic concept and room layout? As I said, the architect will improve the details later. I also keep wondering how much I should specify to the architect? I want them to think and come up with ideas as well. Also, I have created three variants for the 1st floor. They mainly differ in the width of the hallway. Which one do you think is best? Or is it all no good…?
Best regards
Martin
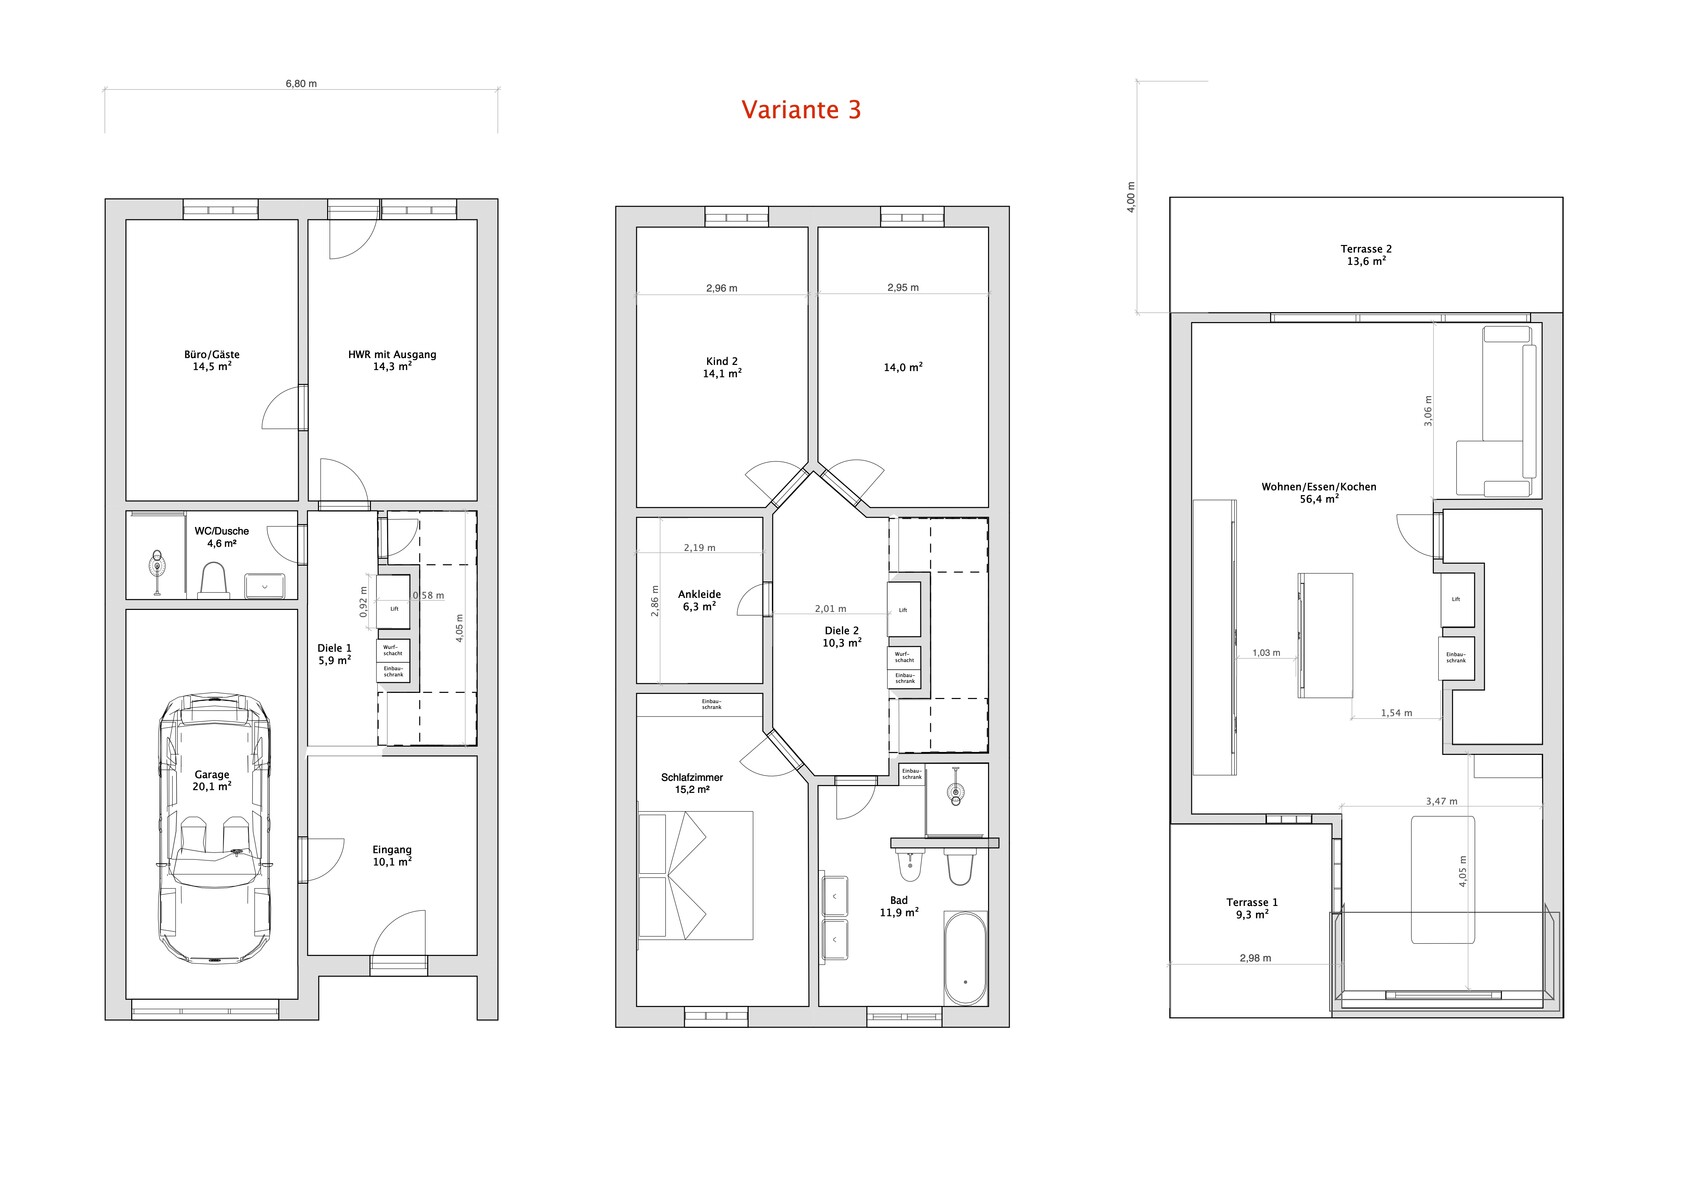
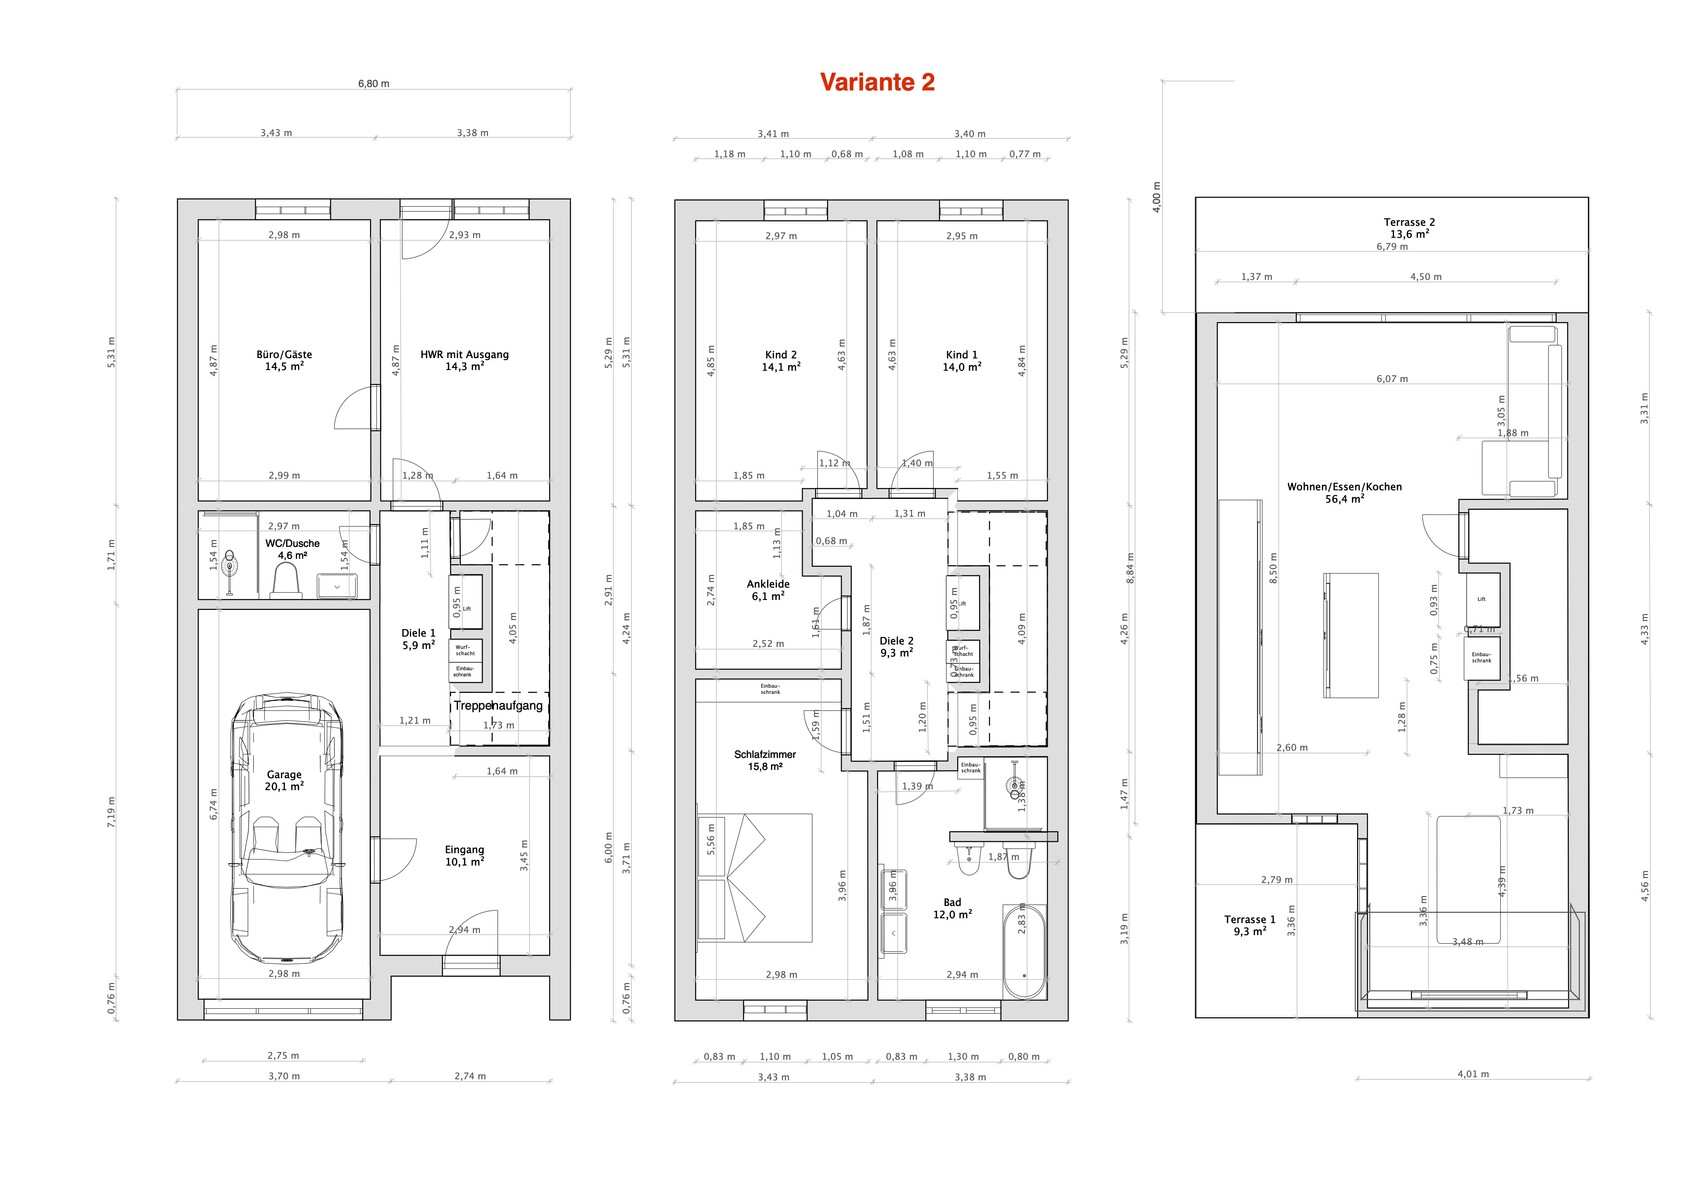
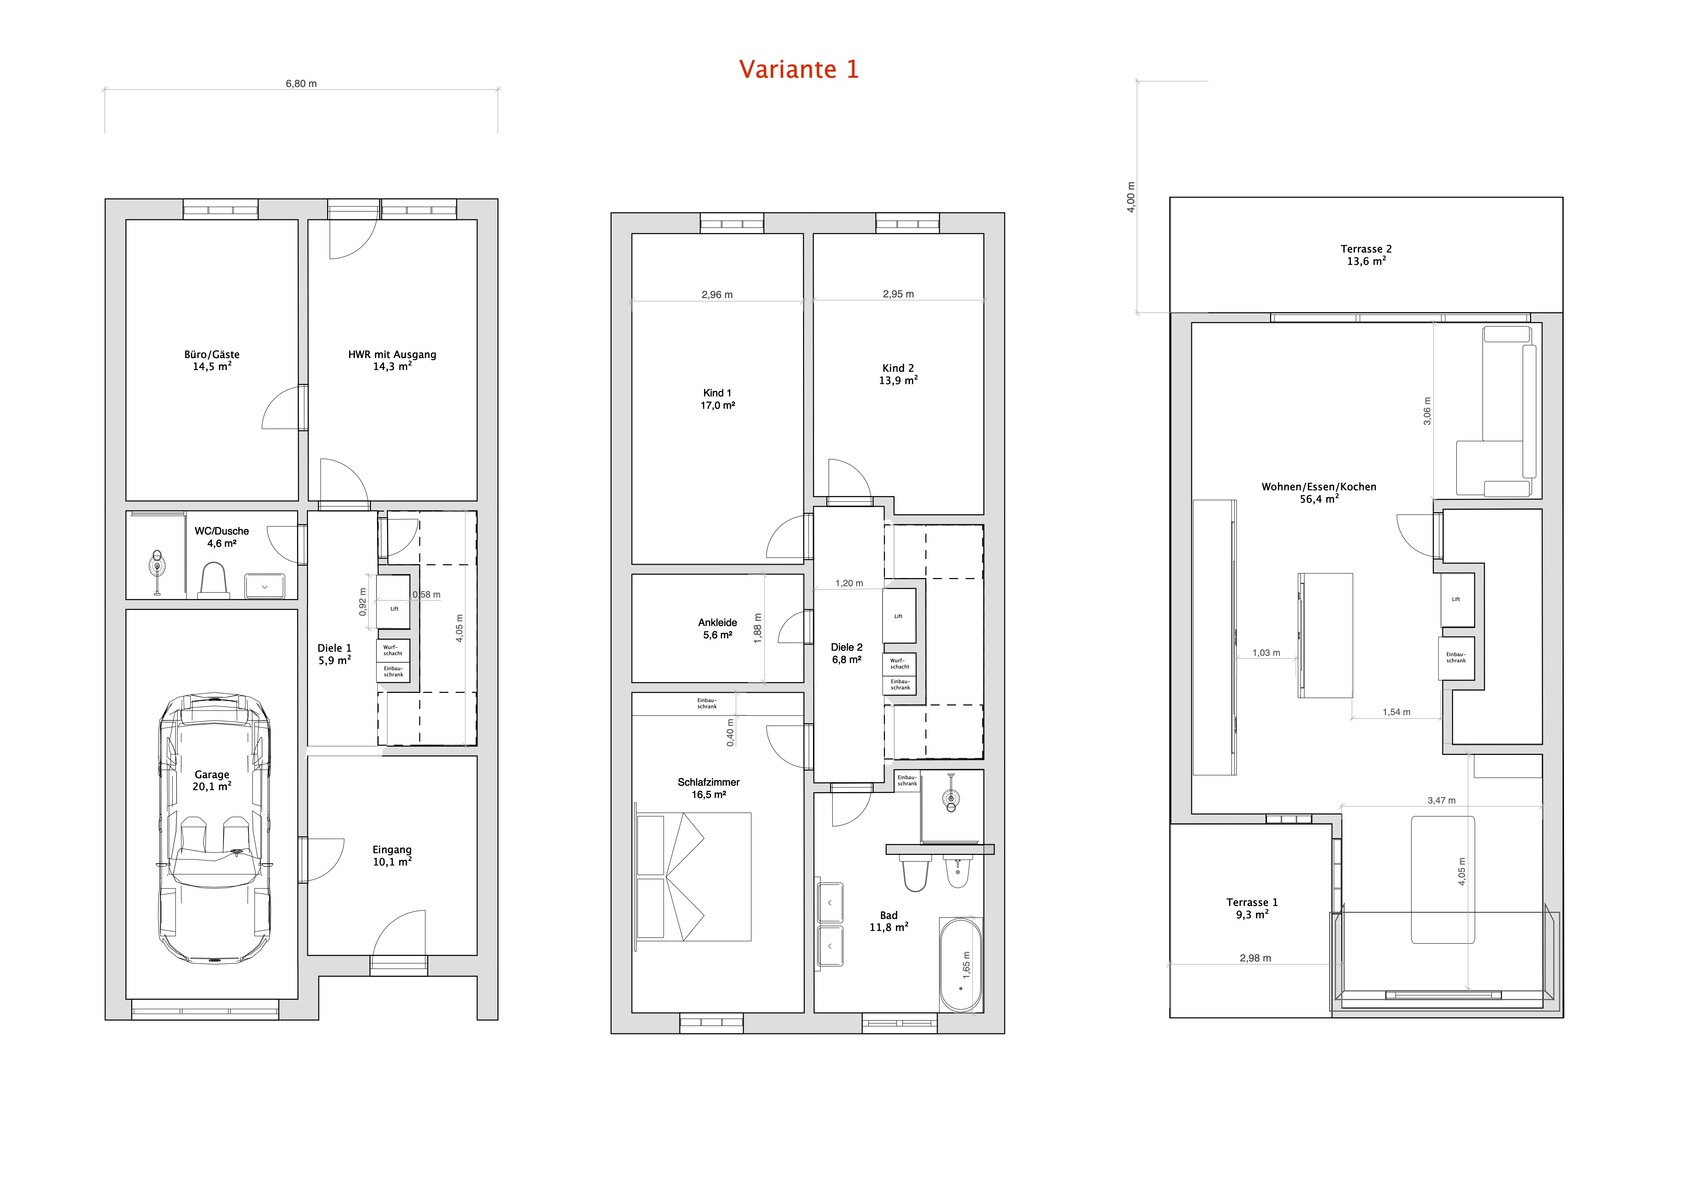
we are currently planning our plot, which offers limited design options due to certain framework conditions. Unfortunately, I have found that this makes the floor plan design more complicated, even though it seems like many aspects are already predetermined. We plan to hire an architect at a later stage, but for now, we are gathering ideas. The small plot is located right in the town center. The entrance is directly from the sidewalk. The neighbors have shops on the ground floor. At the back, there is a small inner courtyard which is quiet but can generally be crossed by the neighbors.
The following key data is given or known:
Development Plan / Restrictions
Plot size: 139 sqm (1,495 sq ft)
Slope: none
Building envelope, building line and boundary: adjoining extension in line with the neighboring building
Number of parking spaces: one garage in the house
Number of floors: basement + ground floor + 1st floor + attic
Roof type: gable roof 40 degrees with dormers
Maximum heights/limits: wall height 6.2 m (20 ft), footprint (side boundary): 6.8 m x 14.1 m (22 ft x 46 ft)
Further specifications: Building according to §34 (local planning law)
Owners’ Requirements
Style, roof shape, building type
Basement, floors
Number of people, age: 2 adults + 2 small children
Office: family use
Guests per year: 0
Conservative or modern construction: rather modern if possible
Open kitchen, kitchen island: living/dining/kitchen area with kitchen island
Number of dining seats: 1
Balcony, roof terrace: one roof terrace each at front and rear
Garage, carport: one garage inside the house
Utility garden, greenhouse: no garden, only courtyard
Additional wishes/special features/daily routine, also reasons why or why not:
We have planned the house in line with the surroundings so that the ground floor is purely utility space, the 1st floor contains the bedrooms, and the attic possibly includes the living, dining, and kitchen area with a gallery. We have also planned a dumbwaiter (from the basement to the attic) and a laundry chute from the basement to the 1st floor.
House Design
Planning by:
- Do-it-Yourself
Personal budget for the house, including equipment: €600,000–700,000
Preferred heating technology: gas
What would you change about the floor plan? I have spent a lot of time thinking about the staircase. I would like a staircase that has a landing on the turns, making it easy to walk on. This requires space. Unfortunately, there is no staircase available in my drawing software that meets my needs, so I have currently only indicated open spaces for the staircase. What do you think about the basic concept and room layout? As I said, the architect will improve the details later. I also keep wondering how much I should specify to the architect? I want them to think and come up with ideas as well. Also, I have created three variants for the 1st floor. They mainly differ in the width of the hallway. Which one do you think is best? Or is it all no good…?
Best regards
Martin
G
GeradeSchräg15 Jan 2022 13:17apokolok schrieb:
Without even looking at the drafts.
Why bother tinkering if you still need an architect anyway?
Going to the architect with self-made drafts is the worst approach.Well, considering what some architects here deliver, I think it’s wise to have clear ideas.Are the utility lines coming from the back?
You have a good budget for this project, so please reconsider your preferred heating system.
M
Myrna_Loy15 Jan 2022 14:11How are the neighbors constructing the individual floors? Having the bedrooms below the living areas is rather suboptimal.

Here is a version of option 2 with
- a walk-in closet serving as a pass-through room
- fewer wall (botched) corners
- a large built-in wardrobe in the hallway replacing a storage room (the vacuum cleaner and other items have to go somewhere)
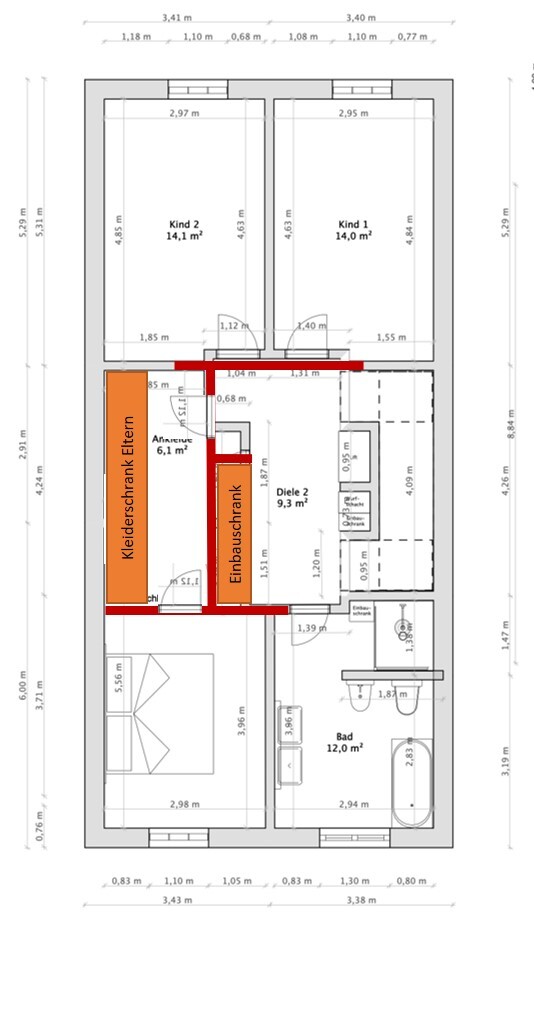
Whether to add a shortcut door between the bedroom and bathroom for easier access is a matter of personal preference.
- a walk-in closet serving as a pass-through room
- fewer wall (botched) corners
- a large built-in wardrobe in the hallway replacing a storage room (the vacuum cleaner and other items have to go somewhere)
Whether to add a shortcut door between the bedroom and bathroom for easier access is a matter of personal preference.
Similar topics