
ᐅ Floor plan of a single-family home designed as an urban villa
Created on: 20 Apr 2026 23:13
X
xDorix
Hello everyone,
Our project is about to start soon. Before all the masonry work begins, I would appreciate your feedback.
We more or less designed the floor plan ourselves after looking at various houses and layouts. We took the elements we liked from different plans and combined them to create our house design, which we have gradually refined with our structural engineer.
Development plan/restrictions
Plot size: approx. 2500m² (0.62 acres)
Slope: No
Floor area ratio: ?
Plot ratio/building coverage ratio: ?
Building envelope, building line, and boundary: ?
Edge development: ?
Number of parking spaces: 2
Number of floors: 2
Roof type: Hipped roof 24°
Style: Modern
Orientation: Living/dining area facing east
Maximum height/limits: ?
Other regulations: unknown
Homeowner requirements
Style, roof shape, building type: Modern city villa with a hipped roof, 24°
Basement, floors: No basement, 2 full floors
Number of occupants, age: Currently 2 adults (two children’s bedrooms planned)
Room requirements on ground floor and upper floor:
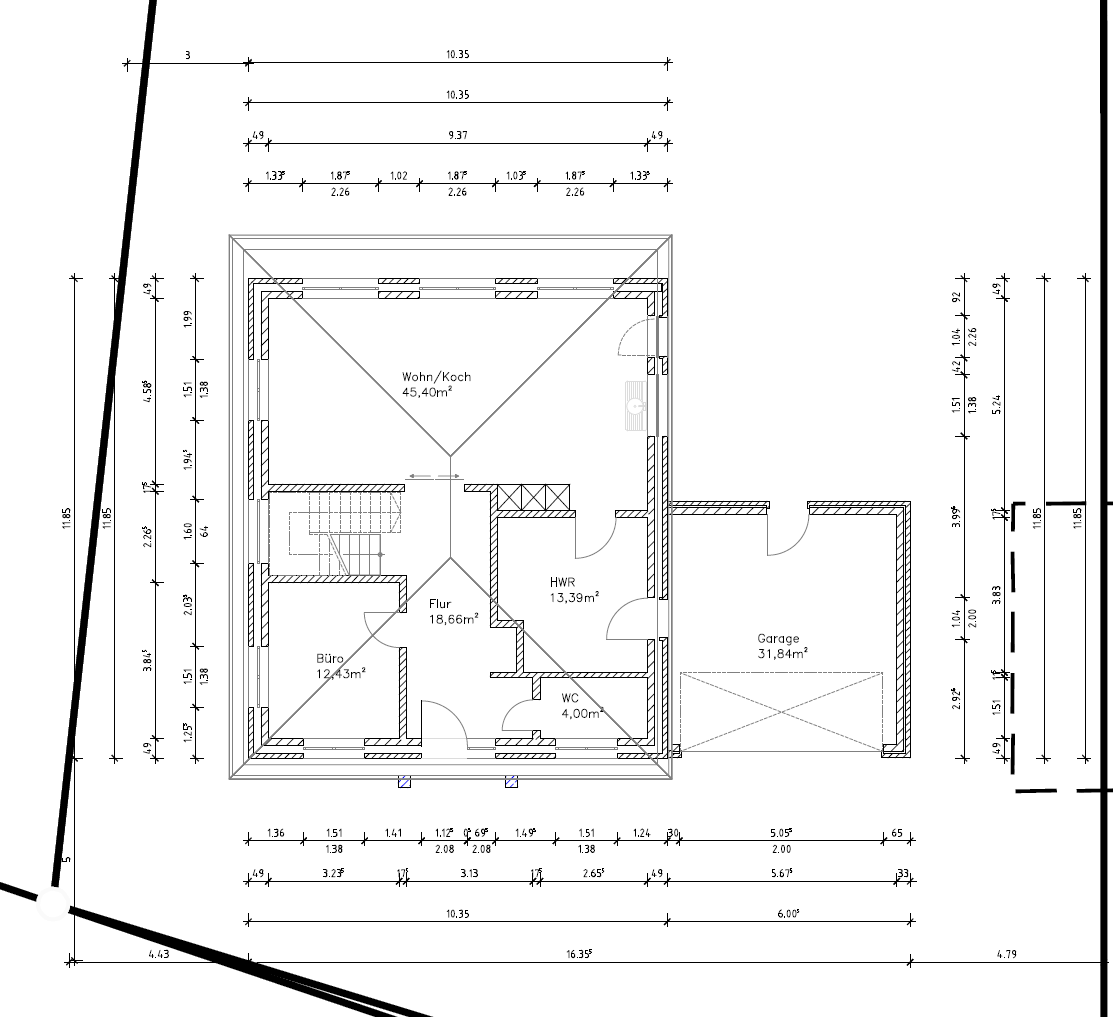
Ground floor: Living/dining/kitchen area, utility room, guest WC, office
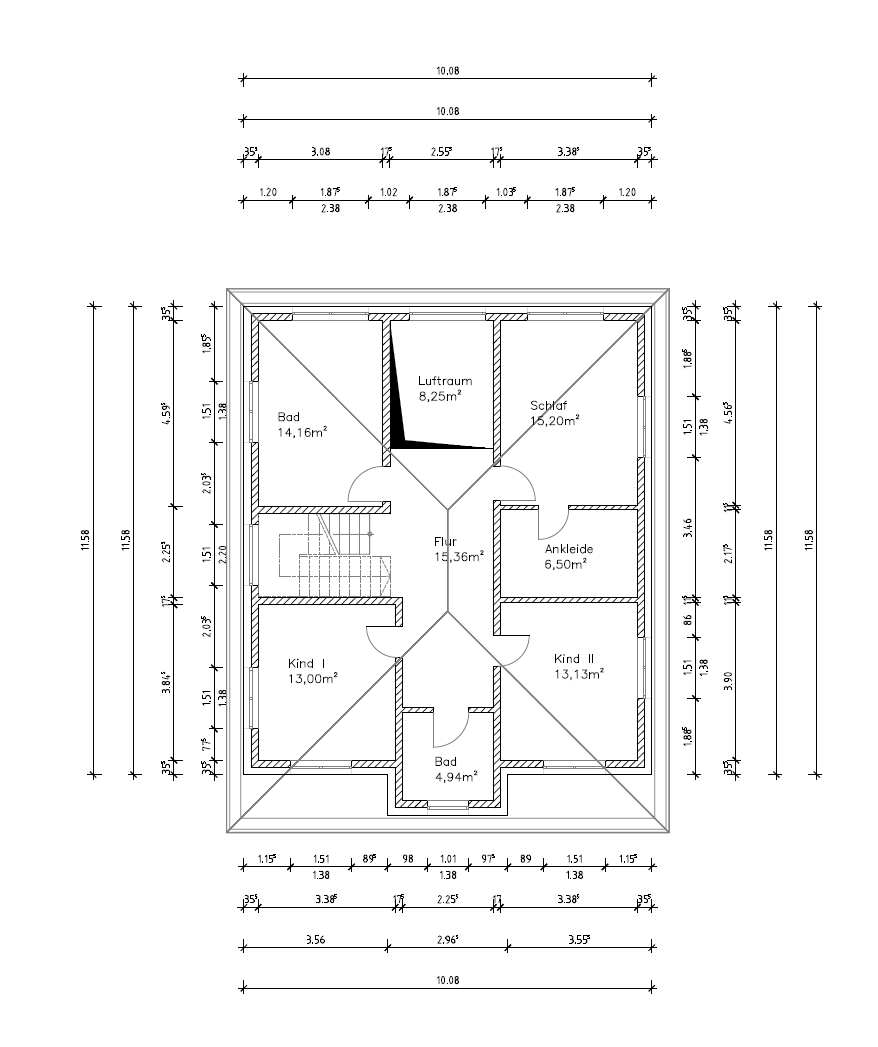
Upper floor: Master bathroom, children’s bathroom, master bedroom including walk-in closet, child 1, child 2
Office: Family use or home office? Family use
Number of guests per year: ?
Open or closed architecture: ?
Conservative or modern construction method: Modern
Open kitchen, kitchen island: Open kitchen with kitchen island
Number of dining seats: 6
Fireplace: Yes
Music/stereo wall: No
Balcony, roof terrace: Terrace accessible via lift-and-slide door
Garage, carport: Double garage
Vegetable garden, greenhouse: No
Additional wishes/particulars/daily routine, including reasons why certain things are or are not wanted: We definitely wanted a double-height space centrally located above the living/dining/kitchen area. On the upper floor, this space has a fixed window element overlooking our large plot and future garden. On the ground floor, the dining table is located directly under this double-height space.
House design
Who designed it:
- Own design based on many different floor plans
What do you like most? Why?
- The symmetry of the house’s exterior façade, the living/dining/kitchen area flooded with light through large windows including the double-height space, the open staircase with a large window, the bright and open hallway on the upper floor thanks to the double-height space.
What don’t you like? Why?
- /
Estimated price according to architect/planner: /
Personal price limit for the house, including equipment: /
Preferred heating technology: Air-to-water heat pump
If you have to give up something, which details/features
- Can you live without: /
- Can’t you live without: Double-height space, staircase, living room including kitchen
We are quite satisfied with the floor plan but would like to know if we might have overlooked something or if anything could be improved.
Regarding the kitchen, the door shown in the drawing will be removed. The kitchen unit will extend along the entire wall, and the indicated window is relatively large, facing south to allow afternoon sunlight.
Unfortunately, we do not have 3D views of the rooms like some others here have been able to share.
Ground floor:
Upper floor:
Our project is about to start soon. Before all the masonry work begins, I would appreciate your feedback.
We more or less designed the floor plan ourselves after looking at various houses and layouts. We took the elements we liked from different plans and combined them to create our house design, which we have gradually refined with our structural engineer.
Development plan/restrictions
Plot size: approx. 2500m² (0.62 acres)
Slope: No
Floor area ratio: ?
Plot ratio/building coverage ratio: ?
Building envelope, building line, and boundary: ?
Edge development: ?
Number of parking spaces: 2
Number of floors: 2
Roof type: Hipped roof 24°
Style: Modern
Orientation: Living/dining area facing east
Maximum height/limits: ?
Other regulations: unknown
Homeowner requirements
Style, roof shape, building type: Modern city villa with a hipped roof, 24°
Basement, floors: No basement, 2 full floors
Number of occupants, age: Currently 2 adults (two children’s bedrooms planned)
Room requirements on ground floor and upper floor:
Ground floor: Living/dining/kitchen area, utility room, guest WC, office
Upper floor: Master bathroom, children’s bathroom, master bedroom including walk-in closet, child 1, child 2
Office: Family use or home office? Family use
Number of guests per year: ?
Open or closed architecture: ?
Conservative or modern construction method: Modern
Open kitchen, kitchen island: Open kitchen with kitchen island
Number of dining seats: 6
Fireplace: Yes
Music/stereo wall: No
Balcony, roof terrace: Terrace accessible via lift-and-slide door
Garage, carport: Double garage
Vegetable garden, greenhouse: No
Additional wishes/particulars/daily routine, including reasons why certain things are or are not wanted: We definitely wanted a double-height space centrally located above the living/dining/kitchen area. On the upper floor, this space has a fixed window element overlooking our large plot and future garden. On the ground floor, the dining table is located directly under this double-height space.
House design
Who designed it:
- Own design based on many different floor plans
What do you like most? Why?
- The symmetry of the house’s exterior façade, the living/dining/kitchen area flooded with light through large windows including the double-height space, the open staircase with a large window, the bright and open hallway on the upper floor thanks to the double-height space.
What don’t you like? Why?
- /
Estimated price according to architect/planner: /
Personal price limit for the house, including equipment: /
Preferred heating technology: Air-to-water heat pump
If you have to give up something, which details/features
- Can you live without: /
- Can’t you live without: Double-height space, staircase, living room including kitchen
We are quite satisfied with the floor plan but would like to know if we might have overlooked something or if anything could be improved.
Regarding the kitchen, the door shown in the drawing will be removed. The kitchen unit will extend along the entire wall, and the indicated window is relatively large, facing south to allow afternoon sunlight.
Unfortunately, we do not have 3D views of the rooms like some others here have been able to share.
Ground floor:
Upper floor:
Medium schrieb:
Almost nothing is to scale. Putting aside that beds for children can grow with them, your bathroom simply doesn’t work. The bathtub and washbasin almost touch if you slightly exaggerate. Practically, you can’t even walk between the sink and the bathtub without scraping yourself. And that with two small children… We drew everything to scale. The beds in the plans are for teenagers, so they won’t get much bigger.
Why wouldn’t you be able to walk through there? I measured it again, and there is a passage width of 80cm (31.5 inches). But maybe another bathroom layout could be possible. Do you have any suggestions?
Medium schrieb:
You don’t want to keep twisting your body like that all the time. But it fits with the idea of “sitting in bed looking out.” That’s unrealistic, sorry. Who actually sits there just staring out, when you have a day’s work in a house or children? That’s something everyone has to decide for themselves. I think plenty of people enjoy their first cup of coffee in bed on weekends.
Medium schrieb:
They profit from that too. Right? The first group yes, the latter no.
Medium schrieb:
Yes, I agree. I don’t understand these excuses for why something is the way it is, or what they’re supposed to achieve. It’s just sugarcoating. Ignoring problems, turning away, downplaying… soothing yourself like covering a small child’s eyes. Which problems do you think we are still ignoring? The children’s bathroom seems to be the main point of criticism. If we reduced the house to 130sqm (1400 sq ft), there wouldn’t even be a children’s bathroom. But we are planning to enlarge it towards the hallway. I mentioned that before.
xDorix schrieb:
Which issues do you think we are still overlooking? Okay, so I assume that, from your perspective, the bathroom is one of them.
xDorix schrieb:
But surely there’s another way to arrange the bathroom. Do you have any ideas? I had already asked for an alternative layout solution. That would really be helpful!

xDorix schrieb:
Regarding point 4: We were able to look at a solution where a uniform roof overhang of 50cm (20 inches) and a 50cm (20 inches) recessed kids’ bathroom on the upper floor is possible. In the following case, both the ground floor and upper floor are recessed; in our case, it would only be the upper floor. With the then small roof overhang above the bay window, you should include this in the brick cladding (or alternatively reclad it together with the columns on the ground floor – for example, using Prefa aluminum or something similar).
xDorix schrieb:
Regarding point 2: Unfortunately, I don’t understand what this point is about. Ignoring brick module dimensions and only using wall (opening) dimensions leads to cut bricks and disrupts the rhythm of vertical joints and overlapping dimensions. It also results in “patching pockets” (i.e., filled joints that ideally should be dry and interlocking). Masons have limited options to compensate when planners design wall dimensions that break the 8cm (3 inch) brick module system. Of course, these patching pockets also create thermal bridges.
https://www.instagram.com/11antgmxde/
https://www.linkedin.com/company/bauen-jetzt/
S
Siedler3424 Apr 2026 15:11xDorix schrieb:
The drawn beds represent beds for teenagers. I don't know any teenager who would be happy with a 90x200 cm (35x79 inches) bed. The minimum size is 140x200 cm (55x79 inches) if you don't want to be embarrassed in front of your friends. 😉N
nordanney24 Apr 2026 15:19Siedler34 schrieb:
I don’t know any teenager who would be happy with a 90x200 cm (35x79 inches) bed. The minimum size is 140x200 cm (55x79 inches) if you don’t want to be embarrassed in front of your friends 😉 Do teenagers really tell us when they feel embarrassed? Most kids don’t even do that with their own parents. Come over to my place sometime, and I’m sure I’ll hear some interesting stories from my three. ;-)
But a bed size of 140x200 cm (55x79 inches) should be possible from secondary school onwards. Completely true. Around that time, my three also asked to move from their "children’s" room to their "teenage" room.
Similar topics