
ᐅ Floor plan of a single-family home designed as an urban villa
Created on: 20 Apr 2026 23:13
X
xDorix
Hello everyone,
Our project is about to start soon. Before all the masonry work begins, I would appreciate your feedback.
We more or less designed the floor plan ourselves after looking at various houses and layouts. We took the elements we liked from different plans and combined them to create our house design, which we have gradually refined with our structural engineer.
Development plan/restrictions
Plot size: approx. 2500m² (0.62 acres)
Slope: No
Floor area ratio: ?
Plot ratio/building coverage ratio: ?
Building envelope, building line, and boundary: ?
Edge development: ?
Number of parking spaces: 2
Number of floors: 2
Roof type: Hipped roof 24°
Style: Modern
Orientation: Living/dining area facing east
Maximum height/limits: ?
Other regulations: unknown
Homeowner requirements
Style, roof shape, building type: Modern city villa with a hipped roof, 24°
Basement, floors: No basement, 2 full floors
Number of occupants, age: Currently 2 adults (two children’s bedrooms planned)
Room requirements on ground floor and upper floor:
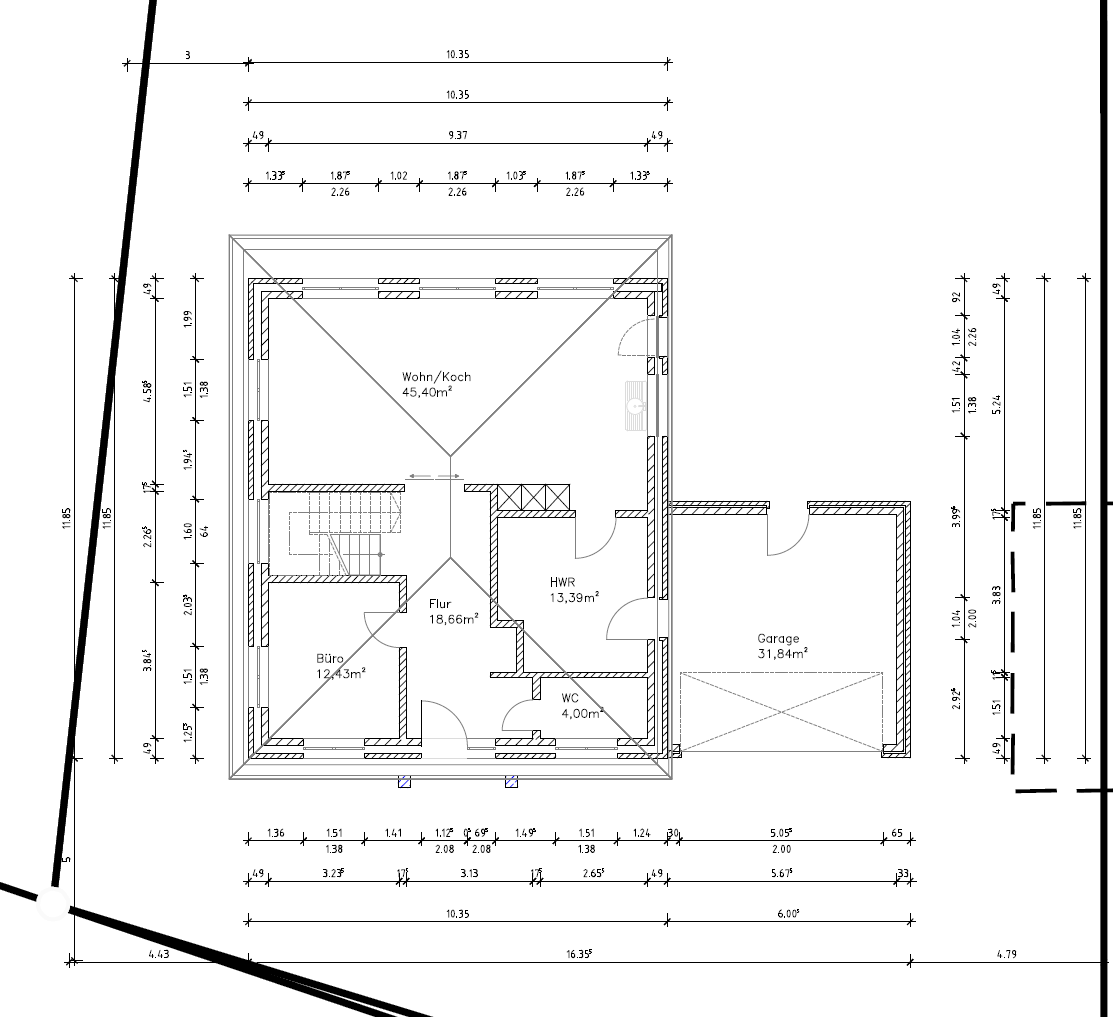
Ground floor: Living/dining/kitchen area, utility room, guest WC, office
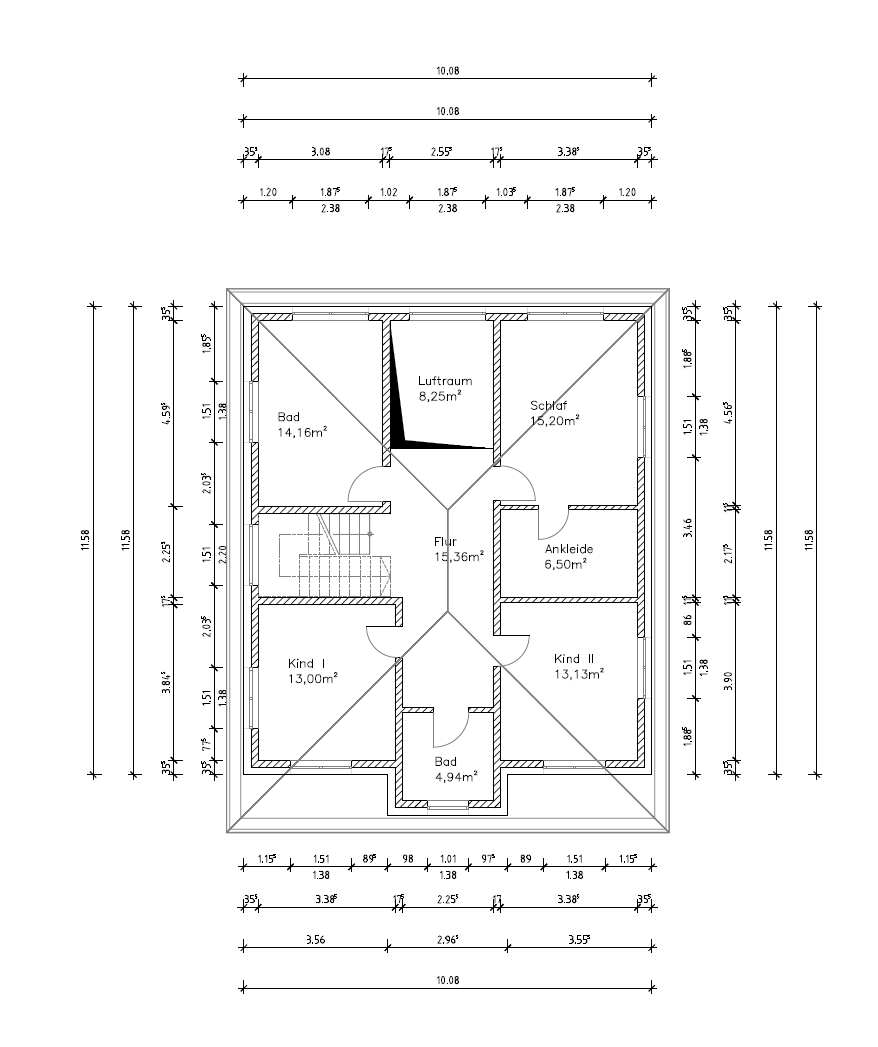
Upper floor: Master bathroom, children’s bathroom, master bedroom including walk-in closet, child 1, child 2
Office: Family use or home office? Family use
Number of guests per year: ?
Open or closed architecture: ?
Conservative or modern construction method: Modern
Open kitchen, kitchen island: Open kitchen with kitchen island
Number of dining seats: 6
Fireplace: Yes
Music/stereo wall: No
Balcony, roof terrace: Terrace accessible via lift-and-slide door
Garage, carport: Double garage
Vegetable garden, greenhouse: No
Additional wishes/particulars/daily routine, including reasons why certain things are or are not wanted: We definitely wanted a double-height space centrally located above the living/dining/kitchen area. On the upper floor, this space has a fixed window element overlooking our large plot and future garden. On the ground floor, the dining table is located directly under this double-height space.
House design
Who designed it:
- Own design based on many different floor plans
What do you like most? Why?
- The symmetry of the house’s exterior façade, the living/dining/kitchen area flooded with light through large windows including the double-height space, the open staircase with a large window, the bright and open hallway on the upper floor thanks to the double-height space.
What don’t you like? Why?
- /
Estimated price according to architect/planner: /
Personal price limit for the house, including equipment: /
Preferred heating technology: Air-to-water heat pump
If you have to give up something, which details/features
- Can you live without: /
- Can’t you live without: Double-height space, staircase, living room including kitchen
We are quite satisfied with the floor plan but would like to know if we might have overlooked something or if anything could be improved.
Regarding the kitchen, the door shown in the drawing will be removed. The kitchen unit will extend along the entire wall, and the indicated window is relatively large, facing south to allow afternoon sunlight.
Unfortunately, we do not have 3D views of the rooms like some others here have been able to share.
Ground floor:
Upper floor:
Our project is about to start soon. Before all the masonry work begins, I would appreciate your feedback.
We more or less designed the floor plan ourselves after looking at various houses and layouts. We took the elements we liked from different plans and combined them to create our house design, which we have gradually refined with our structural engineer.
Development plan/restrictions
Plot size: approx. 2500m² (0.62 acres)
Slope: No
Floor area ratio: ?
Plot ratio/building coverage ratio: ?
Building envelope, building line, and boundary: ?
Edge development: ?
Number of parking spaces: 2
Number of floors: 2
Roof type: Hipped roof 24°
Style: Modern
Orientation: Living/dining area facing east
Maximum height/limits: ?
Other regulations: unknown
Homeowner requirements
Style, roof shape, building type: Modern city villa with a hipped roof, 24°
Basement, floors: No basement, 2 full floors
Number of occupants, age: Currently 2 adults (two children’s bedrooms planned)
Room requirements on ground floor and upper floor:
Ground floor: Living/dining/kitchen area, utility room, guest WC, office
Upper floor: Master bathroom, children’s bathroom, master bedroom including walk-in closet, child 1, child 2
Office: Family use or home office? Family use
Number of guests per year: ?
Open or closed architecture: ?
Conservative or modern construction method: Modern
Open kitchen, kitchen island: Open kitchen with kitchen island
Number of dining seats: 6
Fireplace: Yes
Music/stereo wall: No
Balcony, roof terrace: Terrace accessible via lift-and-slide door
Garage, carport: Double garage
Vegetable garden, greenhouse: No
Additional wishes/particulars/daily routine, including reasons why certain things are or are not wanted: We definitely wanted a double-height space centrally located above the living/dining/kitchen area. On the upper floor, this space has a fixed window element overlooking our large plot and future garden. On the ground floor, the dining table is located directly under this double-height space.
House design
Who designed it:
- Own design based on many different floor plans
What do you like most? Why?
- The symmetry of the house’s exterior façade, the living/dining/kitchen area flooded with light through large windows including the double-height space, the open staircase with a large window, the bright and open hallway on the upper floor thanks to the double-height space.
What don’t you like? Why?
- /
Estimated price according to architect/planner: /
Personal price limit for the house, including equipment: /
Preferred heating technology: Air-to-water heat pump
If you have to give up something, which details/features
- Can you live without: /
- Can’t you live without: Double-height space, staircase, living room including kitchen
We are quite satisfied with the floor plan but would like to know if we might have overlooked something or if anything could be improved.
Regarding the kitchen, the door shown in the drawing will be removed. The kitchen unit will extend along the entire wall, and the indicated window is relatively large, facing south to allow afternoon sunlight.
Unfortunately, we do not have 3D views of the rooms like some others here have been able to share.
Ground floor:
Upper floor:

xDorix schrieb:
Here is the to-scale sketch of the furniture layout. Unfortunately, it’s not really to scale. Before facing an unpleasant surprise, please take a real ruler and double-check. If the wall thickness is about 50mm (2 inches) and kitchen cabinets are usually 600mm (24 inches), the proportions don’t seem right, do they? The same goes for the Pax wardrobe in the dressing room and your chairs.
But it’s good that you realized it really matters where a window and a door are placed when furnishing a room.
Since I haven’t read everything and much has probably been mentioned already, just some rough points:
- Do you really need that open space/void? The children’s rooms would definitely appreciate more space and you wouldn’t have to whisper every time the kids are already in bed. I would therefore completely discard and redesign the upper floor.
- If the chairs and cabinets are drawn correctly in the living room, it might feel cramped.
- Is the fireplace in the living room an electric fireplace without a chimney?
K a t j a schrieb:
Is the K in the living room an electric fireplace without a chimney? I think I’m not wrong in assuming that it wasn’t even planned by the builder.
The absence of a chimney already reflects the quality of the planning.
xDorix schrieb:
The clear walkway from the table edge to the fireplace is then about 1m (3.3 ft). Interesting combination with a sliding door.
Leave it out, then you have three fewer problems and 15,000€ more available.
Unfortunately, you have to say that although you find numerous “minor issues” and mistakes based on your furniture layout drawing—which is exactly what the drawing is intended for—we asked you to identify the shortcomings within the plan itself.
However, you are also taking a more creative approach by simply reducing 60cm (24 inches) to 30cm (12 inches) and drawing that in (office, kitchen, etc.).
AND YET you still have to gloss over corners and room sizes and admit that this or that doesn’t work.
The proper way is to redraw EVERYTHING to scale again. Copy the draft onto graph/millimeter paper for better overview.
After that, the plan should be reviewed by professionals.

K a t j a schrieb:
I would completely discard and redesign the upper floor for that reason. Since the ground floor is derived from that, basically everything :-)
Medium schrieb:
I don’t think I’m wrong in assuming that the builder didn’t plan for it at all. The absence of a chimney already reflects the quality of the planning. Pure electric cars don’t have exhaust pipes either. Chimneys were associated with heating systems that emit exhaust gases.
https://www.instagram.com/11antgmxde/
https://www.linkedin.com/company/bauen-jetzt/
Similar topics