
ᐅ Single-family house floor plan approximately 165 m² plus basement
Created on: 30 Aug 2022 21:16
G
Gregor_K
Hello everyone,
My wife and I purchased a plot of land last year and are now ready to start the construction project. Over the past few weeks, I have spoken with four general contractors and gathered quotes. In the coming weeks, I plan to choose one general contractor; at the moment, two are in the final running. Several floor plans have been developed, and I have posted the one we like best here. The floor plan currently does not include furniture, but once we decide on a contractor, I will finalize it with the contractor/architect unless a better plan comes up.
Of the two general contractors we are considering, one offers a planning contract for service phases HOAI 1-4. The other does not provide this, so we will need to hire a separate architect (HOAI 1-3).
Having followed various discussions in this forum for a while, I would appreciate your feedback on the floor plan. This is our first build; my knowledge so far comes from seminars by the Builders’ Protection Association and this housebuilding forum.
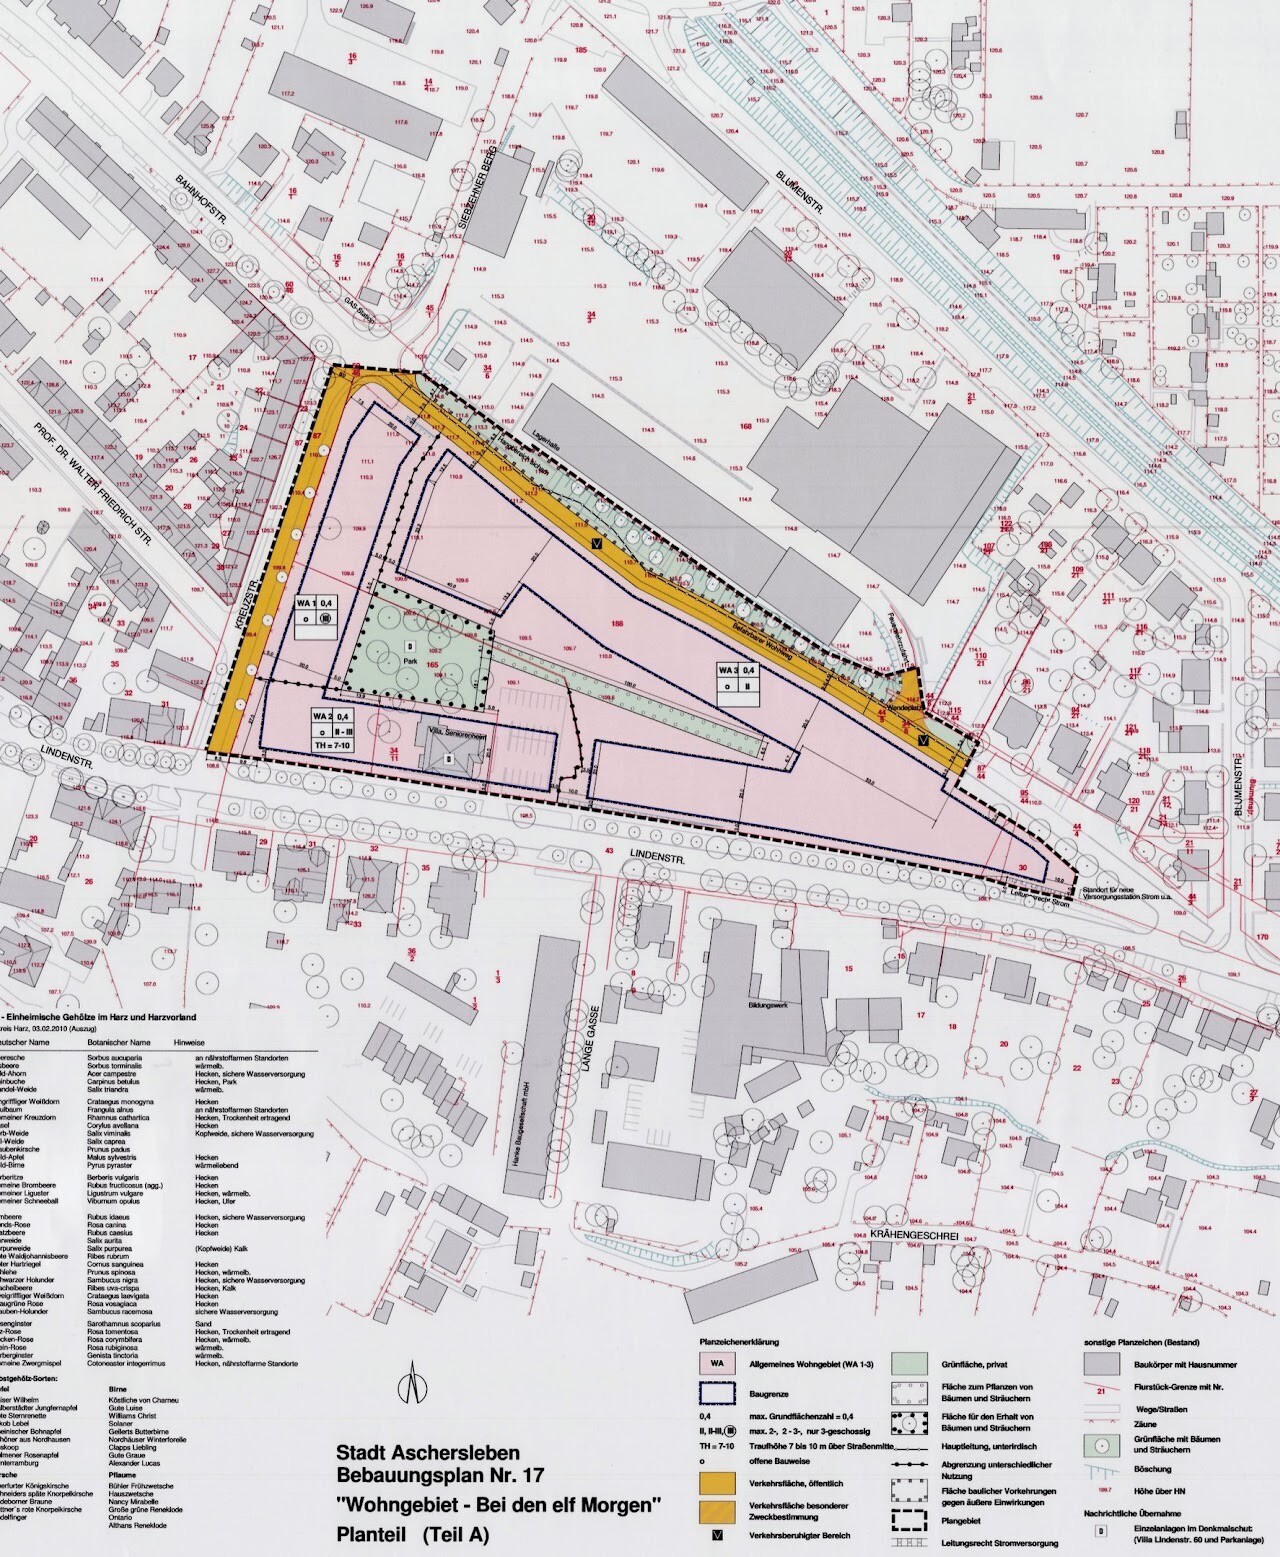
Development Plan/Restrictions
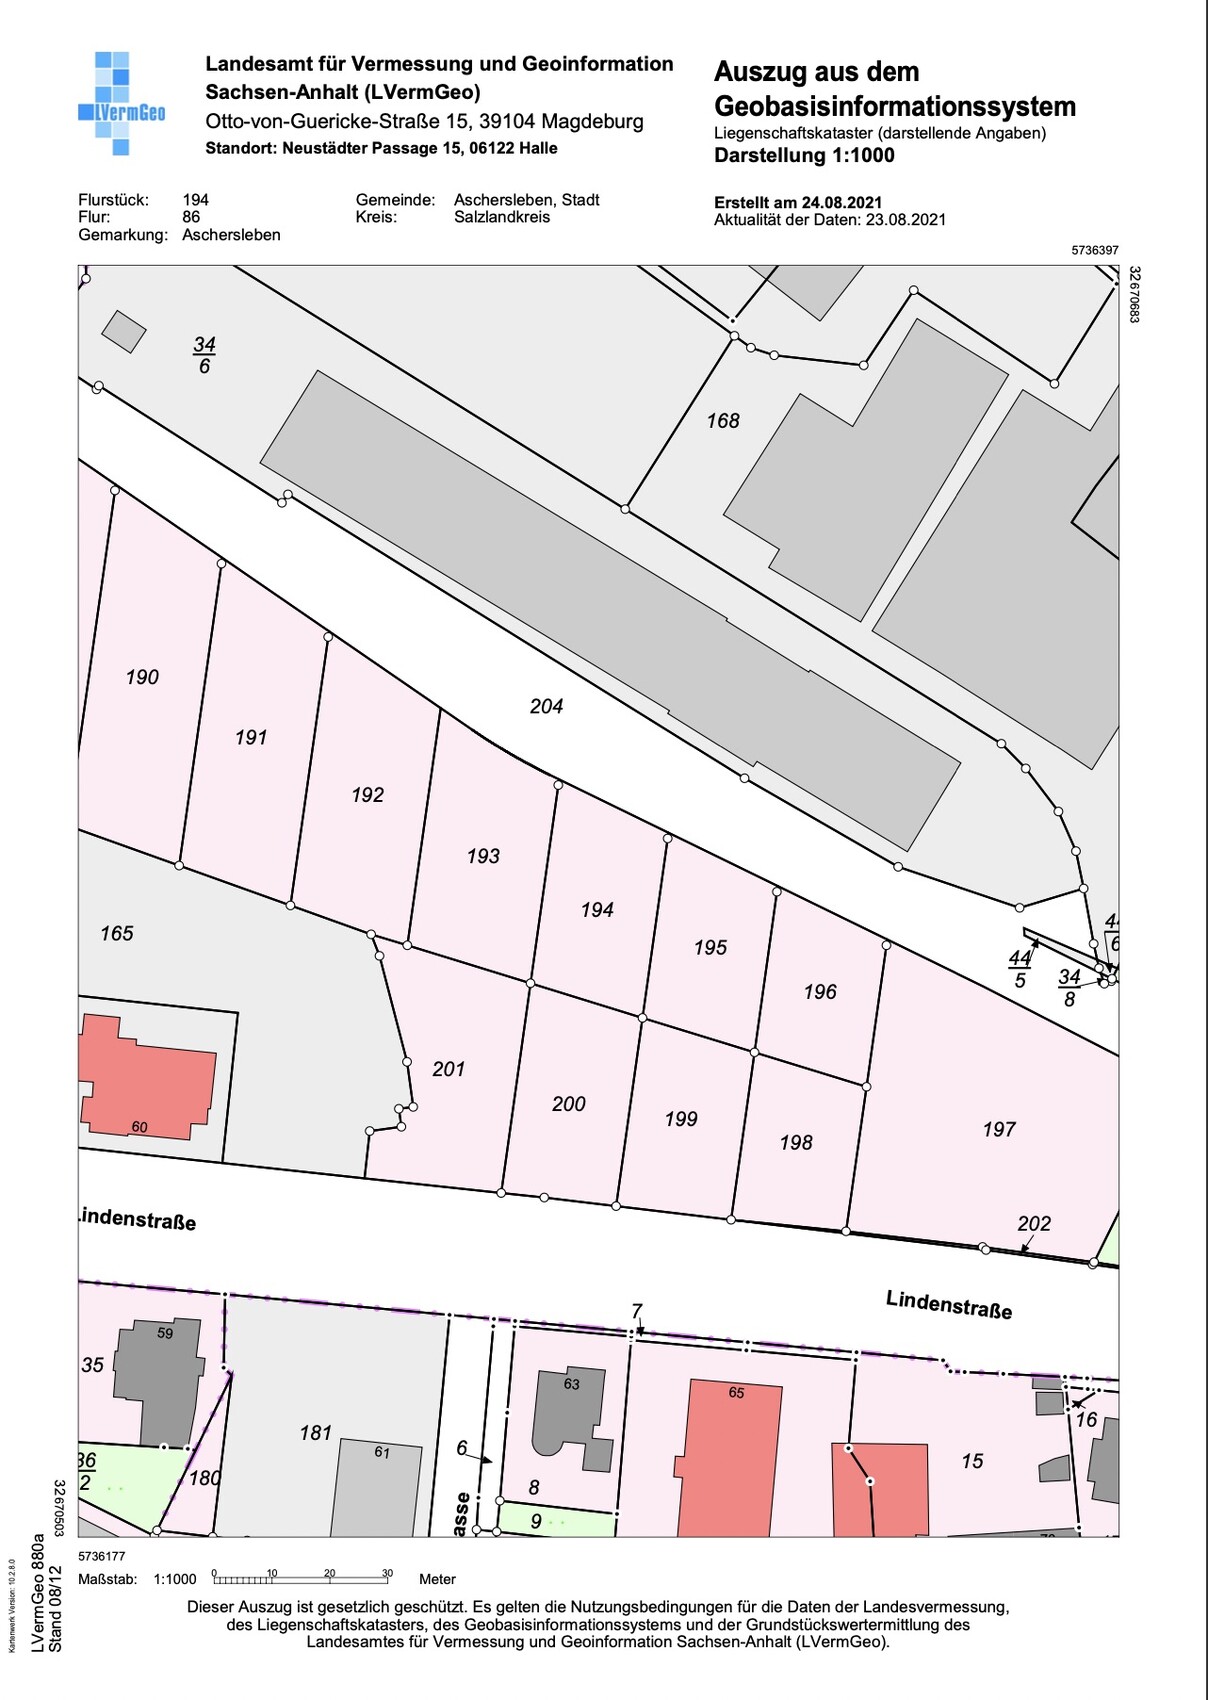
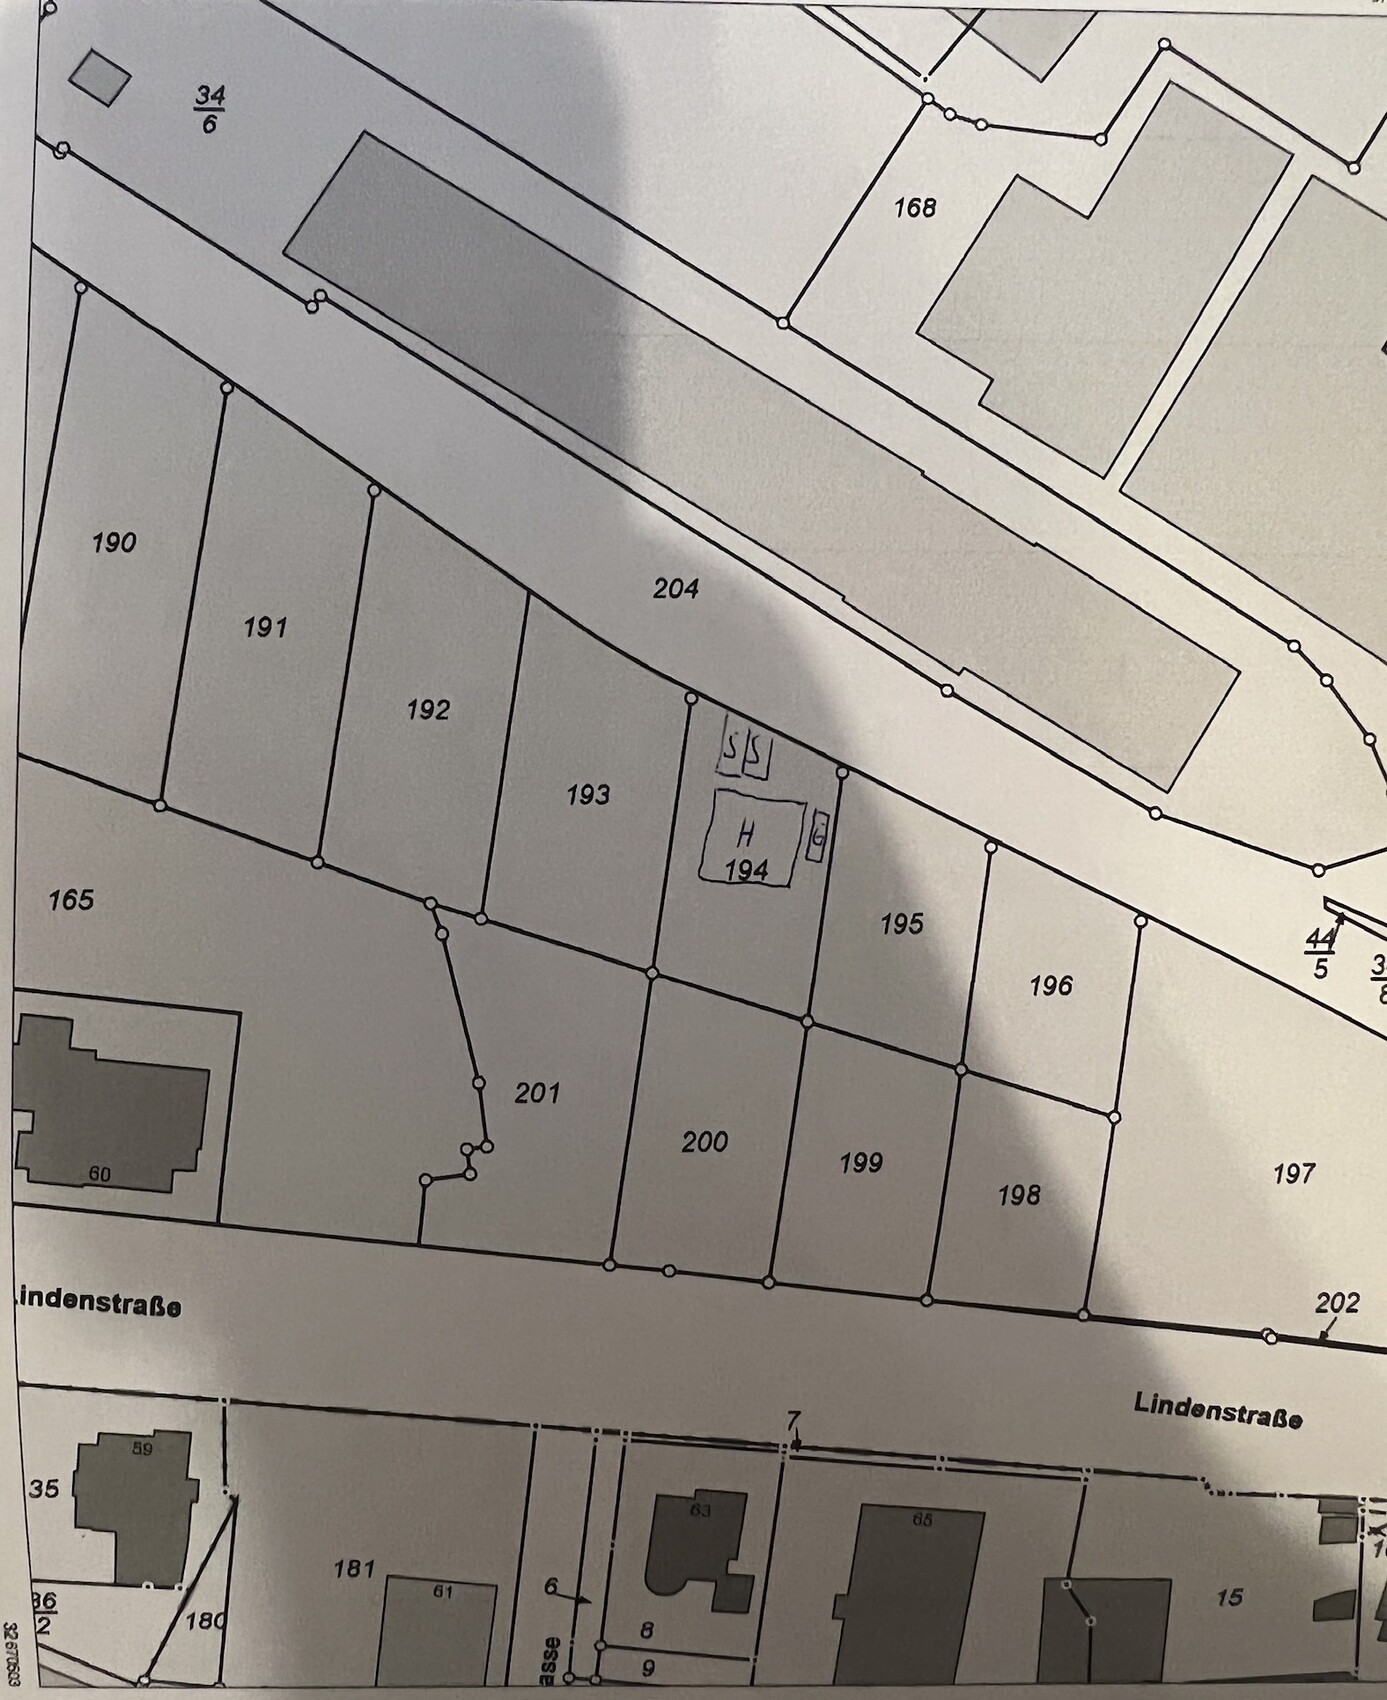
Plot No. 194
Plot size: 680m² (7,300 sq ft)
Slope: yes, descending about 1 to 1.5m (3 to 5 feet) from the access road
Site coverage ratio: 0.4
Floor area ratio: N/A
Building envelope, building line and boundary: see blue line on the development plan; approximately 12.95m x 20m (42.5 ft x 66 ft)
Setback from boundary: 3m (10 feet)
Parking spaces: 1 to 2
Maximum building height: 2 full floors
Roof style: no specification in the development plan
Homeowners’ Requirements
Style, roof type, building type: Single-family house, gabled roof with purlins if possible
Basement, floors: 2 full floors plus basement
Number of occupants: 5 people, 2 adults and 3 children
Office: Home office room
Occasional guests: none or at most 1 to 2 per year
Open kitchen, kitchen island: Yes, open kitchen, but kitchen island not absolutely necessary
Number of dining seats: 6
Fireplace: no
Balcony, roof terrace: not required
Garage, carport: Single garage to be located on the east side, plus at least 2 additional parking spaces on the northwest side of the property
House Design
Designer:
- Design by a prefabricated house supplier
What do you particularly like? Why?
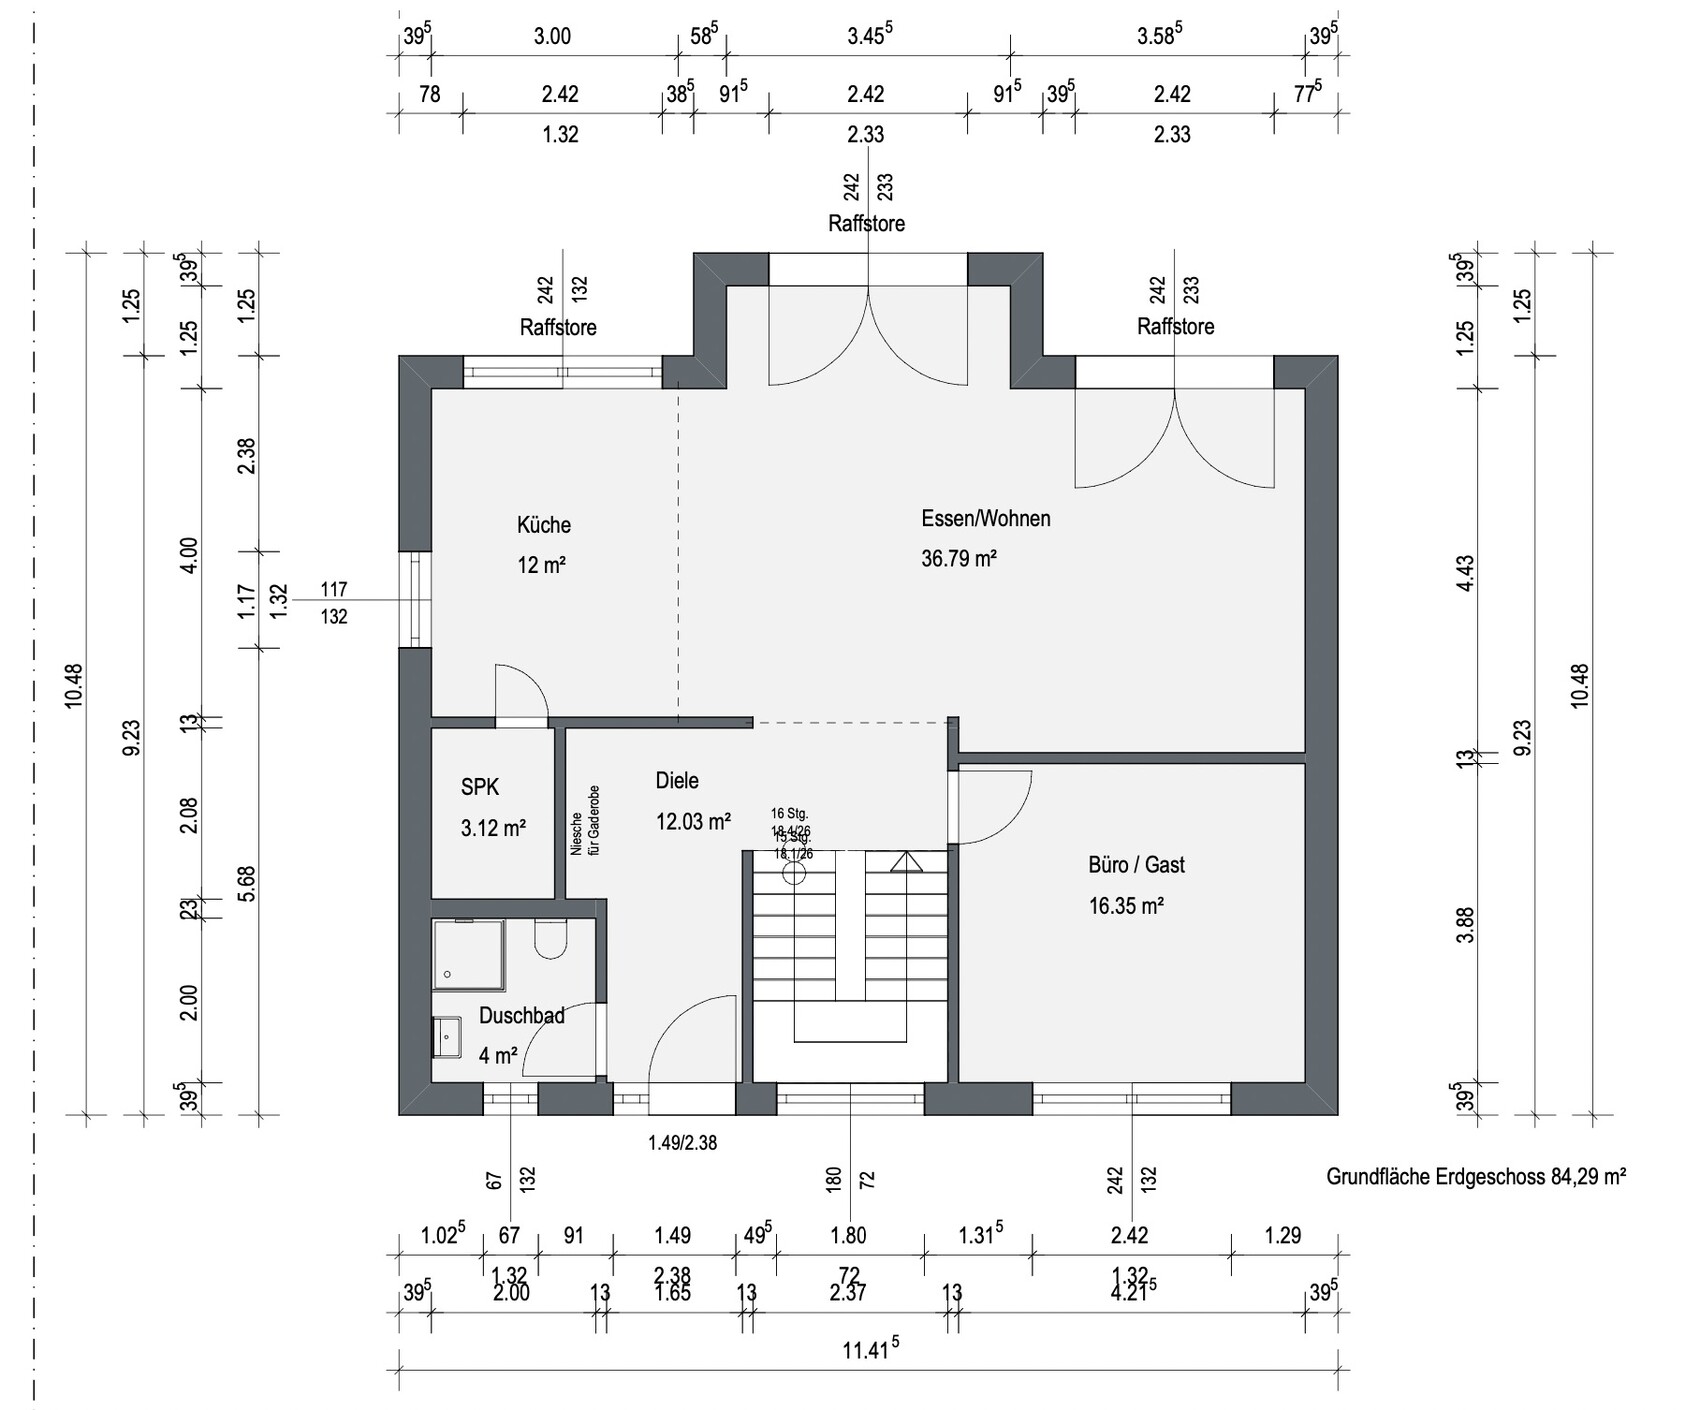
We like the appearance of the house with the bay window; it looks stylish to us. Overall, it includes everything we need, such as a pantry, a relatively spacious dining area combined with the living room, 3 children’s rooms, and an office.
What do you dislike? Why?
The staircase could be positioned further from the entrance, but this is acceptable. The bathroom design still looks unfinished.
Price estimate according to architect/designer: €620,000 without ancillary building costs (no price negotiation)
Personal price limit for the house, including fittings: €650,000 without ancillary building costs
If you had to give up certain details/extra features,
- what you could do without: Items we can omit have already been removed, e.g., walk-in closet and storage room
- what you cannot do without: 3 children’s rooms, pantry, office, landing staircase, basement
Why is the design as it is now? For example:
Design from the planner following these specifications:
- 2 full floors or 1.5 floors with a high knee wall (e.g., 180cm (70.9 inches))
- Flexible roof type; we like a gabled roof with purlins or alternatively a hip roof or flat roof
- Ground floor plus upper floor should be between 165m² and 175m² (1,776 to 1,884 sq ft)
- open kitchen + living room + dining area
- guest bathroom with shower
- entrance area should be usable for 5 people (space for shoe cabinets)
- pantry
- office room that can later be used as a bedroom in older age
- dining area close to the kitchen
- kitchen and dining area should be near the terrace
- 3 children’s rooms (2 rooms at least 15m² (161 sq ft), 1 room at least 12m² (129 sq ft))
- master bedroom with or without walk-in closet, depending on what fits better into the floor plan
- optional laundry chute would be great but not essential
- preferably no separate children’s bathroom
- bathroom at least 10m² (108 sq ft), better if 12 to 14m² (129 to 151 sq ft), depending on the layout
- staircase should not be located in the entrance’s dirt zone. A comfortable staircase would be great; ideally a landing staircase
- space for a single garage on the plot, i.e., no double garage
- access from the garage to the pantry would be nice but not essential
- no gallery
- no conservatory/glass extension
- covered access from garage to front door is not absolutely necessary
What is the most important/basic question about the floor plan in 130 characters?
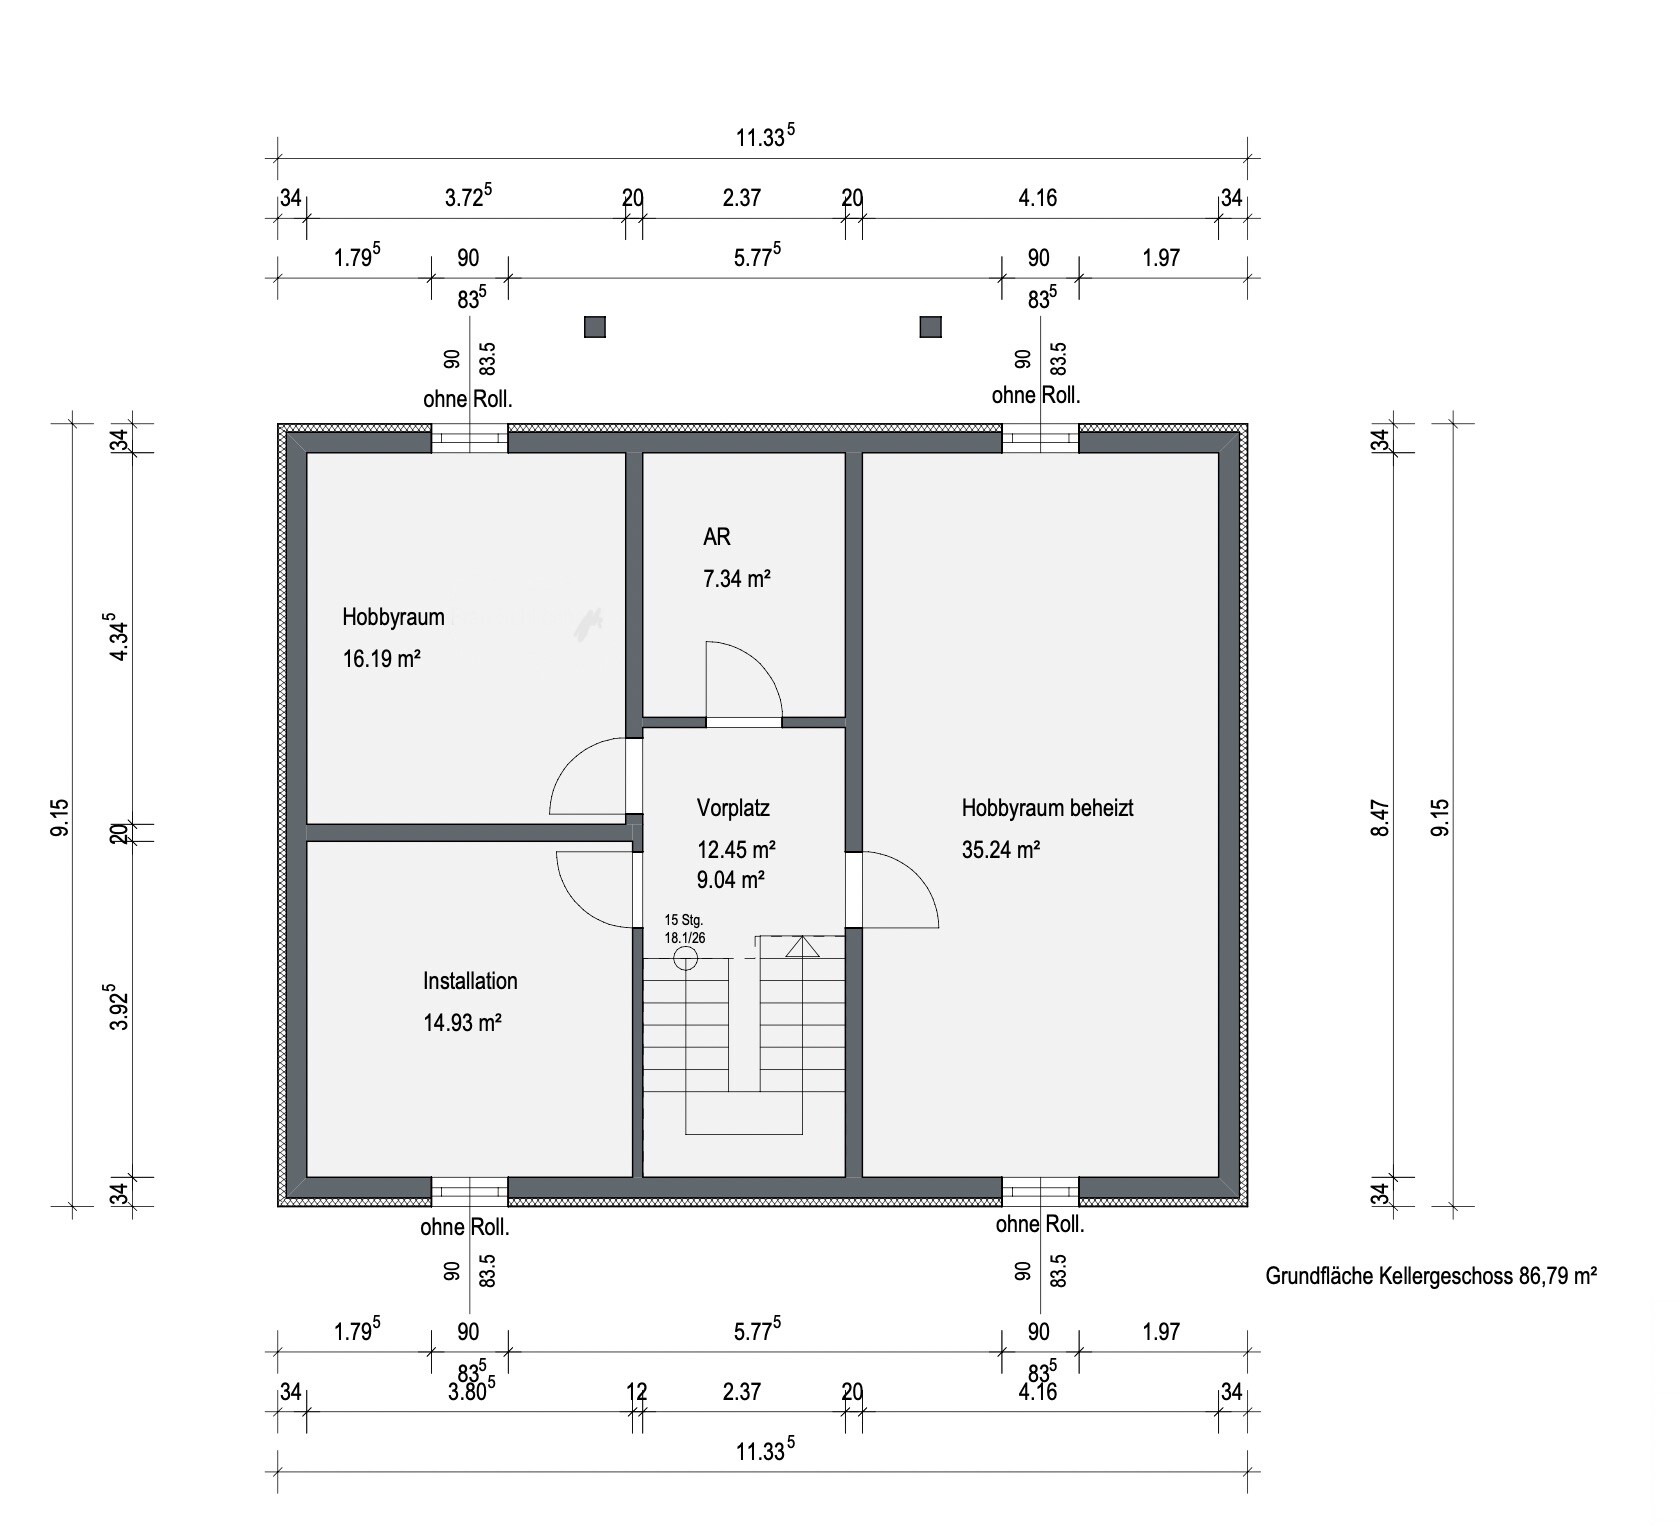
Can the staircase be placed further away from the entrance? What do you think about making windows in the bathroom, master bedroom, and office narrower (window sill height)? Are the basement windows well positioned, especially those near the terrace?
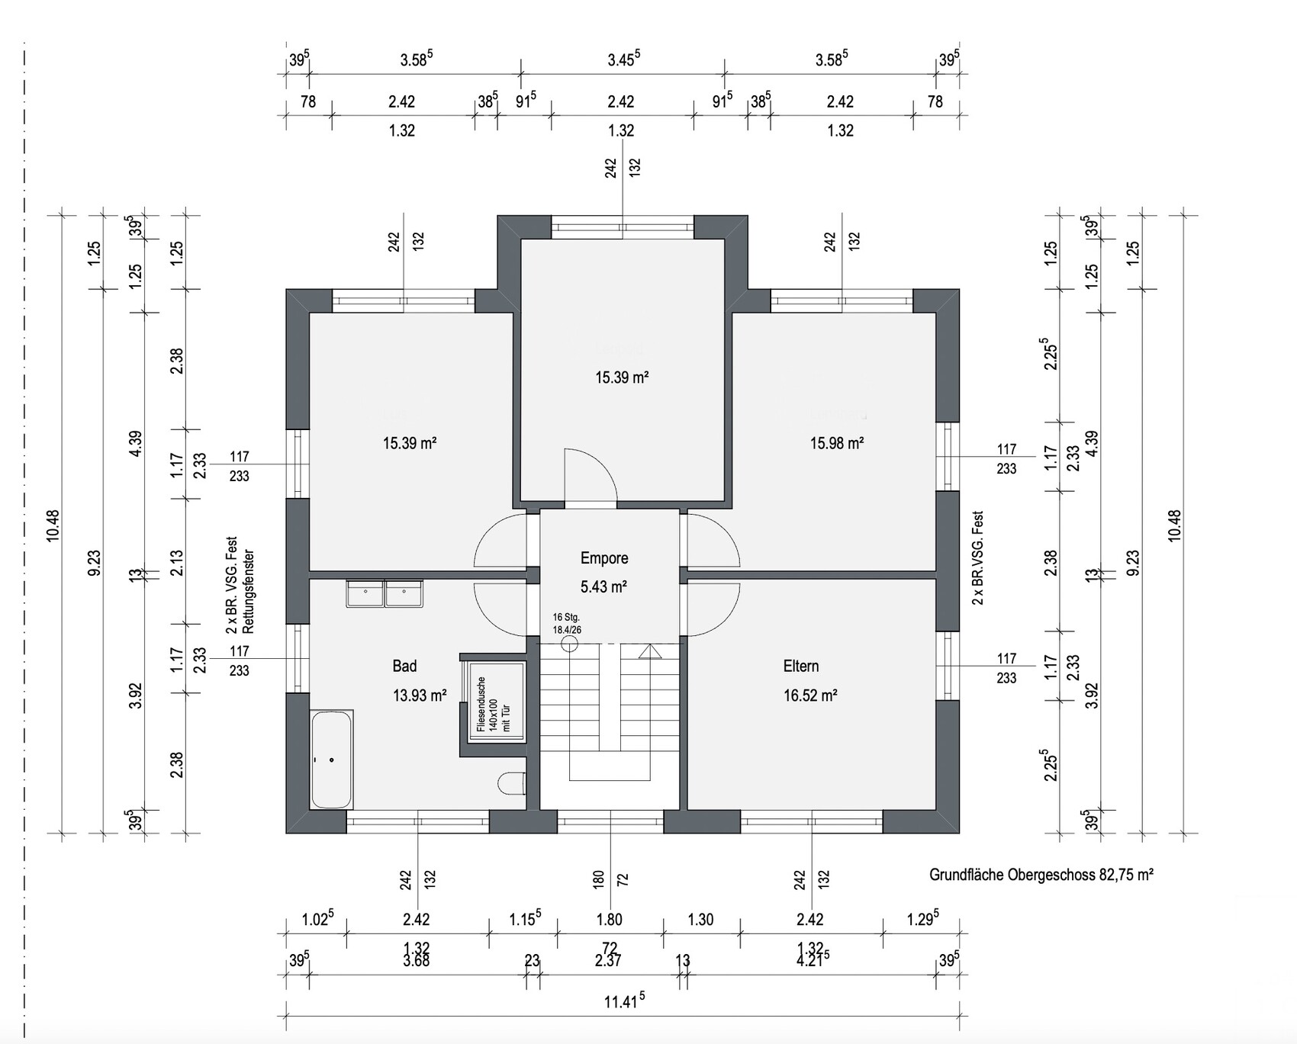
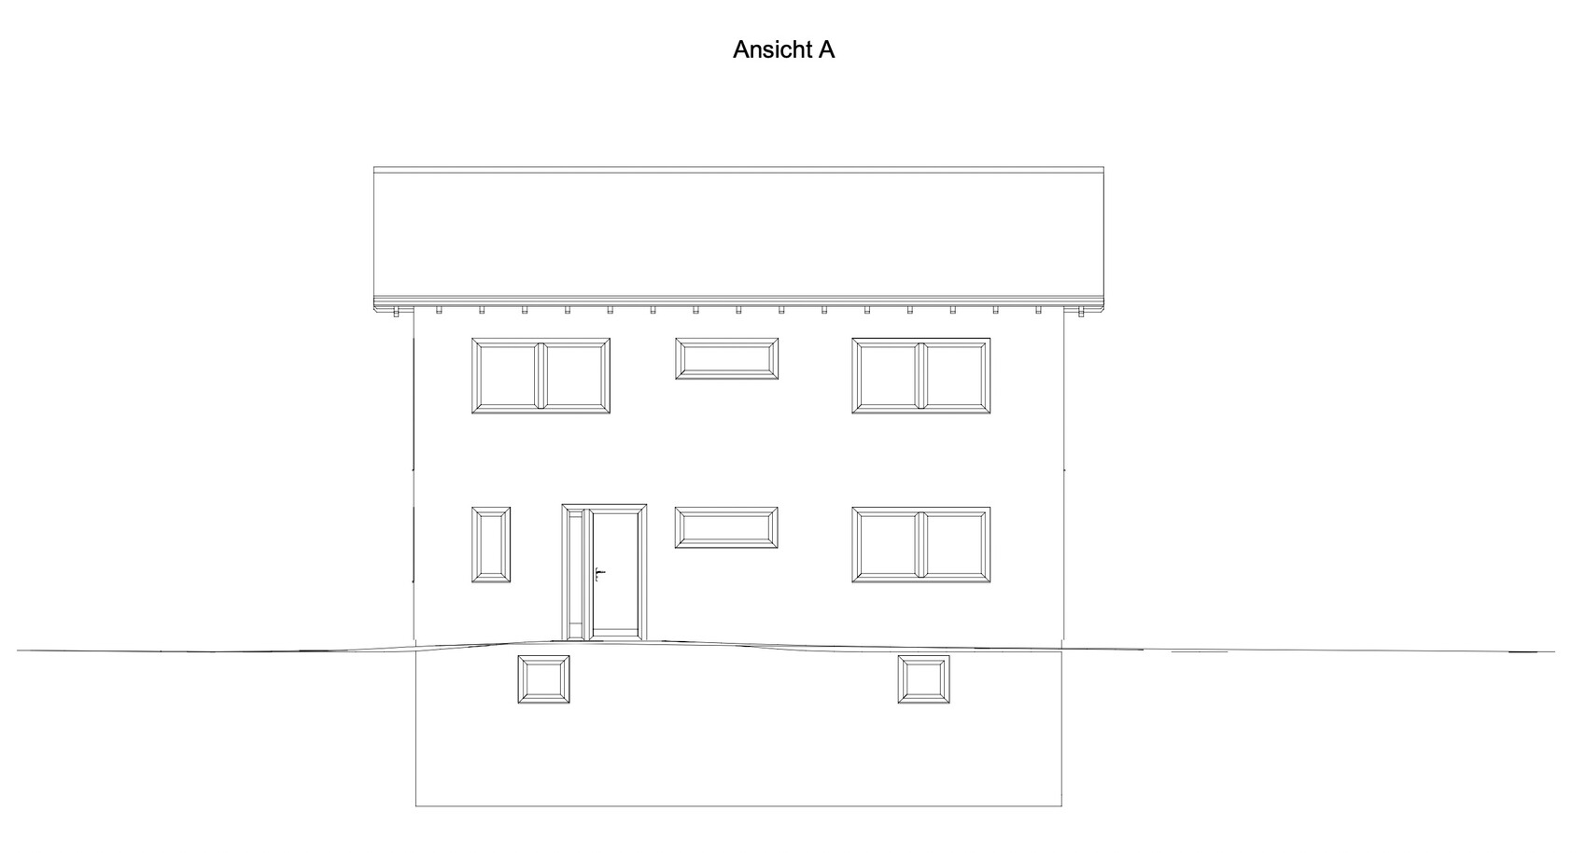
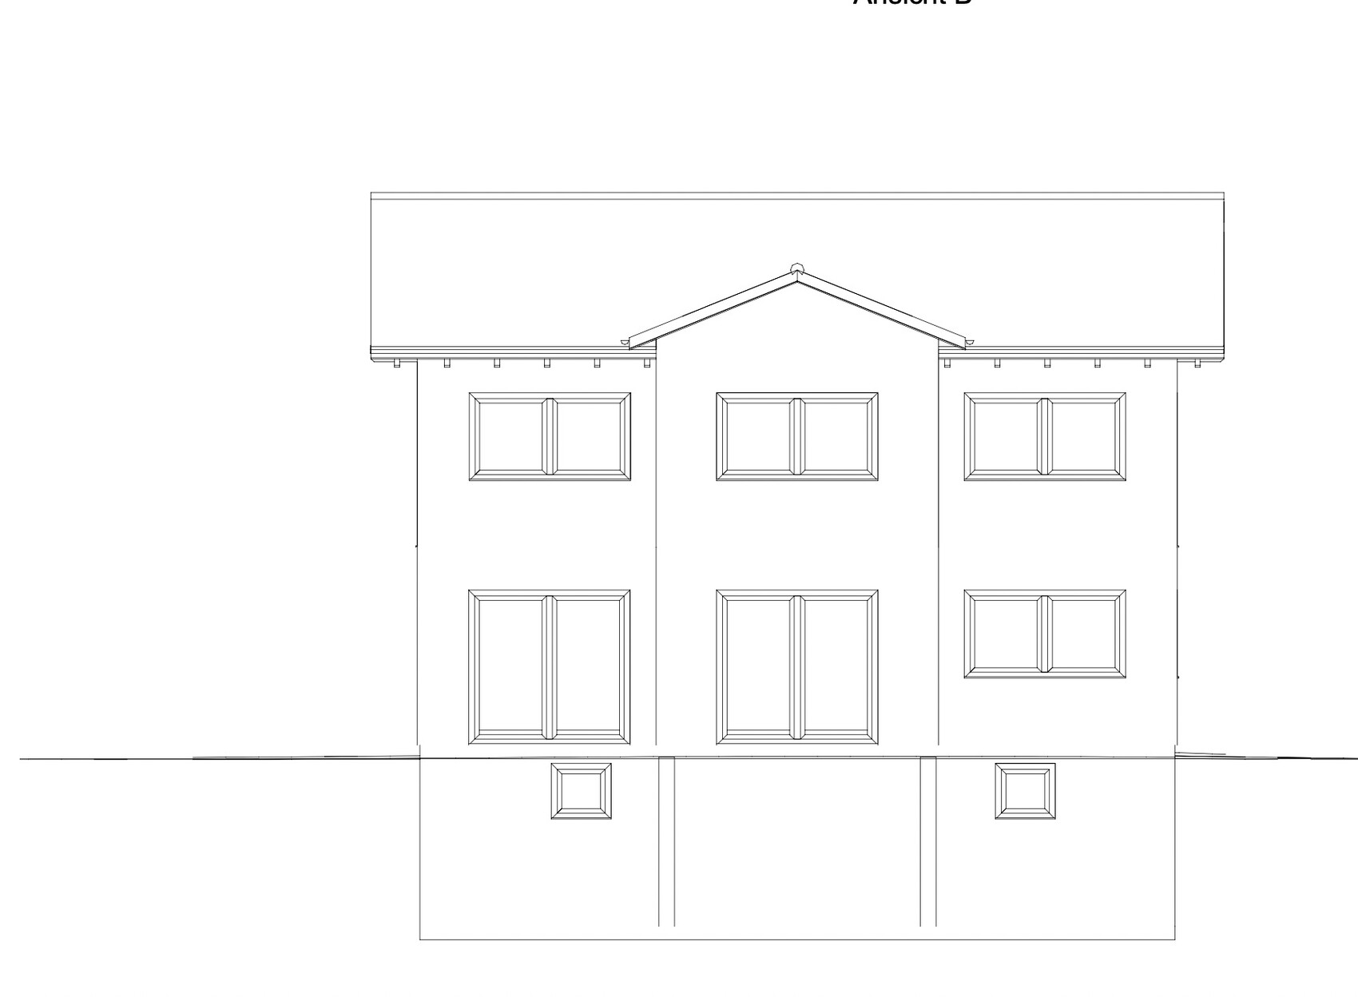
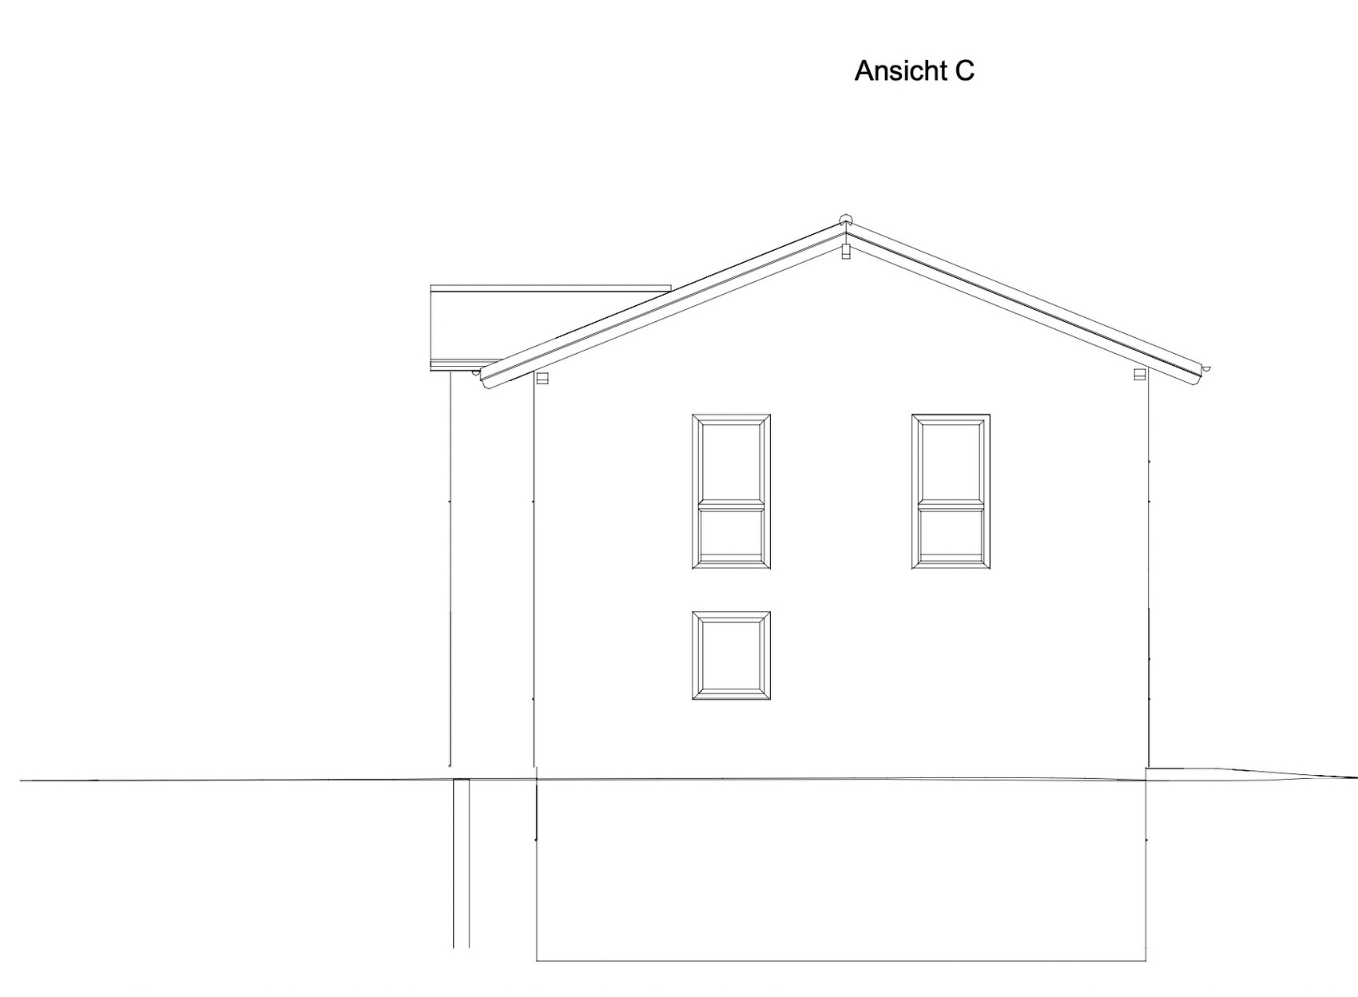
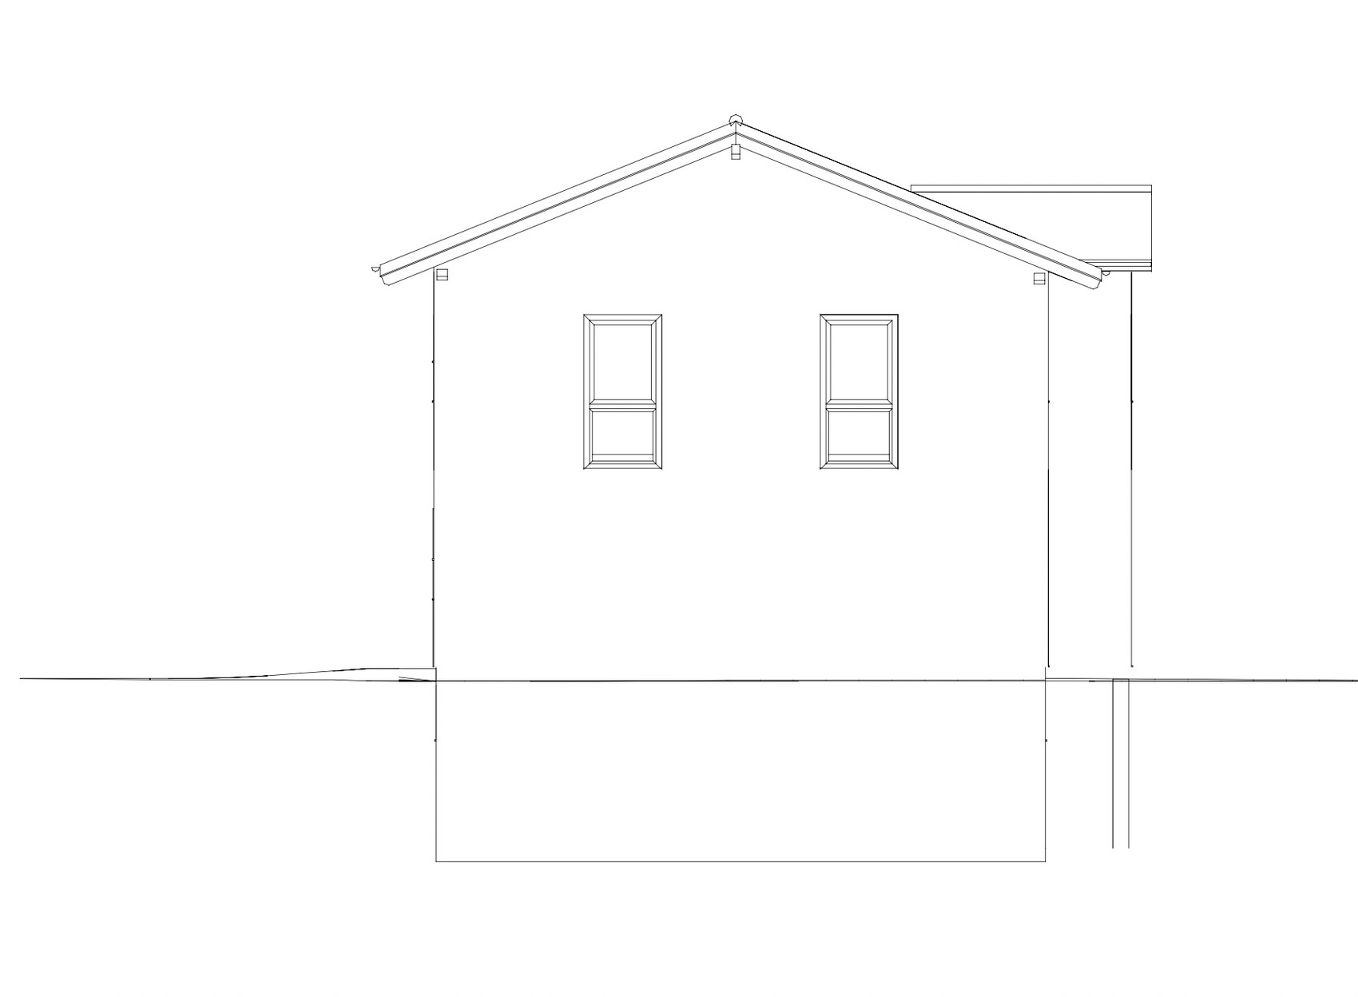
My wife and I purchased a plot of land last year and are now ready to start the construction project. Over the past few weeks, I have spoken with four general contractors and gathered quotes. In the coming weeks, I plan to choose one general contractor; at the moment, two are in the final running. Several floor plans have been developed, and I have posted the one we like best here. The floor plan currently does not include furniture, but once we decide on a contractor, I will finalize it with the contractor/architect unless a better plan comes up.
Of the two general contractors we are considering, one offers a planning contract for service phases HOAI 1-4. The other does not provide this, so we will need to hire a separate architect (HOAI 1-3).
Having followed various discussions in this forum for a while, I would appreciate your feedback on the floor plan. This is our first build; my knowledge so far comes from seminars by the Builders’ Protection Association and this housebuilding forum.
Development Plan/Restrictions
Plot No. 194
Plot size: 680m² (7,300 sq ft)
Slope: yes, descending about 1 to 1.5m (3 to 5 feet) from the access road
Site coverage ratio: 0.4
Floor area ratio: N/A
Building envelope, building line and boundary: see blue line on the development plan; approximately 12.95m x 20m (42.5 ft x 66 ft)
Setback from boundary: 3m (10 feet)
Parking spaces: 1 to 2
Maximum building height: 2 full floors
Roof style: no specification in the development plan
Homeowners’ Requirements
Style, roof type, building type: Single-family house, gabled roof with purlins if possible
Basement, floors: 2 full floors plus basement
Number of occupants: 5 people, 2 adults and 3 children
Office: Home office room
Occasional guests: none or at most 1 to 2 per year
Open kitchen, kitchen island: Yes, open kitchen, but kitchen island not absolutely necessary
Number of dining seats: 6
Fireplace: no
Balcony, roof terrace: not required
Garage, carport: Single garage to be located on the east side, plus at least 2 additional parking spaces on the northwest side of the property
House Design
Designer:
- Design by a prefabricated house supplier
What do you particularly like? Why?
We like the appearance of the house with the bay window; it looks stylish to us. Overall, it includes everything we need, such as a pantry, a relatively spacious dining area combined with the living room, 3 children’s rooms, and an office.
What do you dislike? Why?
The staircase could be positioned further from the entrance, but this is acceptable. The bathroom design still looks unfinished.
Price estimate according to architect/designer: €620,000 without ancillary building costs (no price negotiation)
Personal price limit for the house, including fittings: €650,000 without ancillary building costs
If you had to give up certain details/extra features,
- what you could do without: Items we can omit have already been removed, e.g., walk-in closet and storage room
- what you cannot do without: 3 children’s rooms, pantry, office, landing staircase, basement
Why is the design as it is now? For example:
Design from the planner following these specifications:
- House with basement:
- 2 full floors or 1.5 floors with a high knee wall (e.g., 180cm (70.9 inches))
- Flexible roof type; we like a gabled roof with purlins or alternatively a hip roof or flat roof
- Ground floor plus upper floor should be between 165m² and 175m² (1,776 to 1,884 sq ft)
- Ground floor:
- open kitchen + living room + dining area
- guest bathroom with shower
- entrance area should be usable for 5 people (space for shoe cabinets)
- pantry
- office room that can later be used as a bedroom in older age
- dining area close to the kitchen
- kitchen and dining area should be near the terrace
- Upper floor:
- 3 children’s rooms (2 rooms at least 15m² (161 sq ft), 1 room at least 12m² (129 sq ft))
- master bedroom with or without walk-in closet, depending on what fits better into the floor plan
- optional laundry chute would be great but not essential
- preferably no separate children’s bathroom
- bathroom at least 10m² (108 sq ft), better if 12 to 14m² (129 to 151 sq ft), depending on the layout
- General:
- staircase should not be located in the entrance’s dirt zone. A comfortable staircase would be great; ideally a landing staircase
- space for a single garage on the plot, i.e., no double garage
- access from the garage to the pantry would be nice but not essential
- no gallery
- no conservatory/glass extension
- covered access from garage to front door is not absolutely necessary
What is the most important/basic question about the floor plan in 130 characters?
Can the staircase be placed further away from the entrance? What do you think about making windows in the bathroom, master bedroom, and office narrower (window sill height)? Are the basement windows well positioned, especially those near the terrace?

hanghaus2023 schrieb:
The boundary garage is supposed to have a maximum height of only 3 m (10 feet) at the property line. However, you are not allowed to add fill there since the neighboring property does not belong to you. [...] In this case, I agree with @11ant. By the way, my comments about optimal house heights always refer specifically to the residential building. I belong to the camp that says "the garage has to be content with the leftovers" (and in my opinion, a garage with a walkthrough door is not really a proper garage anyway).
Gregor_K schrieb:
Reference point? It is somehow defined in the development plan – in the clearest case as "single-family house" (standard floor level) individually for each plot, and in the worst case as a geometric puzzle almost anchored in itself.
https://www.instagram.com/11antgmxde/
https://www.linkedin.com/company/bauen-jetzt/
hanghaus2023 schrieb:
Did the neighbor submit the building permit / planning permission without specifying the height?
I meant neighbor no. 195, they didn’t raise the ground level, right? Neighbor no. 195 has not been found yet. That means the plot is still available and the ground has not been raised.
11ant schrieb:
By the way, my comments about optimal house heights generally refer to the residential building. I am in the camp of “the garage has to be satisfied with the leftovers” (and in my opinion, a garage with a connecting door is not a proper garage anyway).
That’s somehow included in the development plan – in the clearest case as a “single-family house” (uniform finished floor height) individually for each plot, and in the worst case almost like a geometric puzzle anchored on itself. I checked the development plan and found the following: “The reference point is the middle top edge of Lindenstraße and Kreuzstraße for the respective adjacent building area.”
Thank you!!! 😀
We have now set 110.9 meters (364 feet) as the top edge of the finished floor, as decided by the general contractor’s site manager.
H
hanghaus20237 Mar 2023 20:25Gregor_K schrieb:
We have now set the finished floor level at 110.9m (364 ft) above ground, according to the general contractor’s site manager. I hope you have already locked in the price for the fill material. 🙄 At least about 40 truckloads?
hanghaus2023 schrieb:
I hope you have already finalized the price for the delivery of the fill material. 🙄 At least around 40 truckloads? No, we haven’t. We are building with a basement, and you can easily reach a ground floor height of 110.9m (364 ft) to the top edge of the finished floor.
H
hanghaus20237 Mar 2023 21:23Gregor_K schrieb:
No, we don’t have that. We are building with a basement and you can easily reach 110.9m (364 ft) at the top edge of the finished ground floor. I hadn’t thought about that at all. That partly puts things into perspective.
We visited the kitchen designer, and this is what came out of it.
- L-shaped kitchen with a cooking island
- Floor-to-ceiling window providing direct access to the terrace
- Pantry hidden behind a kitchen front
We will still decide on the colors and possibly make a few adjustments to the cabinets. However, there is time for that, as the kitchen probably will not be installed this year.
So, I am really satisfied. 😀
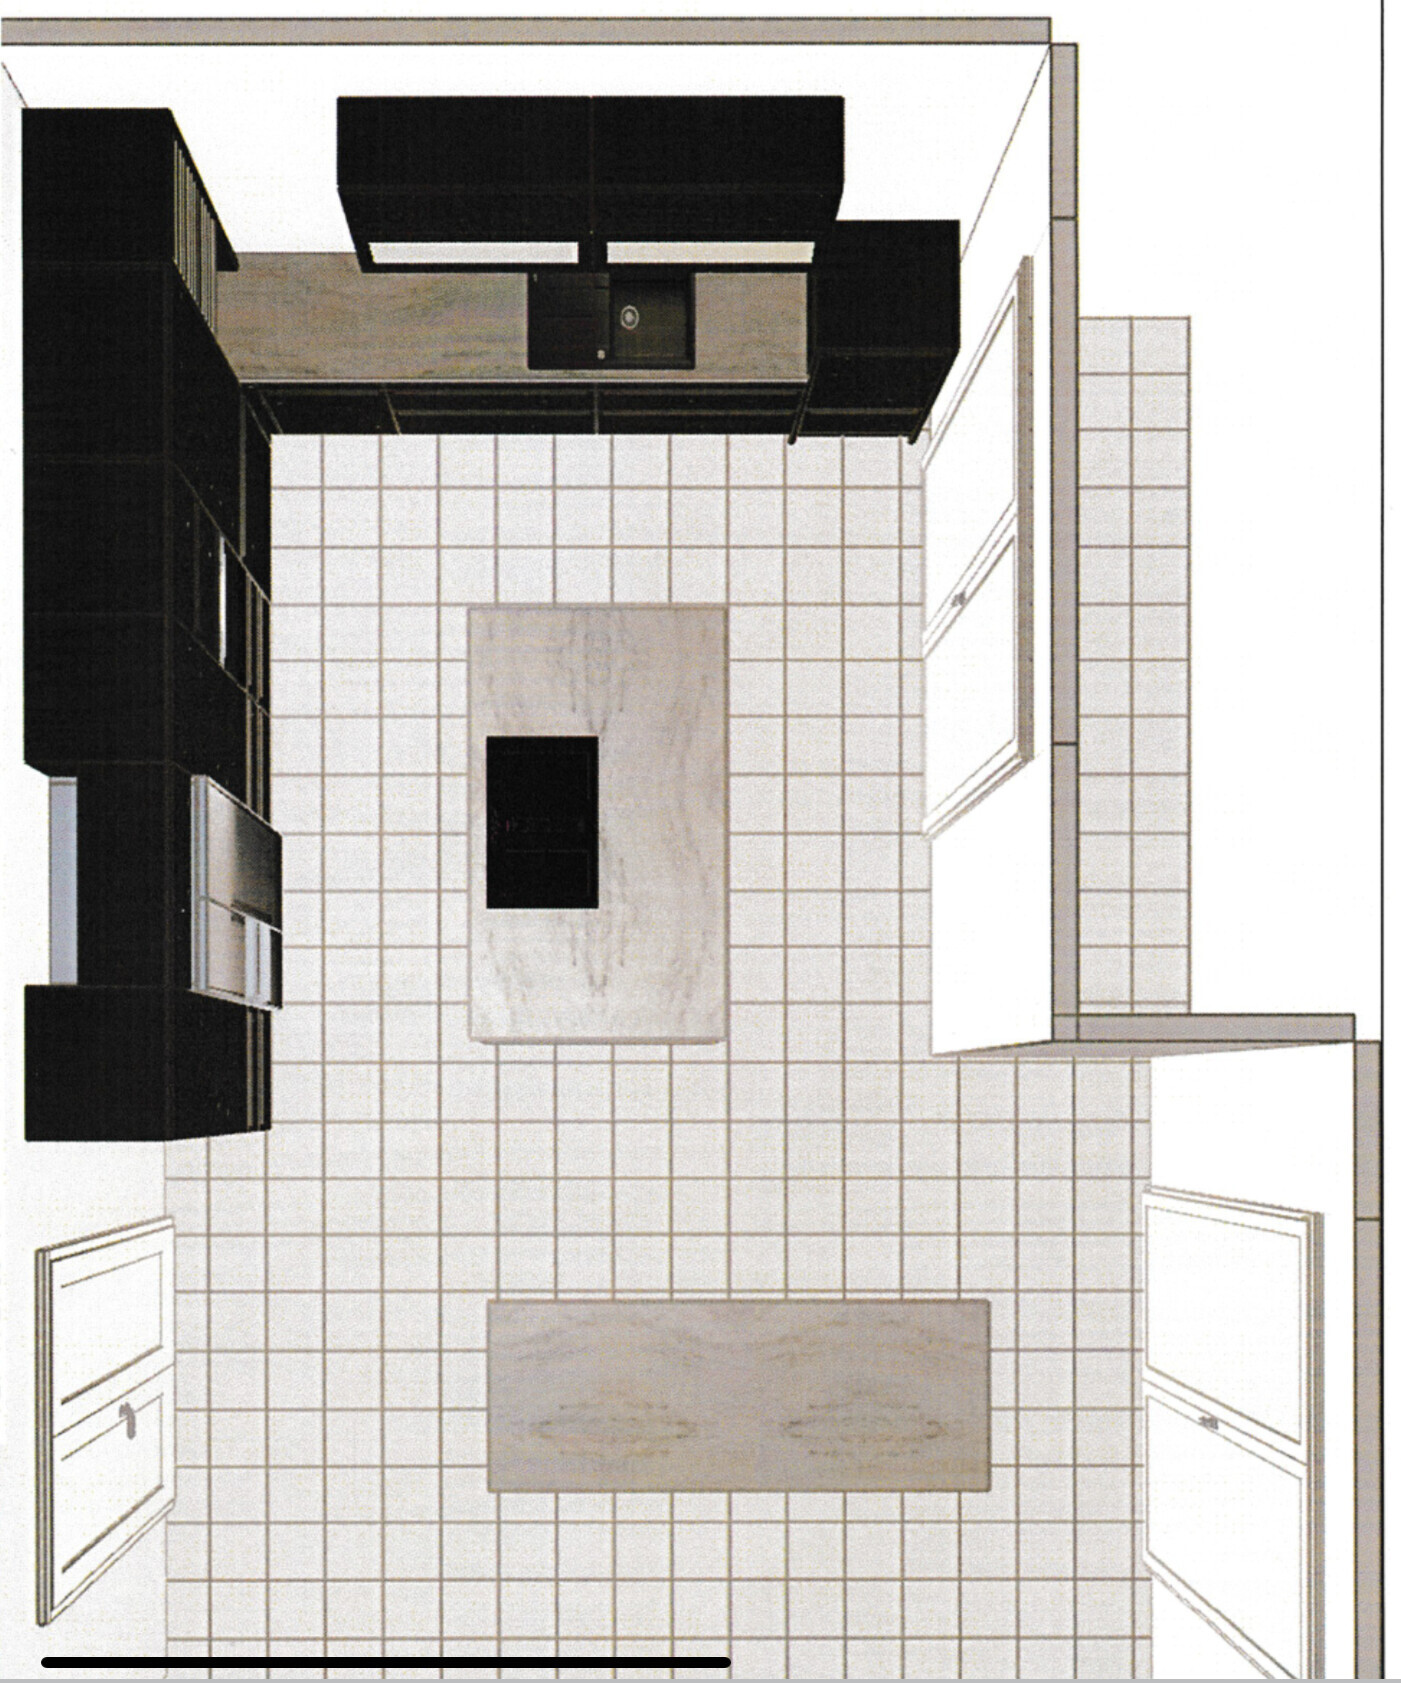
- L-shaped kitchen with a cooking island
- Floor-to-ceiling window providing direct access to the terrace
- Pantry hidden behind a kitchen front
We will still decide on the colors and possibly make a few adjustments to the cabinets. However, there is time for that, as the kitchen probably will not be installed this year.
So, I am really satisfied. 😀
Similar topics