

Hello dear forum members,
After a long time of reading along, things are now becoming more concrete for us. We have received an offer and floor plan from a reputable local general contractor. I hope the amount of information is not too much. First of all, I would like to ask you for suggestions, ideas, and comments regarding the floor plans, and of course also on the data given in the questionnaire.
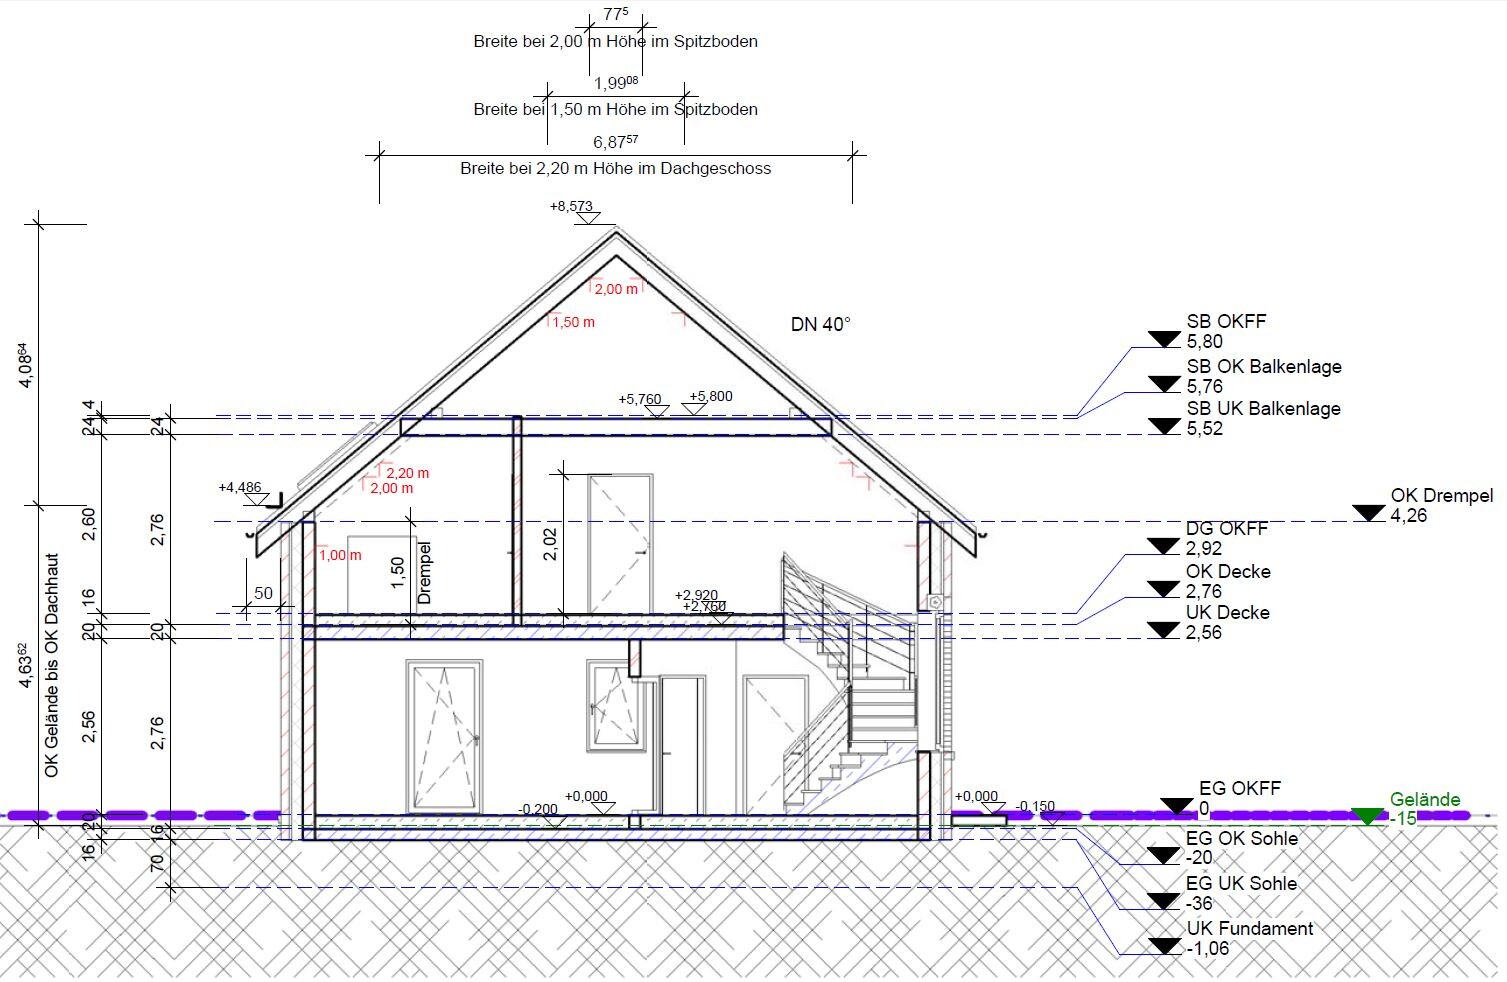
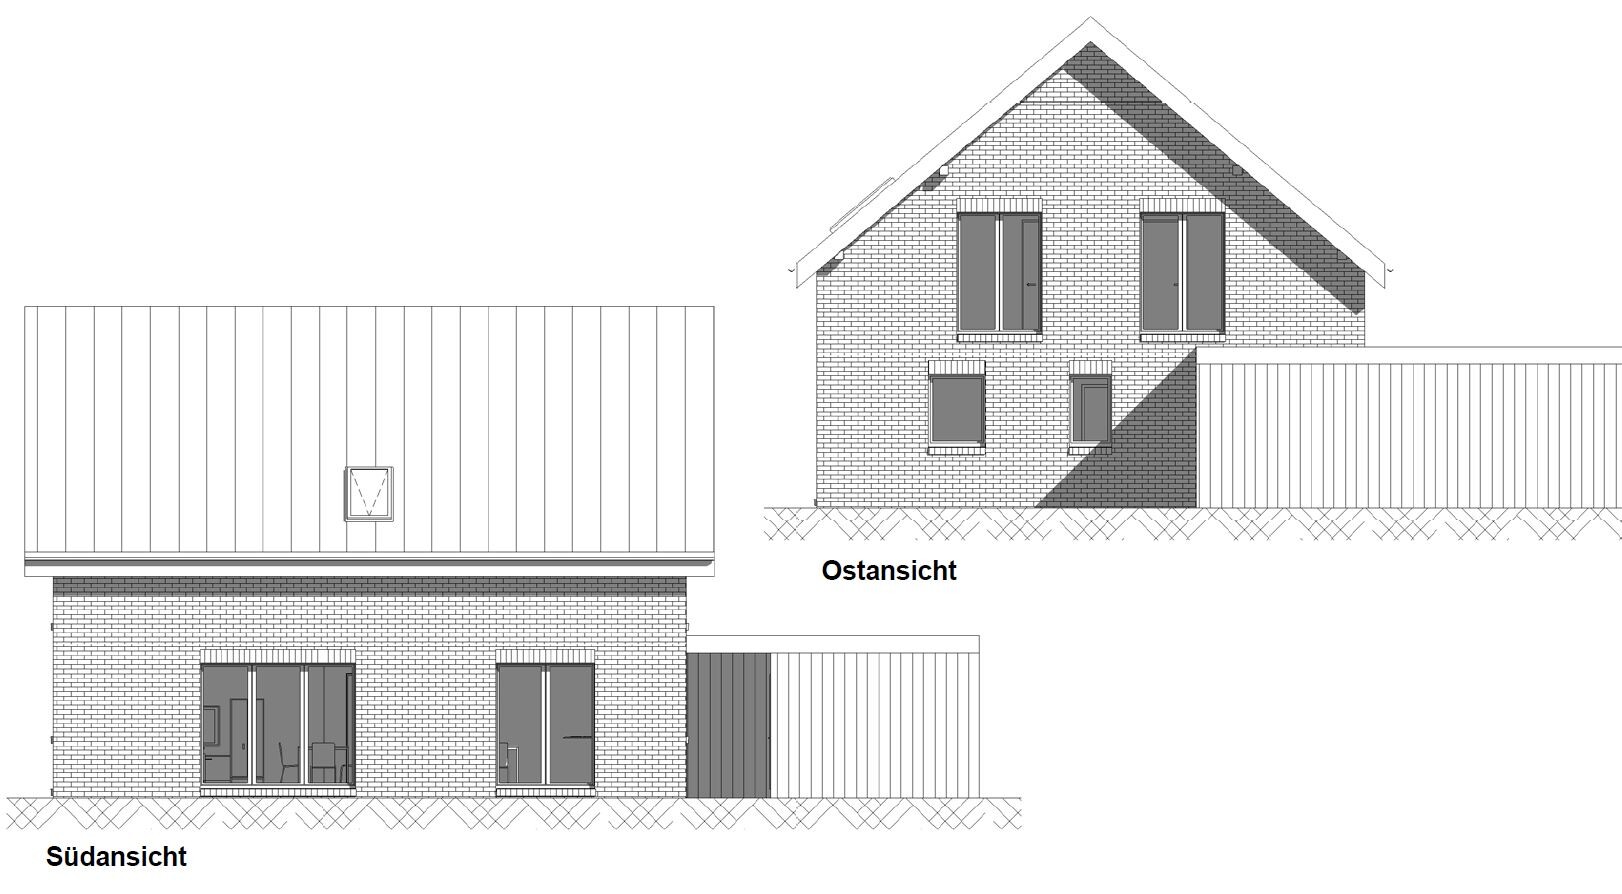
Attached are the questionnaire and the floor plans:
Development Plan / Restrictions
Plot size 810m² (8,720 ft²)
House size 160m² (1,722 ft²)
No slope
Site occupancy index 0.25
Floor area ratio 0.375
Building envelope, building line, and boundary marked on the site plan
Number of parking spaces 2
Number of storeys 1
Plot/house is located in the second row
Access via neighboring property (registered right of way and utilities in the land register)
Plot is reserved but not yet purchased, purchase is planned for the near future
Homeowners’ Requirements
Style, roof shape, building type: classic detached single-family house with gable roof
No basement, 1 storey
4 people, ages 38, 35, 3, 1
Office for family use
Conservative construction method
No fireplace
Carport with storage shed
Utility garden, greenhouse not yet planned
House Design
Planner: Designer from a local general contractor
What do you particularly like? Children’s bathroom, knee wall 150cm (59 inches), walk-in closet, size of the individual rooms
What do you not like? Actually, everything so far is fine
Price estimate (offer) by planner: €270,000
Preferred heating system: gas condensing boiler (house according to energy saving ordinance)
Other house details: centralized mechanical ventilation with heat and humidity recovery (Helios)
Electric exterior roller shutters on all windows
Exterior wall structure: brick, 4cm (1.6 inches) air gap, 16cm (6.3 inches) insulation WLG035, aerated concrete 17.5cm (6.9 inches)
Interior walls: 11.5cm (4.5 inches) sand-lime brick
If You Had to Give Up, which details/upgrades
- Could you give up: actually nothing
- Could you not give up:
Why Has the Design Turned Out the Way It Is?
Design by the planner with own ideas
I am looking forward to your comments.
Many thanks in advance.
Stefan
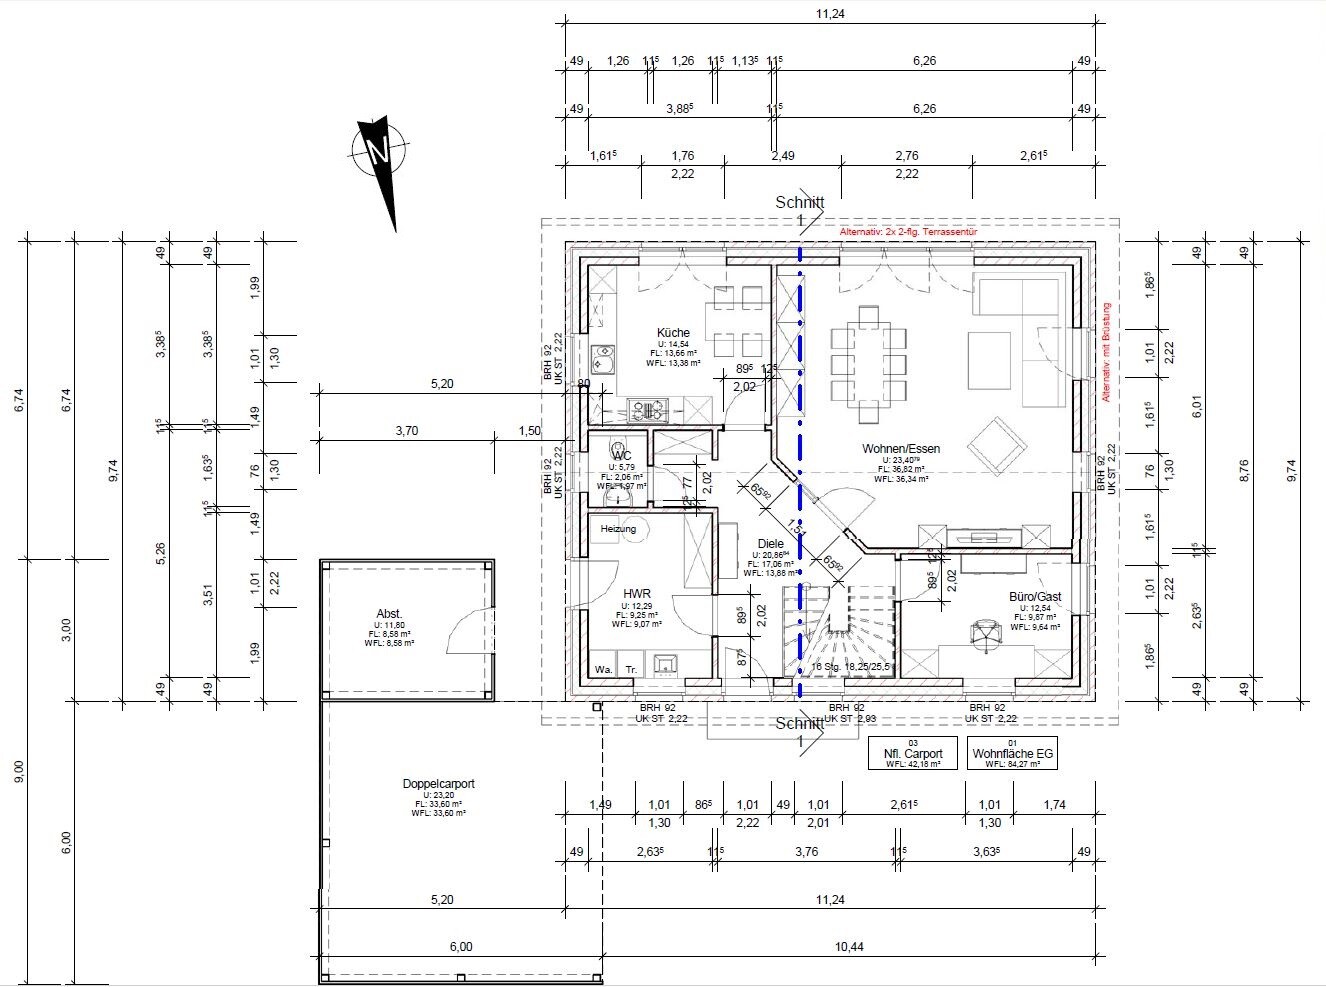
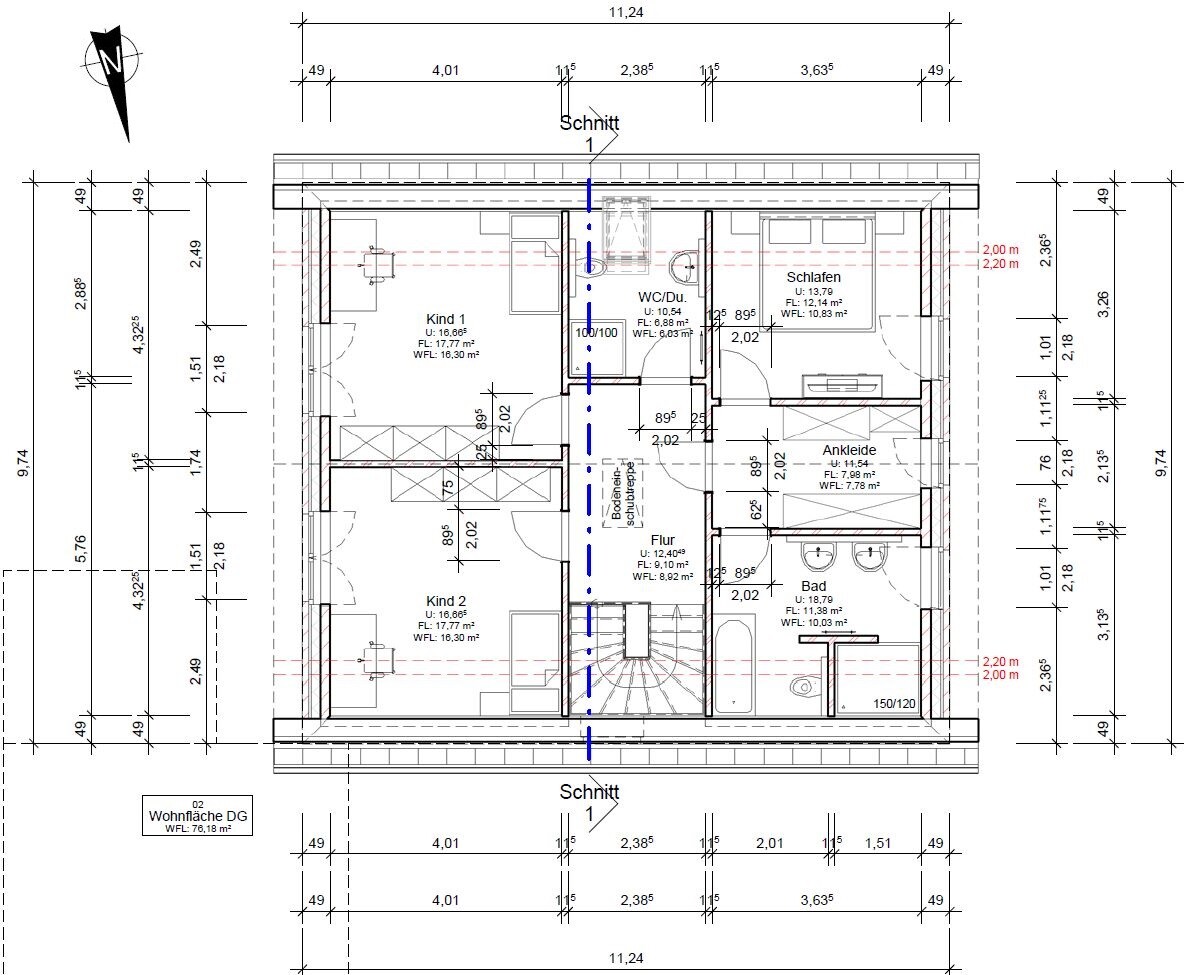



After a long time of reading along, things are now becoming more concrete for us. We have received an offer and floor plan from a reputable local general contractor. I hope the amount of information is not too much. First of all, I would like to ask you for suggestions, ideas, and comments regarding the floor plans, and of course also on the data given in the questionnaire.
Attached are the questionnaire and the floor plans:
Development Plan / Restrictions
Plot size 810m² (8,720 ft²)
House size 160m² (1,722 ft²)
No slope
Site occupancy index 0.25
Floor area ratio 0.375
Building envelope, building line, and boundary marked on the site plan
Number of parking spaces 2
Number of storeys 1
Plot/house is located in the second row
Access via neighboring property (registered right of way and utilities in the land register)
Plot is reserved but not yet purchased, purchase is planned for the near future
Homeowners’ Requirements
Style, roof shape, building type: classic detached single-family house with gable roof
No basement, 1 storey
4 people, ages 38, 35, 3, 1
Office for family use
Conservative construction method
No fireplace
Carport with storage shed
Utility garden, greenhouse not yet planned
House Design
Planner: Designer from a local general contractor
What do you particularly like? Children’s bathroom, knee wall 150cm (59 inches), walk-in closet, size of the individual rooms
What do you not like? Actually, everything so far is fine
Price estimate (offer) by planner: €270,000
Preferred heating system: gas condensing boiler (house according to energy saving ordinance)
Other house details: centralized mechanical ventilation with heat and humidity recovery (Helios)
Electric exterior roller shutters on all windows
Exterior wall structure: brick, 4cm (1.6 inches) air gap, 16cm (6.3 inches) insulation WLG035, aerated concrete 17.5cm (6.9 inches)
Interior walls: 11.5cm (4.5 inches) sand-lime brick
If You Had to Give Up, which details/upgrades
- Could you give up: actually nothing
- Could you not give up:
Why Has the Design Turned Out the Way It Is?
Design by the planner with own ideas
I am looking forward to your comments.
Many thanks in advance.
Stefan
Similar topics