
ᐅ Single-family house floor plan on a slightly sloped plot, approximately 175 m²
Created on: 14 Feb 2023 13:53
U
Unnerfranggn
Hello,
we are a family of four and are planning our first own house.
We are completely new to this and hope to avoid some pitfalls or at least get some useful warnings here in the forum before making mistakes.
This is my first post here – please be patient if I have forgotten important details for you and I will try to add anything missing.
Hopefully, most questions can be answered from the questionnaire.
Development Plan / Restrictions
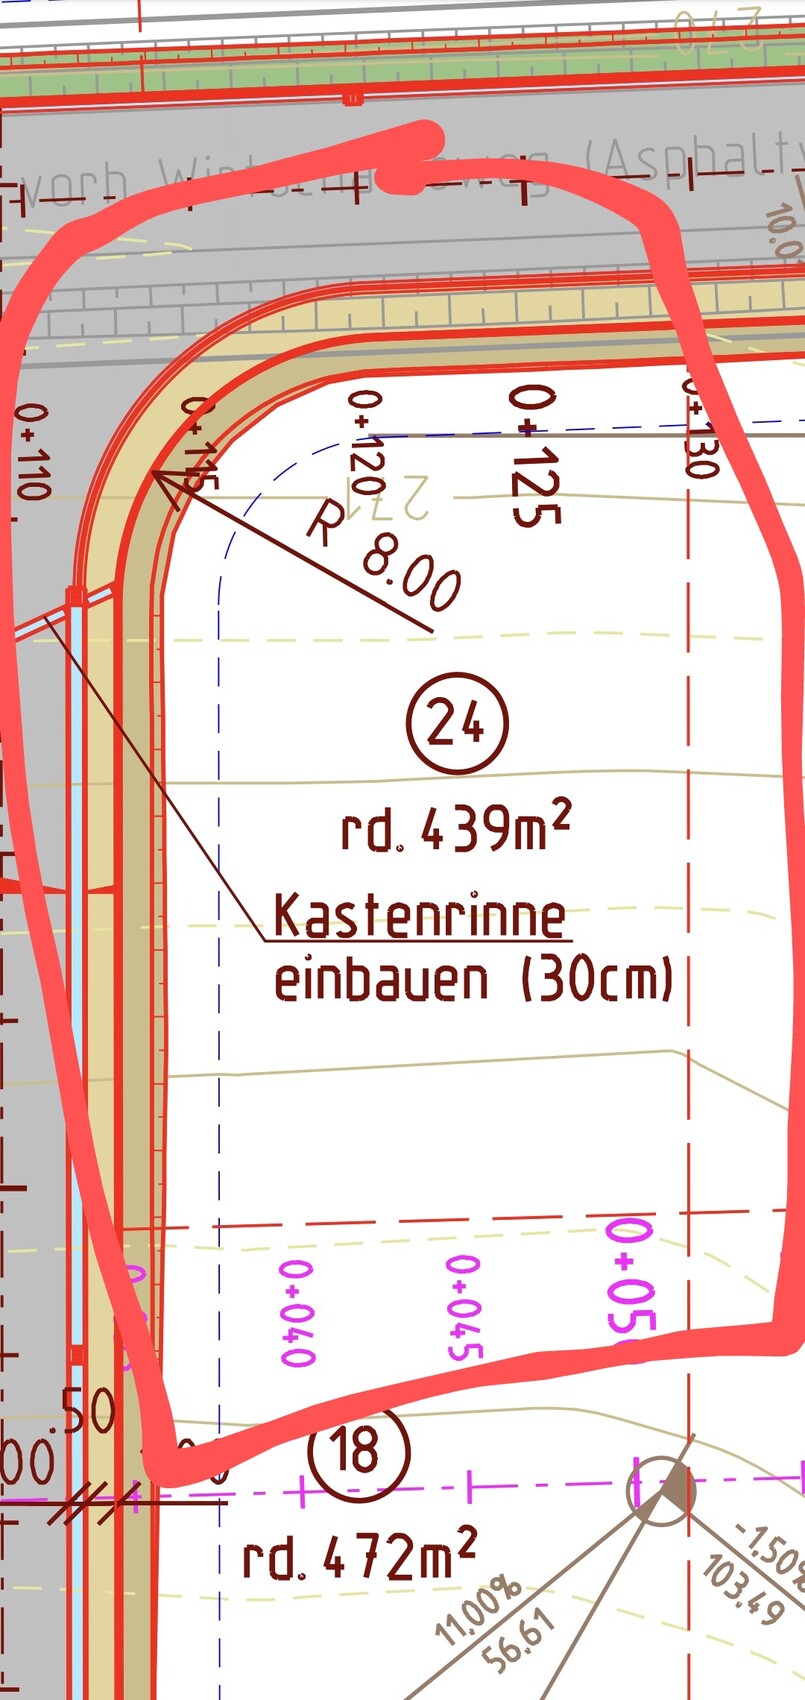
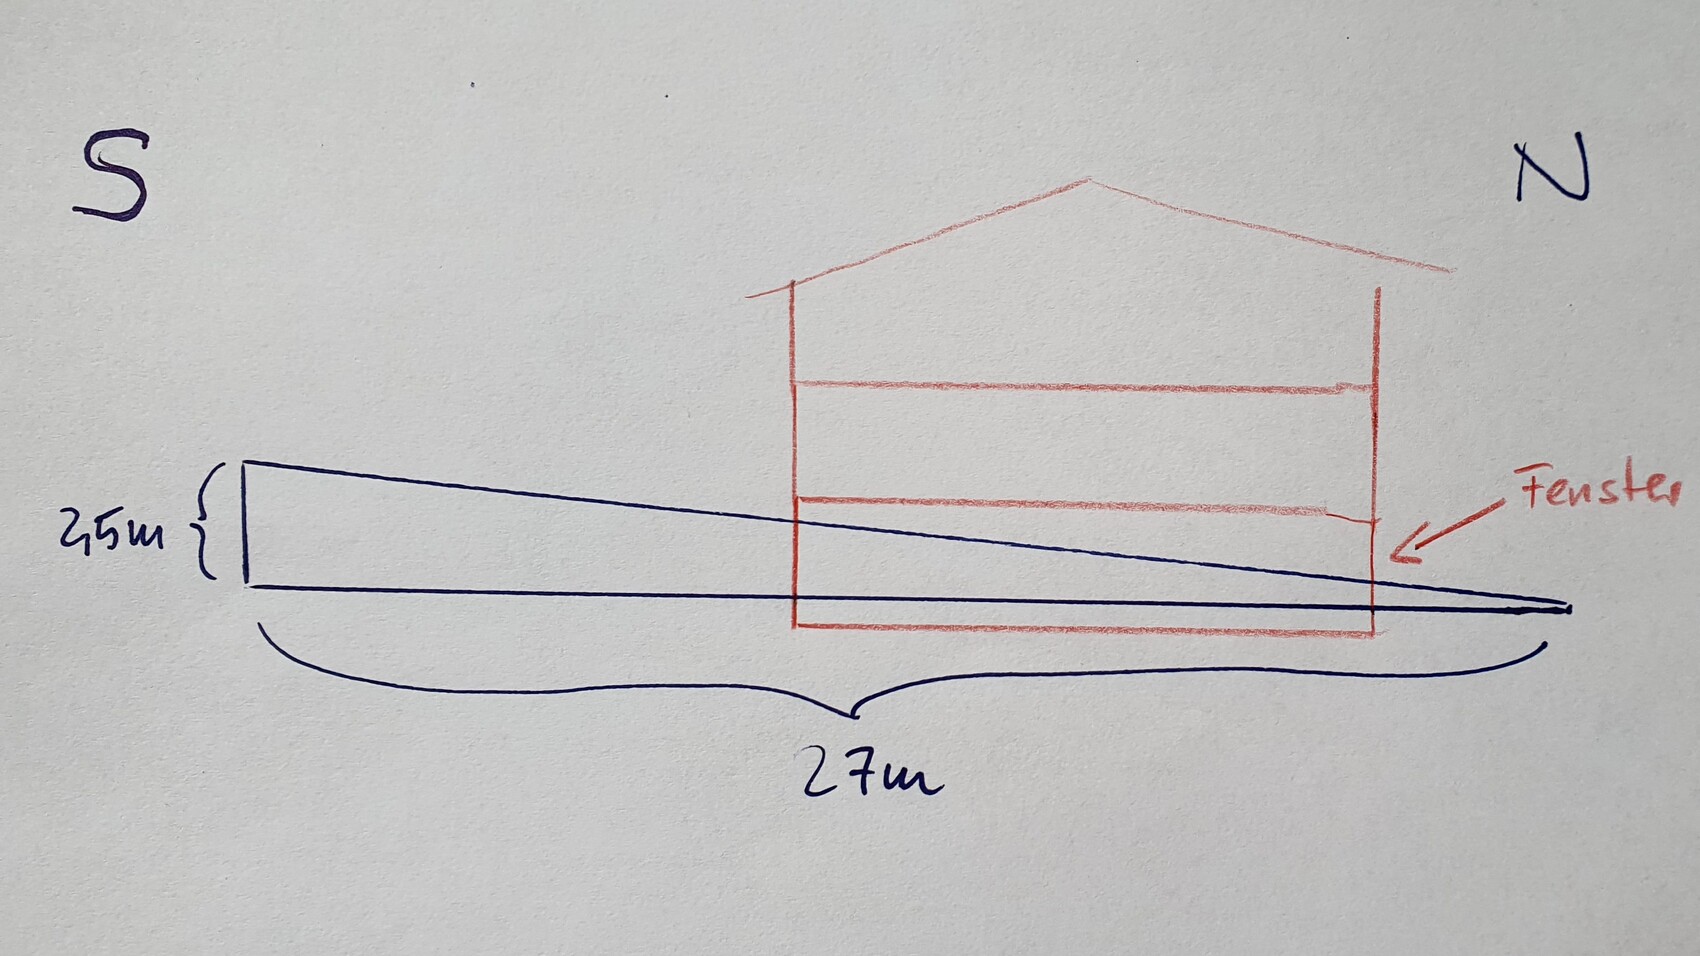
Plot size: 439m² (according to development plan – residential area not fully serviced yet, plot not surveyed. Front approx. 13m (43 feet) wide, widening to 17m (56 feet) after a curve, approx. 27m (89 feet) long)
Slope: Gentle north-facing slope, plot rises about 2.5m (8 feet) towards the south
Site coverage ratio: 0.3
Floor area ratio: 0.6
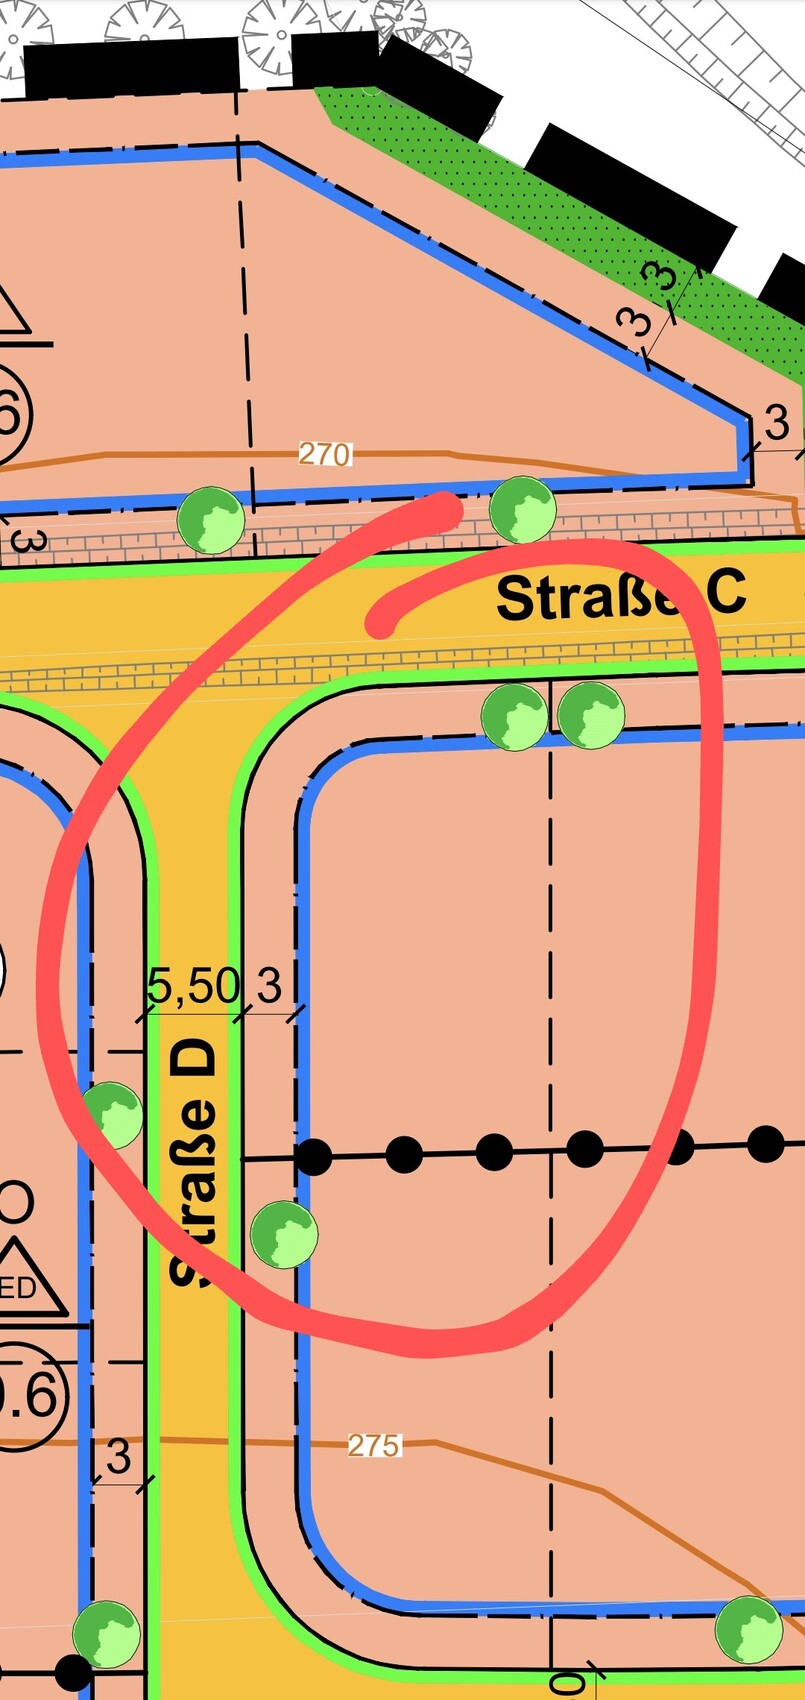
Building envelope, building line, and boundaries: See development plan excerpt. 3m (10 feet) setback from road, otherwise according to BayBO (Bavarian building code). Carports/garages may also be built outside the building boundaries (not at the rear)
Edge development: Fill or similar up to a maximum of 2m (6.5 feet) above traffic surface
Number of parking spaces: 2
Number of floors allowed: 2 full stories permitted
Roof style: Any allowed
Style: Detached or semi-detached house allowed
Orientation: As far as I can tell, we may choose the access road
Maximum heights/limits: Wall height 6.5m (21 feet) (“reference point is the respective topographically highest point at the public traffic area within the street facade length in front of the middle of the main building”). Ridge height 12m (39 feet).
Further regulations: The development plan feels very detailed, I don’t know what else might be relevant but can look it up. I believe I’m not allowed to share a link?!
Homeowners’ Requirements
Style, roof shape, building type: We want a single-family house for a family of four with dogs. Preferably with a cozy garden.
Basement and floors: Due to the slope and a need for plenty of (storage) space, we considered a basement (facing north and partially above ground), plus 2 full floors. Knee wall (kniestock) 1.6–1.8m (5–6 feet) if possible. Preferred roof type is gable roof, currently planned with a 25° pitch.
Number of occupants, age: 2 adults, 2 children (5 and 6 years old), and 3 dogs
Space requirements on ground and upper floor: Our current ideas:
- Ground floor: open kitchen-living-dining area, guest toilet, pantry. Preferably a generous hallway/entrance area with room for arriving and storage.
- Upper floor: 2 children’s rooms, bright and spacious, children’s bathroom (with shower), master area with bedroom/walk-in closet/master bathroom (shower and bathtub).
- Basement: utility/technical room, storage, office, guest room. If possible, office and guest room with as large windows as possible facing downhill; the basement should protrude about 1–1.5m (3–5 feet) from the ground (facing north/towards the service road).
Office: Family use or home office? Office room with home office for 1 person.
Guests per year: 8–10 times per year, usually 2–4 guests for several days each
Open or closed architecture: Preferably as open and bright as possible
Conservative or modern construction: Normal?
Open kitchen, island: Kitchen preferably open, cooking island optional (or flush with wall for more countertop space), pantry desired
Number of dining seats: 4–10, often have guests for meals
Fireplace: No
Music/audio wall: “Regular TV/music family living room” with no special acoustic requirements
Balcony, roof terrace: Rather not – garden terrace is sufficient
Garage, carport: No garage needed, a carport with storage space for 1 car (+ space for garden tools and bikes, possibly with preparation for electric car charging) would be great
Utility garden, greenhouse: No
Other wishes/special features/daily routine, including reasons why certain things are desired or not:
- We want our own space with lots of light and room for everyone, including places to retreat and to work. The living-dining area with a large dining table should be the heart of family life.
- Originally, we wished for a “two-story gable bay window” (according to the catalog) to brighten the dining area and also enhance the exterior appeal. Financially, this is questionable (~€30,000 approx. cost, not yet included). Maybe a large seating window next to the dining area instead?
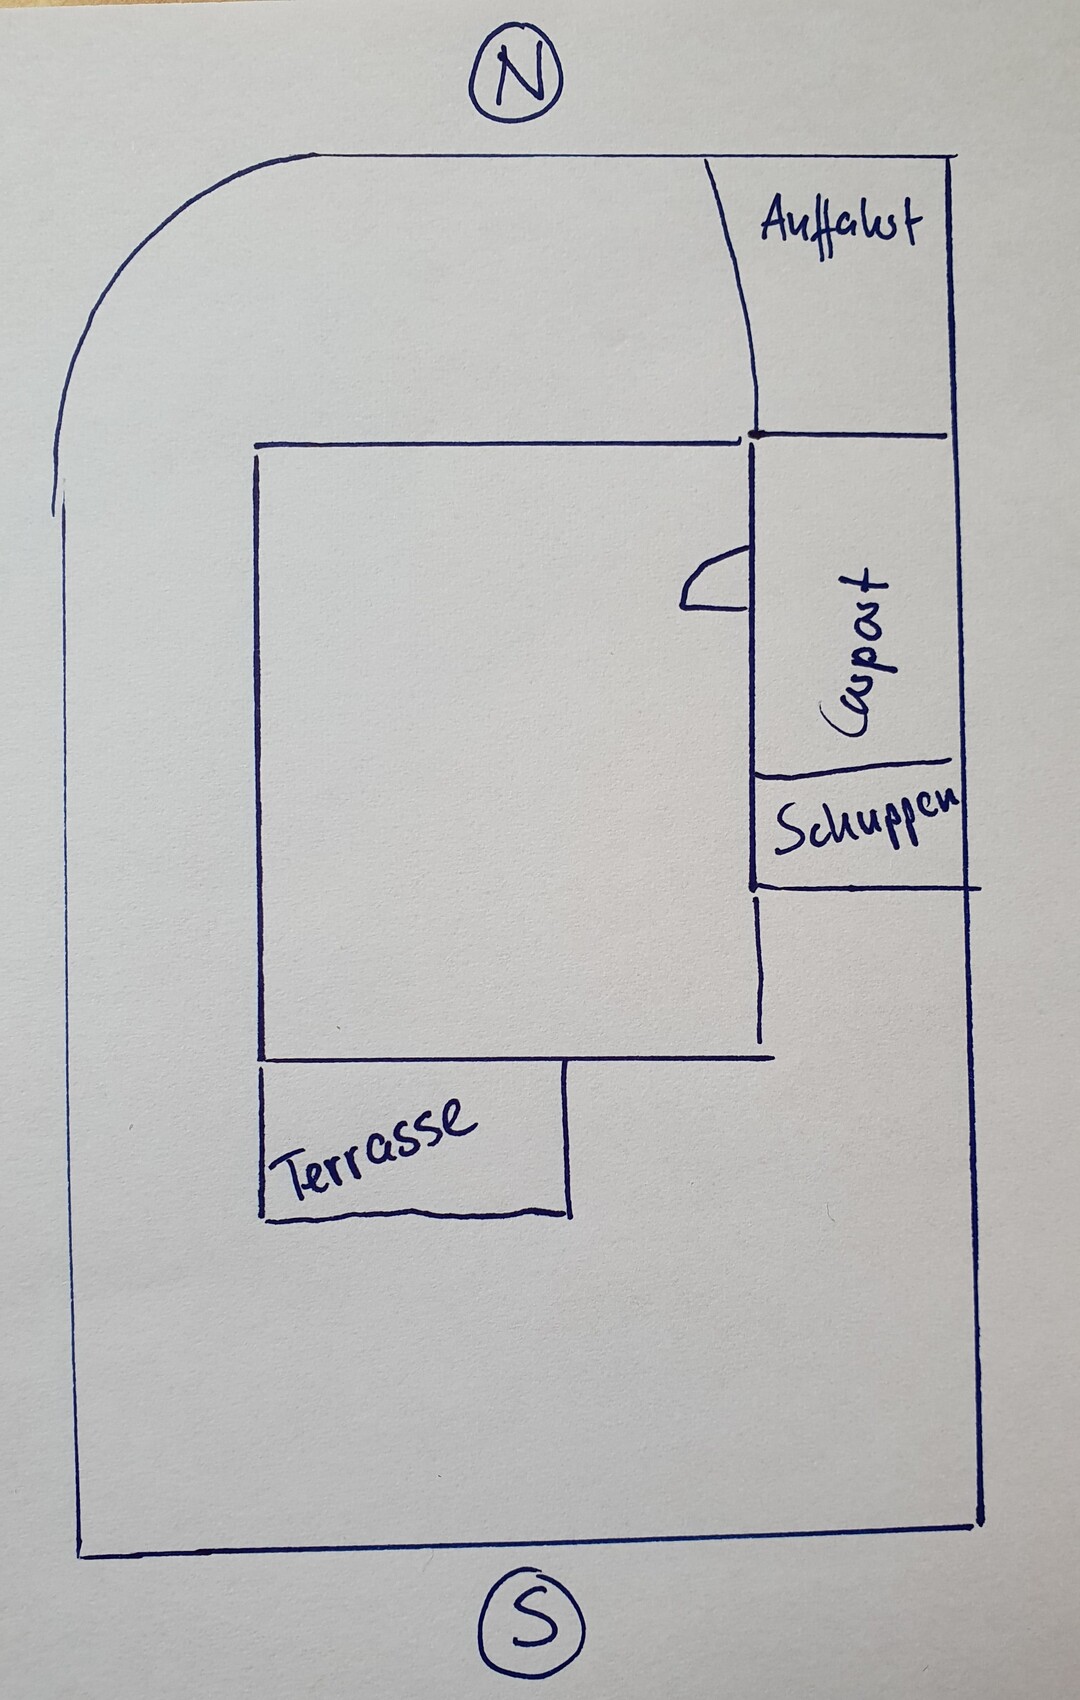
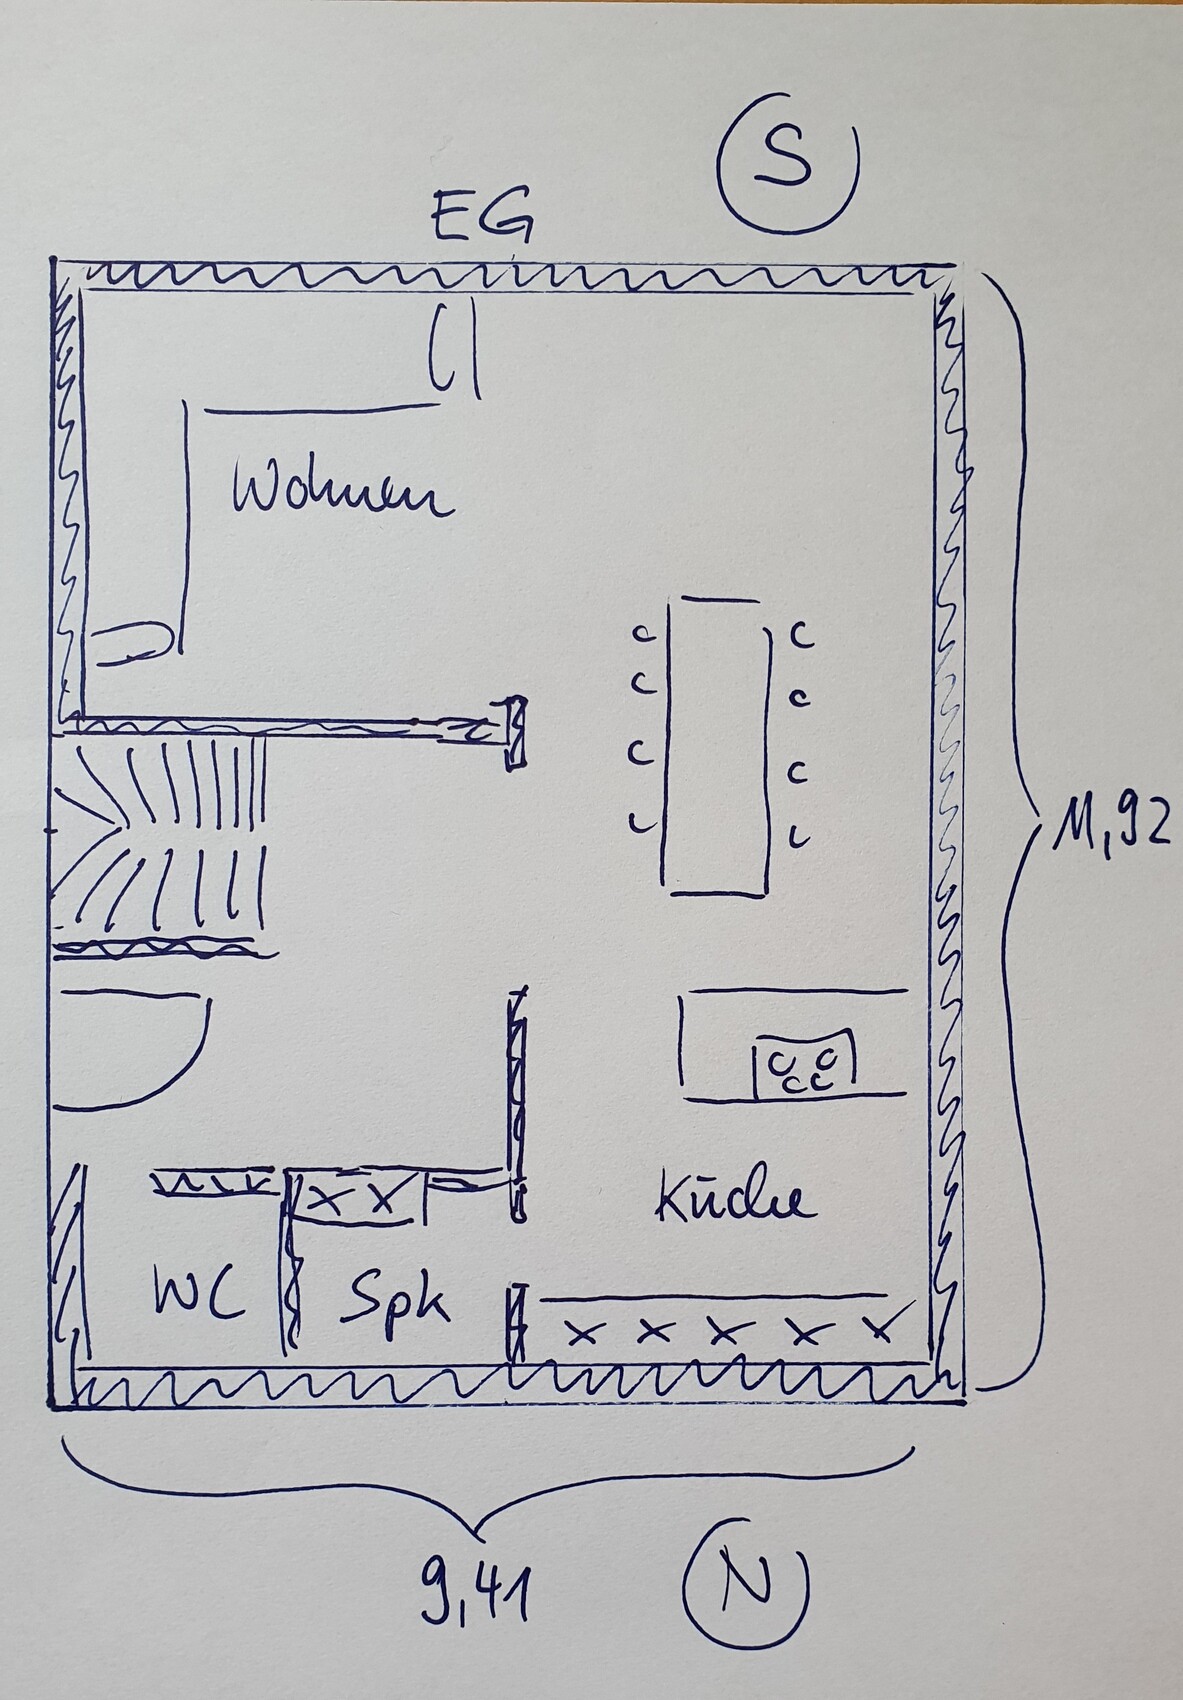
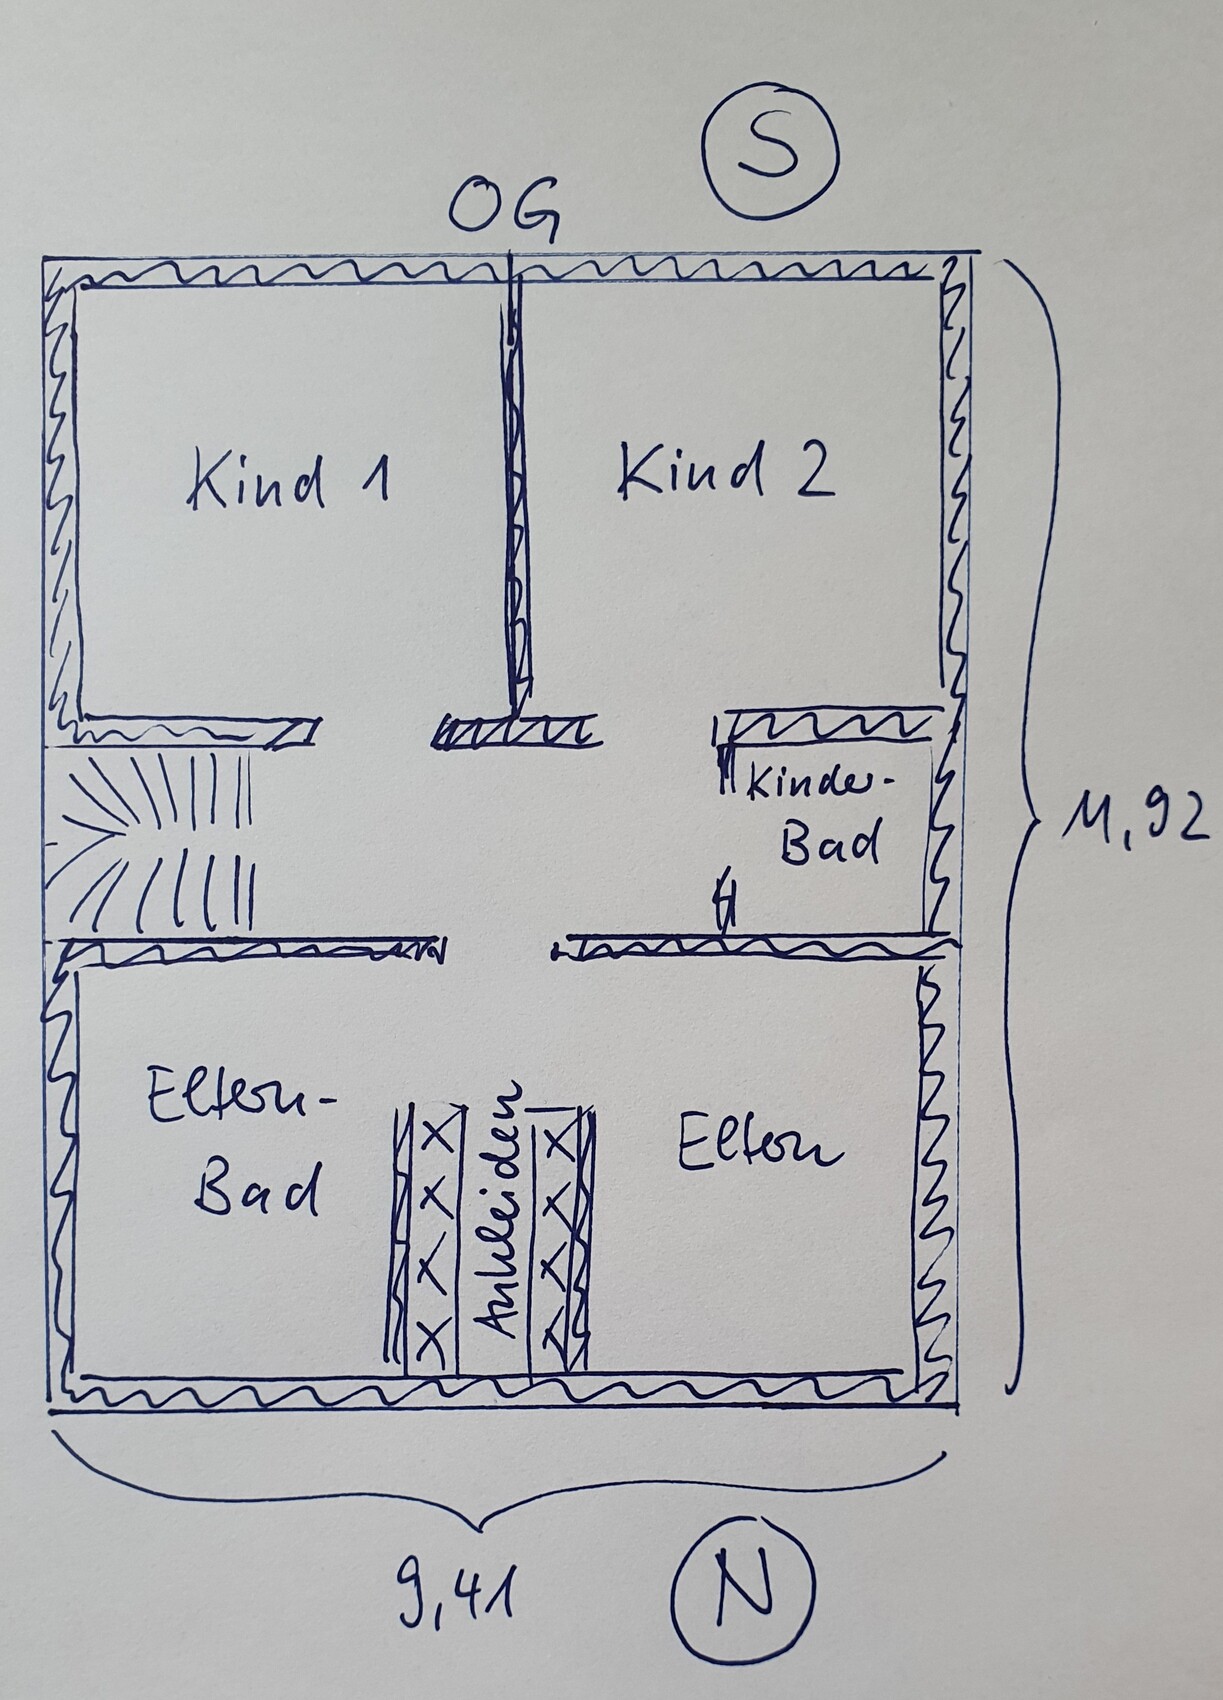
- We would like to modify the shown floor plans as follows (see hand-drawn sketches): In the basement, largest possible windows (light wells or shafts possible?) and 2 rooms as a living basement. On the ground floor, entrance from the east side, large hallway, pantry. On the upper floor, the children’s rooms should face south, the master area north. Generally, as many large windows as possible, especially in living spaces.
- We would like the carport including the shed described above to be located eastwards up to the plot boundary, preferably the full possible 9m (30 feet) length and as wide as possible when the house is sited as close as possible to the road on the west side. However, with the front door on the ground floor, the driveway to the carport would slope upward. The carport should also provide the canopy over the front door.
House Design
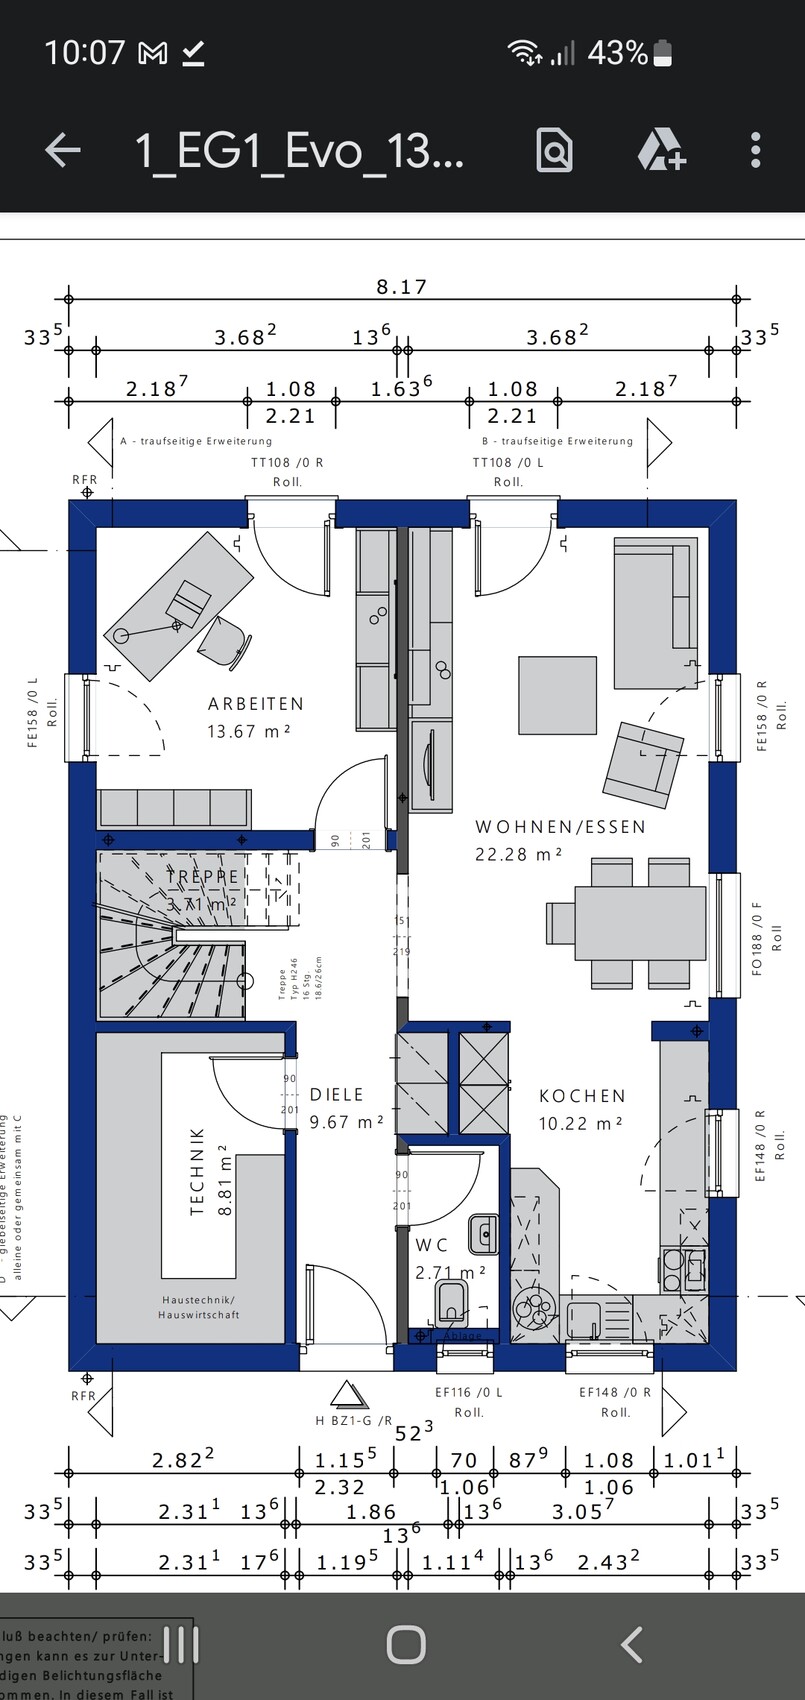
Who created the design: By us based on the “Evolution139” by Bien-Zenker plus “grid extensions”. Exterior dimensions based on current calculation 9.41m + 11.92m (31 feet + 39 feet).
What do you particularly like? Why? Open living area: living room is open but without a direct line of sight to the kitchen, large children’s rooms
What do you dislike? Why?
- We are unsure about the best layout for the entrance area including wardrobe/guest toilet/pantry. Should the hallway’s access to the living area be aligned with the front door or the stairs?
- As currently planned in our heads, only the guest toilet and master bathroom are stacked vertically. Children’s bathroom and utility room are in different areas – will this work?
Price estimate from architect/planner: House with grid extensions including basement (not a living basement), turnkey (KfW 40+ or NH40 standard): €520,000
Personal budget limit for the house including equipment: €600,000
Preferred heating system: Air-to-water heat pump with underfloor heating.
If you had to give up, on which details or upgrades
-you could give up:
-you cannot give up: Light, open living-dining area
Why is the design the way it is now?
We have a “pre-contract with price guarantee” with Bien-Zenker. After being allocated a plot by the municipality, we chose a house from the “Evolution” series that fits the plot dimensions. The internal layout should be “freely changeable,” or we could possibly choose another house from this series. Staircase shape and position should also be adjustable.
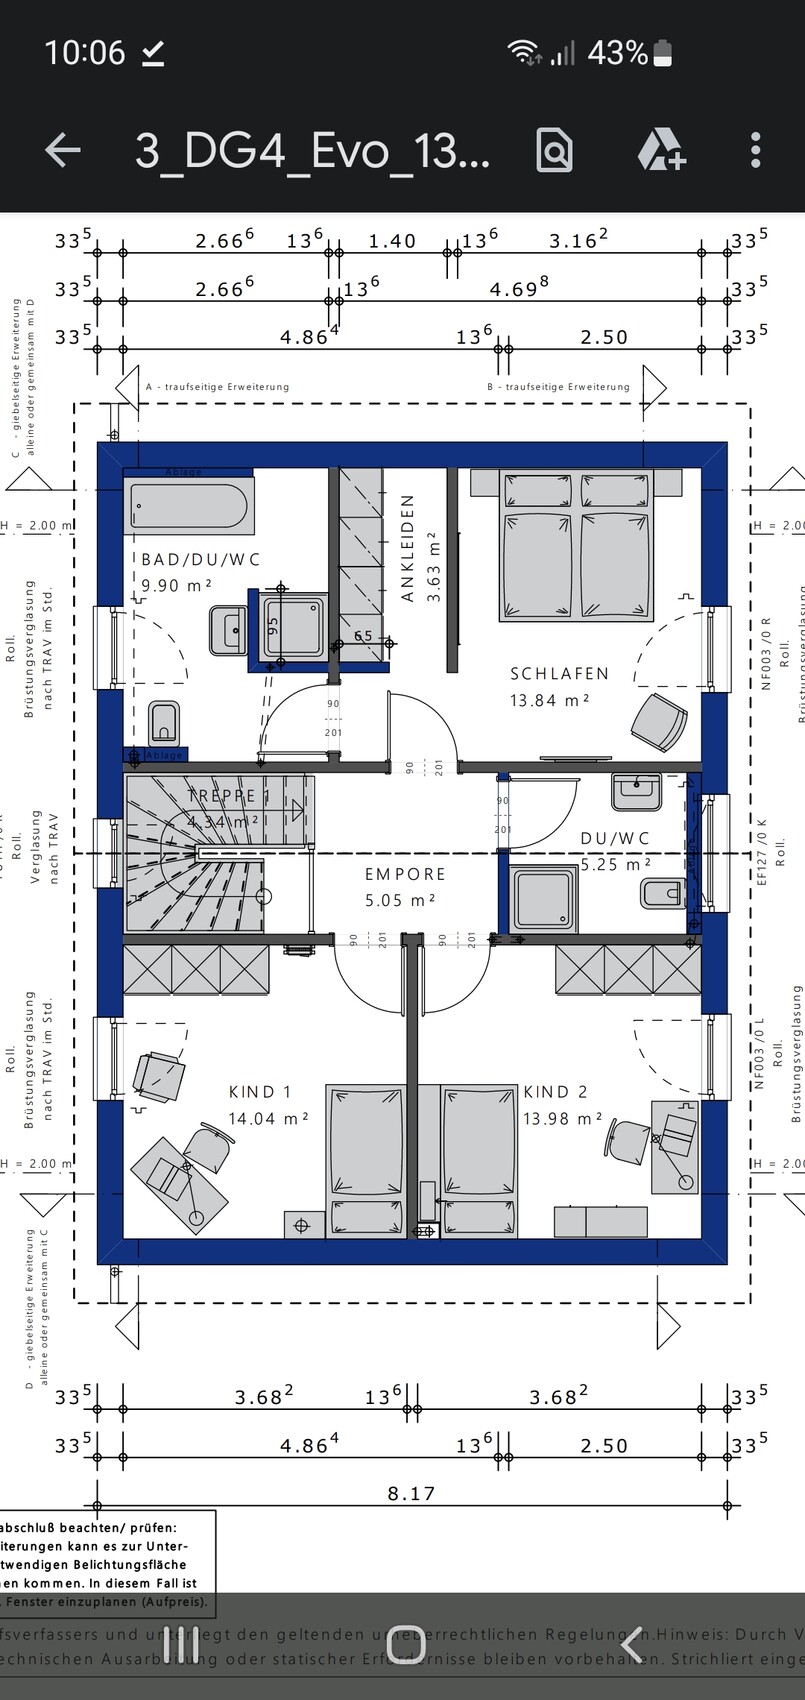
The floor plan screenshots come from the catalog or a preliminary plan from the seller. The hand-drawn floor plans reflect our ideas for the layout and the plot arrangement. I haven’t added windows yet.
With our ideas/wishes (and hopefully input/tips from you) the next step is the architect. Our architect so far does not seem to want to be very creative – if we give him a finished plan, he will probably just use it?! Hence, beforehand we ask for your opinions.
What is the most important/fundamental question about the floor plan, summarized in 130 characters?
- Does the plot layout make sense? Are there better alternatives?
- Are the carport and driveway feasible (incline? space by front door?)
- Can the bathrooms be located as per the sketches?
- Is a living basement financially possible?
- How much space is needed for light wells in front of basement windows?
- Ideas for floor plan variations or obvious mistakes?
- Obvious cost-saving potential?
Thanks in advance and have a sunny day!
Roland
Edit: The development plan excerpts are oriented north on top, south at bottom.

we are a family of four and are planning our first own house.
We are completely new to this and hope to avoid some pitfalls or at least get some useful warnings here in the forum before making mistakes.
This is my first post here – please be patient if I have forgotten important details for you and I will try to add anything missing.
Hopefully, most questions can be answered from the questionnaire.
Development Plan / Restrictions
Plot size: 439m² (according to development plan – residential area not fully serviced yet, plot not surveyed. Front approx. 13m (43 feet) wide, widening to 17m (56 feet) after a curve, approx. 27m (89 feet) long)
Slope: Gentle north-facing slope, plot rises about 2.5m (8 feet) towards the south
Site coverage ratio: 0.3
Floor area ratio: 0.6
Building envelope, building line, and boundaries: See development plan excerpt. 3m (10 feet) setback from road, otherwise according to BayBO (Bavarian building code). Carports/garages may also be built outside the building boundaries (not at the rear)
Edge development: Fill or similar up to a maximum of 2m (6.5 feet) above traffic surface
Number of parking spaces: 2
Number of floors allowed: 2 full stories permitted
Roof style: Any allowed
Style: Detached or semi-detached house allowed
Orientation: As far as I can tell, we may choose the access road
Maximum heights/limits: Wall height 6.5m (21 feet) (“reference point is the respective topographically highest point at the public traffic area within the street facade length in front of the middle of the main building”). Ridge height 12m (39 feet).
Further regulations: The development plan feels very detailed, I don’t know what else might be relevant but can look it up. I believe I’m not allowed to share a link?!
Homeowners’ Requirements
Style, roof shape, building type: We want a single-family house for a family of four with dogs. Preferably with a cozy garden.
Basement and floors: Due to the slope and a need for plenty of (storage) space, we considered a basement (facing north and partially above ground), plus 2 full floors. Knee wall (kniestock) 1.6–1.8m (5–6 feet) if possible. Preferred roof type is gable roof, currently planned with a 25° pitch.
Number of occupants, age: 2 adults, 2 children (5 and 6 years old), and 3 dogs
Space requirements on ground and upper floor: Our current ideas:
- Ground floor: open kitchen-living-dining area, guest toilet, pantry. Preferably a generous hallway/entrance area with room for arriving and storage.
- Upper floor: 2 children’s rooms, bright and spacious, children’s bathroom (with shower), master area with bedroom/walk-in closet/master bathroom (shower and bathtub).
- Basement: utility/technical room, storage, office, guest room. If possible, office and guest room with as large windows as possible facing downhill; the basement should protrude about 1–1.5m (3–5 feet) from the ground (facing north/towards the service road).
Office: Family use or home office? Office room with home office for 1 person.
Guests per year: 8–10 times per year, usually 2–4 guests for several days each
Open or closed architecture: Preferably as open and bright as possible
Conservative or modern construction: Normal?
Open kitchen, island: Kitchen preferably open, cooking island optional (or flush with wall for more countertop space), pantry desired
Number of dining seats: 4–10, often have guests for meals
Fireplace: No
Music/audio wall: “Regular TV/music family living room” with no special acoustic requirements
Balcony, roof terrace: Rather not – garden terrace is sufficient
Garage, carport: No garage needed, a carport with storage space for 1 car (+ space for garden tools and bikes, possibly with preparation for electric car charging) would be great
Utility garden, greenhouse: No
Other wishes/special features/daily routine, including reasons why certain things are desired or not:
- We want our own space with lots of light and room for everyone, including places to retreat and to work. The living-dining area with a large dining table should be the heart of family life.
- Originally, we wished for a “two-story gable bay window” (according to the catalog) to brighten the dining area and also enhance the exterior appeal. Financially, this is questionable (~€30,000 approx. cost, not yet included). Maybe a large seating window next to the dining area instead?
- We would like to modify the shown floor plans as follows (see hand-drawn sketches): In the basement, largest possible windows (light wells or shafts possible?) and 2 rooms as a living basement. On the ground floor, entrance from the east side, large hallway, pantry. On the upper floor, the children’s rooms should face south, the master area north. Generally, as many large windows as possible, especially in living spaces.
- We would like the carport including the shed described above to be located eastwards up to the plot boundary, preferably the full possible 9m (30 feet) length and as wide as possible when the house is sited as close as possible to the road on the west side. However, with the front door on the ground floor, the driveway to the carport would slope upward. The carport should also provide the canopy over the front door.
House Design
Who created the design: By us based on the “Evolution139” by Bien-Zenker plus “grid extensions”. Exterior dimensions based on current calculation 9.41m + 11.92m (31 feet + 39 feet).
What do you particularly like? Why? Open living area: living room is open but without a direct line of sight to the kitchen, large children’s rooms
What do you dislike? Why?
- We are unsure about the best layout for the entrance area including wardrobe/guest toilet/pantry. Should the hallway’s access to the living area be aligned with the front door or the stairs?
- As currently planned in our heads, only the guest toilet and master bathroom are stacked vertically. Children’s bathroom and utility room are in different areas – will this work?
Price estimate from architect/planner: House with grid extensions including basement (not a living basement), turnkey (KfW 40+ or NH40 standard): €520,000
Personal budget limit for the house including equipment: €600,000
Preferred heating system: Air-to-water heat pump with underfloor heating.
If you had to give up, on which details or upgrades
-you could give up:
-you cannot give up: Light, open living-dining area
Why is the design the way it is now?
We have a “pre-contract with price guarantee” with Bien-Zenker. After being allocated a plot by the municipality, we chose a house from the “Evolution” series that fits the plot dimensions. The internal layout should be “freely changeable,” or we could possibly choose another house from this series. Staircase shape and position should also be adjustable.
The floor plan screenshots come from the catalog or a preliminary plan from the seller. The hand-drawn floor plans reflect our ideas for the layout and the plot arrangement. I haven’t added windows yet.
With our ideas/wishes (and hopefully input/tips from you) the next step is the architect. Our architect so far does not seem to want to be very creative – if we give him a finished plan, he will probably just use it?! Hence, beforehand we ask for your opinions.
What is the most important/fundamental question about the floor plan, summarized in 130 characters?
- Does the plot layout make sense? Are there better alternatives?
- Are the carport and driveway feasible (incline? space by front door?)
- Can the bathrooms be located as per the sketches?
- Is a living basement financially possible?
- How much space is needed for light wells in front of basement windows?
- Ideas for floor plan variations or obvious mistakes?
- Obvious cost-saving potential?
Thanks in advance and have a sunny day!
Roland
Edit: The development plan excerpts are oriented north on top, south at bottom.
As I understand the original poster, the basement is not intended to be a full story, but rather to be approximately 1 to 1.5 meters (3 to 5 feet) underground at the front (north side), allowing for regular windows for an office and guest room.
Two full stories consist of the ground floor and the upper floor.
I would agree with that, as otherwise it would (again) become a tower-like structure. For a house 8 meters (26 feet) wide, it does not look very balanced if the house is visibly taller than it is wide.
Two full stories consist of the ground floor and the upper floor.
I would agree with that, as otherwise it would (again) become a tower-like structure. For a house 8 meters (26 feet) wide, it does not look very balanced if the house is visibly taller than it is wide.

hanghaus2023 schrieb:
Yes, it already works for me. It would work with a knee wall height of 50 cm (20 inches).
In my opinion, with the desired knee wall height of 1.8 m (5 ft 11 in), it only works if the ridge direction is rotated. Unfortunately, that’s not the case, because I was not referring to the overall building height. Rather, I meant that changing the gable width instantly invalidates the structural calculations of the base model for that variation—especially (but not exclusively) affecting the roof truss.
https://www.instagram.com/11antgmxde/
https://www.linkedin.com/company/bauen-jetzt/
H
hanghaus202315 Feb 2023 20:06@ypg Here is the comparison. Having the garden on the south side is important to me, with the plot being roughly level. For that reason, the house sits about 50cm (20 inches) higher above ground.


hanghaus2023 schrieb:
@ypg Here is the comparison. Having the garden to the south level with the plot is important to me. For that, the house sits about 50cm (20 inches) higher above ground.
Could you please show the house with its width viewed from the street, assuming the basement is level with the street?
Mmmh, I don’t yet see a clear solution for your idea of roofing the front door together with the carport. The heights are tricky here. So far, the concept looks roughly like this (knee wall 1.80m (5 ft 11 in)):
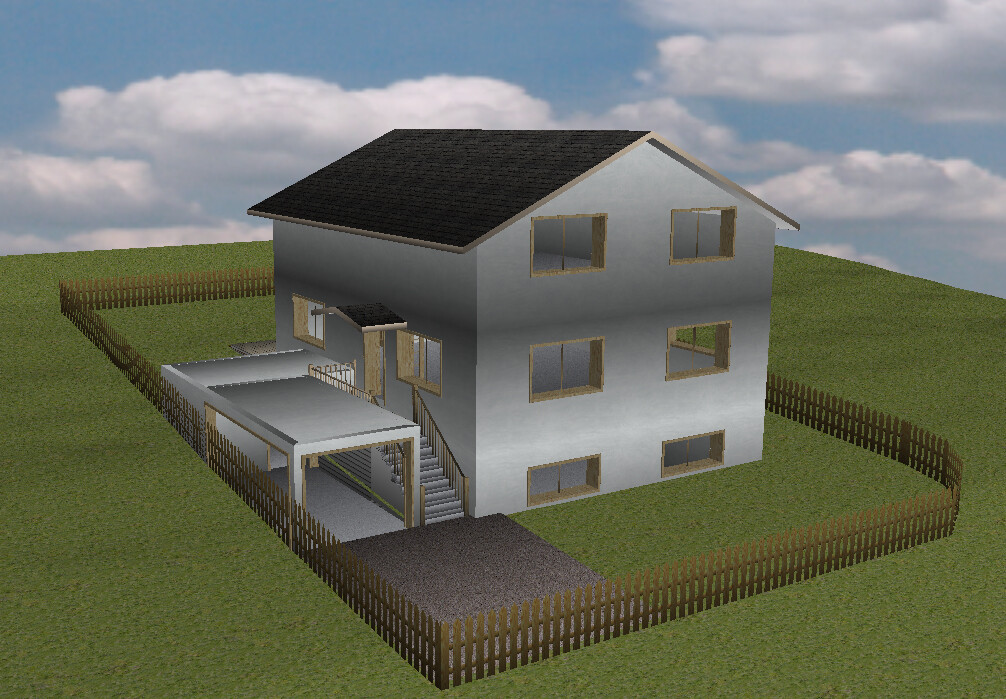
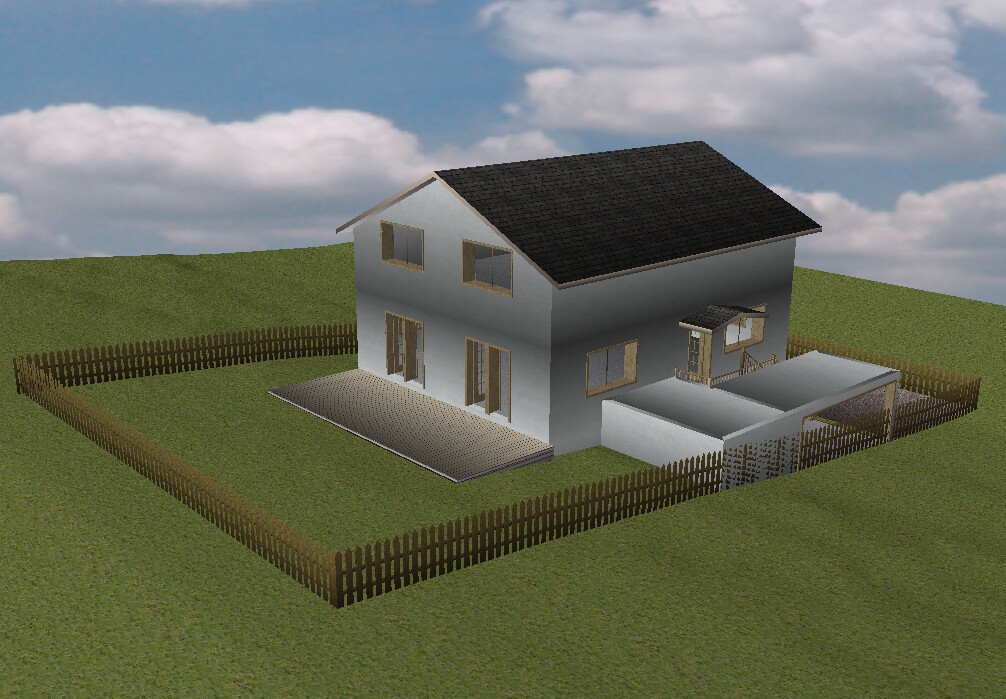
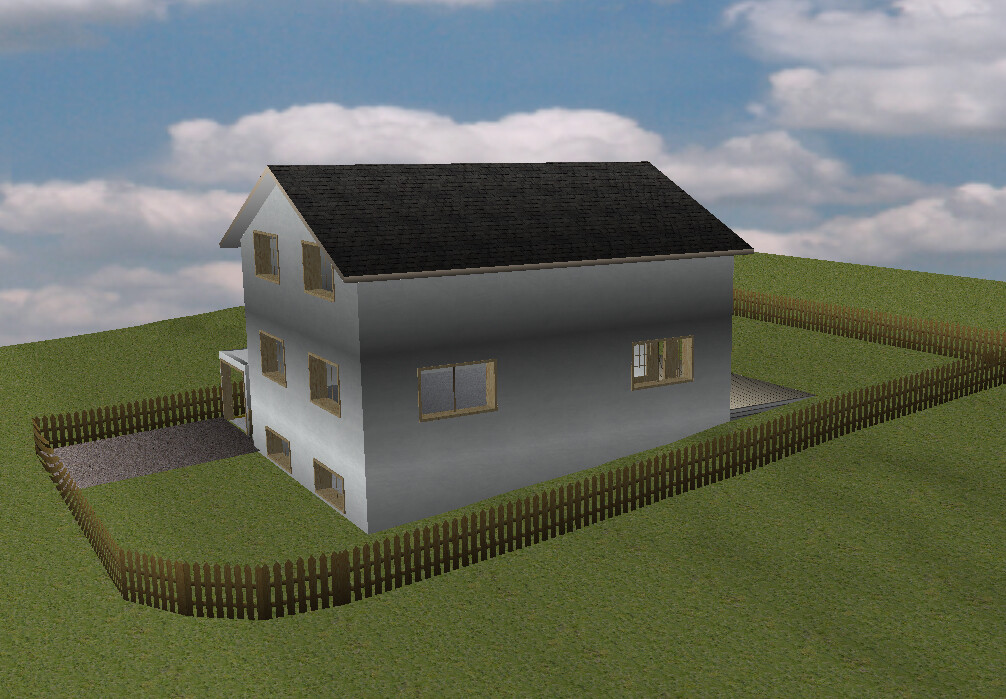
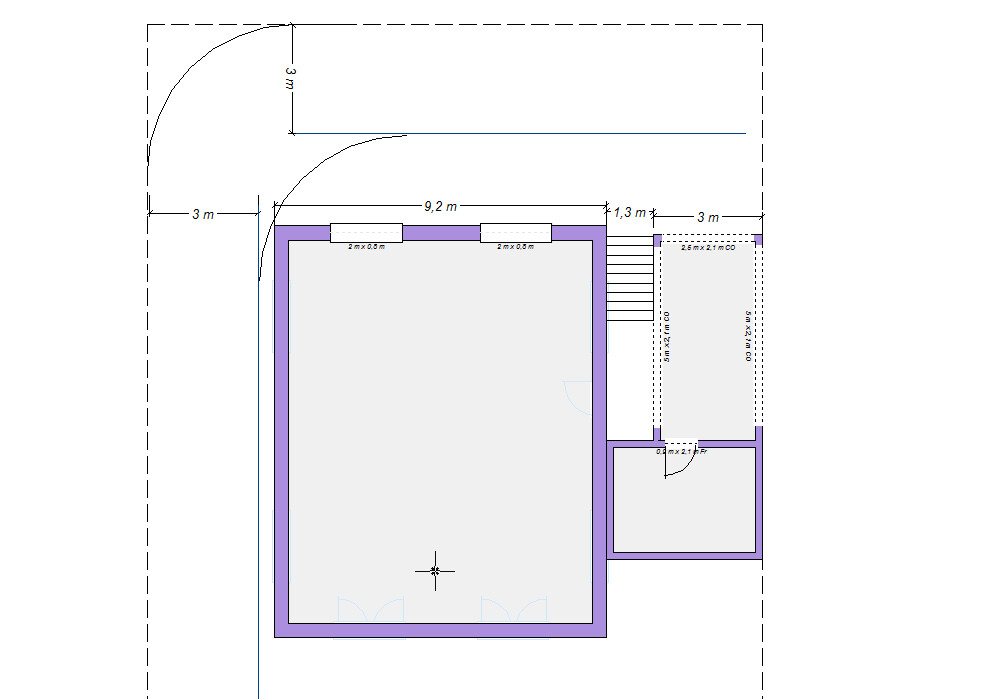
If you want to have windows facing the street and place the terrace level with the terrain at the back, the stairs to the entrance platform should not be underestimated. In the sketched example, they are roughly 1.70m (5 ft 7 in) high.
I don’t have a brilliant idea yet this evening to soften the high-rise appearance toward the street. Maybe Yvonne has a tip?
If you want to have windows facing the street and place the terrace level with the terrain at the back, the stairs to the entrance platform should not be underestimated. In the sketched example, they are roughly 1.70m (5 ft 7 in) high.
I don’t have a brilliant idea yet this evening to soften the high-rise appearance toward the street. Maybe Yvonne has a tip?
U
Unnerfranggn15 Feb 2023 22:33Good evening and many thanks already for the many replies! It’s really great to see how much you’re thinking along with us – and interesting that you’re getting stuck on the same points ;-) Carport/house front/basement are certainly still our biggest question marks...
I’ll try to summarize and answer some follow-up questions:
Topic Parking space/Carport/House entrance:
Unfortunately, I have no idea how or where to find our municipality’s parking space regulations. Since someone always finds a problem, a "captured" parking space is probably not allowed in any case. By phone, I was only told that we need to provide 1.5 parking spaces per residential unit (so 2 in our case). We originally considered simply designating/paving a flat spot in front of the basement windows on the north street as a parking space. Because of the curve, we have to set the house quite far back from the street anyway to meet the building boundary. A double carport in front would of course also be an option, but then you’d have to overcome a greater height difference to the main entrance?
Everything somehow depends on how much the basement projects above ground, how high the basement windows will be, whether you want to overcome a height difference with a driveway up to the carport or with stairs, and so on... So far, we hadn’t really focused on the main entrance on the north side because the basement is partly exposed there, and that’s where the light wells would be? Do you understand what I mean?
@ypg Thanks for the cool visualizations and your assessment! As laypersons, we actually thought the house would be set deeper into the ground with the north-facing basement windows illuminated by light wells or something similar. This way, the maximum allowable wall height of 6.5m (21 ft 4 in) should be manageable and the high-rise look might be softened a bit? I just don’t know how light wells / shafts behave regarding drainage and if that is even possible there?
And if the house is set deeper in the ground, should a driveway lead up to the carport, which would be on the same level as the front door / ground floor? Can you imagine that?
We actually did not want any stairs leading up to the main entrance...
Topic Budget:
@ypg According to calculations, the house with the grid extensions and the basement described above should be turnkey at around 520,000. Our total budget for the house (+ basement finishing?, + selections extras, + additional construction costs) is about 600,000. There is still some budget left for a carport, terrace, etc.
Topic Height profile:
@11ant Did you really call the municipality? You’re cool! Thanks! When I have questions, it usually takes *ahem* longer...
Do you still need the location of the photo on the site plan? If so, I’ll attach it again. On both the photo and the plan, you can see the old barn in the direction the photo was taken. The cross marks the site location. The photo is from last summer, before site development.
Topic Basement height / amenities:
@hanse987 If I understand the construction specifications correctly, nothing is included in the basement so far. Heating, floors, etc., would therefore be added to the current price – at least for the planned work and guest rooms. Hopefully, the ceiling height will be sufficient for these two rooms, I think – but that’s a good point!
The basement must not project too far above ground level on the north side. Partly because of the maximum wall height of 6.5m (21 ft 4 in), and partly because of the total number of full floors, which, as @ypg correctly understood, we want to keep limited to the ground floor and upper floor.
Topic Living-Dining area:
@K a t j a By the additional depth, do you mean widening the kitchen-dining corridor? That would certainly improve it… and theoretically, there should still be some space in front of the stairs.
Topic Grid extensions:
@11ant I can only repeat what the catalog says here. It states that this house model can be extended by "one or more grids" of 62.5cm (25 inches) on both the eaves and gable sides. I hoped the company knows what they are doing since they seem to do it frequently? But not for every house in the catalog... How can we be sure the roof won’t fly off?
Thanks again for your commitment and have a good evening!
I’ll try to summarize and answer some follow-up questions:
Topic Parking space/Carport/House entrance:
Unfortunately, I have no idea how or where to find our municipality’s parking space regulations. Since someone always finds a problem, a "captured" parking space is probably not allowed in any case. By phone, I was only told that we need to provide 1.5 parking spaces per residential unit (so 2 in our case). We originally considered simply designating/paving a flat spot in front of the basement windows on the north street as a parking space. Because of the curve, we have to set the house quite far back from the street anyway to meet the building boundary. A double carport in front would of course also be an option, but then you’d have to overcome a greater height difference to the main entrance?
Everything somehow depends on how much the basement projects above ground, how high the basement windows will be, whether you want to overcome a height difference with a driveway up to the carport or with stairs, and so on... So far, we hadn’t really focused on the main entrance on the north side because the basement is partly exposed there, and that’s where the light wells would be? Do you understand what I mean?
@ypg Thanks for the cool visualizations and your assessment! As laypersons, we actually thought the house would be set deeper into the ground with the north-facing basement windows illuminated by light wells or something similar. This way, the maximum allowable wall height of 6.5m (21 ft 4 in) should be manageable and the high-rise look might be softened a bit? I just don’t know how light wells / shafts behave regarding drainage and if that is even possible there?
And if the house is set deeper in the ground, should a driveway lead up to the carport, which would be on the same level as the front door / ground floor? Can you imagine that?
We actually did not want any stairs leading up to the main entrance...
Topic Budget:
@ypg According to calculations, the house with the grid extensions and the basement described above should be turnkey at around 520,000. Our total budget for the house (+ basement finishing?, + selections extras, + additional construction costs) is about 600,000. There is still some budget left for a carport, terrace, etc.
Topic Height profile:
@11ant Did you really call the municipality? You’re cool! Thanks! When I have questions, it usually takes *ahem* longer...
Do you still need the location of the photo on the site plan? If so, I’ll attach it again. On both the photo and the plan, you can see the old barn in the direction the photo was taken. The cross marks the site location. The photo is from last summer, before site development.
Topic Basement height / amenities:
@hanse987 If I understand the construction specifications correctly, nothing is included in the basement so far. Heating, floors, etc., would therefore be added to the current price – at least for the planned work and guest rooms. Hopefully, the ceiling height will be sufficient for these two rooms, I think – but that’s a good point!
The basement must not project too far above ground level on the north side. Partly because of the maximum wall height of 6.5m (21 ft 4 in), and partly because of the total number of full floors, which, as @ypg correctly understood, we want to keep limited to the ground floor and upper floor.
Topic Living-Dining area:
@K a t j a By the additional depth, do you mean widening the kitchen-dining corridor? That would certainly improve it… and theoretically, there should still be some space in front of the stairs.
Topic Grid extensions:
@11ant I can only repeat what the catalog says here. It states that this house model can be extended by "one or more grids" of 62.5cm (25 inches) on both the eaves and gable sides. I hoped the company knows what they are doing since they seem to do it frequently? But not for every house in the catalog... How can we be sure the roof won’t fly off?
Thanks again for your commitment and have a good evening!
Similar topics