
ᐅ Floor plan, requesting tips and suggestions, single-family house approximately 160 m²
Created on: 8 Dec 2014 19:13
S
scr00ge
Hello fellow home builders,
We are about to make our dream home a reality!
After comparing many floor plans from prefabricated house providers, including some from this forum, we submitted our desired floor plan to our builder.
It will be a prefabricated house using wood frame construction.
The builder has adopted it exactly as submitted and has since adapted it with us to fit our needs.
Our requirements are: one office on the ground floor, a walk-in closet, a fireplace in the living/dining room, and preferably the kitchen and living/dining area combined into one long space.
South is at the top of the floor plan! The middle door in the dining room is the terrace door, and there is another terrace door in the living room to the west.
The knee wall (short wall under the roof slope) is 160cm (63 inches) high.
In front of the stairs, a long, narrow window will be installed in the north wall to provide light to the hallway and upper floor.
What we are still wondering is whether we might have overlooked something or could improve anything.
Once built, changes will no longer be possible.
One big question is whether it would be better to attach the garage to the house and create a separate entrance through the utility room. The window could remain in that room.
Do you think the kitchen is too large or extends too far into the room?
Since it’s easy to get lost in the details and lose perspective, we wanted to share our floor plan with you! We have read a lot in the forum and you have already given many useful tips or identified real planning mistakes.
So here is our floor plan:
P.S.: The dining table has shifted slightly in our planner’s drawing! Of course, it belongs further to the east.
Additional info:
We don’t have a basement, but there is a large attic and an additional room in the garage.
Thank you very much and best regards
We are about to make our dream home a reality!
After comparing many floor plans from prefabricated house providers, including some from this forum, we submitted our desired floor plan to our builder.
It will be a prefabricated house using wood frame construction.
The builder has adopted it exactly as submitted and has since adapted it with us to fit our needs.
Our requirements are: one office on the ground floor, a walk-in closet, a fireplace in the living/dining room, and preferably the kitchen and living/dining area combined into one long space.
South is at the top of the floor plan! The middle door in the dining room is the terrace door, and there is another terrace door in the living room to the west.
The knee wall (short wall under the roof slope) is 160cm (63 inches) high.
In front of the stairs, a long, narrow window will be installed in the north wall to provide light to the hallway and upper floor.
What we are still wondering is whether we might have overlooked something or could improve anything.
Once built, changes will no longer be possible.
One big question is whether it would be better to attach the garage to the house and create a separate entrance through the utility room. The window could remain in that room.
Do you think the kitchen is too large or extends too far into the room?
Since it’s easy to get lost in the details and lose perspective, we wanted to share our floor plan with you! We have read a lot in the forum and you have already given many useful tips or identified real planning mistakes.
So here is our floor plan:
P.S.: The dining table has shifted slightly in our planner’s drawing! Of course, it belongs further to the east.
Additional info:
We don’t have a basement, but there is a large attic and an additional room in the garage.
Thank you very much and best regards
I can only agree with the previous comments.
The front door opens the wrong way. The staircase at the entrance/mudroom area might still work for you now, but with children running in and out and up and down multiple times with friends, dirt will spread throughout the entire upper floor, and the (wooden) stairs will get quite damaged.
The toilet feels cramped. You might want to add a few centimeters to avoid constantly bumping into the washbasin.
We have a 12 sqm (130 sq ft) utility room for technical equipment, washing machine, dryer, dirty laundry, drying rack, and sports bags. That space is fully used. We also have a pantry (4.5 sqm / 48 sq ft) and a broom closet (2 sqm / 22 sq ft) on the ground floor, plus a double garage. On the upper floor, there is a built-in closet (2 sqm / 22 sq ft), and in the attic, a small storage room (12 sqm / 130 sq ft). Where do you plan to put all your stuff? Especially if children are still planned?
We no longer need space for car seats, strollers, and baby clothes (saved for the next child) since our family planning is complete and our youngest will be 3 years old by the time we move in. Don’t underestimate how much storage and space all this requires. You really have zero alternatives.
What about cleaning supplies, Christmas decorations, etc.?
Otherwise, I would also place the couch against the interior wall and the TV in the southwest corner. This way, you can enjoy the garden view without sitting right out in the open in the room. You could also put a door to the terrace there if the dining table blocks the other entrance.
On the upper floor, the bedroom seems very large, plus there is an additional walk-in closet. You might want to consider turning this into a storage room instead.
There could also be a storage closet created in the hallway next to the bathroom. Otherwise, I would switch the children’s and parents’ bedrooms, as well as the bathroom.
The front door opens the wrong way. The staircase at the entrance/mudroom area might still work for you now, but with children running in and out and up and down multiple times with friends, dirt will spread throughout the entire upper floor, and the (wooden) stairs will get quite damaged.
The toilet feels cramped. You might want to add a few centimeters to avoid constantly bumping into the washbasin.
We have a 12 sqm (130 sq ft) utility room for technical equipment, washing machine, dryer, dirty laundry, drying rack, and sports bags. That space is fully used. We also have a pantry (4.5 sqm / 48 sq ft) and a broom closet (2 sqm / 22 sq ft) on the ground floor, plus a double garage. On the upper floor, there is a built-in closet (2 sqm / 22 sq ft), and in the attic, a small storage room (12 sqm / 130 sq ft). Where do you plan to put all your stuff? Especially if children are still planned?
We no longer need space for car seats, strollers, and baby clothes (saved for the next child) since our family planning is complete and our youngest will be 3 years old by the time we move in. Don’t underestimate how much storage and space all this requires. You really have zero alternatives.
What about cleaning supplies, Christmas decorations, etc.?
Otherwise, I would also place the couch against the interior wall and the TV in the southwest corner. This way, you can enjoy the garden view without sitting right out in the open in the room. You could also put a door to the terrace there if the dining table blocks the other entrance.
On the upper floor, the bedroom seems very large, plus there is an additional walk-in closet. You might want to consider turning this into a storage room instead.
There could also be a storage closet created in the hallway next to the bathroom. Otherwise, I would switch the children’s and parents’ bedrooms, as well as the bathroom.
The doors are not final yet, and the front door is incorrectly positioned.
You mean the additional storage space on the upper floor between the stairs and the bathroom? Won’t that make the area upstairs feel too cramped?
I don’t think an extra room on the upper floor between the bathroom and the master bedroom would fit well. Especially since the doors would again be located in the corners of the rooms…
If the utility room still seems too small: we also have about an 18m² (194 sq ft) room in the garage and roughly 50m² (538 sq ft) of attic space.
Regarding the mudroom stairs:
I looked over your floor plan milkie, and your stairs are also located in the mudroom area, right?
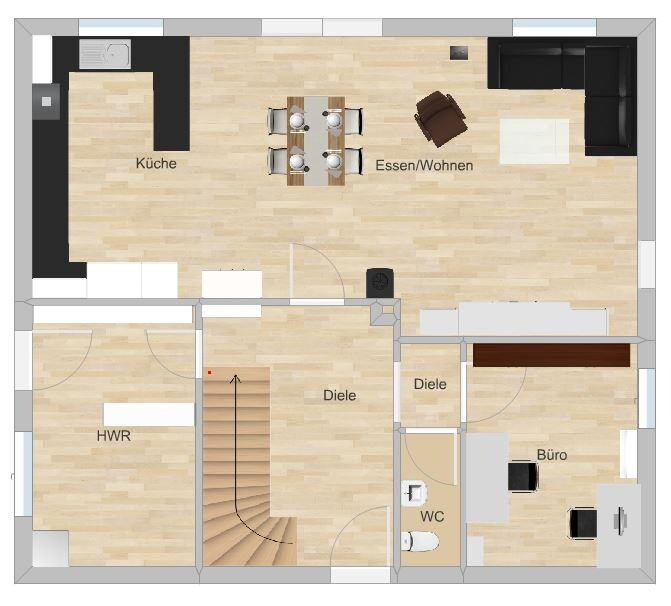
As Manu suggested, we tried to see if we could enlarge the utility room.
You’ll find the result attached.
VERY IMPORTANT: This was done quickly and only with a free program, so please don’t be too critical.
There is now a door in the utility room leading to the additional room in the attached garage.
Also, the issue with the stairs outside the children’s room has been resolved; the stairs are now in front of the bathroom, and we can still move that door further south (upwards).
Thanks to everyone for the valuable tips, especially regarding the risk of a falling child and the possibly too small utility room!
You mean the additional storage space on the upper floor between the stairs and the bathroom? Won’t that make the area upstairs feel too cramped?
I don’t think an extra room on the upper floor between the bathroom and the master bedroom would fit well. Especially since the doors would again be located in the corners of the rooms…
If the utility room still seems too small: we also have about an 18m² (194 sq ft) room in the garage and roughly 50m² (538 sq ft) of attic space.
Regarding the mudroom stairs:
I looked over your floor plan milkie, and your stairs are also located in the mudroom area, right?
As Manu suggested, we tried to see if we could enlarge the utility room.
You’ll find the result attached.
VERY IMPORTANT: This was done quickly and only with a free program, so please don’t be too critical.
There is now a door in the utility room leading to the additional room in the attached garage.
Also, the issue with the stairs outside the children’s room has been resolved; the stairs are now in front of the bathroom, and we can still move that door further south (upwards).
Thanks to everyone for the valuable tips, especially regarding the risk of a falling child and the possibly too small utility room!
Our staircase is located 2.5m (8 feet) away from the front door—directly opposite. The coat closet is situated to the right of the front door, meaning the area around the stairs is not walked on with outdoor shoes. In your case, everyone has to pass through that area directly. You can build it that way, but everyone with experience advises against it.
Regarding the upper floor, I meant that the walk-in closet can double as a storage room since the bedroom is very large. When the children move out, it can still be used as a walk-in closet, depending on how you want to use it.
Regarding the upper floor, I meant that the walk-in closet can double as a storage room since the bedroom is very large. When the children move out, it can still be used as a walk-in closet, depending on how you want to use it.
Similar topics