
ᐅ Floor Plan Optimization for a Single-Family Home on a Sloped Site, Single Story with Basement
Created on: 29 Nov 2020 10:42
N
NoSchnitzers
Hello everyone,
we would really appreciate your opinions on our floor plan. In general, we are quite happy with it. However, we are especially interested in your thoughts on the living floor. Specifically, the area with the master bedroom, children's room, and the bathroom. For example, in the bathroom there is currently no space to hang clothes that have been worn once or to place a laundry basket.
Development Plan/Restrictions
Plot size: 2262 sqm (2,4355 sq ft)
Slope: yes
Floor area ratio: 0.4
Plot ratio: 0.8
Building envelope, building line, and boundary: see images
Number of parking spaces: 4 (double garage, 2 on the street)
Number of floors: 2-2.5 (basement, ground floor, attic)
Roof type: staggered shed roofs (15° and 18°)
Orientation: northeast/southwest
Additional regulations: no formal development plan, slope rises away from the street
Owners’ Requirements
Style, roof shape, building type: relatively modern, staggered shed roof, single-family house
Basement, floors: 1 full floor + “half” basement (half embedded in the slope)
Number of people, ages: 2 (27 + 33), possibly 2 children planned
Space requirements on ground and upper floors:
Storage is in the basement and attic. The basement includes the technical room, workshop, and a granny flat. The upper floor has an open living area, a guest bathroom, a bathroom, 2 offices/children’s rooms, and the master bedroom. An attic is planned above the hallway and the “kitchen.”
Office:
Currently, 2 offices/children’s rooms are planned. Since we are uncertain about having children, we do not want an extra office. If another office is needed later, the granny flat will be used or a separate garden shed will be built.
Guests per year: 15 (in the granny flat)
Open or closed architecture: rather open. Living room, dining room, and guest area are vaulted. The attic is above the hallway and kitchen.
Conservative or modern building style: more modern
Open kitchen, kitchen island: open kitchen with peninsula
Number of permanent dining seats: 6-8
Fireplace: Swedish wood stove
Music/sound system wall: no preference
Balcony, roof terrace: no
Garage, carport: double garage
Additional wishes: We really wanted a large workshop to store all existing equipment. A double garage was also desired.
House Design
Designed by: Architect
What we like best: living on one level
What we don’t like: the bathroom, because there is no place to put clothes or a laundry basket. The “walk-in closet” is actually the hallway.
Cost estimate by architect/planner: 650,000 (including external landscaping, kitchen, bathroom, incidental building costs)
Personal budget limit for house including equipment: 720,000 (all furniture is available except for bathroom and kitchen)
Preferred heating technology: air-source heat pump
If You Had to Cut Back
Details/finishes you could do without: other than the bidet in the bathroom, nothing else comes to mind (originally, 2 more rooms were planned)
Must-haves: basement, workshop
Why Is the Design Like This?
The plot is quite steep. The driveway goes uphill from the street (see images). The house is set back because the steepest part of the slope is right at the street, creating a “shadow spot.”
Originally, a single-family house with a basement + 2 floors and a double garage was planned. Our architect then suggested that living space could be built above the double garage. This eliminated the second full floor. We also liked the idea of being able to live on one level when we are older (possibly with a stairlift).
Many thanks in advance for your ideas
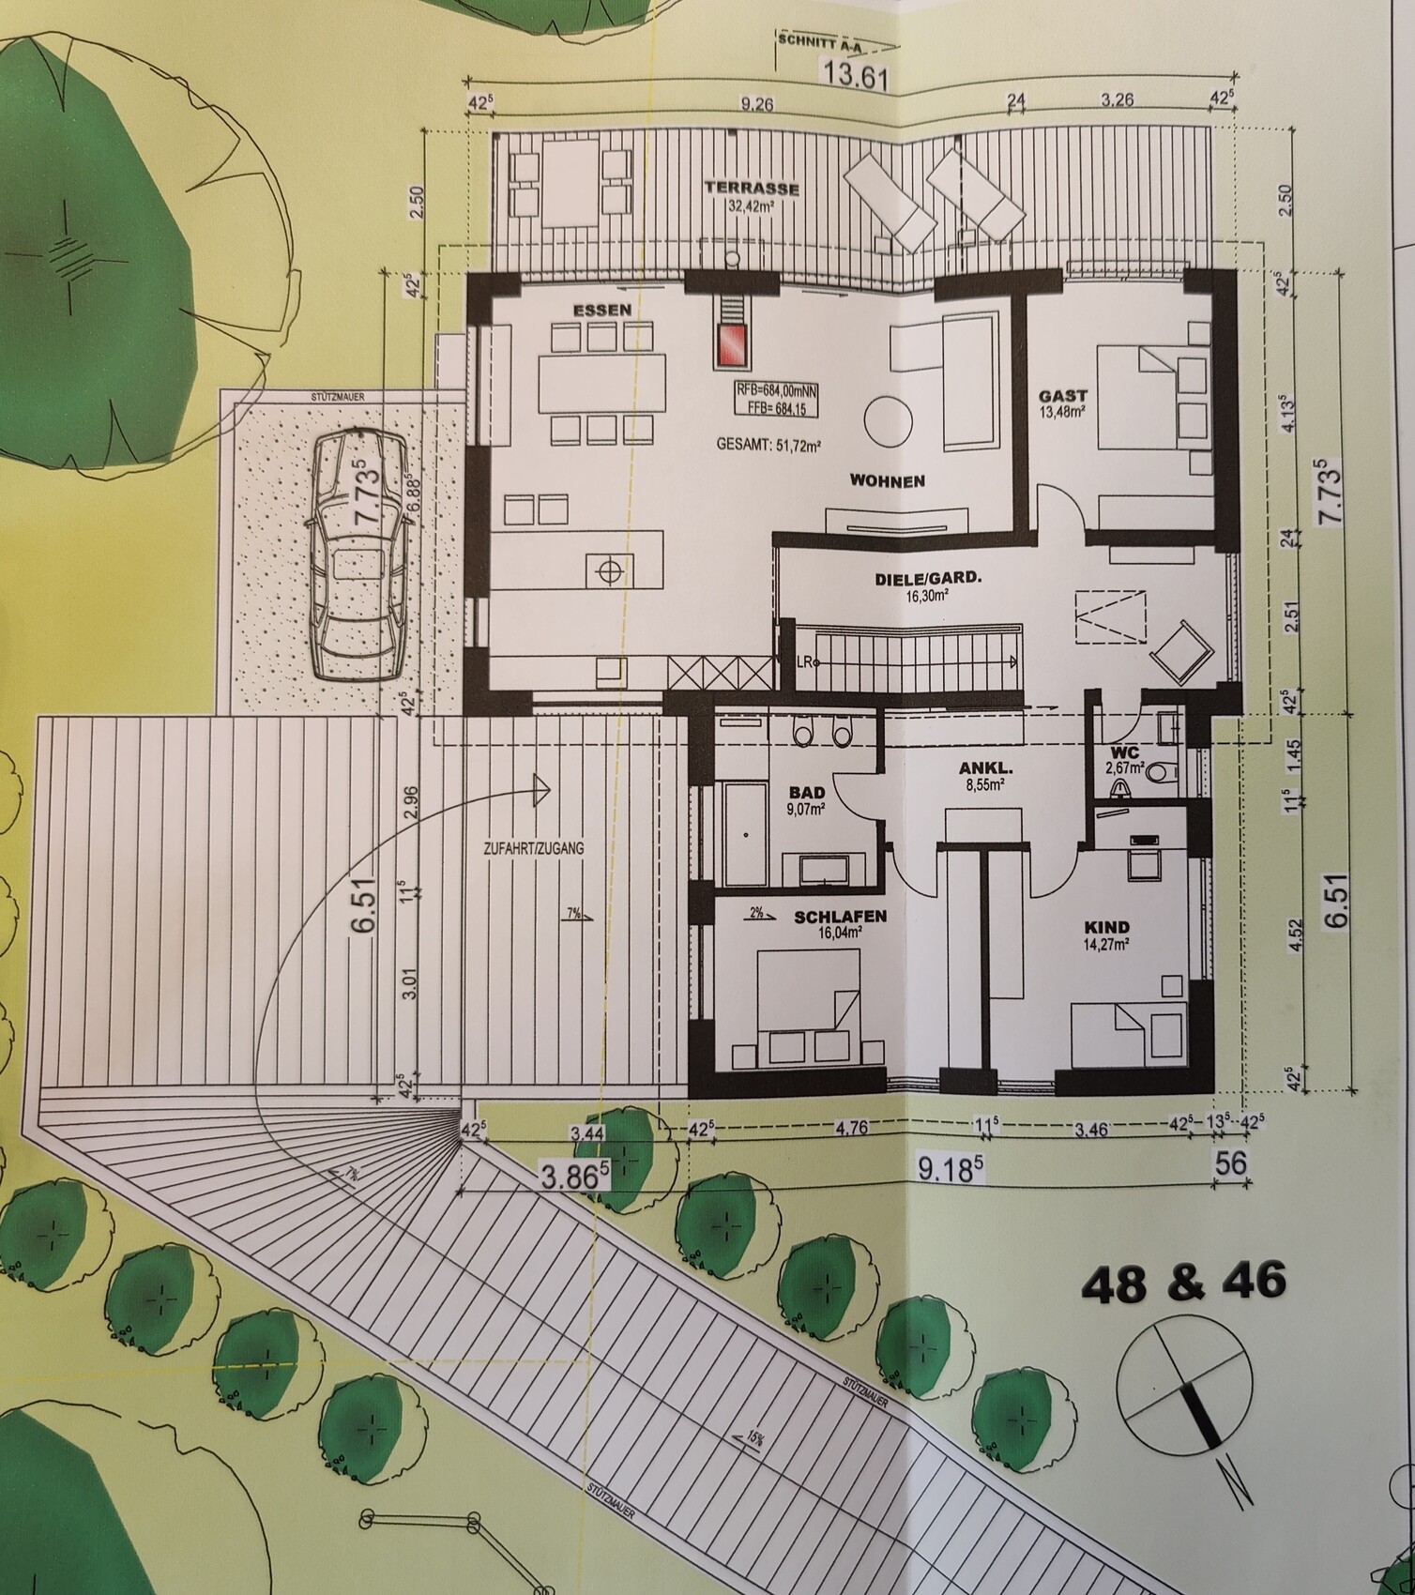
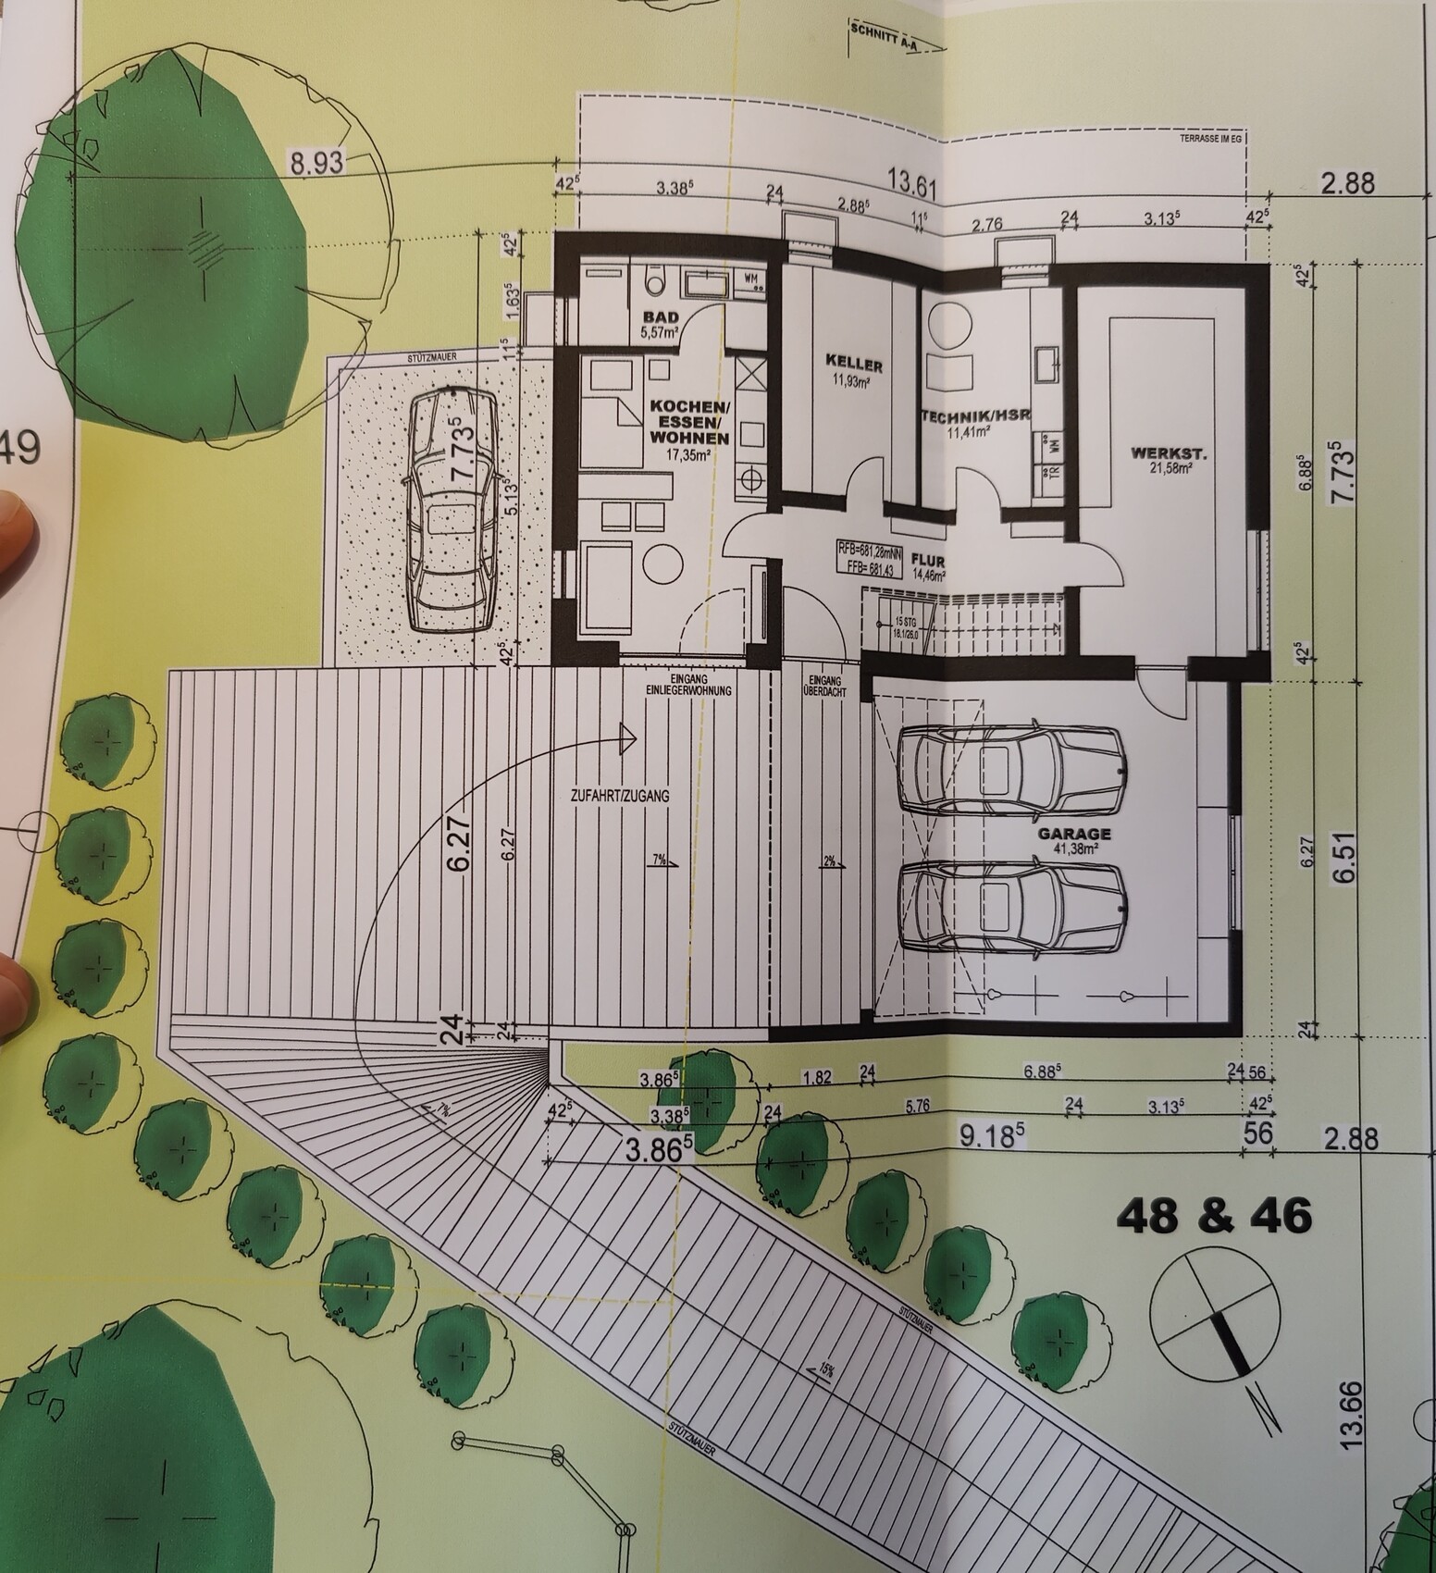
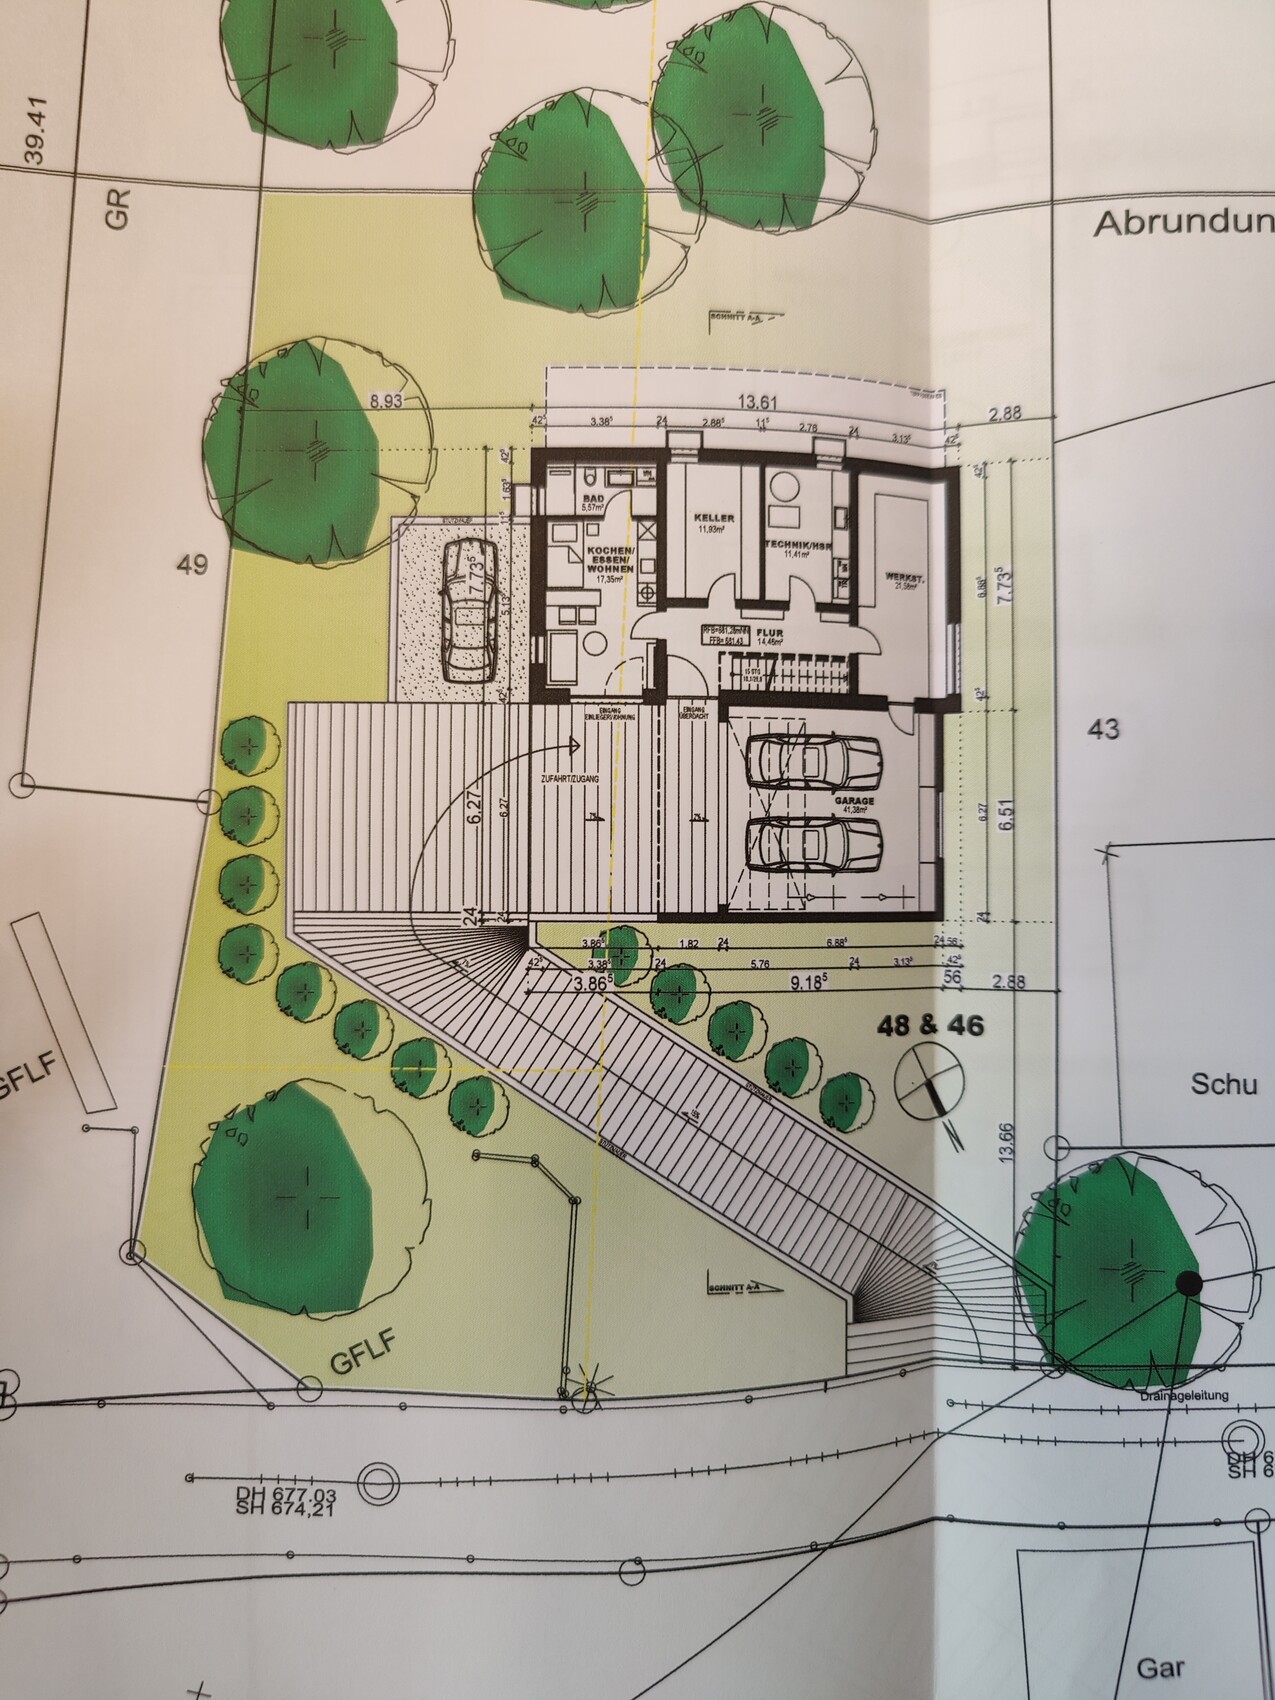
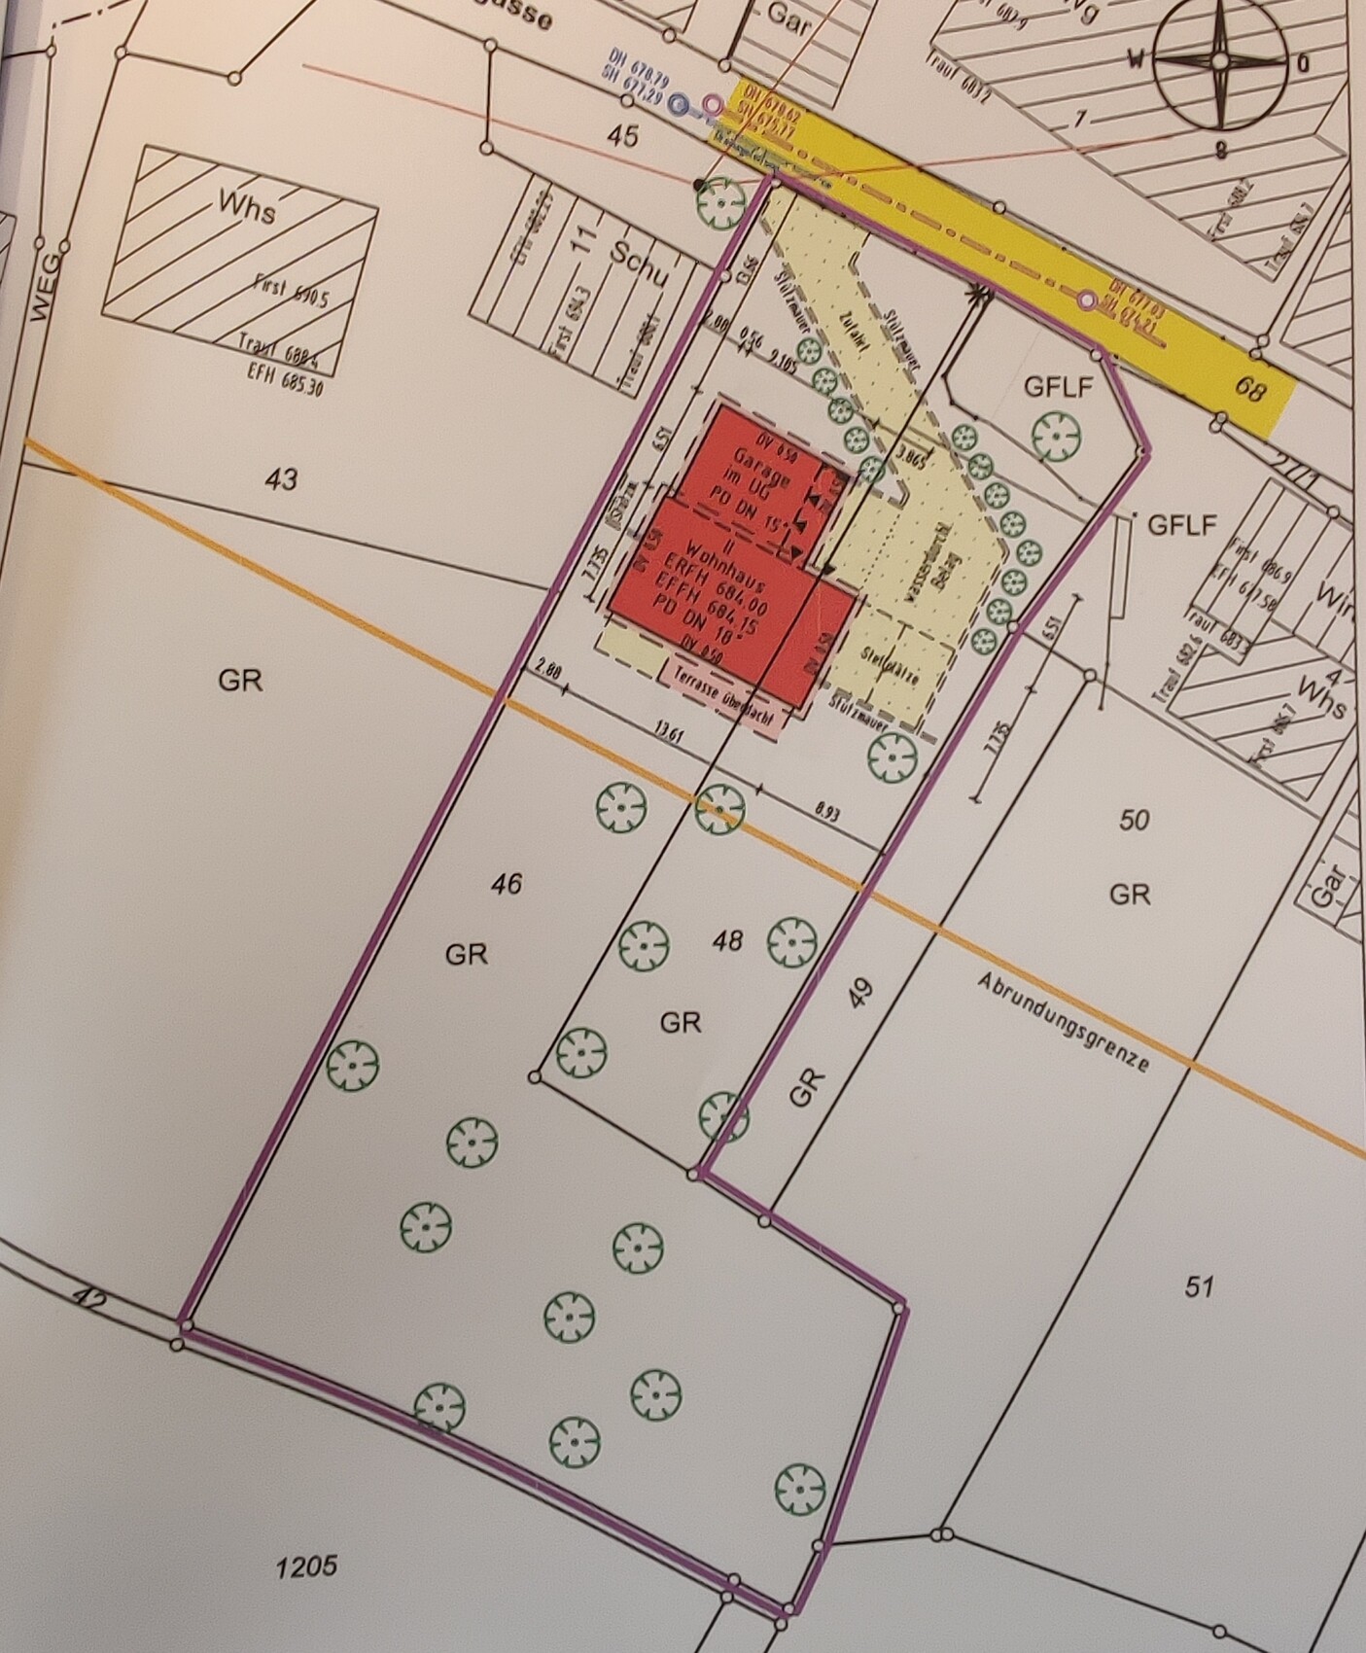
we would really appreciate your opinions on our floor plan. In general, we are quite happy with it. However, we are especially interested in your thoughts on the living floor. Specifically, the area with the master bedroom, children's room, and the bathroom. For example, in the bathroom there is currently no space to hang clothes that have been worn once or to place a laundry basket.
Development Plan/Restrictions
Plot size: 2262 sqm (2,4355 sq ft)
Slope: yes
Floor area ratio: 0.4
Plot ratio: 0.8
Building envelope, building line, and boundary: see images
Number of parking spaces: 4 (double garage, 2 on the street)
Number of floors: 2-2.5 (basement, ground floor, attic)
Roof type: staggered shed roofs (15° and 18°)
Orientation: northeast/southwest
Additional regulations: no formal development plan, slope rises away from the street
Owners’ Requirements
Style, roof shape, building type: relatively modern, staggered shed roof, single-family house
Basement, floors: 1 full floor + “half” basement (half embedded in the slope)
Number of people, ages: 2 (27 + 33), possibly 2 children planned
Space requirements on ground and upper floors:
Storage is in the basement and attic. The basement includes the technical room, workshop, and a granny flat. The upper floor has an open living area, a guest bathroom, a bathroom, 2 offices/children’s rooms, and the master bedroom. An attic is planned above the hallway and the “kitchen.”
Office:
Currently, 2 offices/children’s rooms are planned. Since we are uncertain about having children, we do not want an extra office. If another office is needed later, the granny flat will be used or a separate garden shed will be built.
Guests per year: 15 (in the granny flat)
Open or closed architecture: rather open. Living room, dining room, and guest area are vaulted. The attic is above the hallway and kitchen.
Conservative or modern building style: more modern
Open kitchen, kitchen island: open kitchen with peninsula
Number of permanent dining seats: 6-8
Fireplace: Swedish wood stove
Music/sound system wall: no preference
Balcony, roof terrace: no
Garage, carport: double garage
Additional wishes: We really wanted a large workshop to store all existing equipment. A double garage was also desired.
House Design
Designed by: Architect
What we like best: living on one level
What we don’t like: the bathroom, because there is no place to put clothes or a laundry basket. The “walk-in closet” is actually the hallway.
Cost estimate by architect/planner: 650,000 (including external landscaping, kitchen, bathroom, incidental building costs)
Personal budget limit for house including equipment: 720,000 (all furniture is available except for bathroom and kitchen)
Preferred heating technology: air-source heat pump
If You Had to Cut Back
Details/finishes you could do without: other than the bidet in the bathroom, nothing else comes to mind (originally, 2 more rooms were planned)
Must-haves: basement, workshop
Why Is the Design Like This?
The plot is quite steep. The driveway goes uphill from the street (see images). The house is set back because the steepest part of the slope is right at the street, creating a “shadow spot.”
Originally, a single-family house with a basement + 2 floors and a double garage was planned. Our architect then suggested that living space could be built above the double garage. This eliminated the second full floor. We also liked the idea of being able to live on one level when we are older (possibly with a stairlift).
Many thanks in advance for your ideas

haydee schrieb:
I also lack the imagination to make sense of the pictures. I feel the same as 11ant It is not that I lack imagination, but rather that the level of darkness in the images is far beyond what my imagination can compensate for. Especially, advice without a contribution requires the participation of the person asking the question.
https://www.instagram.com/11antgmxde/
https://www.linkedin.com/company/bauen-jetzt/
N
NoSchnitzers17 Dec 2020 21:34Hello everyone,
a quick update on our building project.
We have slightly adjusted the floor plan.
We found the suggestion from @ypg regarding the basement wall very helpful.
We also made a small change to the bathroom (adding a recess to accommodate a dresser/laundry basket or similar) to have more storage space directly in the bathroom.
I wasn’t really keen on creating a recess in the bathroom, but since we plan to place a shelf against the adjacent wall anyway, it doesn’t bother me.
@haydee I spoke with the architect about wanting a more detailed cost estimate regarding the driveway and slope stabilization. Unfortunately, we had to postpone the scheduled appointment with the architect and civil engineer, but I hope we can reschedule as soon as possible.
The furniture shown in the plans is 90% our current furniture.
My husband wanted to optimize the “furniture in the floor plan” a bit. The results are attached.


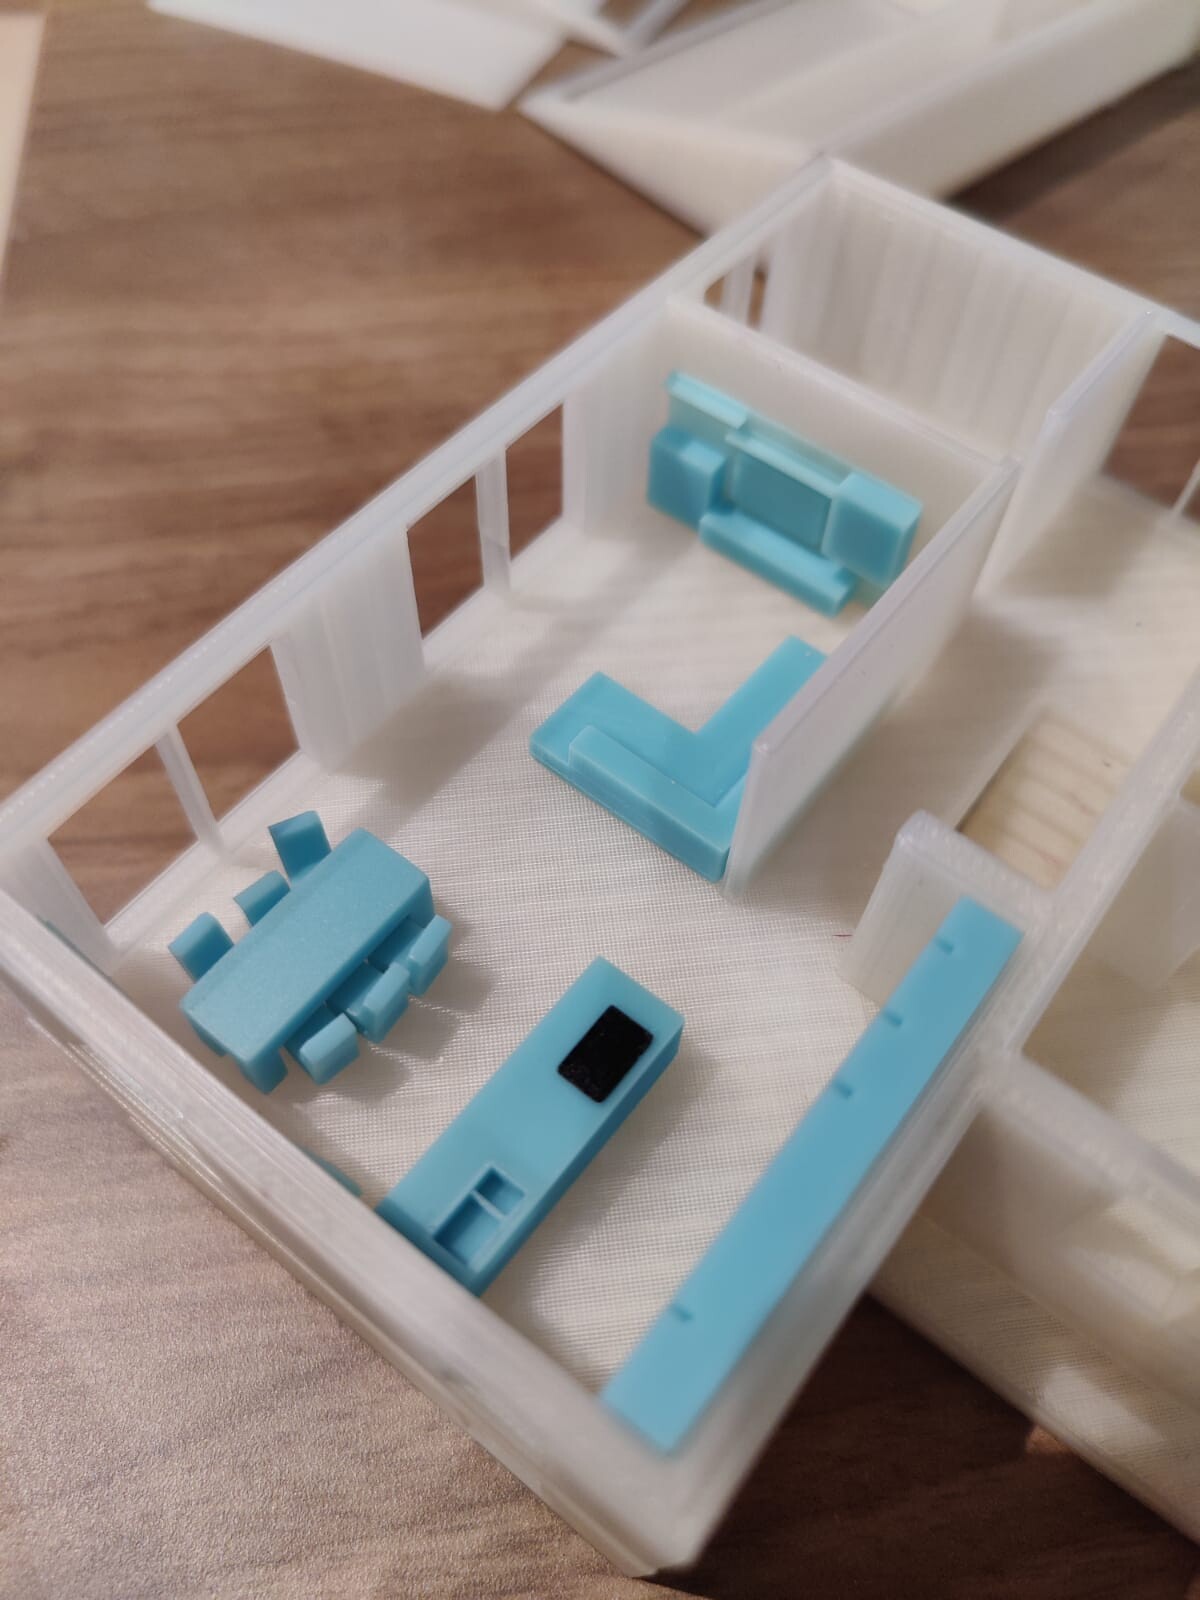

a quick update on our building project.
We have slightly adjusted the floor plan.
We found the suggestion from @ypg regarding the basement wall very helpful.
We also made a small change to the bathroom (adding a recess to accommodate a dresser/laundry basket or similar) to have more storage space directly in the bathroom.
I wasn’t really keen on creating a recess in the bathroom, but since we plan to place a shelf against the adjacent wall anyway, it doesn’t bother me.
@haydee I spoke with the architect about wanting a more detailed cost estimate regarding the driveway and slope stabilization. Unfortunately, we had to postpone the scheduled appointment with the architect and civil engineer, but I hope we can reschedule as soon as possible.
The furniture shown in the plans is 90% our current furniture.
My husband wanted to optimize the “furniture in the floor plan” a bit. The results are attached.
N
NoSchnitzers19 Dec 2020 09:30We prefer the model as well, but if we have a fireplace, the passage will become very narrow. For us, it was important to see that both options would be possible.
Yes, a swivel arm definitely has its advantages.
Yes, a swivel arm definitely has its advantages.
NoSchnitzers schrieb:
Hello everyone,...
@haydee I spoke with the architect because I wanted a more detailed cost estimate regarding the driveway and slope stabilization. Unfortunately, we had to postpone the agreed meeting with the architect and civil engineer. I hope we can reschedule it as soon as possible.Would you like to share your experiences with driveways? Ours will be about 35 m (115 feet) long with an 8% incline. Supporting structures and paving are a big topic as well. Thanks a lot
Similar topics