
ᐅ Floor Plan Optimization for a Single-Family Home on a Sloped Site, Single Story with Basement
Created on: 29 Nov 2020 10:42
N
NoSchnitzers
Hello everyone,
we would really appreciate your opinions on our floor plan. In general, we are quite happy with it. However, we are especially interested in your thoughts on the living floor. Specifically, the area with the master bedroom, children's room, and the bathroom. For example, in the bathroom there is currently no space to hang clothes that have been worn once or to place a laundry basket.
Development Plan/Restrictions
Plot size: 2262 sqm (2,4355 sq ft)
Slope: yes
Floor area ratio: 0.4
Plot ratio: 0.8
Building envelope, building line, and boundary: see images
Number of parking spaces: 4 (double garage, 2 on the street)
Number of floors: 2-2.5 (basement, ground floor, attic)
Roof type: staggered shed roofs (15° and 18°)
Orientation: northeast/southwest
Additional regulations: no formal development plan, slope rises away from the street
Owners’ Requirements
Style, roof shape, building type: relatively modern, staggered shed roof, single-family house
Basement, floors: 1 full floor + “half” basement (half embedded in the slope)
Number of people, ages: 2 (27 + 33), possibly 2 children planned
Space requirements on ground and upper floors:
Storage is in the basement and attic. The basement includes the technical room, workshop, and a granny flat. The upper floor has an open living area, a guest bathroom, a bathroom, 2 offices/children’s rooms, and the master bedroom. An attic is planned above the hallway and the “kitchen.”
Office:
Currently, 2 offices/children’s rooms are planned. Since we are uncertain about having children, we do not want an extra office. If another office is needed later, the granny flat will be used or a separate garden shed will be built.
Guests per year: 15 (in the granny flat)
Open or closed architecture: rather open. Living room, dining room, and guest area are vaulted. The attic is above the hallway and kitchen.
Conservative or modern building style: more modern
Open kitchen, kitchen island: open kitchen with peninsula
Number of permanent dining seats: 6-8
Fireplace: Swedish wood stove
Music/sound system wall: no preference
Balcony, roof terrace: no
Garage, carport: double garage
Additional wishes: We really wanted a large workshop to store all existing equipment. A double garage was also desired.
House Design
Designed by: Architect
What we like best: living on one level
What we don’t like: the bathroom, because there is no place to put clothes or a laundry basket. The “walk-in closet” is actually the hallway.
Cost estimate by architect/planner: 650,000 (including external landscaping, kitchen, bathroom, incidental building costs)
Personal budget limit for house including equipment: 720,000 (all furniture is available except for bathroom and kitchen)
Preferred heating technology: air-source heat pump
If You Had to Cut Back
Details/finishes you could do without: other than the bidet in the bathroom, nothing else comes to mind (originally, 2 more rooms were planned)
Must-haves: basement, workshop
Why Is the Design Like This?
The plot is quite steep. The driveway goes uphill from the street (see images). The house is set back because the steepest part of the slope is right at the street, creating a “shadow spot.”
Originally, a single-family house with a basement + 2 floors and a double garage was planned. Our architect then suggested that living space could be built above the double garage. This eliminated the second full floor. We also liked the idea of being able to live on one level when we are older (possibly with a stairlift).
Many thanks in advance for your ideas
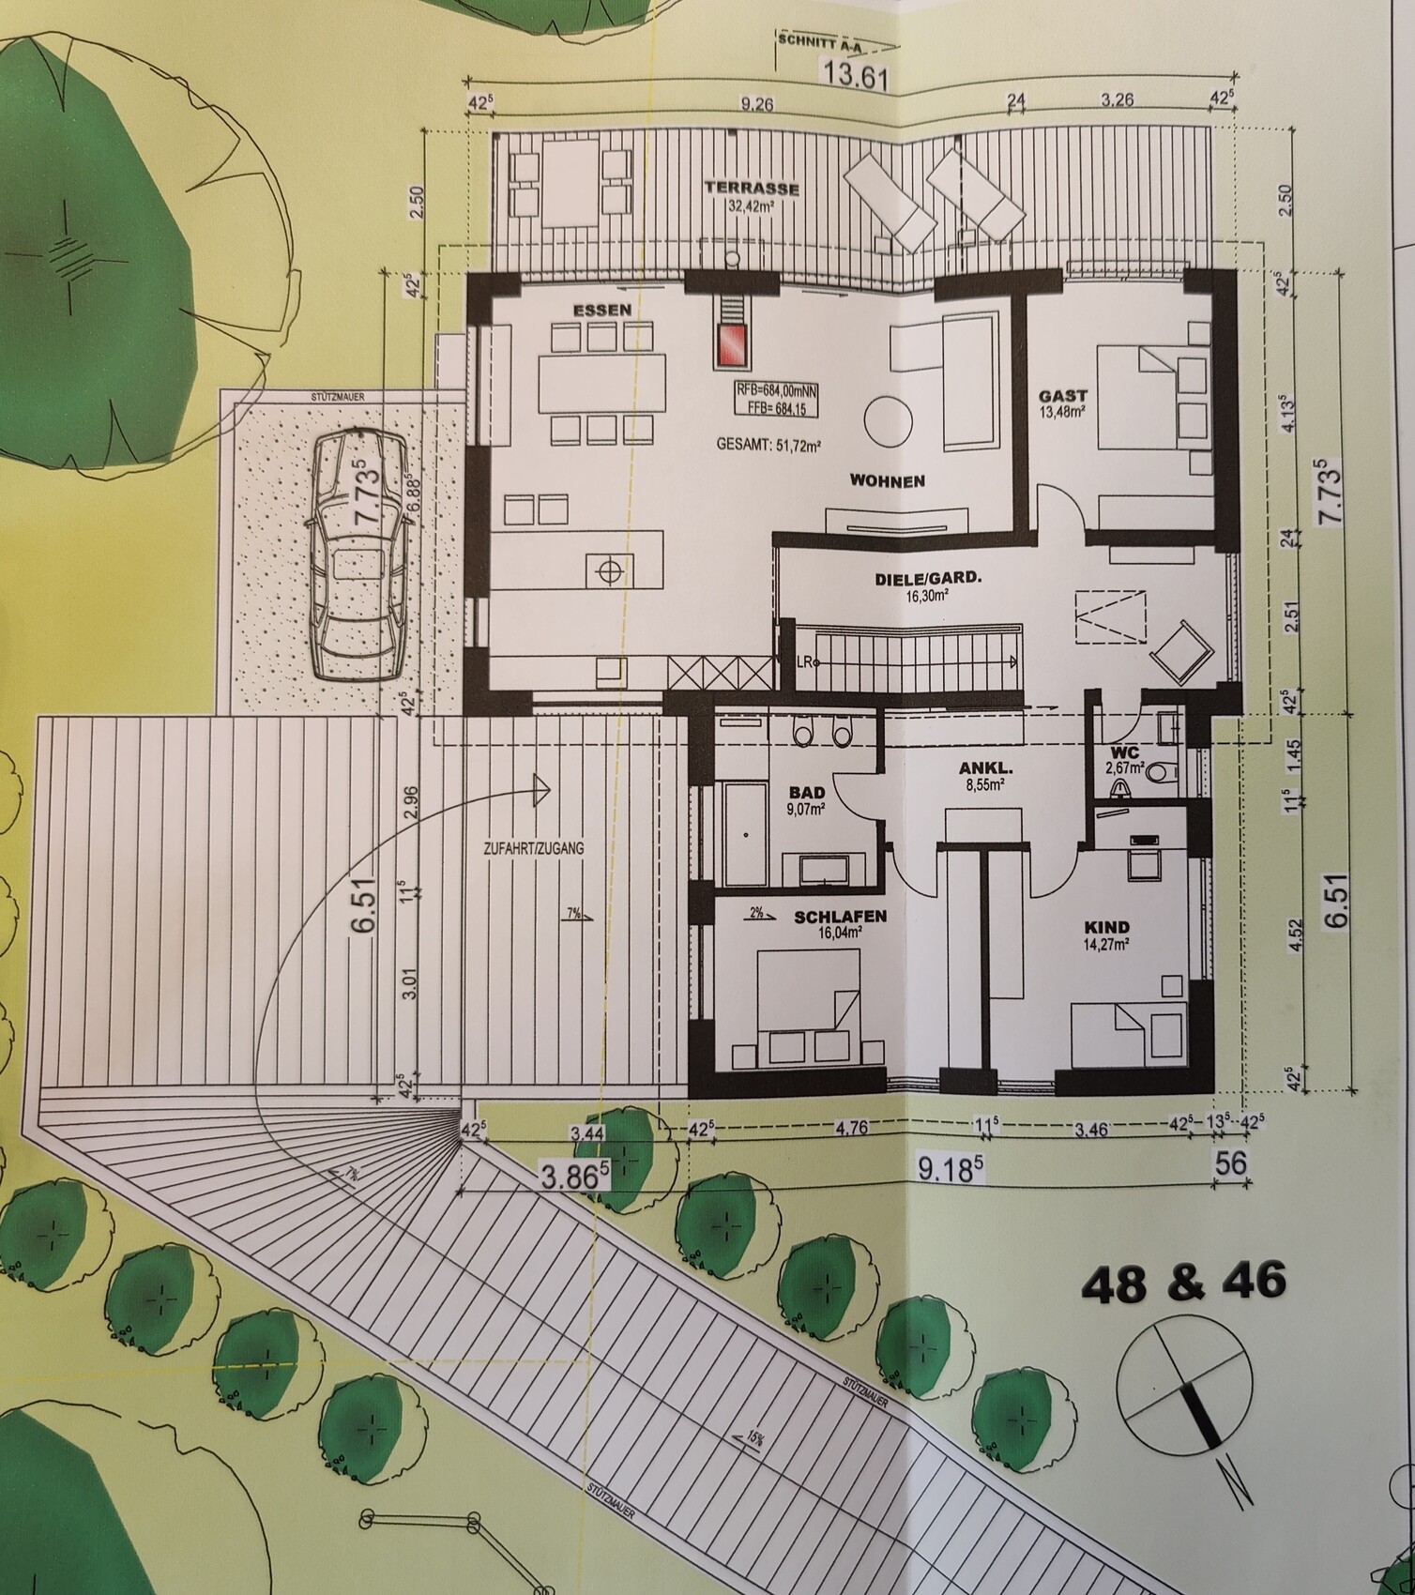
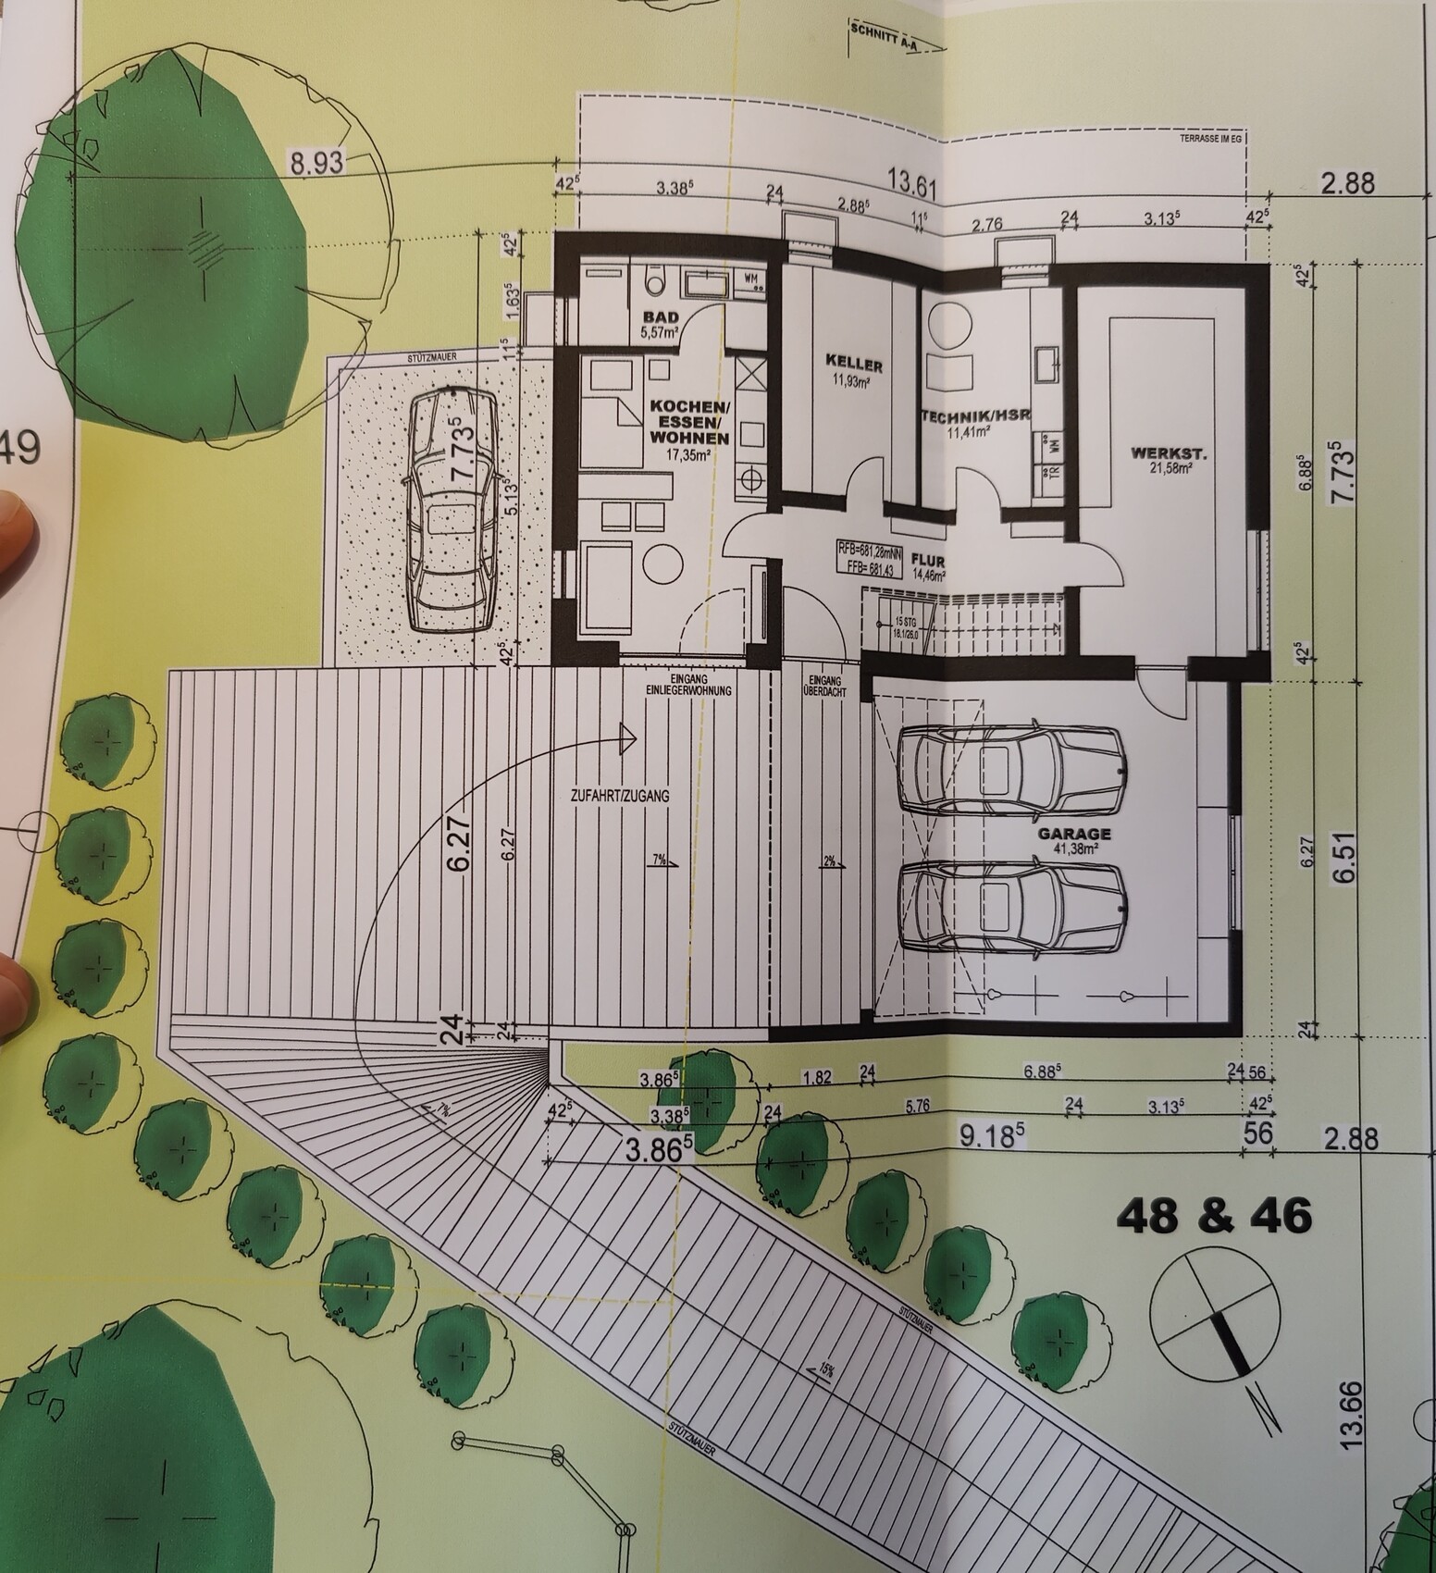
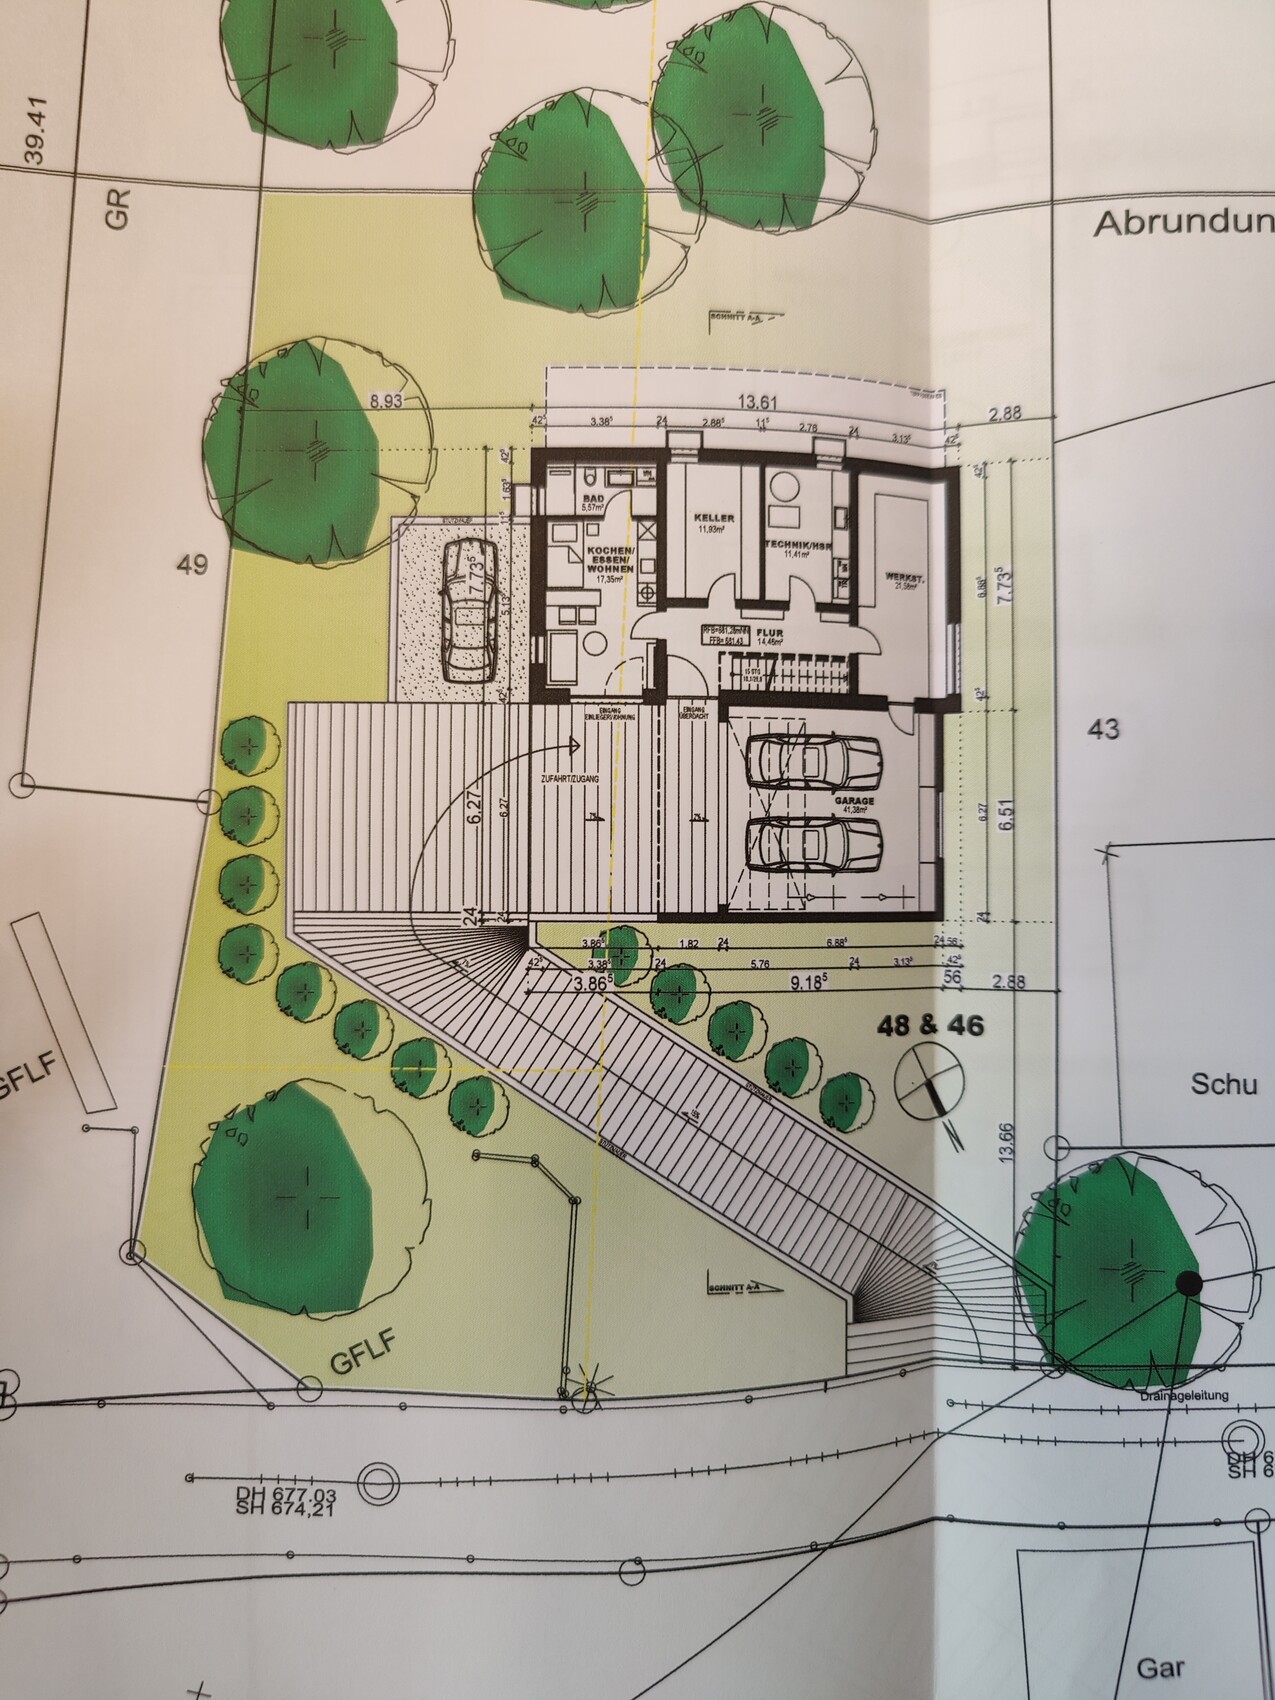
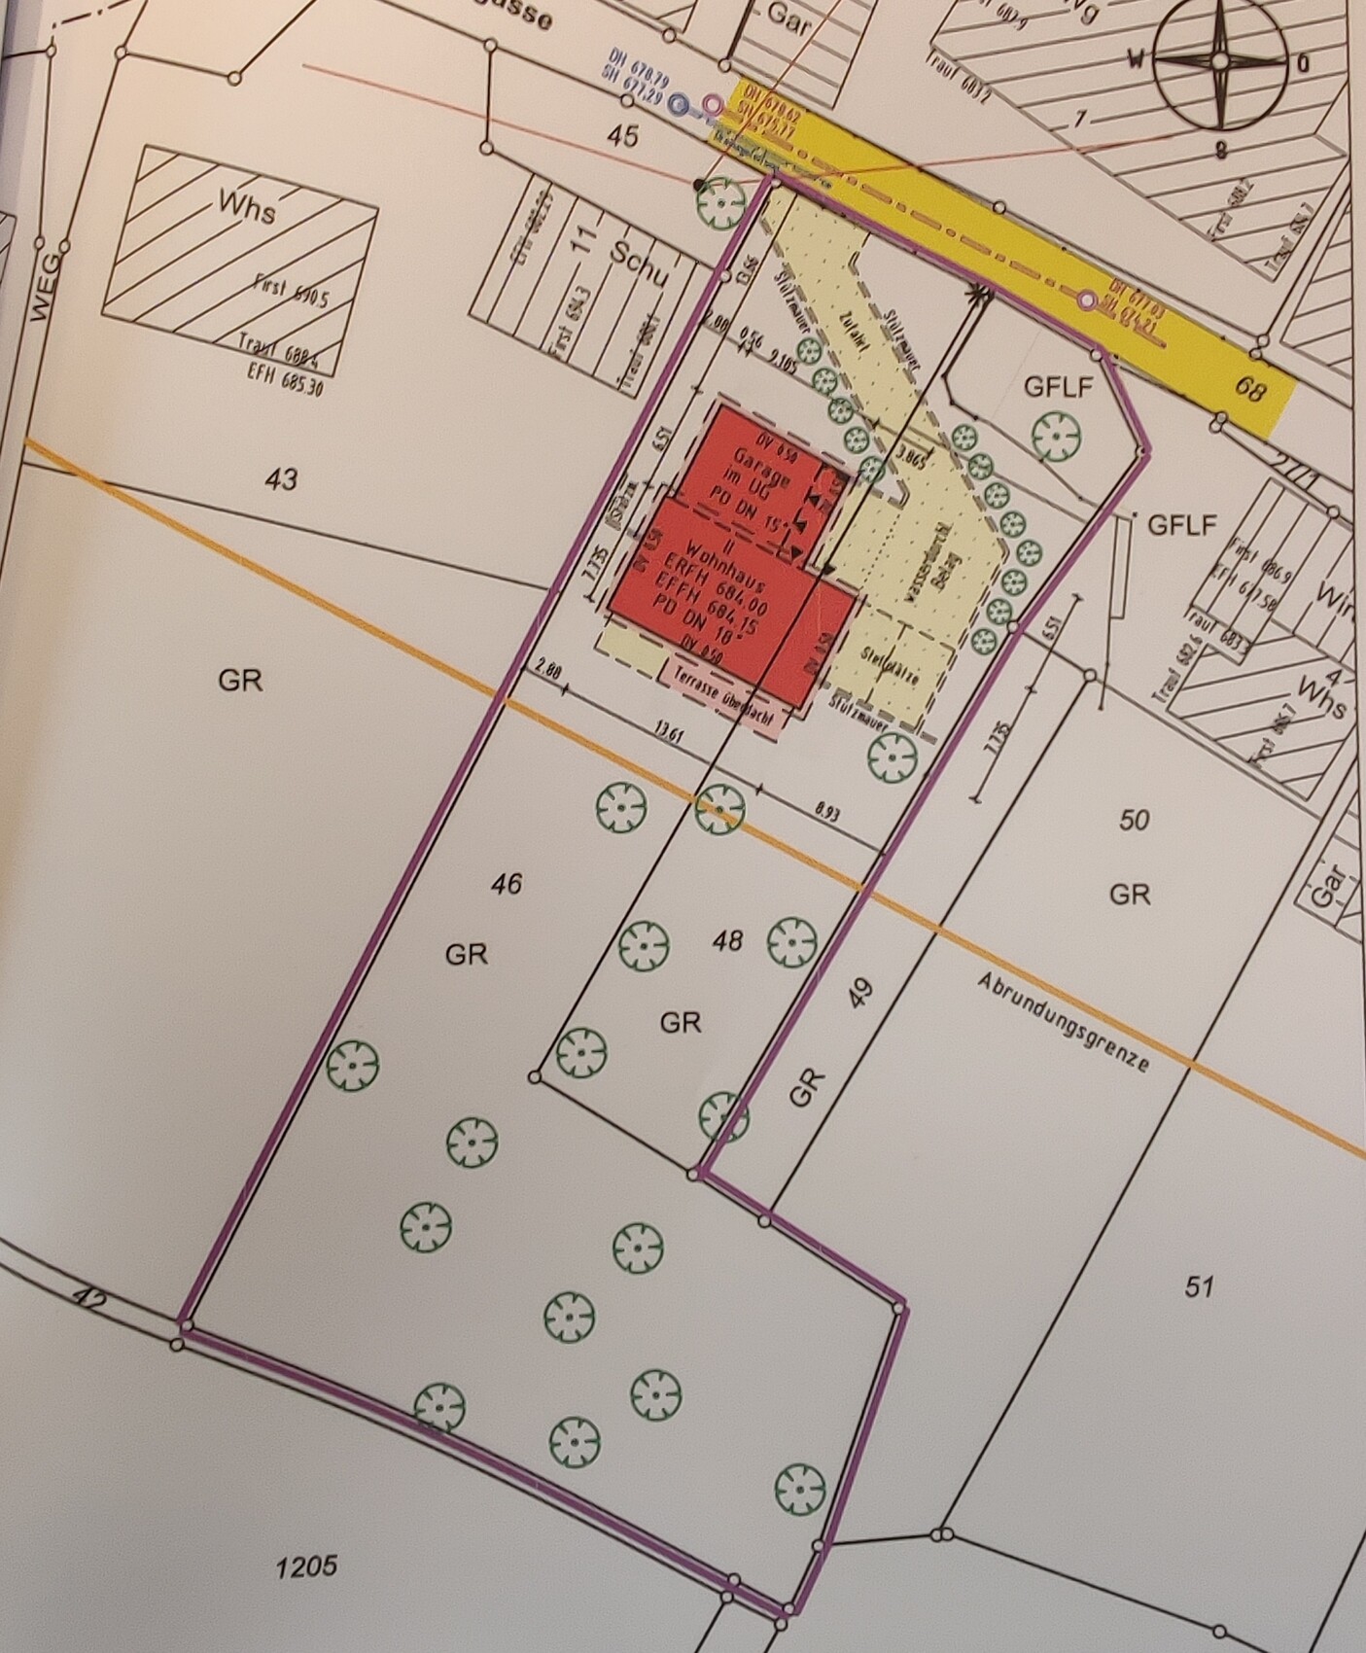
we would really appreciate your opinions on our floor plan. In general, we are quite happy with it. However, we are especially interested in your thoughts on the living floor. Specifically, the area with the master bedroom, children's room, and the bathroom. For example, in the bathroom there is currently no space to hang clothes that have been worn once or to place a laundry basket.
Development Plan/Restrictions
Plot size: 2262 sqm (2,4355 sq ft)
Slope: yes
Floor area ratio: 0.4
Plot ratio: 0.8
Building envelope, building line, and boundary: see images
Number of parking spaces: 4 (double garage, 2 on the street)
Number of floors: 2-2.5 (basement, ground floor, attic)
Roof type: staggered shed roofs (15° and 18°)
Orientation: northeast/southwest
Additional regulations: no formal development plan, slope rises away from the street
Owners’ Requirements
Style, roof shape, building type: relatively modern, staggered shed roof, single-family house
Basement, floors: 1 full floor + “half” basement (half embedded in the slope)
Number of people, ages: 2 (27 + 33), possibly 2 children planned
Space requirements on ground and upper floors:
Storage is in the basement and attic. The basement includes the technical room, workshop, and a granny flat. The upper floor has an open living area, a guest bathroom, a bathroom, 2 offices/children’s rooms, and the master bedroom. An attic is planned above the hallway and the “kitchen.”
Office:
Currently, 2 offices/children’s rooms are planned. Since we are uncertain about having children, we do not want an extra office. If another office is needed later, the granny flat will be used or a separate garden shed will be built.
Guests per year: 15 (in the granny flat)
Open or closed architecture: rather open. Living room, dining room, and guest area are vaulted. The attic is above the hallway and kitchen.
Conservative or modern building style: more modern
Open kitchen, kitchen island: open kitchen with peninsula
Number of permanent dining seats: 6-8
Fireplace: Swedish wood stove
Music/sound system wall: no preference
Balcony, roof terrace: no
Garage, carport: double garage
Additional wishes: We really wanted a large workshop to store all existing equipment. A double garage was also desired.
House Design
Designed by: Architect
What we like best: living on one level
What we don’t like: the bathroom, because there is no place to put clothes or a laundry basket. The “walk-in closet” is actually the hallway.
Cost estimate by architect/planner: 650,000 (including external landscaping, kitchen, bathroom, incidental building costs)
Personal budget limit for house including equipment: 720,000 (all furniture is available except for bathroom and kitchen)
Preferred heating technology: air-source heat pump
If You Had to Cut Back
Details/finishes you could do without: other than the bidet in the bathroom, nothing else comes to mind (originally, 2 more rooms were planned)
Must-haves: basement, workshop
Why Is the Design Like This?
The plot is quite steep. The driveway goes uphill from the street (see images). The house is set back because the steepest part of the slope is right at the street, creating a “shadow spot.”
Originally, a single-family house with a basement + 2 floors and a double garage was planned. Our architect then suggested that living space could be built above the double garage. This eliminated the second full floor. We also liked the idea of being able to live on one level when we are older (possibly with a stairlift).
Many thanks in advance for your ideas
The view is actually the garage side, and the living area is towards the back facing the slope, right?
It’s not just snow or ice, but also frost like we've had here for two weeks. Where we are, you’d already slide or need to spread salt/grit.
I estimate the costs for the driveway and access road in the six-figure range, including retaining walls, earthworks, etc. Every bucket of the excavator costs money. If the terrace is lowered, more excavation is needed, the retaining wall has to be higher, and so on. The expenses add up everywhere. For us, the structural engineer added another 30,000 to the initial estimate alone.
If you plan to add a seating area, wellness zone, playground, or vegetable garden higher up, have it installed now. Also, plan a vehicle access since you have quite a lot planned. If you need to trim or even cut down trees, moving everything with wheelbarrows will be very cumbersome.
I like Ypg’s idea about the entrance area.
I estimate that the slope with the outdoor facility has cost us about 70,000 more than a comparable project on flat land so far. The earthworks and retaining structures were partially already done because the land was previously built on.
It’s not just snow or ice, but also frost like we've had here for two weeks. Where we are, you’d already slide or need to spread salt/grit.
I estimate the costs for the driveway and access road in the six-figure range, including retaining walls, earthworks, etc. Every bucket of the excavator costs money. If the terrace is lowered, more excavation is needed, the retaining wall has to be higher, and so on. The expenses add up everywhere. For us, the structural engineer added another 30,000 to the initial estimate alone.
If you plan to add a seating area, wellness zone, playground, or vegetable garden higher up, have it installed now. Also, plan a vehicle access since you have quite a lot planned. If you need to trim or even cut down trees, moving everything with wheelbarrows will be very cumbersome.
I like Ypg’s idea about the entrance area.
I estimate that the slope with the outdoor facility has cost us about 70,000 more than a comparable project on flat land so far. The earthworks and retaining structures were partially already done because the land was previously built on.

NoSchnitzers schrieb:
Are you referring to the elevation data from the slope? I find the elevation details on the floor plans and the site plan to be very sparse. The driveway only shows the slope in percentages, but there are no absolute elevation values provided at the points where the slope changes.
NoSchnitzers schrieb:
Basically, we have a basement level, ground floor, and attic. There is actually NO ground floor here. The entrance level is the basement, above which there is an upper floor with no direct connection to the terrain. Visitors arrive via the driveway. In @ivenh0’s case there is a basement with some similarities, but more attractive options for pedestrian access to the entrance were also discussed, in my opinion.
https://www.instagram.com/11antgmxde/
https://www.linkedin.com/company/bauen-jetzt/
N
NoSchnitzers29 Nov 2020 18:01@haydee first of all, thanks for all the input.
The downhill picture is from higher up than the house location. From the kitchen, you would then see pretty much directly the neighbor’s house opposite (black bar).
The uphill picture is taken from the street. Here we are a bit higher and can see all the way up.


haydee schrieb:Then we should definitely ask again here, currently around 60k is budgeted for this.
I estimate the costs for the driveway and entrance to be six figures, including retaining walls, earthworks, etc. Every excavation bucket costs money. If the terrace is lowered, more digging is required, retaining walls will need to be higher, and so on. Every aspect adds up. In our case, the structural engineer alone added over 30k to the estimate.
haydee schrieb:The vehicle access was one reason for placing the garage, so you can still get past the house from the side.
If you plan to have a seating area, wellness zone, playground, vegetable garden, etc. further up, make sure to install it now. Also plan for vehicle access. You have quite a bit planned. If you have to trim or even cut down trees, wheelbarrows will be difficult to manage.
haydee schrieb:I attached two pictures of the plot. Unfortunately, we don’t have any taken from the height where the house will be.
The view is towards the garage side, living spaces face the slope at the back, right?
The downhill picture is from higher up than the house location. From the kitchen, you would then see pretty much directly the neighbor’s house opposite (black bar).
The uphill picture is taken from the street. Here we are a bit higher and can see all the way up.
NoSchnitzers schrieb:
I attached two pictures of the plot.Forget it. Pictures where, apart from the grass being green, NOTHING is visible — at least to someone who wasn’t there and doesn’t know the perspective, camera settings, or how perpendicular the photographer stood, so basically anyone needing reference points — but all those are blacked out, that’s useless. People, just google “Friesenhaus decision” before you worry about getting in trouble for having other people’s houses in the picture. I’m happy to help otherwise, but there are limits. I can’t work like this; it drives me crazy. With all due respect, seriously no.https://www.instagram.com/11antgmxde/
https://www.linkedin.com/company/bauen-jetzt/
N
NoSchnitzers29 Nov 2020 18:38@11ant the pictures were the response to haydee regarding the view.
Unfortunately, we only have the information I gave you in my first reply. These were the details we received from the surveying office. If the section drawing would help you, I can try to upload it in better quality.
Street level: 678 m (2,224 ft) elevation.
Basement floor: approximately 681.5 m (2,237 ft)
Upper floor: 684.5 m (2,247 ft)

Unfortunately, we only have the information I gave you in my first reply. These were the details we received from the surveying office. If the section drawing would help you, I can try to upload it in better quality.
Street level: 678 m (2,224 ft) elevation.
Basement floor: approximately 681.5 m (2,237 ft)
Upper floor: 684.5 m (2,247 ft)
Similar topics