
ᐅ Floor Plan Optimization for a Single-Family Home on a Sloped Site, Single Story with Basement
Created on: 29 Nov 2020 10:42
N
NoSchnitzersN
NoSchnitzers29 Nov 2020 10:42Hello everyone,
we would really appreciate your opinions on our floor plan. In general, we are quite happy with it. However, we are especially interested in your thoughts on the living floor. Specifically, the area with the master bedroom, children's room, and the bathroom. For example, in the bathroom there is currently no space to hang clothes that have been worn once or to place a laundry basket.
Development Plan/Restrictions
Plot size: 2262 sqm (2,4355 sq ft)
Slope: yes
Floor area ratio: 0.4
Plot ratio: 0.8
Building envelope, building line, and boundary: see images
Number of parking spaces: 4 (double garage, 2 on the street)
Number of floors: 2-2.5 (basement, ground floor, attic)
Roof type: staggered shed roofs (15° and 18°)
Orientation: northeast/southwest
Additional regulations: no formal development plan, slope rises away from the street
Owners’ Requirements
Style, roof shape, building type: relatively modern, staggered shed roof, single-family house
Basement, floors: 1 full floor + “half” basement (half embedded in the slope)
Number of people, ages: 2 (27 + 33), possibly 2 children planned
Space requirements on ground and upper floors:
Storage is in the basement and attic. The basement includes the technical room, workshop, and a granny flat. The upper floor has an open living area, a guest bathroom, a bathroom, 2 offices/children’s rooms, and the master bedroom. An attic is planned above the hallway and the “kitchen.”
Office:
Currently, 2 offices/children’s rooms are planned. Since we are uncertain about having children, we do not want an extra office. If another office is needed later, the granny flat will be used or a separate garden shed will be built.
Guests per year: 15 (in the granny flat)
Open or closed architecture: rather open. Living room, dining room, and guest area are vaulted. The attic is above the hallway and kitchen.
Conservative or modern building style: more modern
Open kitchen, kitchen island: open kitchen with peninsula
Number of permanent dining seats: 6-8
Fireplace: Swedish wood stove
Music/sound system wall: no preference
Balcony, roof terrace: no
Garage, carport: double garage
Additional wishes: We really wanted a large workshop to store all existing equipment. A double garage was also desired.
House Design
Designed by: Architect
What we like best: living on one level
What we don’t like: the bathroom, because there is no place to put clothes or a laundry basket. The “walk-in closet” is actually the hallway.
Cost estimate by architect/planner: 650,000 (including external landscaping, kitchen, bathroom, incidental building costs)
Personal budget limit for house including equipment: 720,000 (all furniture is available except for bathroom and kitchen)
Preferred heating technology: air-source heat pump
If You Had to Cut Back
Details/finishes you could do without: other than the bidet in the bathroom, nothing else comes to mind (originally, 2 more rooms were planned)
Must-haves: basement, workshop
Why Is the Design Like This?
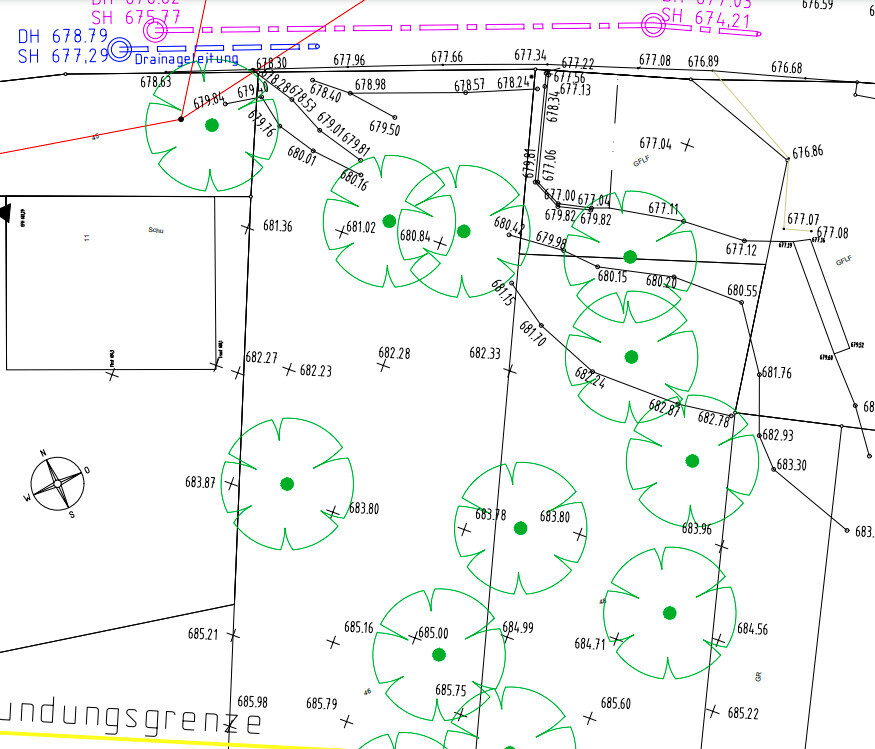
The plot is quite steep. The driveway goes uphill from the street (see images). The house is set back because the steepest part of the slope is right at the street, creating a “shadow spot.”
Originally, a single-family house with a basement + 2 floors and a double garage was planned. Our architect then suggested that living space could be built above the double garage. This eliminated the second full floor. We also liked the idea of being able to live on one level when we are older (possibly with a stairlift).
Many thanks in advance for your ideas
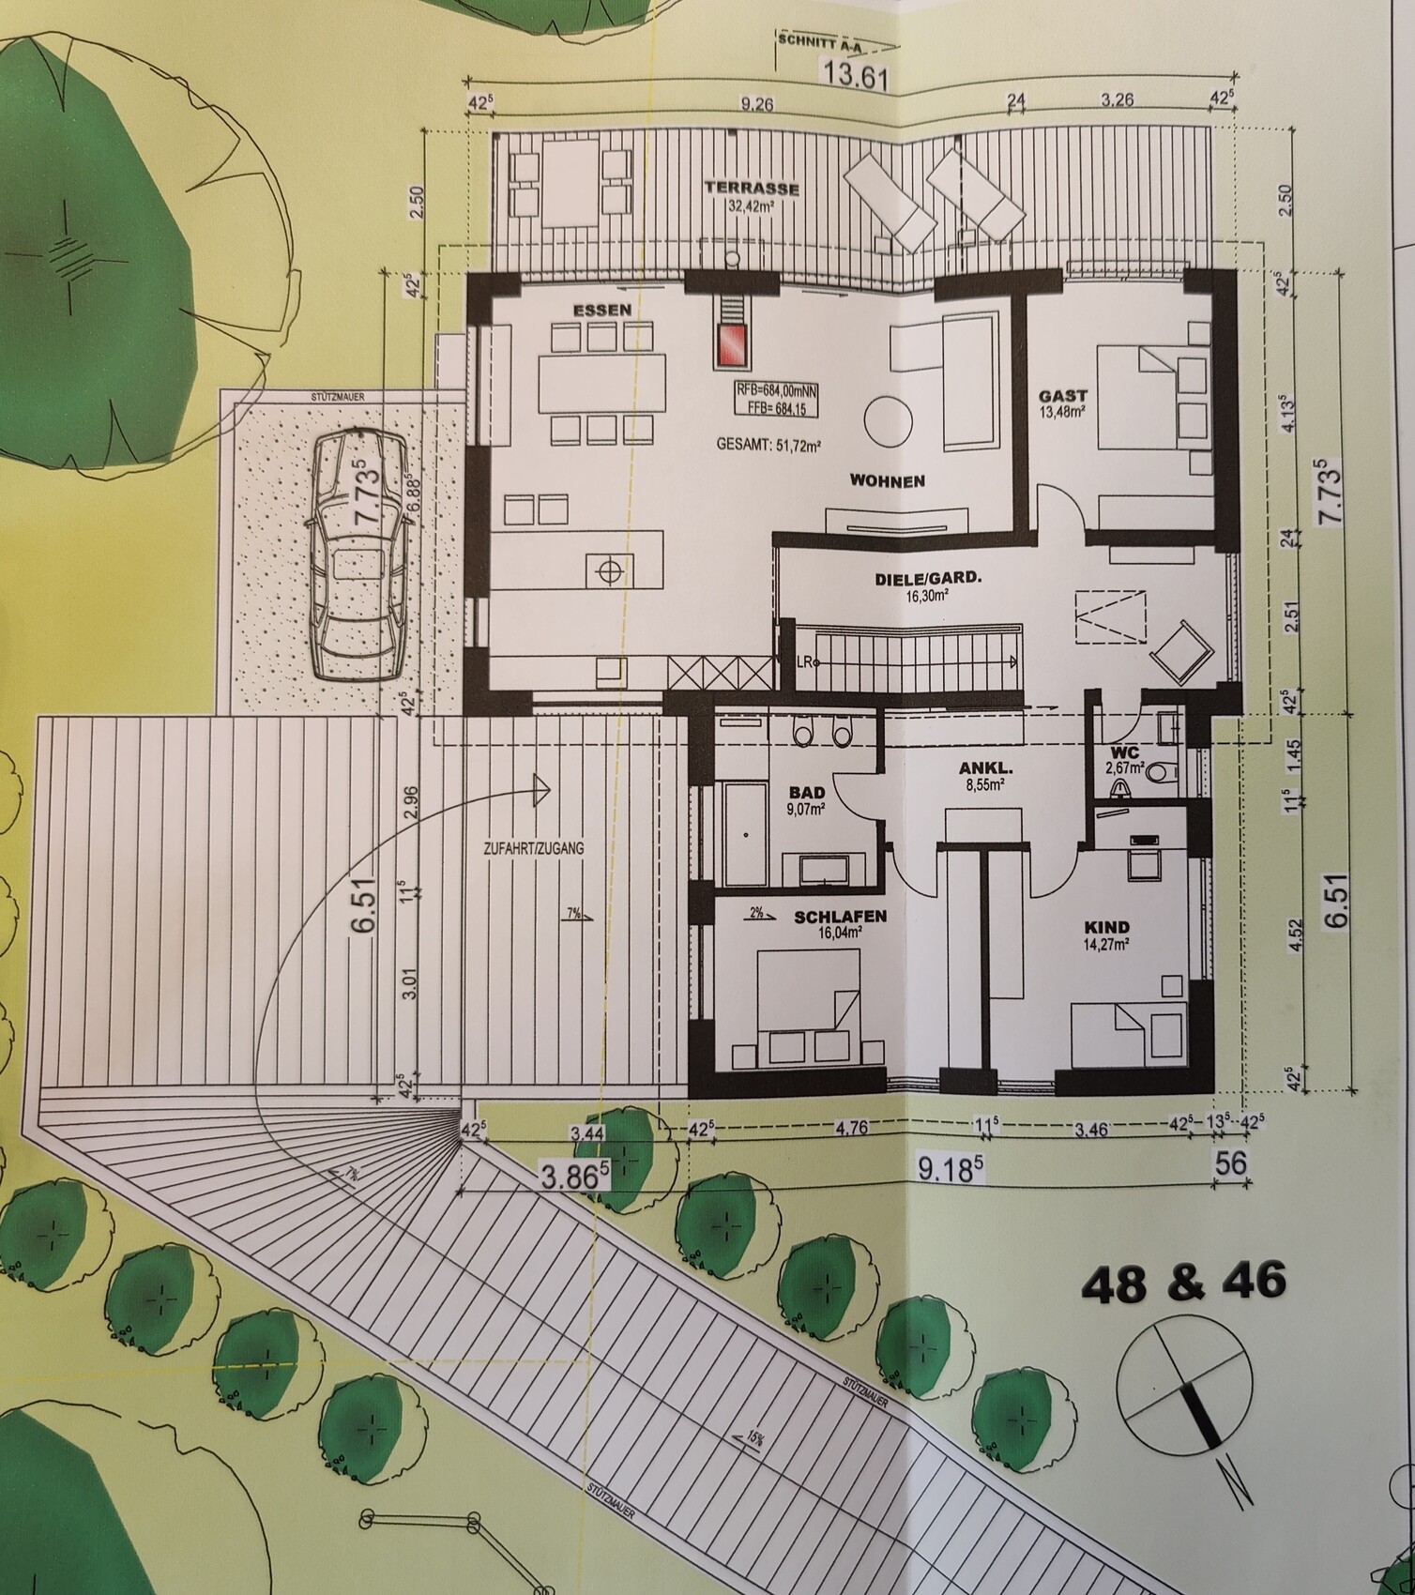
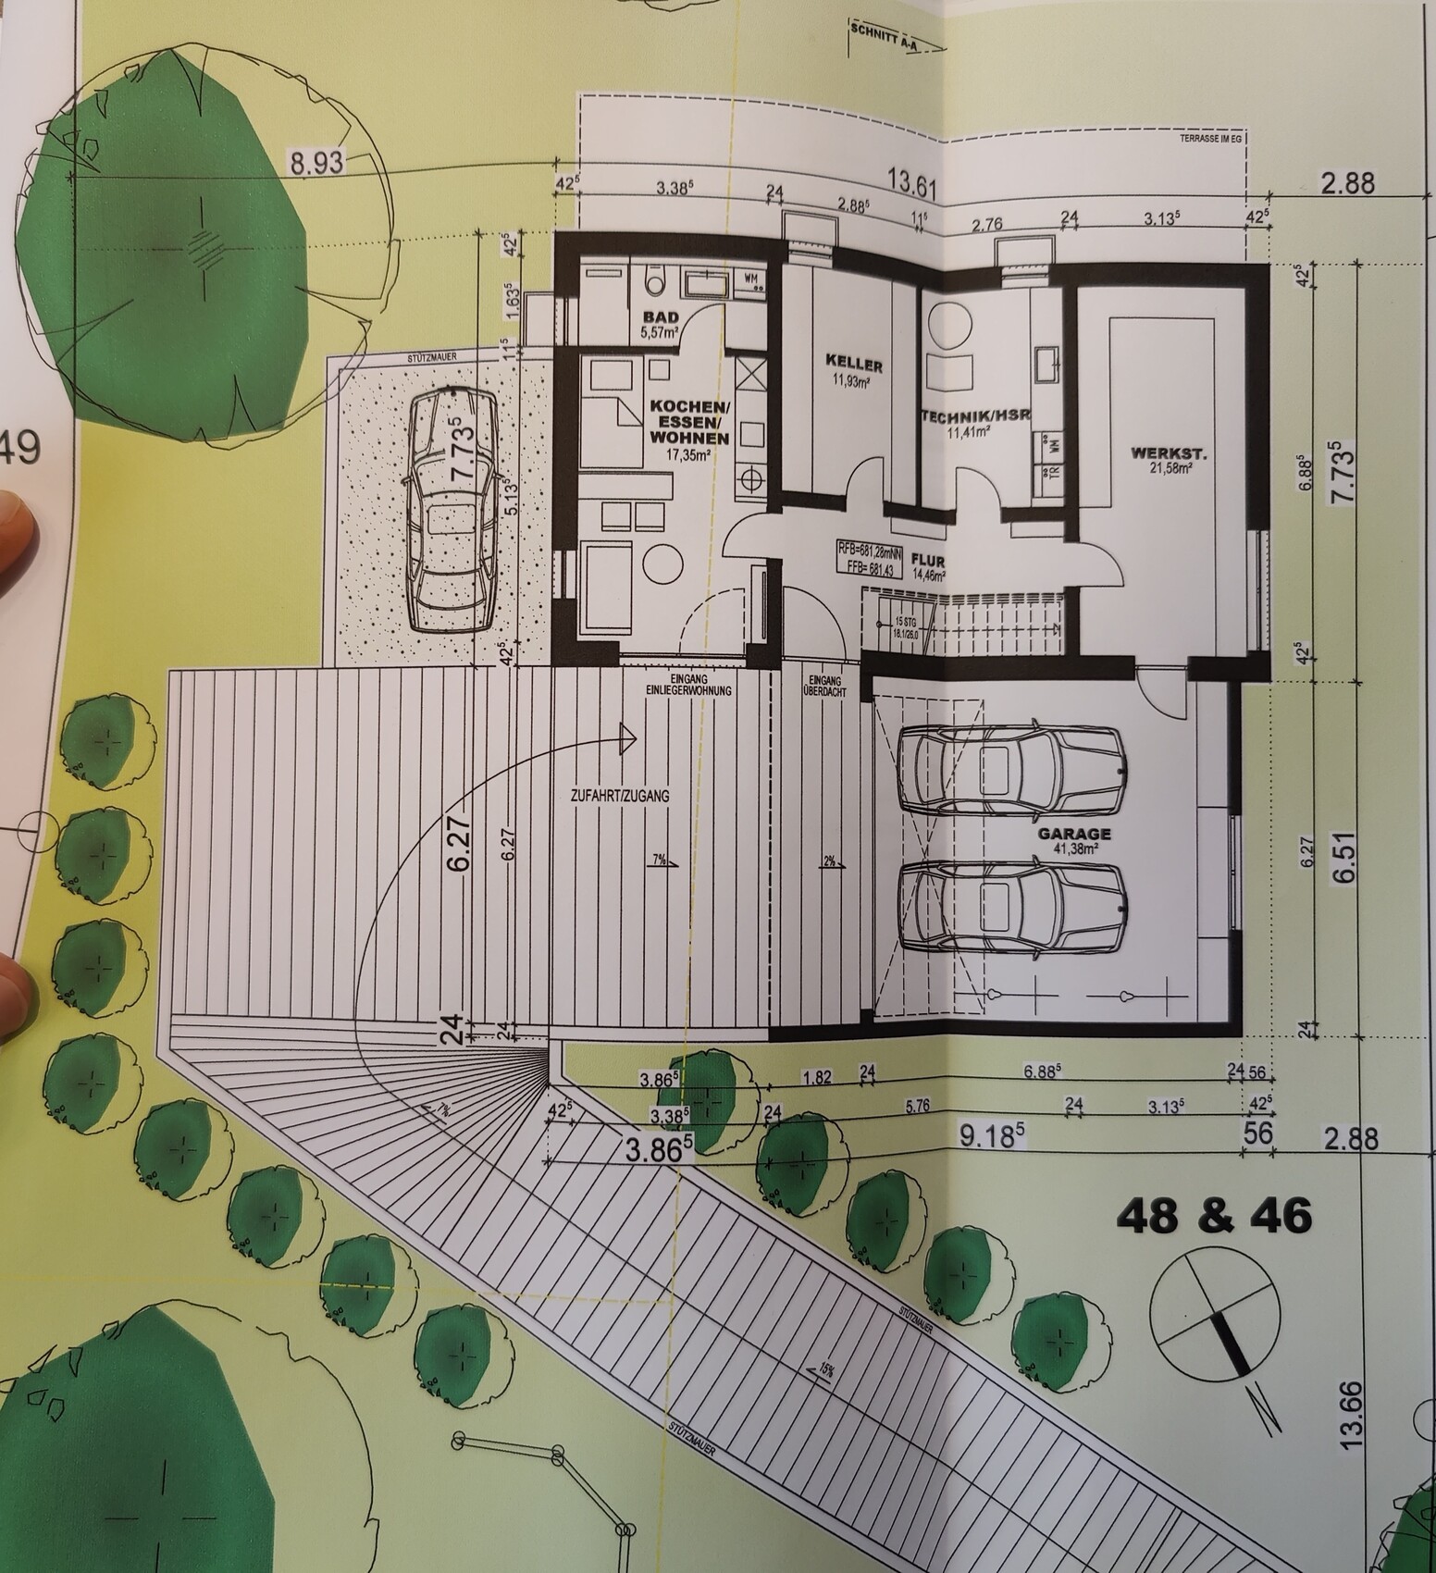
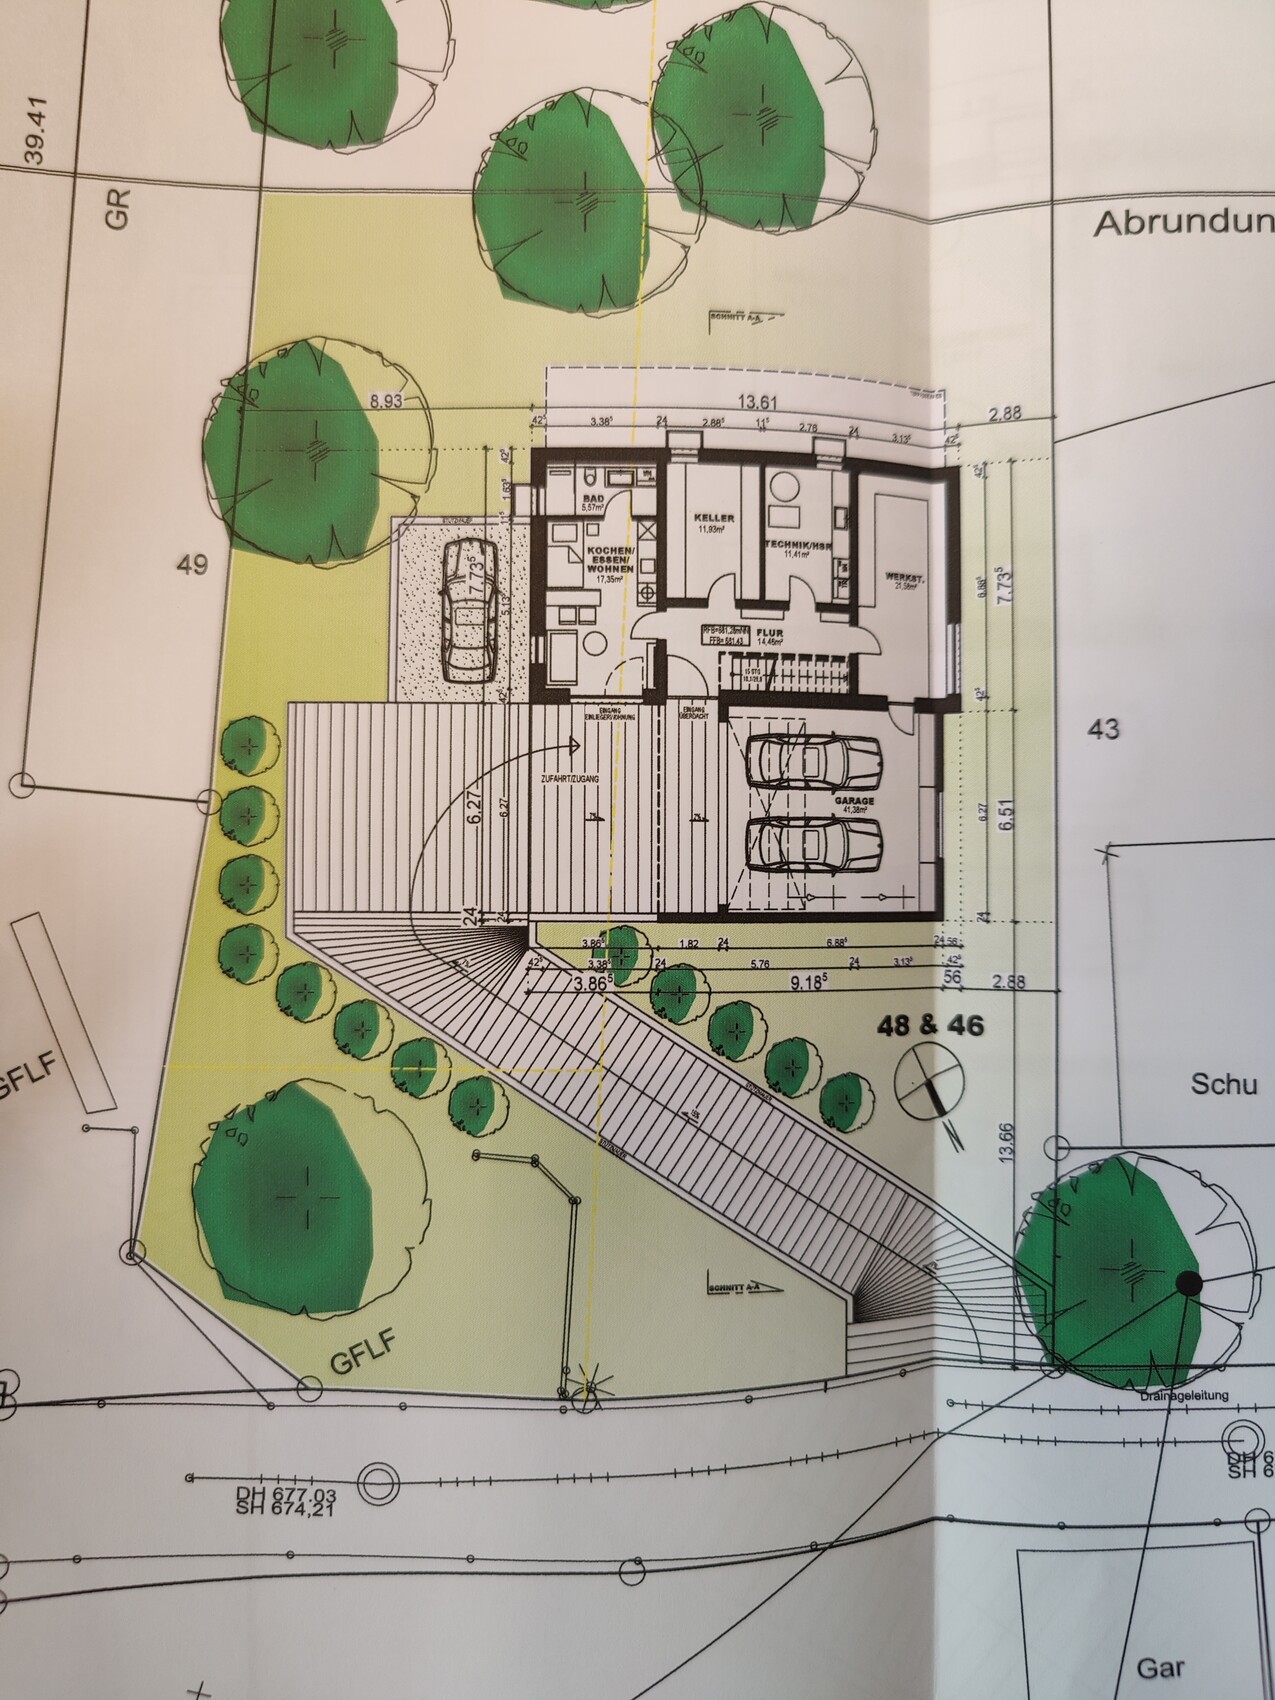
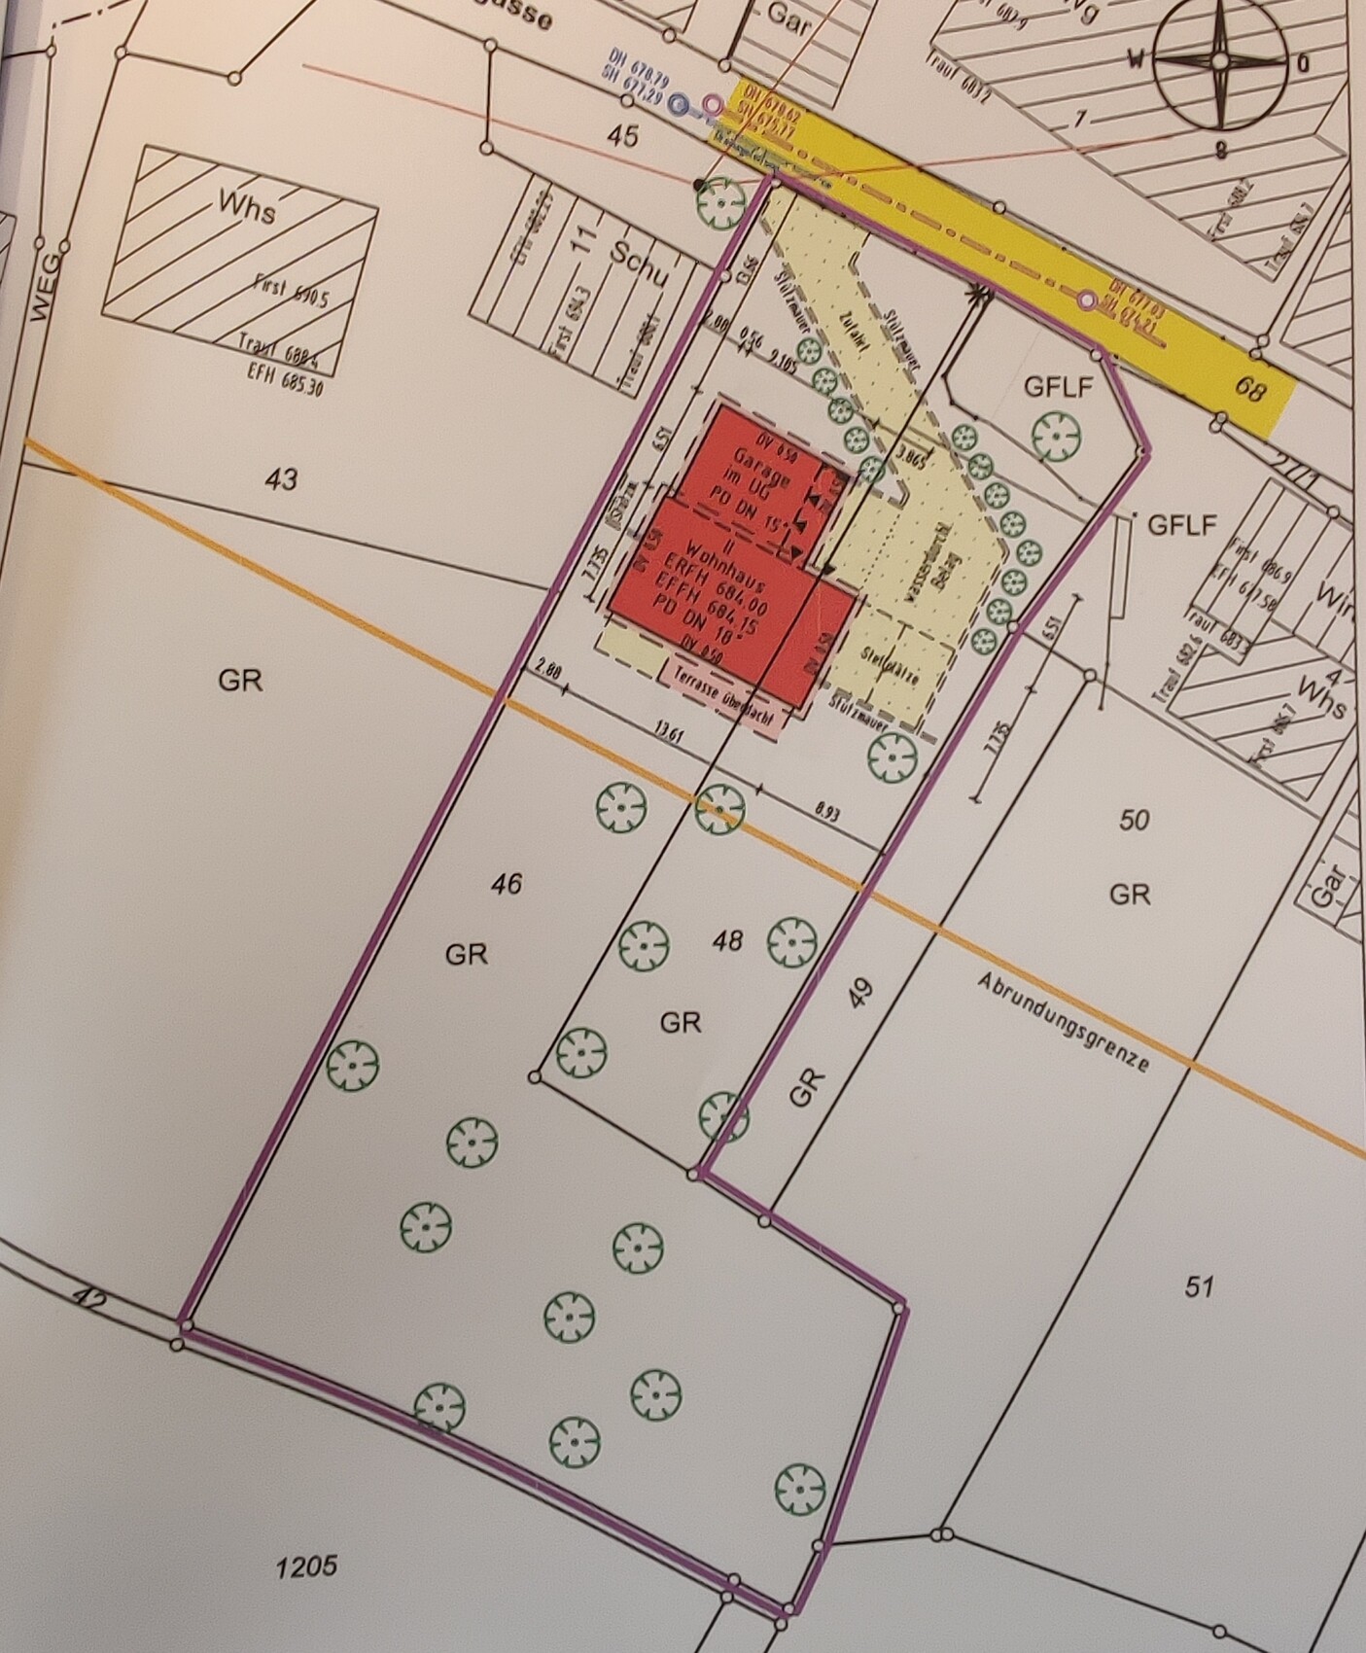
we would really appreciate your opinions on our floor plan. In general, we are quite happy with it. However, we are especially interested in your thoughts on the living floor. Specifically, the area with the master bedroom, children's room, and the bathroom. For example, in the bathroom there is currently no space to hang clothes that have been worn once or to place a laundry basket.
Development Plan/Restrictions
Plot size: 2262 sqm (2,4355 sq ft)
Slope: yes
Floor area ratio: 0.4
Plot ratio: 0.8
Building envelope, building line, and boundary: see images
Number of parking spaces: 4 (double garage, 2 on the street)
Number of floors: 2-2.5 (basement, ground floor, attic)
Roof type: staggered shed roofs (15° and 18°)
Orientation: northeast/southwest
Additional regulations: no formal development plan, slope rises away from the street
Owners’ Requirements
Style, roof shape, building type: relatively modern, staggered shed roof, single-family house
Basement, floors: 1 full floor + “half” basement (half embedded in the slope)
Number of people, ages: 2 (27 + 33), possibly 2 children planned
Space requirements on ground and upper floors:
Storage is in the basement and attic. The basement includes the technical room, workshop, and a granny flat. The upper floor has an open living area, a guest bathroom, a bathroom, 2 offices/children’s rooms, and the master bedroom. An attic is planned above the hallway and the “kitchen.”
Office:
Currently, 2 offices/children’s rooms are planned. Since we are uncertain about having children, we do not want an extra office. If another office is needed later, the granny flat will be used or a separate garden shed will be built.
Guests per year: 15 (in the granny flat)
Open or closed architecture: rather open. Living room, dining room, and guest area are vaulted. The attic is above the hallway and kitchen.
Conservative or modern building style: more modern
Open kitchen, kitchen island: open kitchen with peninsula
Number of permanent dining seats: 6-8
Fireplace: Swedish wood stove
Music/sound system wall: no preference
Balcony, roof terrace: no
Garage, carport: double garage
Additional wishes: We really wanted a large workshop to store all existing equipment. A double garage was also desired.
House Design
Designed by: Architect
What we like best: living on one level
What we don’t like: the bathroom, because there is no place to put clothes or a laundry basket. The “walk-in closet” is actually the hallway.
Cost estimate by architect/planner: 650,000 (including external landscaping, kitchen, bathroom, incidental building costs)
Personal budget limit for house including equipment: 720,000 (all furniture is available except for bathroom and kitchen)
Preferred heating technology: air-source heat pump
If You Had to Cut Back
Details/finishes you could do without: other than the bidet in the bathroom, nothing else comes to mind (originally, 2 more rooms were planned)
Must-haves: basement, workshop
Why Is the Design Like This?
The plot is quite steep. The driveway goes uphill from the street (see images). The house is set back because the steepest part of the slope is right at the street, creating a “shadow spot.”
Originally, a single-family house with a basement + 2 floors and a double garage was planned. Our architect then suggested that living space could be built above the double garage. This eliminated the second full floor. We also liked the idea of being able to live on one level when we are older (possibly with a stairlift).
Many thanks in advance for your ideas

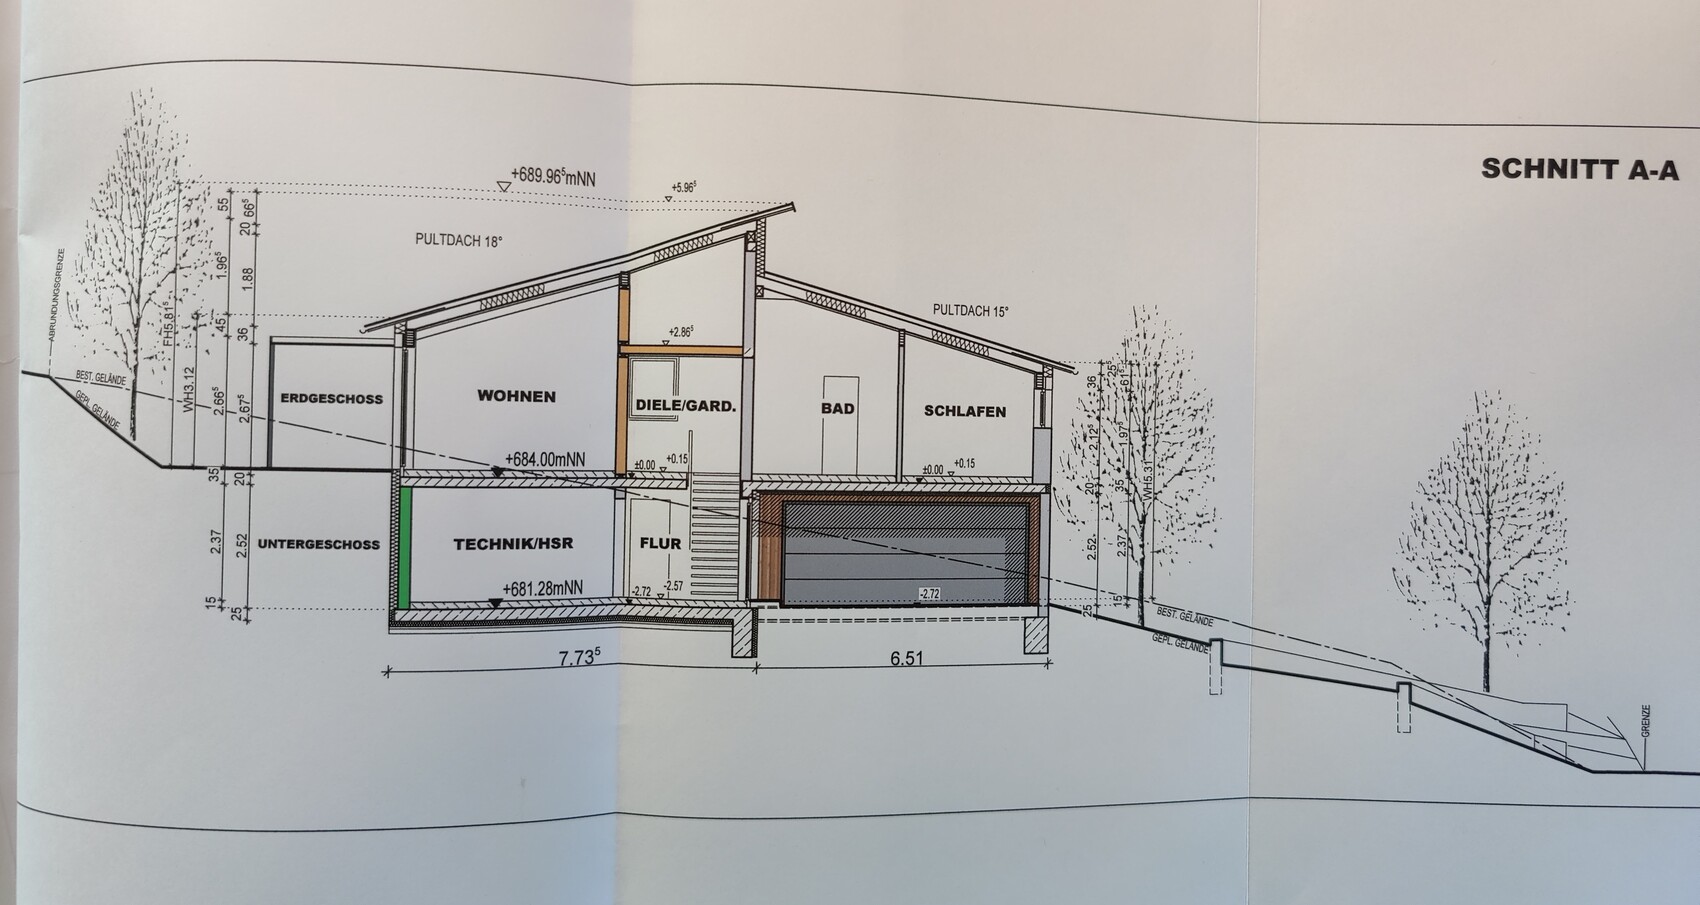
Please add more height references. Why do you call a first floor a "ground floor" when its floor level is above the eaves of the neighbors?
My recommended reading is: https://www.hausbau-forum.de/threads/werkplanung-efh-180qm-flachdach-mit-keller-doppelgarage.26277/ by @ivenh0
https://www.instagram.com/11antgmxde/
https://www.linkedin.com/company/bauen-jetzt/
My recommended reading is: https://www.hausbau-forum.de/threads/werkplanung-efh-180qm-flachdach-mit-keller-doppelgarage.26277/ by @ivenh0
https://www.instagram.com/11antgmxde/
https://www.linkedin.com/company/bauen-jetzt/
N
NoSchnitzers29 Nov 2020 13:22Hello 11ant,
what exactly do you mean by upper floor and ground floor? Basically, we have a basement, ground floor, and attic.
The floor is above the eaves of the neighbor on the right but at the same level as the residential building of the neighbor on the left (the building on the left, which is so close to our property, is a barn).
Attached is a sectional drawing for reference.
Regarding the height measurements: do you mean those related to the slope?
The street is at about 678 meters (2224 feet) elevation.
The basement is currently at about 681.5 meters (2236 feet), and the ground floor at 684.5 meters (2248 feet).
We are satisfied with the position of the house; our main focus is on the room layout on the ground floor.
what exactly do you mean by upper floor and ground floor? Basically, we have a basement, ground floor, and attic.
The floor is above the eaves of the neighbor on the right but at the same level as the residential building of the neighbor on the left (the building on the left, which is so close to our property, is a barn).
Attached is a sectional drawing for reference.
Regarding the height measurements: do you mean those related to the slope?
The street is at about 678 meters (2224 feet) elevation.
The basement is currently at about 681.5 meters (2236 feet), and the ground floor at 684.5 meters (2248 feet).
We are satisfied with the position of the house; our main focus is on the room layout on the ground floor.
N
NoSchnitzers29 Nov 2020 14:03haydee schrieb:
How does the building boundary run?
What is this tiny granny flat for?
Why do you block windows with the garage? The line marked as the rounding boundary is actually the end of the building plot. Otherwise, we only need to respect the boundaries to the neighbor. But as I said, we are satisfied with the position of the house. We are only concerned about the layout of the bathroom, children’s room, and master bedroom.
We do not intend to rent out the granny flat. We have various options for how we want to use it, and the size is sufficient for these purposes.
Which windows are being blocked by the garage?
The garage borders the hallway in the basement and the workshop, which has windows on the side.
H
hampshire29 Nov 2020 14:04This is not a garage wall in front of the window, but the end of a foundation wall at ground level. The garage serves as a parking space.
I like the design. A household of three with a good dynamic, especially with a child going through the teenage years... A shared dressing room is a clever idea. Later, when the child has visitors, the guest room can become the kids’ hangout. I personally wouldn’t want guests passing through my dressing room. Still: Be confident, this could be exactly right for you!
For people who don’t accumulate much and want to manage the house efficiently. The terrace promises a holiday feeling—depending on the view. A nice and coherent project.
I like the design. A household of three with a good dynamic, especially with a child going through the teenage years... A shared dressing room is a clever idea. Later, when the child has visitors, the guest room can become the kids’ hangout. I personally wouldn’t want guests passing through my dressing room. Still: Be confident, this could be exactly right for you!
For people who don’t accumulate much and want to manage the house efficiently. The terrace promises a holiday feeling—depending on the view. A nice and coherent project.
Similar topics