
ᐅ Floor Plan Optimization Single-Family Home 190 sqm Living Area. Self-Designed
Created on: 11 Aug 2024 18:50
H
hotzgeMDevelopment Plan / Restrictions
Plot size: 1006 sqm (10824 sq ft)
Slope: Yes, facing north
Site coverage ratio: Not critical, complied with (see site plan)
Floor area ratio: Not critical, complied with (see site plan)
Building window, building line, and boundary: Not critical, complied with (see site plan)
Setbacks: Minimum 4 m (13 ft) to the west, minimum 3 m (10 ft) to the east
Number of parking spaces: 2
Number of floors: Maximum 1.5 facing the street (see site plan)
Roof style: Open
Architectural style: -
Orientation: Ridge parallel to street
Maximum heights / limits: No prescribed ridge height, only eaves height up to 3.52 m (11.5 ft)
Client Requirements
Architectural style, roof type, building type: Bauhaus
Basement, floors: 2 full floors (basement used for living)
Number of occupants, ages: 4 persons, ages: 43, 38, 5, 2
Space requirements on ground and upper floors:
Office: Family use or home office? Home office, family use after working hours
Overnight guests per year: About 1 weekend every month
Conservative or modern construction: Modern
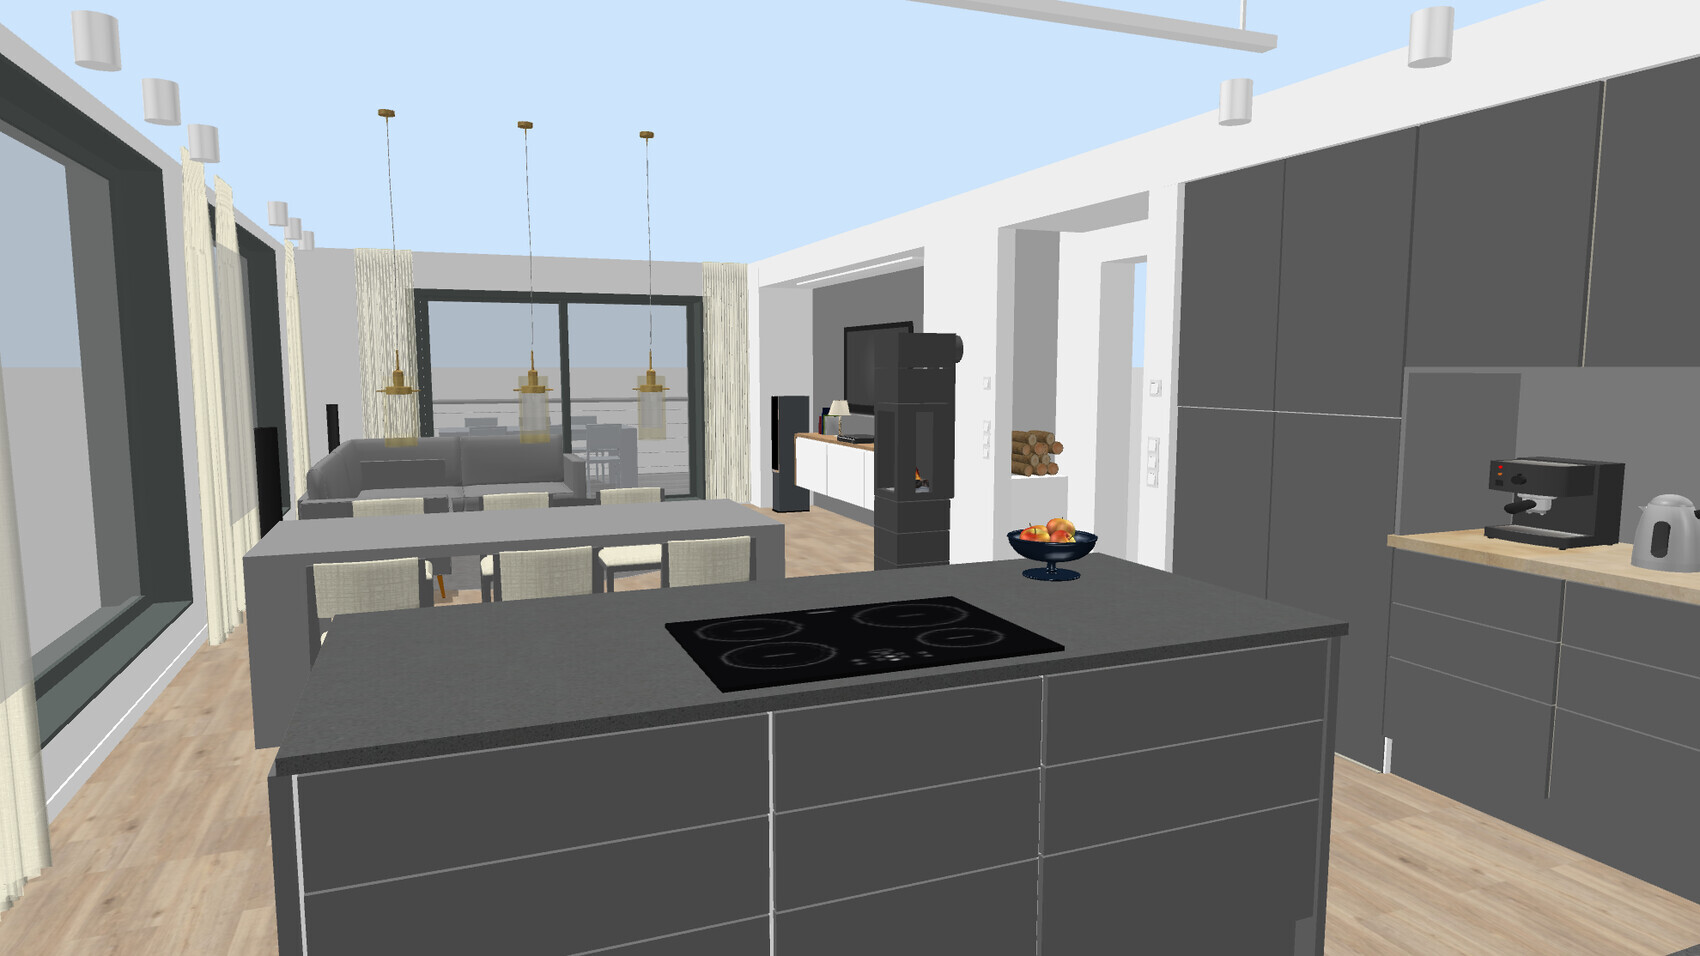
Open kitchen, kitchen island: Both
Number of dining seats: 6
Fireplace: Yes
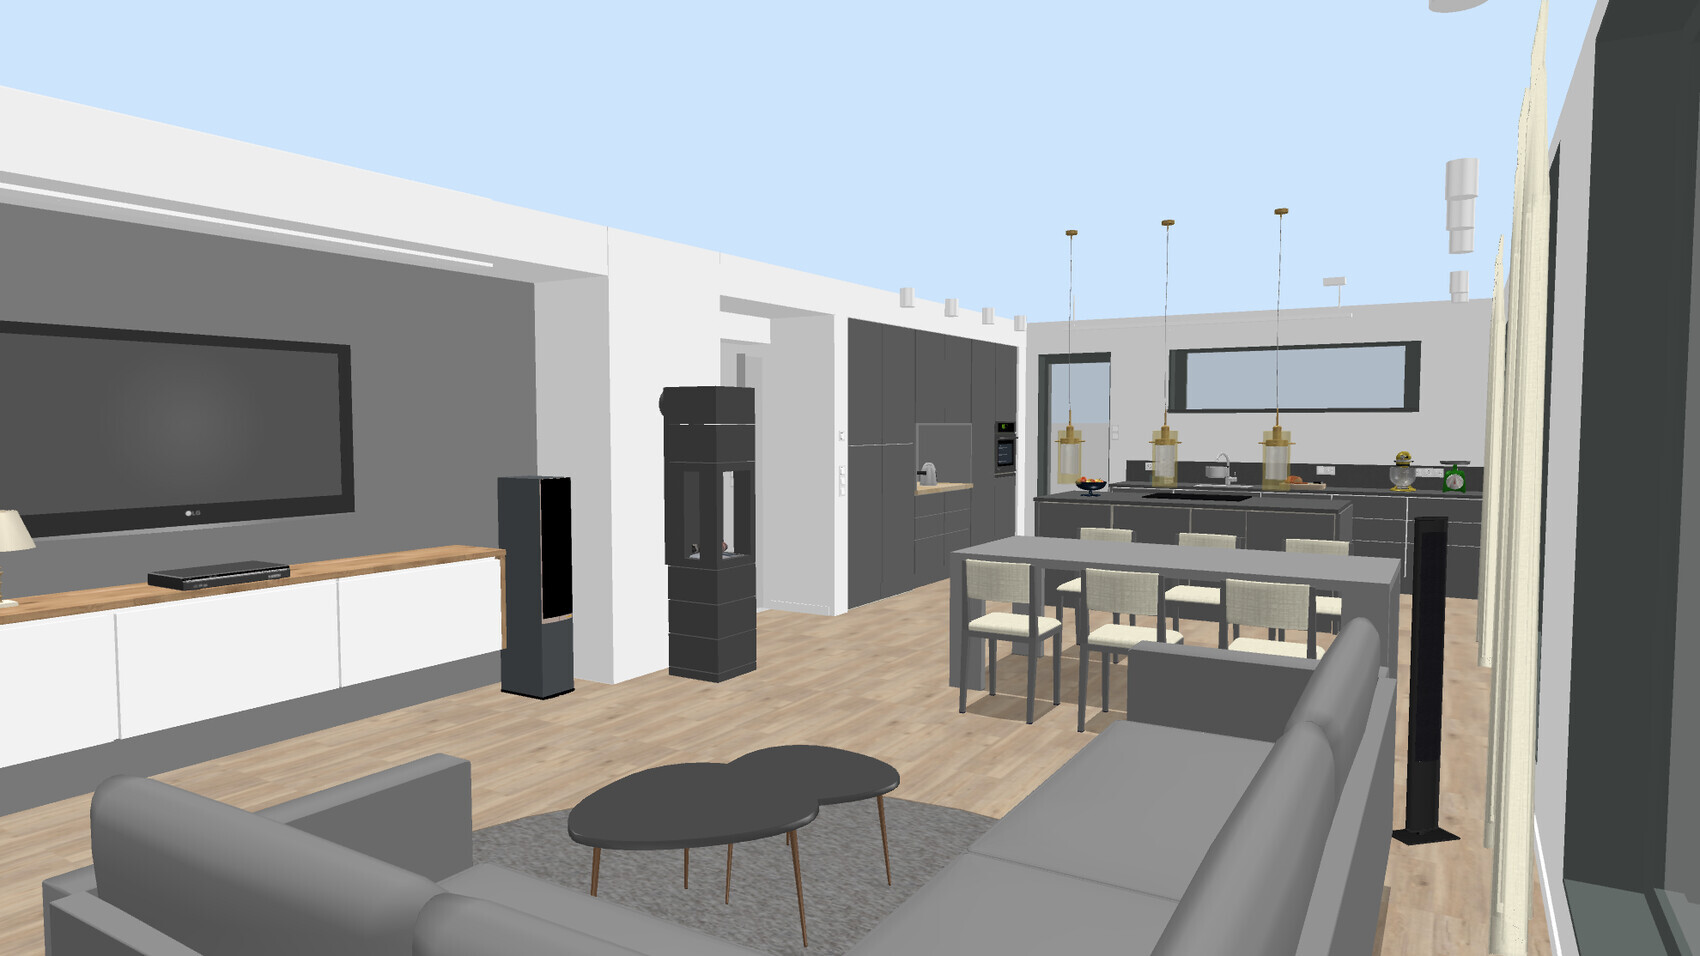
Music / stereo wall: YES, IMPORTANT. 5.1 + Atmos in living room. Screen + projector.
Balcony, roof terrace: Balcony on ground floor
Garage, carport: Double garage
Other wishes / special features / daily routine, also reasons why certain things should or should not be included
House Design
Who created the design: Architect available, but plan was self-made. Architect
What do you like most? Why? View axis in entrance hall, integration of projector screen, fireplace, and kitchen in living room, everything on one level for older occupants on ground floor (street level).
What do you like least? Why? Wardrobe too small (127 cm (50 inches)), workshop too small, office a bit too large. Possibly too complex.
Price estimate by architect/planner: 600,000 € (architect’s estimate so far unreliable)
Personal budget limit for the house including equipment: 650,000 € (but reserves available)
Preferred heating system: Ground-source heat pump with ring trench collector, including passive cooling, controlled ventilation system
If you had to give up details / additions
- What you could give up: T-shaped bathroom solution
- What you cannot give up: Hi-fi living room, kitchen island, walk-in showers, double garage
Why is the design the way it is now?
I can’t do better (layman) :-D. Unfortunately, the architect couldn’t either (objectively speaking).
--------------------------------------------------------------------------------------------------------------------------------------------
Hello everyone,
Here are some SweetHome files again (the professionals will probably roll their eyes already), but with the difference that I probably spent more time on the design than usual for a layman’s draft.
About the ordeal:
I have an architect, but after 4 months of waiting, only disappointing results appeared on paper. Although I requested a fresh concept, the exterior dimensions were copied and the rest was made worse. A typical example of no time, rushed work combined with little talent.
Then I went to a construction company. Their design proposal—again from a female architect—was also catastrophic.
Then I lost trust in the profession and took matters into my own hands. It seems there are many bad apples among architects. I was somewhat confirmed in this by the fact that almost every architectural floor plan posted here in the forum gets heavily criticized (but I understand the reasons, thanks to the great forum members!).
About the house:
All development plan requirements have been met.
North is truly at the top of the plans with only a two-degree deviation.
There is a street to the north. South offers a nice view. East and west have plenty of distance to neighbors.
For you, the unmarked floor plans in the second post are probably the least confusing (but they are not completely up to date). The double garage is partly missing there.
Best regards, and I look forward to constructive suggestions!
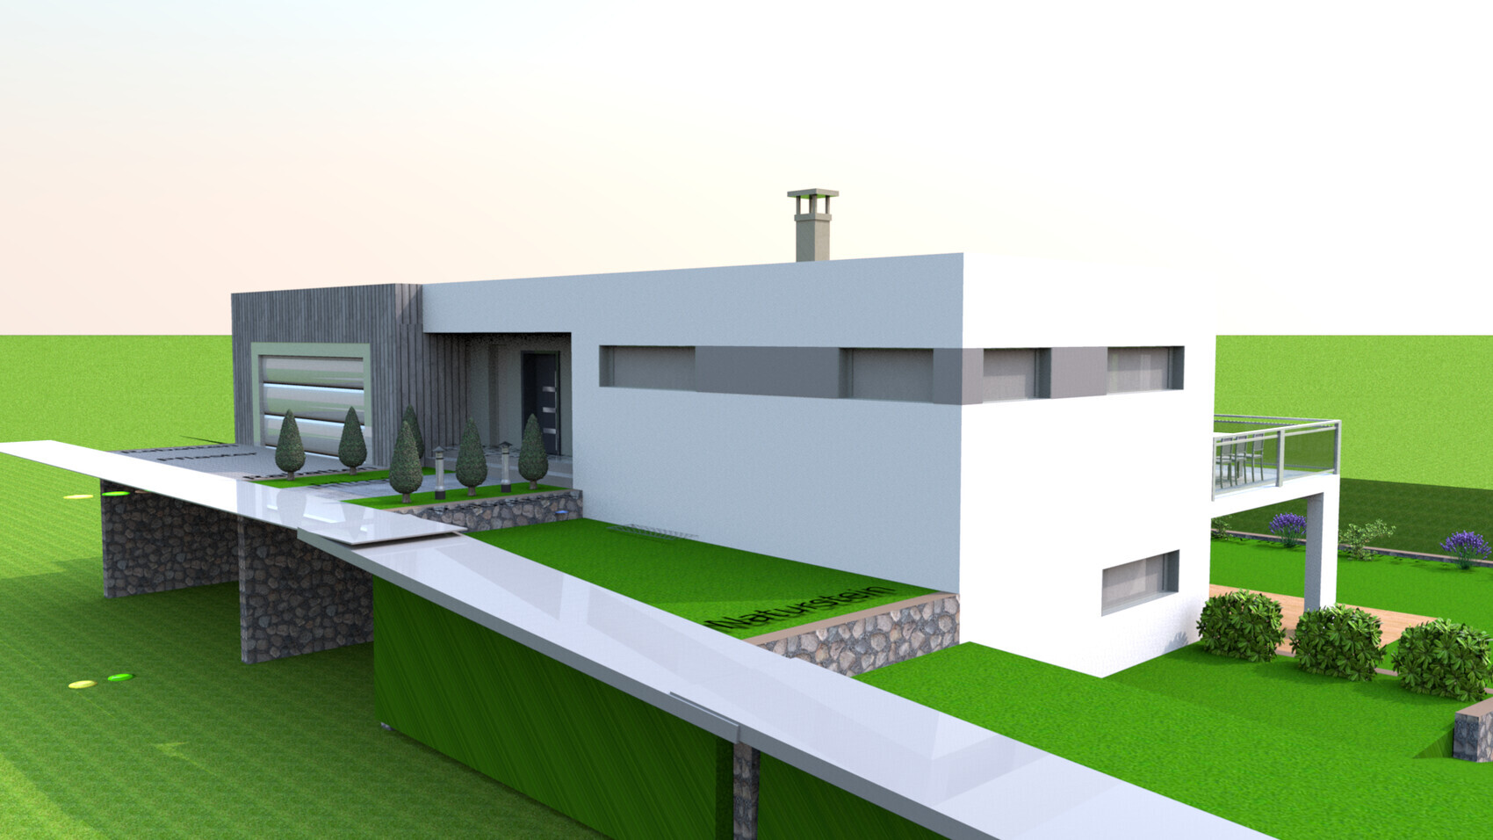
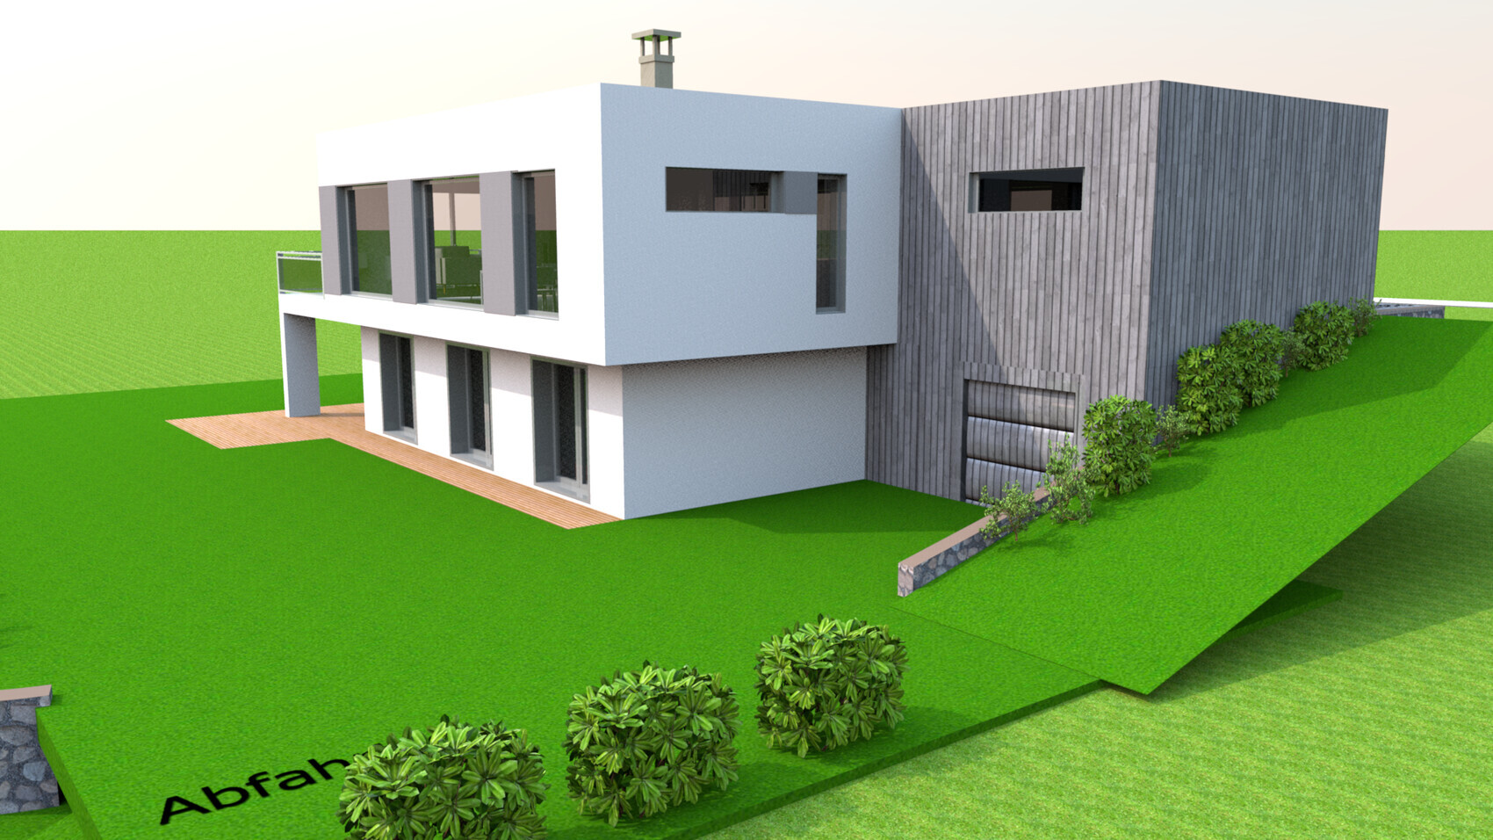
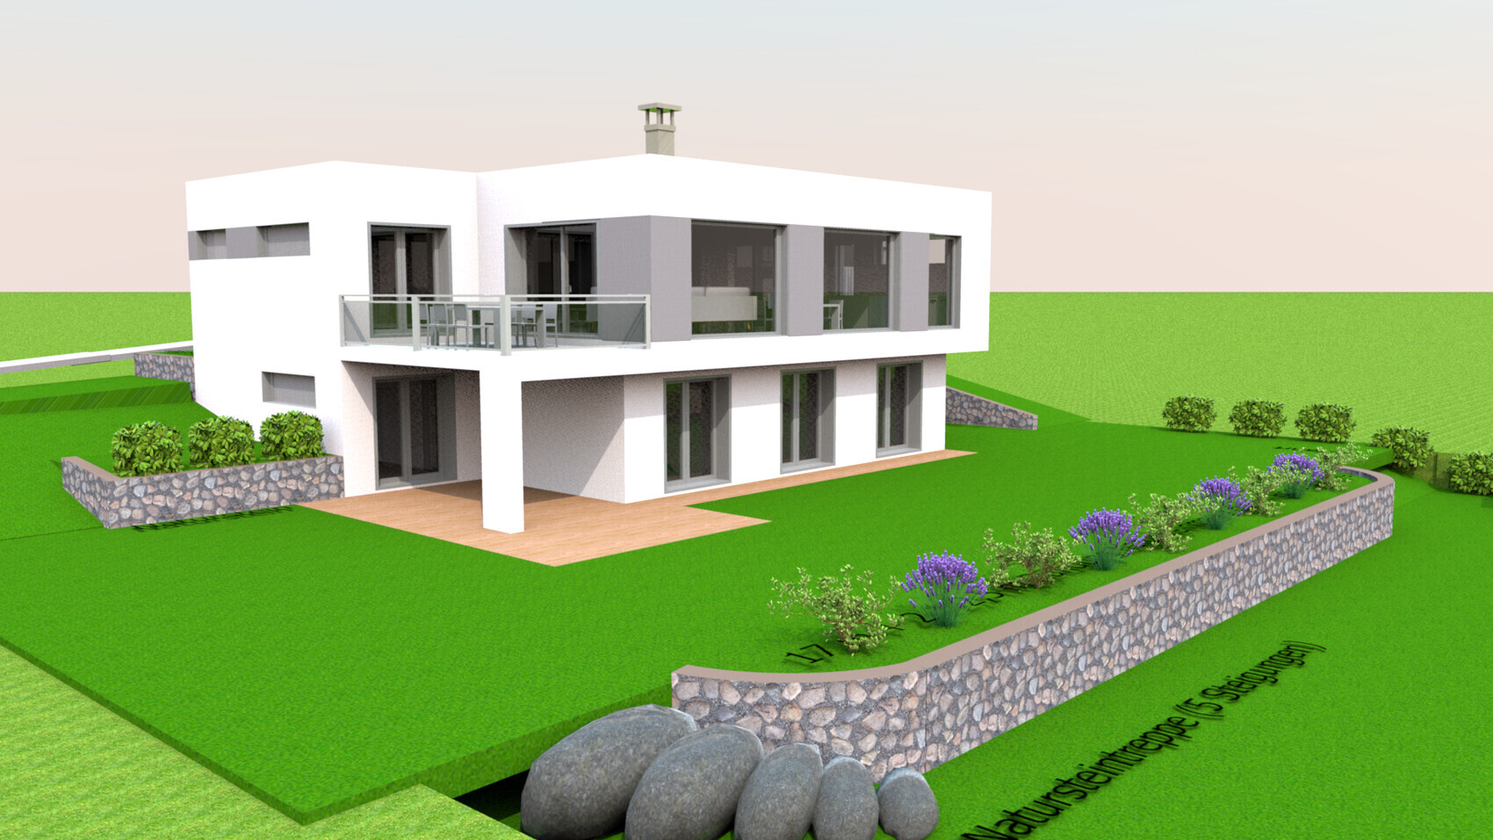
Plot size: 1006 sqm (10824 sq ft)
Slope: Yes, facing north
Site coverage ratio: Not critical, complied with (see site plan)
Floor area ratio: Not critical, complied with (see site plan)
Building window, building line, and boundary: Not critical, complied with (see site plan)
Setbacks: Minimum 4 m (13 ft) to the west, minimum 3 m (10 ft) to the east
Number of parking spaces: 2
Number of floors: Maximum 1.5 facing the street (see site plan)
Roof style: Open
Architectural style: -
Orientation: Ridge parallel to street
Maximum heights / limits: No prescribed ridge height, only eaves height up to 3.52 m (11.5 ft)
Client Requirements
Architectural style, roof type, building type: Bauhaus
Basement, floors: 2 full floors (basement used for living)
Number of occupants, ages: 4 persons, ages: 43, 38, 5, 2
Space requirements on ground and upper floors:
Office: Family use or home office? Home office, family use after working hours
Overnight guests per year: About 1 weekend every month
Conservative or modern construction: Modern
Open kitchen, kitchen island: Both
Number of dining seats: 6
Fireplace: Yes
Music / stereo wall: YES, IMPORTANT. 5.1 + Atmos in living room. Screen + projector.
Balcony, roof terrace: Balcony on ground floor
Garage, carport: Double garage
Other wishes / special features / daily routine, also reasons why certain things should or should not be included
House Design
Who created the design: Architect available, but plan was self-made. Architect
What do you like most? Why? View axis in entrance hall, integration of projector screen, fireplace, and kitchen in living room, everything on one level for older occupants on ground floor (street level).
What do you like least? Why? Wardrobe too small (127 cm (50 inches)), workshop too small, office a bit too large. Possibly too complex.
Price estimate by architect/planner: 600,000 € (architect’s estimate so far unreliable)
Personal budget limit for the house including equipment: 650,000 € (but reserves available)
Preferred heating system: Ground-source heat pump with ring trench collector, including passive cooling, controlled ventilation system
If you had to give up details / additions
- What you could give up: T-shaped bathroom solution
- What you cannot give up: Hi-fi living room, kitchen island, walk-in showers, double garage
Why is the design the way it is now?
I can’t do better (layman) :-D. Unfortunately, the architect couldn’t either (objectively speaking).
--------------------------------------------------------------------------------------------------------------------------------------------
Hello everyone,
Here are some SweetHome files again (the professionals will probably roll their eyes already), but with the difference that I probably spent more time on the design than usual for a layman’s draft.
About the ordeal:
I have an architect, but after 4 months of waiting, only disappointing results appeared on paper. Although I requested a fresh concept, the exterior dimensions were copied and the rest was made worse. A typical example of no time, rushed work combined with little talent.
Then I went to a construction company. Their design proposal—again from a female architect—was also catastrophic.
Then I lost trust in the profession and took matters into my own hands. It seems there are many bad apples among architects. I was somewhat confirmed in this by the fact that almost every architectural floor plan posted here in the forum gets heavily criticized (but I understand the reasons, thanks to the great forum members!).
About the house:
All development plan requirements have been met.
North is truly at the top of the plans with only a two-degree deviation.
There is a street to the north. South offers a nice view. East and west have plenty of distance to neighbors.
For you, the unmarked floor plans in the second post are probably the least confusing (but they are not completely up to date). The double garage is partly missing there.
Best regards, and I look forward to constructive suggestions!
I could do that.
But there is nothing specified except what is mentioned above. The building area dates back to the 1970s.
4 m (13 feet) setback from the boundary on the west side, 3 m (10 feet) setback on the east side. 1.5 stories facing the street. Maximum eave height 3.52 m (11.5 feet), no ridge height limit. Gable parallel to the street. Everything else is unrestricted.
Because the plot size is over 10 ares (0.1 hectares), none of this is an issue.
But there is nothing specified except what is mentioned above. The building area dates back to the 1970s.
4 m (13 feet) setback from the boundary on the west side, 3 m (10 feet) setback on the east side. 1.5 stories facing the street. Maximum eave height 3.52 m (11.5 feet), no ridge height limit. Gable parallel to the street. Everything else is unrestricted.
Because the plot size is over 10 ares (0.1 hectares), none of this is an issue.

First of all, hats off, I don’t think it’s bad at all. Here are a few points to consider:
Ground floor:
Basement:
Otherwise, the budget is definitely worth discussing. Maybe less for the house, although that will probably be a significant amount. But the terrain modeling will take a pretty big chunk.
Ground floor:
- A guest toilet without a window is always a bit of a shame. Would it be an option to swap the wardrobe and WC and open up the entrance hall?
- Your bedroom feels relatively cramped. I would take a few centimeters (inches) from the bathroom to give more space to the bed.
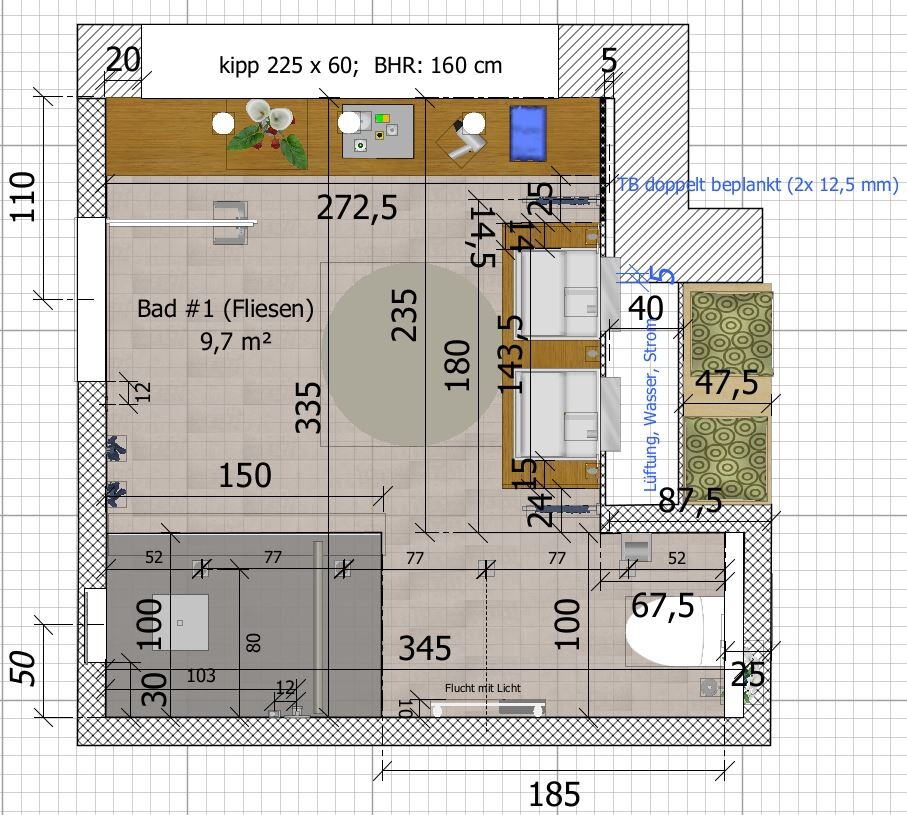
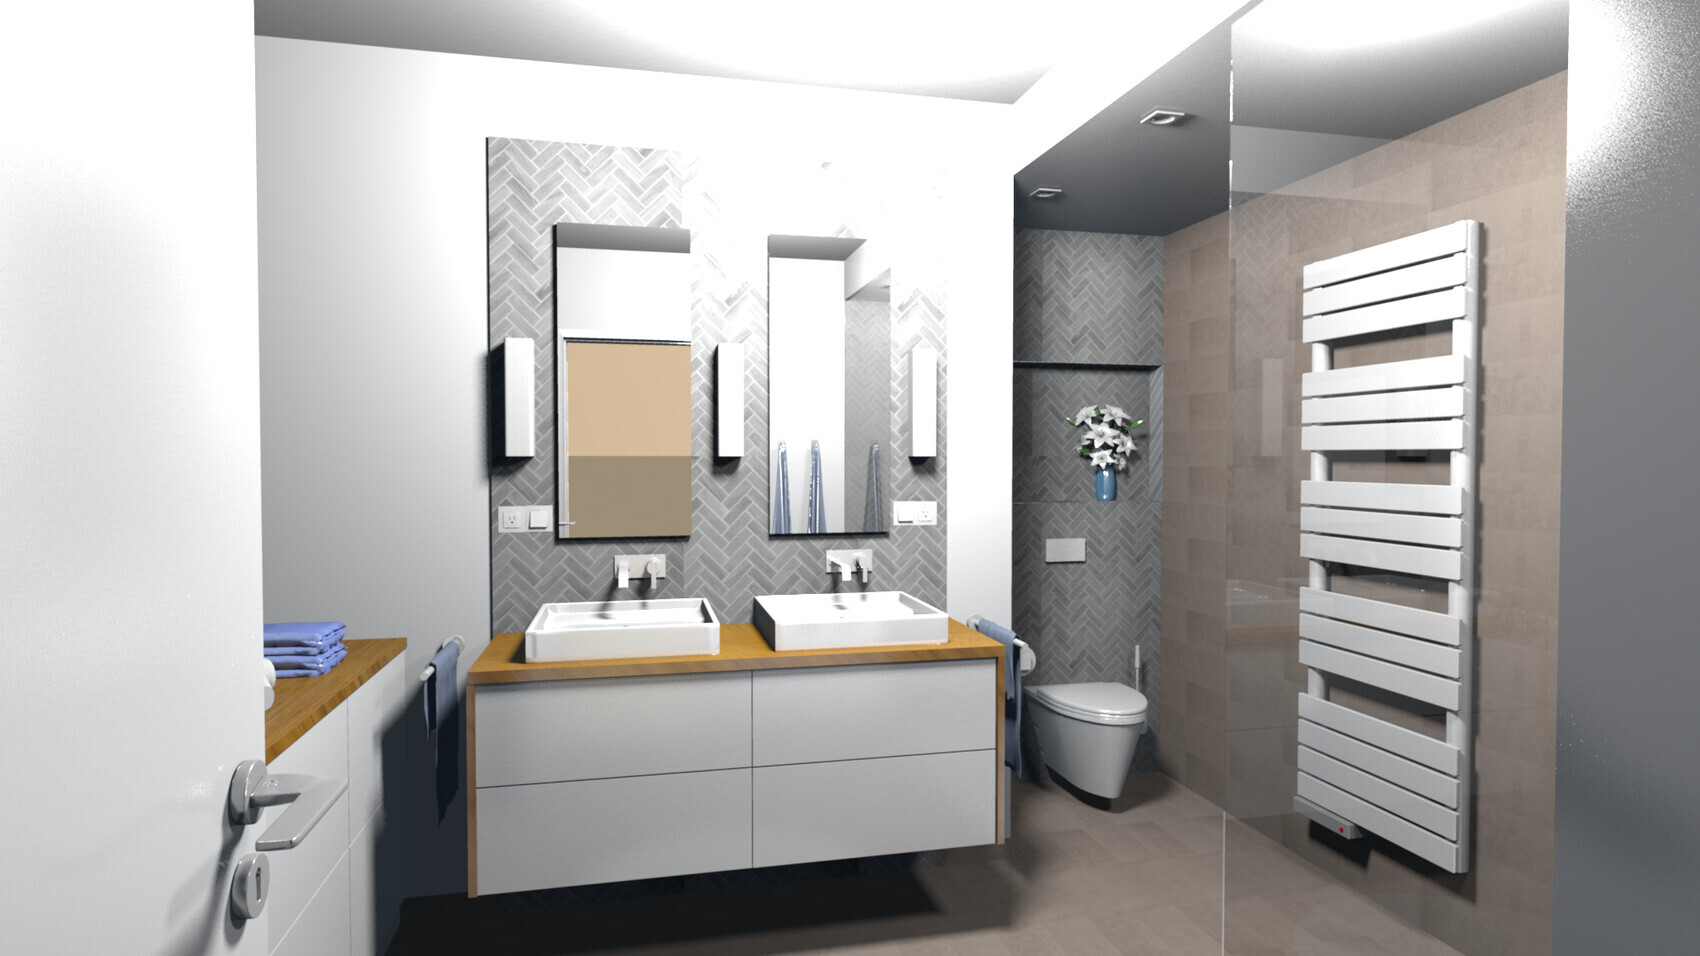
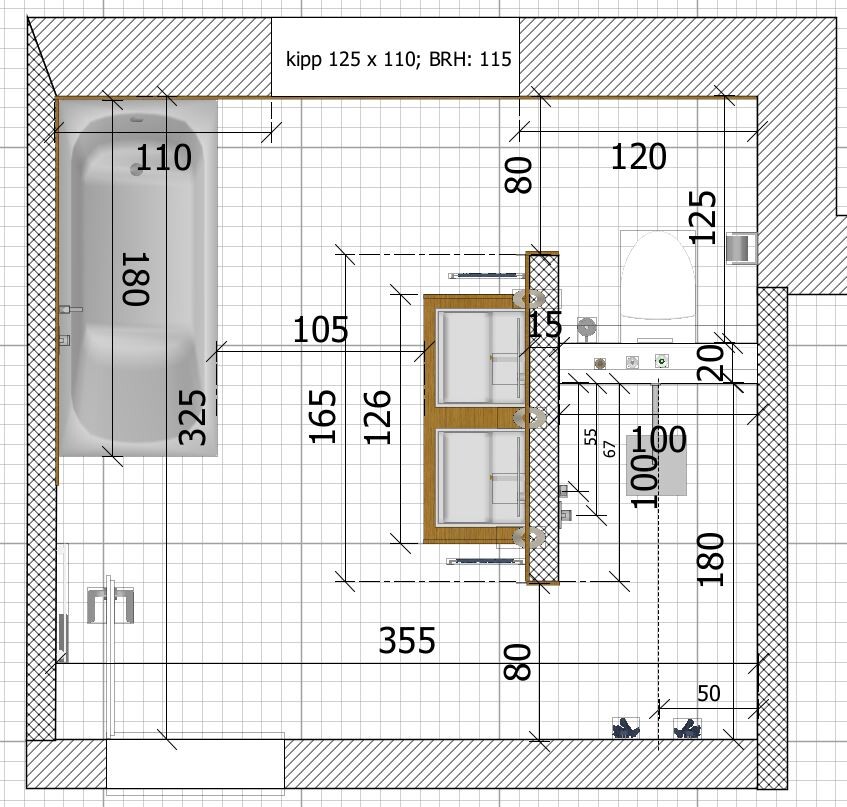
- An open shower opposite the toilet is usually not ideal. I would redesign the bathroom and probably try to make it smaller at the same time.
- It seems the kitchen and lounge are better swapped so you can step directly from the kitchen onto the terrace. Too bad because of the pantry, but otherwise someone will always be running in front of the TV. That’s really annoying, especially since you care so much about it. I would probably enter the pantry from the hallway and just bite the bullet of having to walk 3m (10 feet) to get there.
- I can’t quite interpret the position of the chimney. Is it in the middle of the room? Surely not, right?
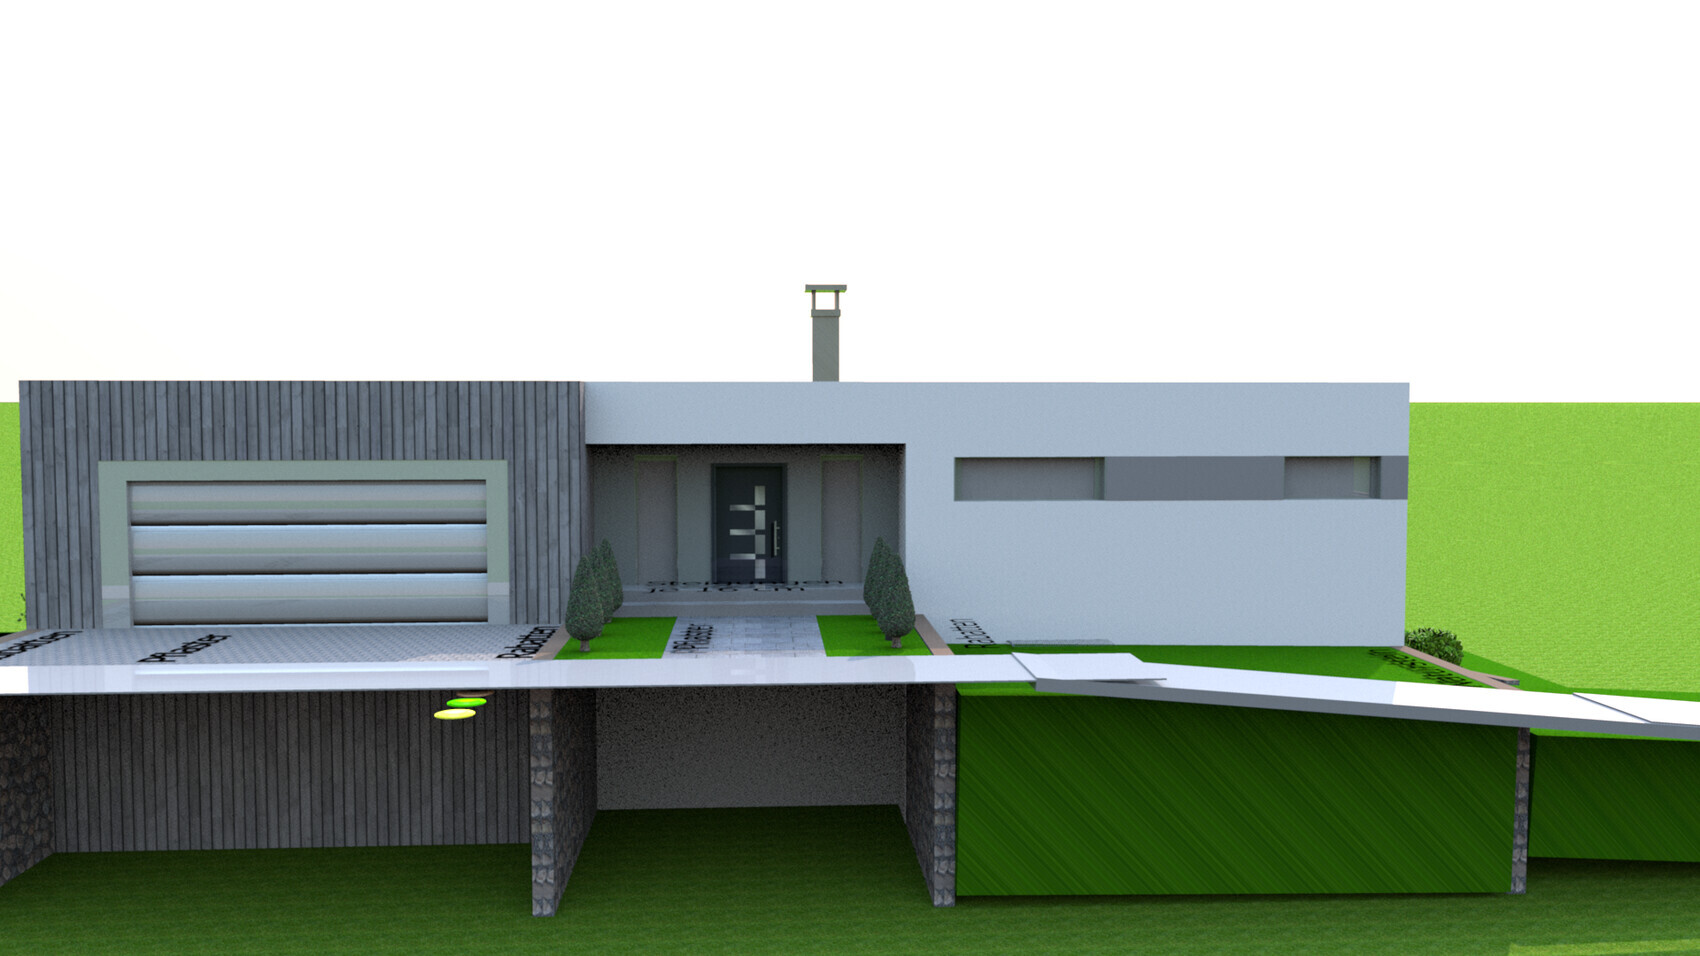
- What are you going to do with a sink in the garage? Won’t it freeze there in winter?
Basement:
- Leave the protruding doors for guest and child 2 toward the back. Otherwise, the hallway loses a lot of its aesthetics and cozy atmosphere. The other rooms don’t gain anything from it.
- Do you really need all the rooms under the garage? You might quickly consider integrating them into the thermal envelope and locate an office and bedroom there. I think there is still quite some potential for cost savings if that becomes a topic.
Otherwise, the budget is definitely worth discussing. Maybe less for the house, although that will probably be a significant amount. But the terrain modeling will take a pretty big chunk.
Similar topics