
ᐅ Floor Plan Optimization Single-Family Home 190 sqm Living Area. Self-Designed
Created on: 11 Aug 2024 18:50
H
hotzgeM
Development Plan / Restrictions
Plot size: 1006 sqm (10824 sq ft)
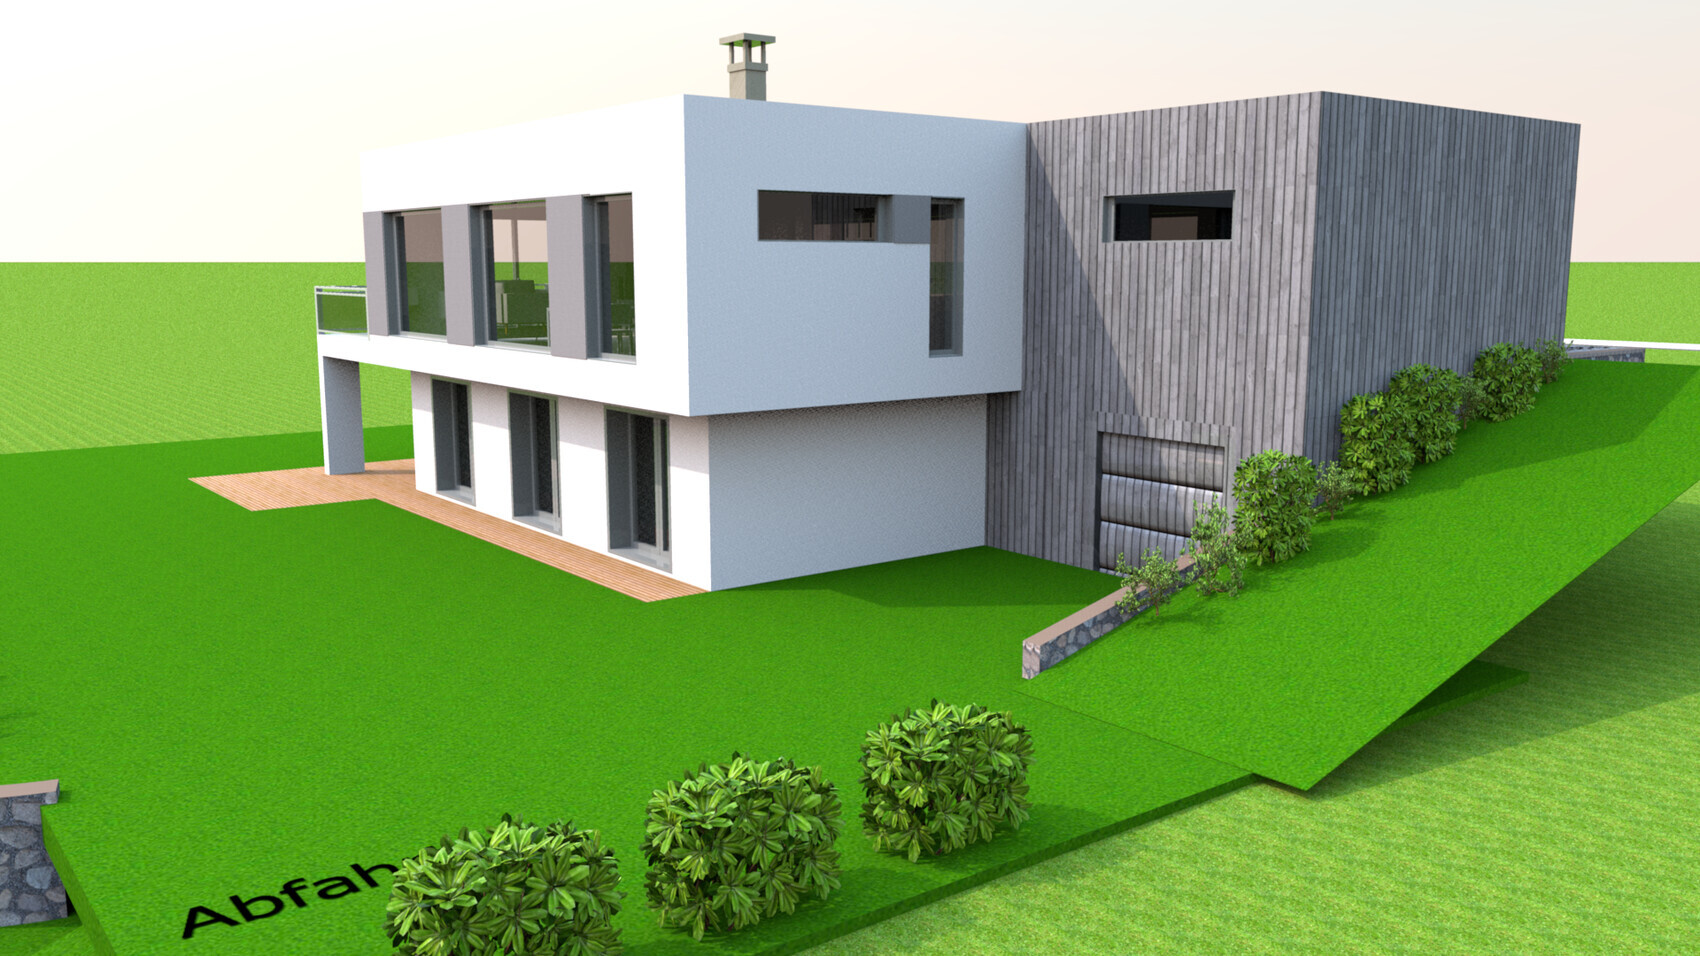
Slope: Yes, facing north
Site coverage ratio: Not critical, complied with (see site plan)
Floor area ratio: Not critical, complied with (see site plan)
Building window, building line, and boundary: Not critical, complied with (see site plan)
Setbacks: Minimum 4 m (13 ft) to the west, minimum 3 m (10 ft) to the east
Number of parking spaces: 2
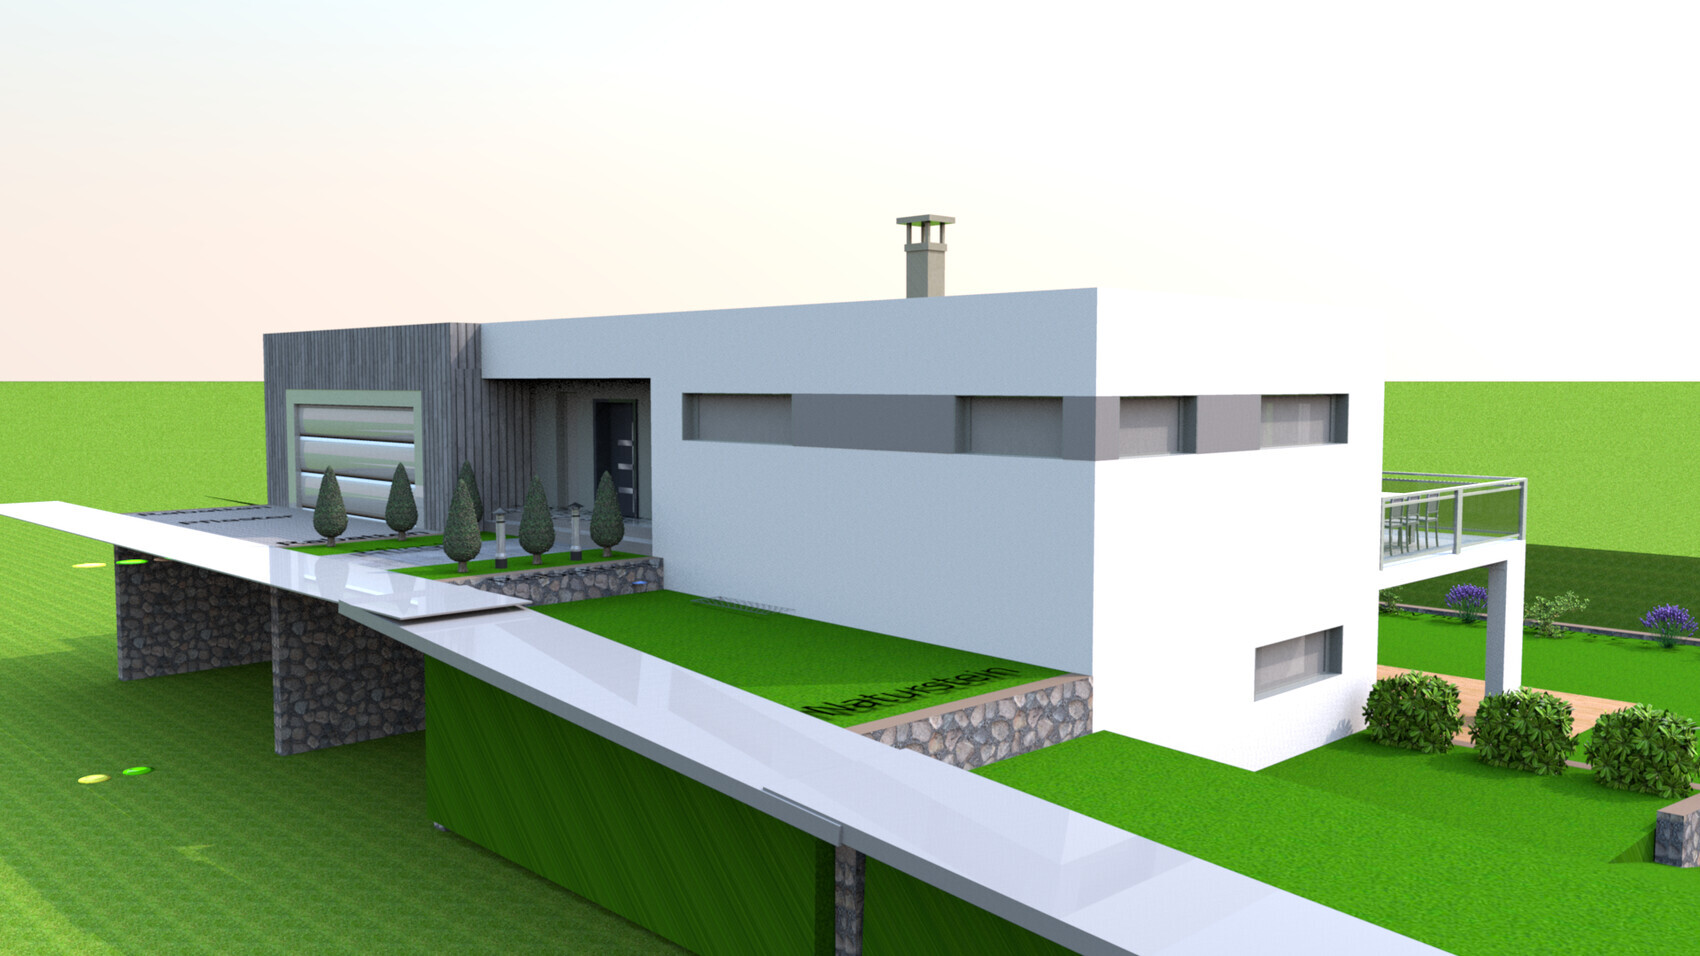
Number of floors: Maximum 1.5 facing the street (see site plan)
Roof style: Open
Architectural style: -
Orientation: Ridge parallel to street
Maximum heights / limits: No prescribed ridge height, only eaves height up to 3.52 m (11.5 ft)
Client Requirements
Architectural style, roof type, building type: Bauhaus
Basement, floors: 2 full floors (basement used for living)
Number of occupants, ages: 4 persons, ages: 43, 38, 5, 2
Space requirements on ground and upper floors:
Office: Family use or home office? Home office, family use after working hours
Overnight guests per year: About 1 weekend every month
Conservative or modern construction: Modern
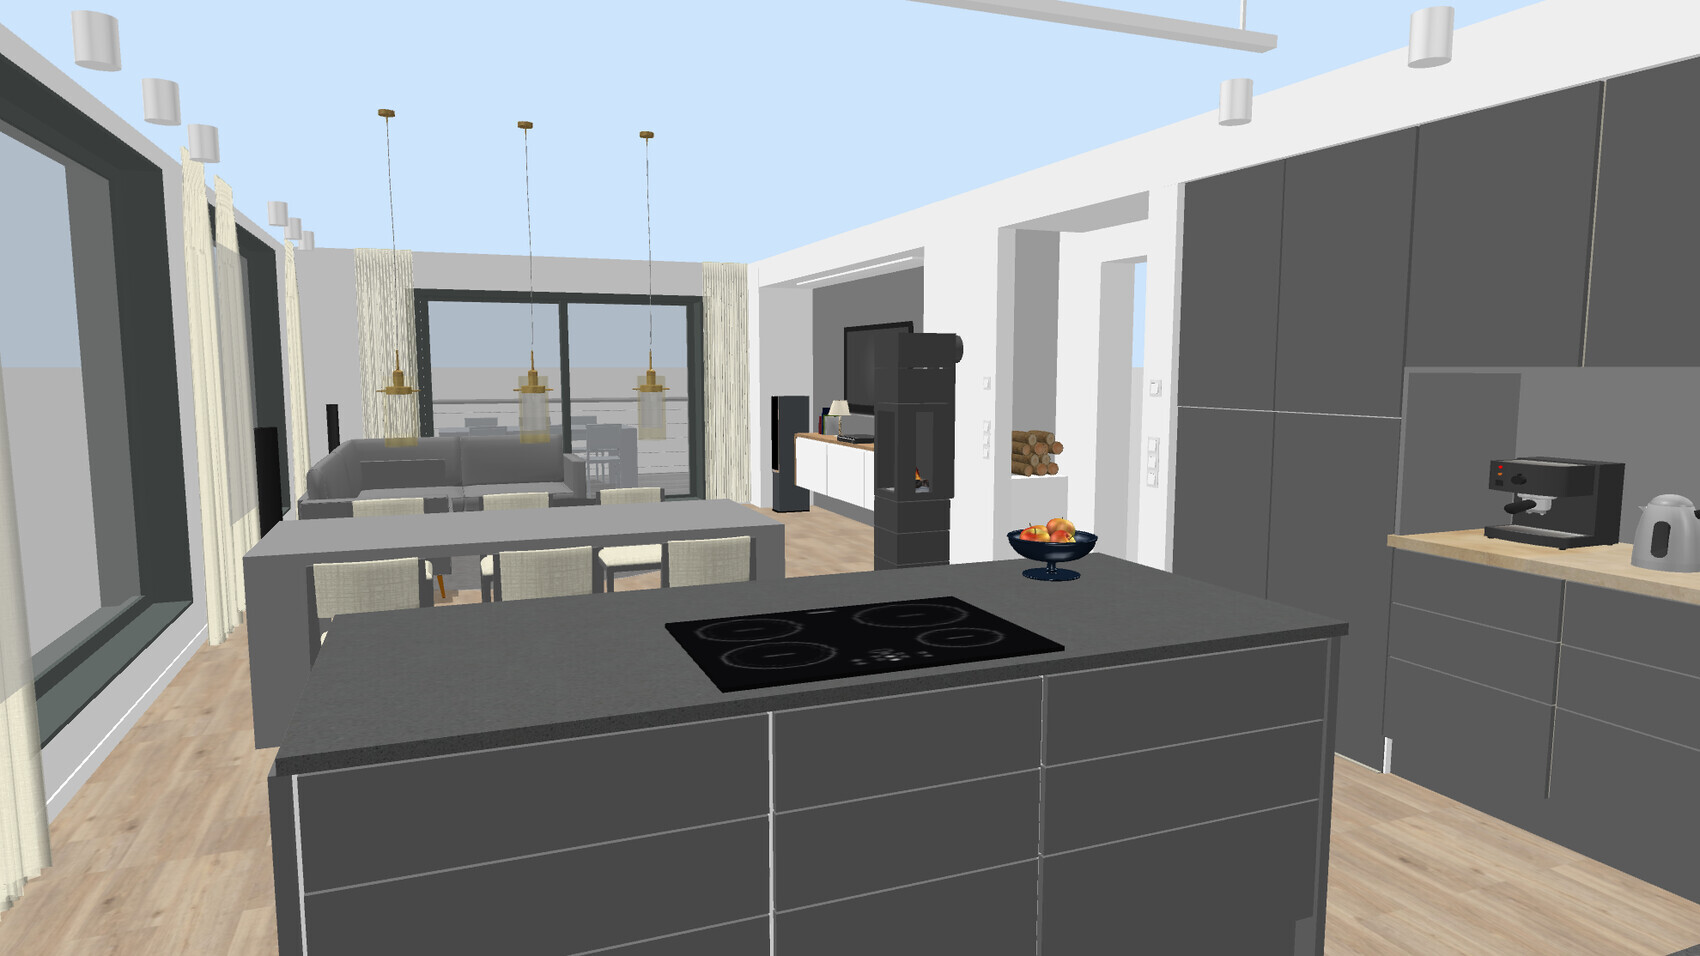
Open kitchen, kitchen island: Both
Number of dining seats: 6
Fireplace: Yes
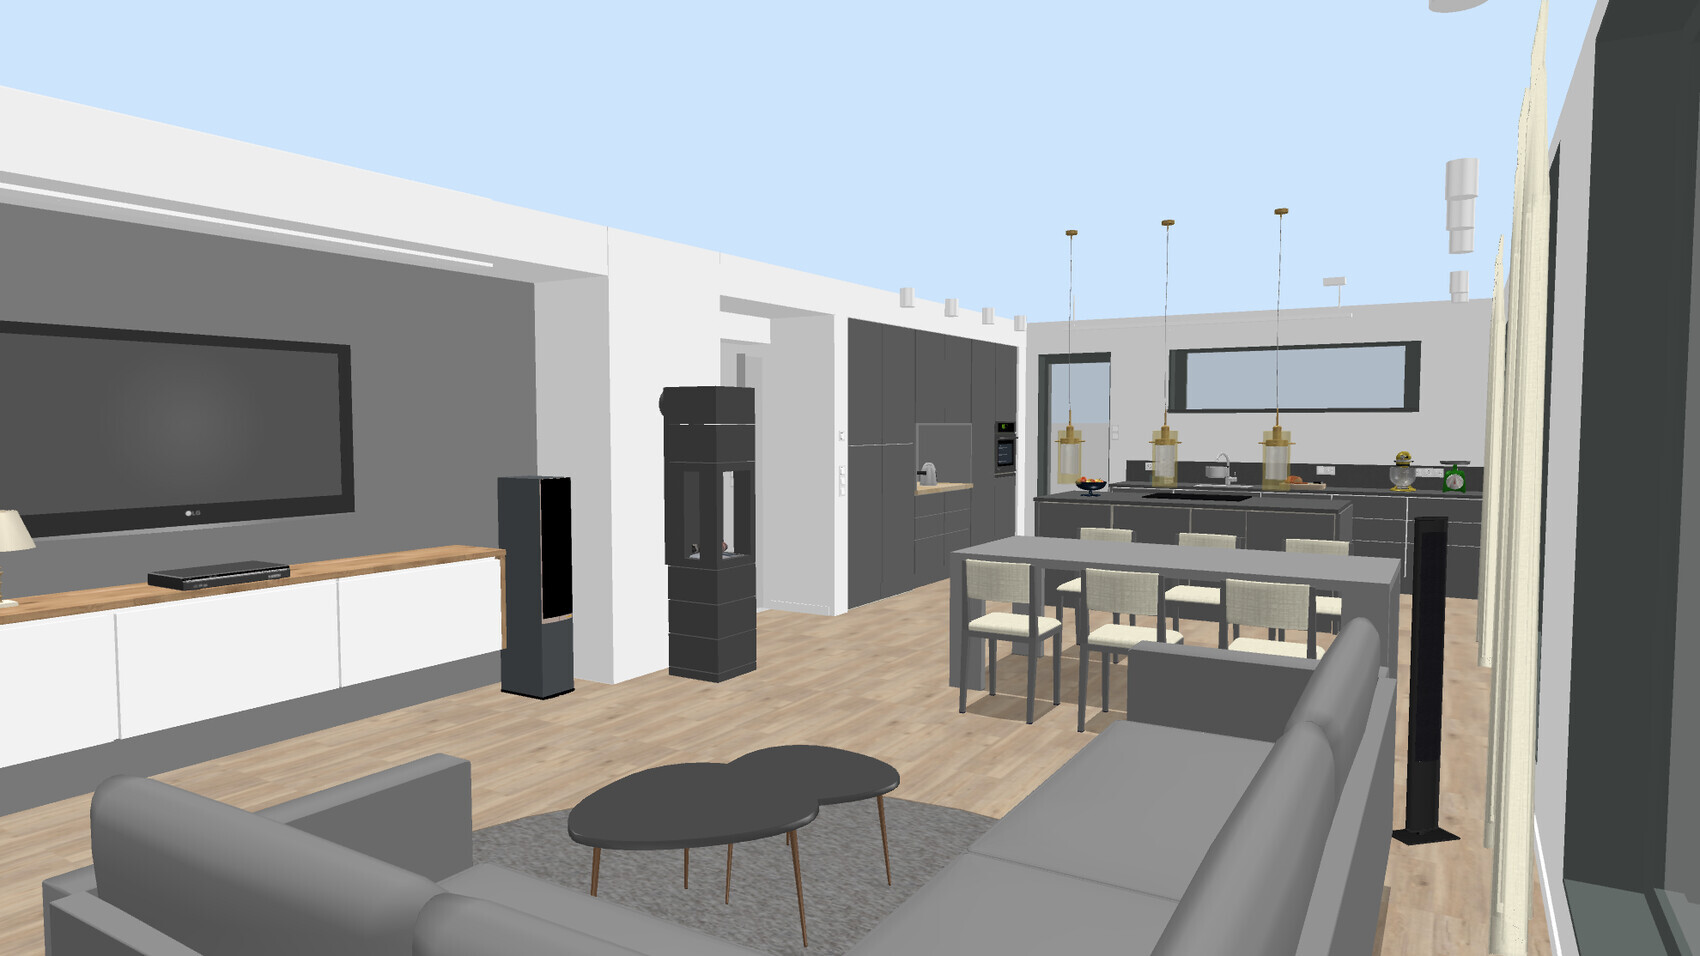
Music / stereo wall: YES, IMPORTANT. 5.1 + Atmos in living room. Screen + projector.
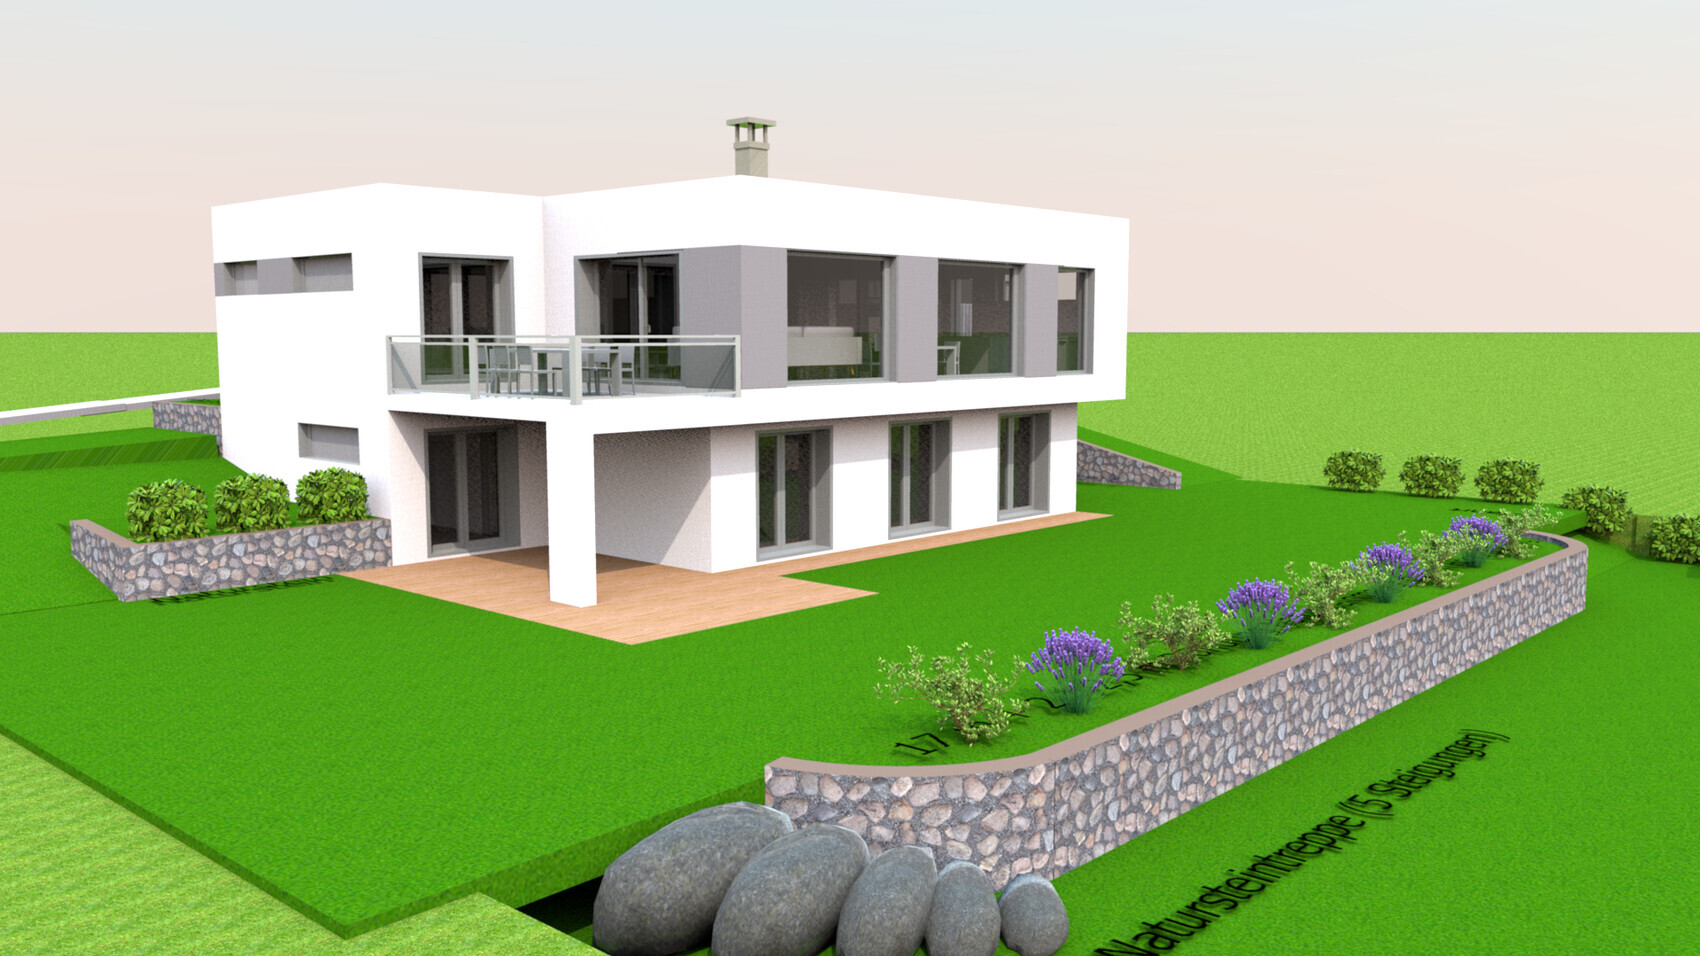
Balcony, roof terrace: Balcony on ground floor
Garage, carport: Double garage
Other wishes / special features / daily routine, also reasons why certain things should or should not be included
House Design
Who created the design: Architect available, but plan was self-made. Architect
What do you like most? Why? View axis in entrance hall, integration of projector screen, fireplace, and kitchen in living room, everything on one level for older occupants on ground floor (street level).
What do you like least? Why? Wardrobe too small (127 cm (50 inches)), workshop too small, office a bit too large. Possibly too complex.
Price estimate by architect/planner: 600,000 € (architect’s estimate so far unreliable)
Personal budget limit for the house including equipment: 650,000 € (but reserves available)
Preferred heating system: Ground-source heat pump with ring trench collector, including passive cooling, controlled ventilation system
If you had to give up details / additions
- What you could give up: T-shaped bathroom solution
- What you cannot give up: Hi-fi living room, kitchen island, walk-in showers, double garage
Why is the design the way it is now?
I can’t do better (layman) :-D. Unfortunately, the architect couldn’t either (objectively speaking).
--------------------------------------------------------------------------------------------------------------------------------------------
Hello everyone,
Here are some SweetHome files again (the professionals will probably roll their eyes already), but with the difference that I probably spent more time on the design than usual for a layman’s draft.
About the ordeal:
I have an architect, but after 4 months of waiting, only disappointing results appeared on paper. Although I requested a fresh concept, the exterior dimensions were copied and the rest was made worse. A typical example of no time, rushed work combined with little talent.
Then I went to a construction company. Their design proposal—again from a female architect—was also catastrophic.
Then I lost trust in the profession and took matters into my own hands. It seems there are many bad apples among architects. I was somewhat confirmed in this by the fact that almost every architectural floor plan posted here in the forum gets heavily criticized (but I understand the reasons, thanks to the great forum members!).
About the house:
All development plan requirements have been met.
North is truly at the top of the plans with only a two-degree deviation.
There is a street to the north. South offers a nice view. East and west have plenty of distance to neighbors.
For you, the unmarked floor plans in the second post are probably the least confusing (but they are not completely up to date). The double garage is partly missing there.
Best regards, and I look forward to constructive suggestions!
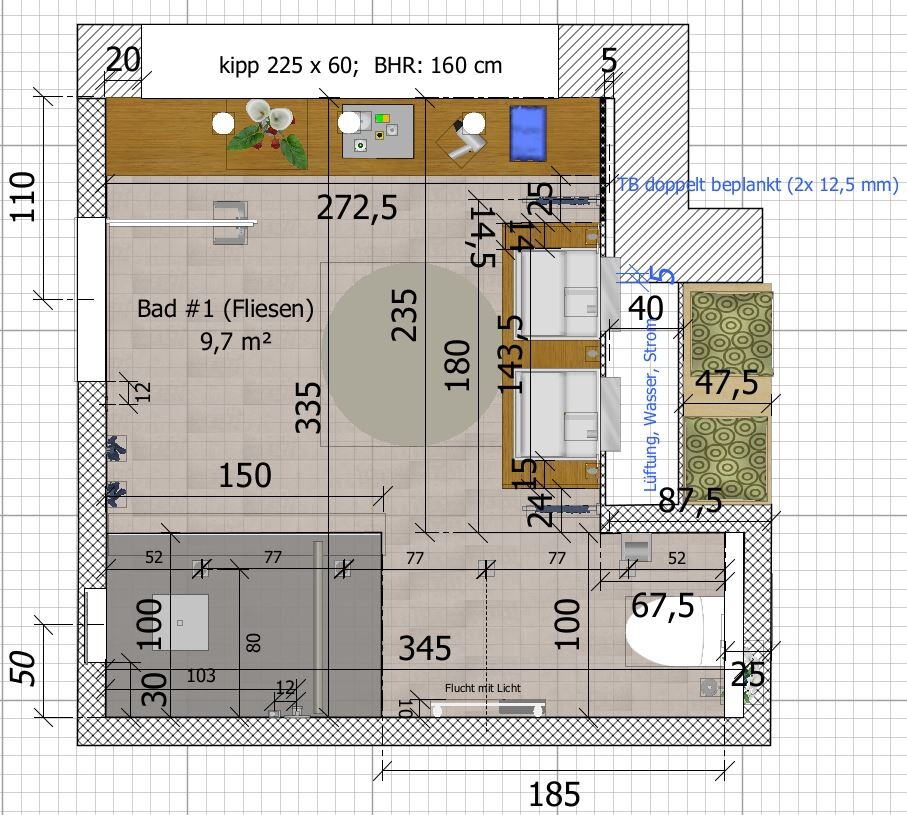
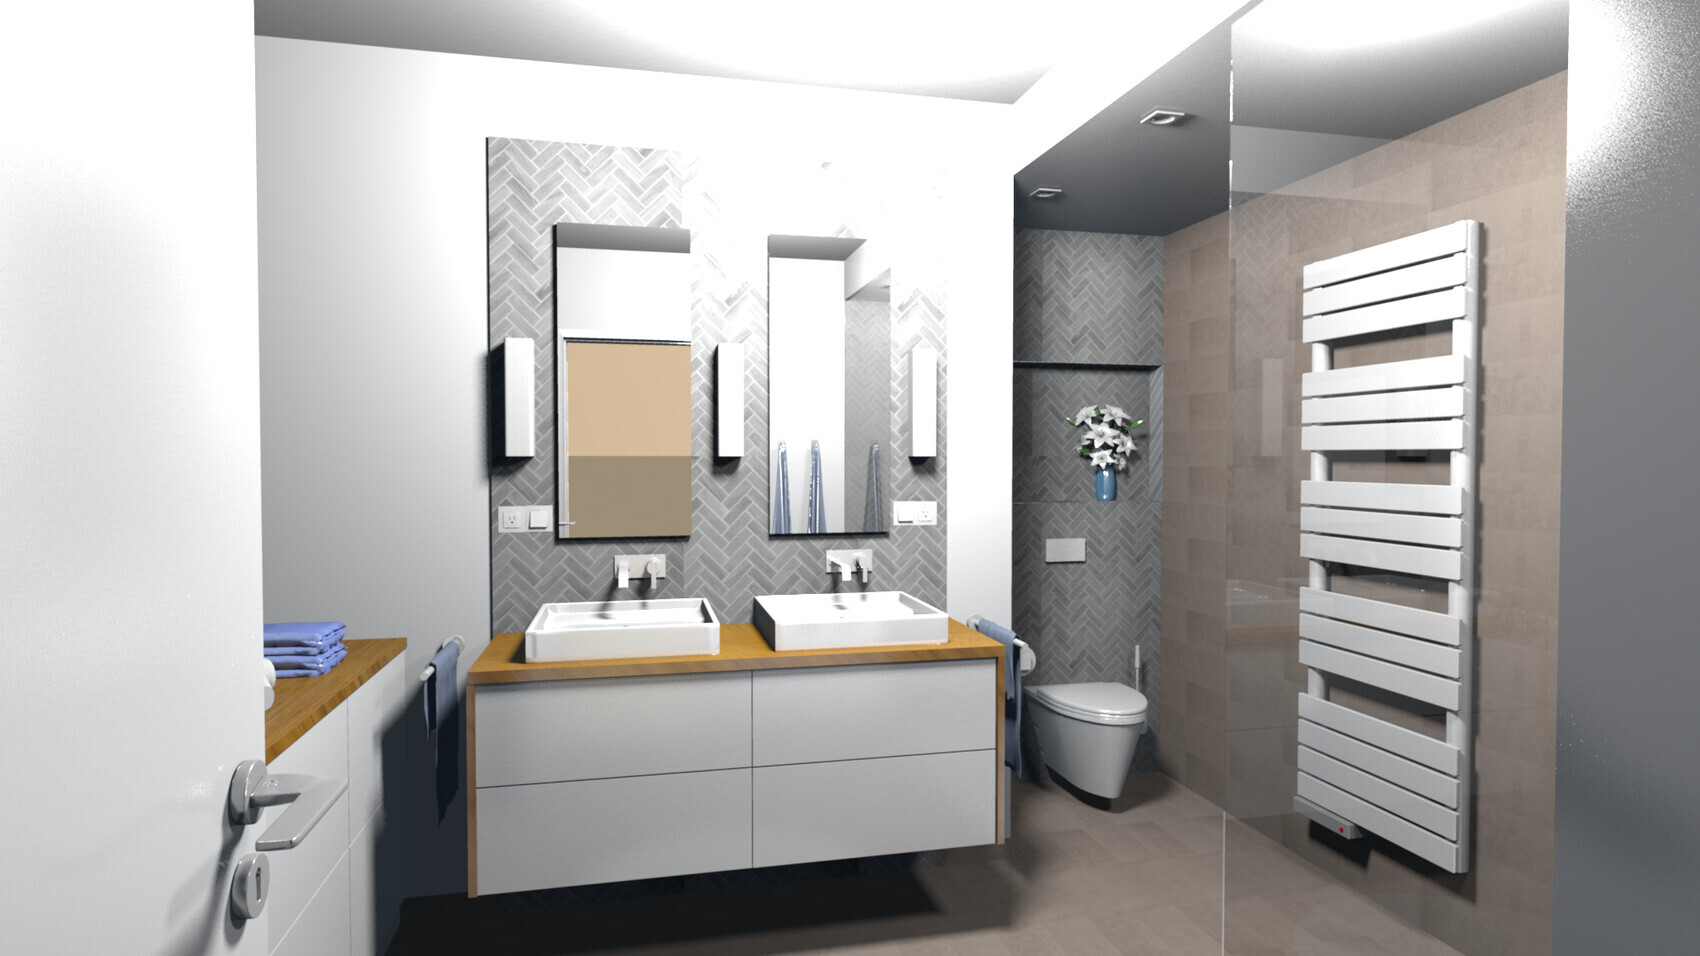
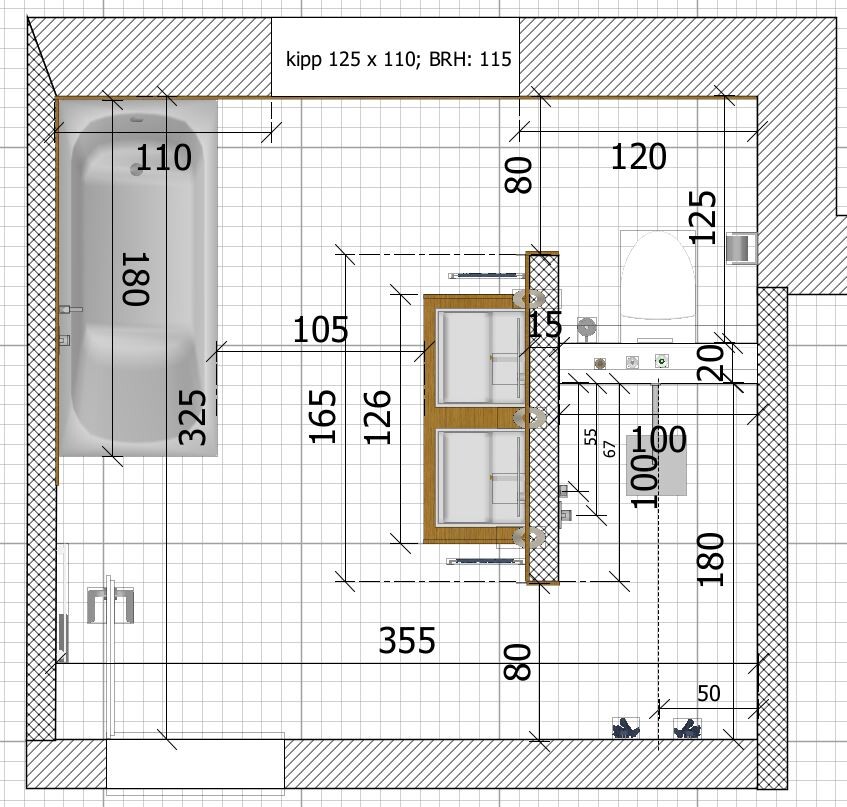
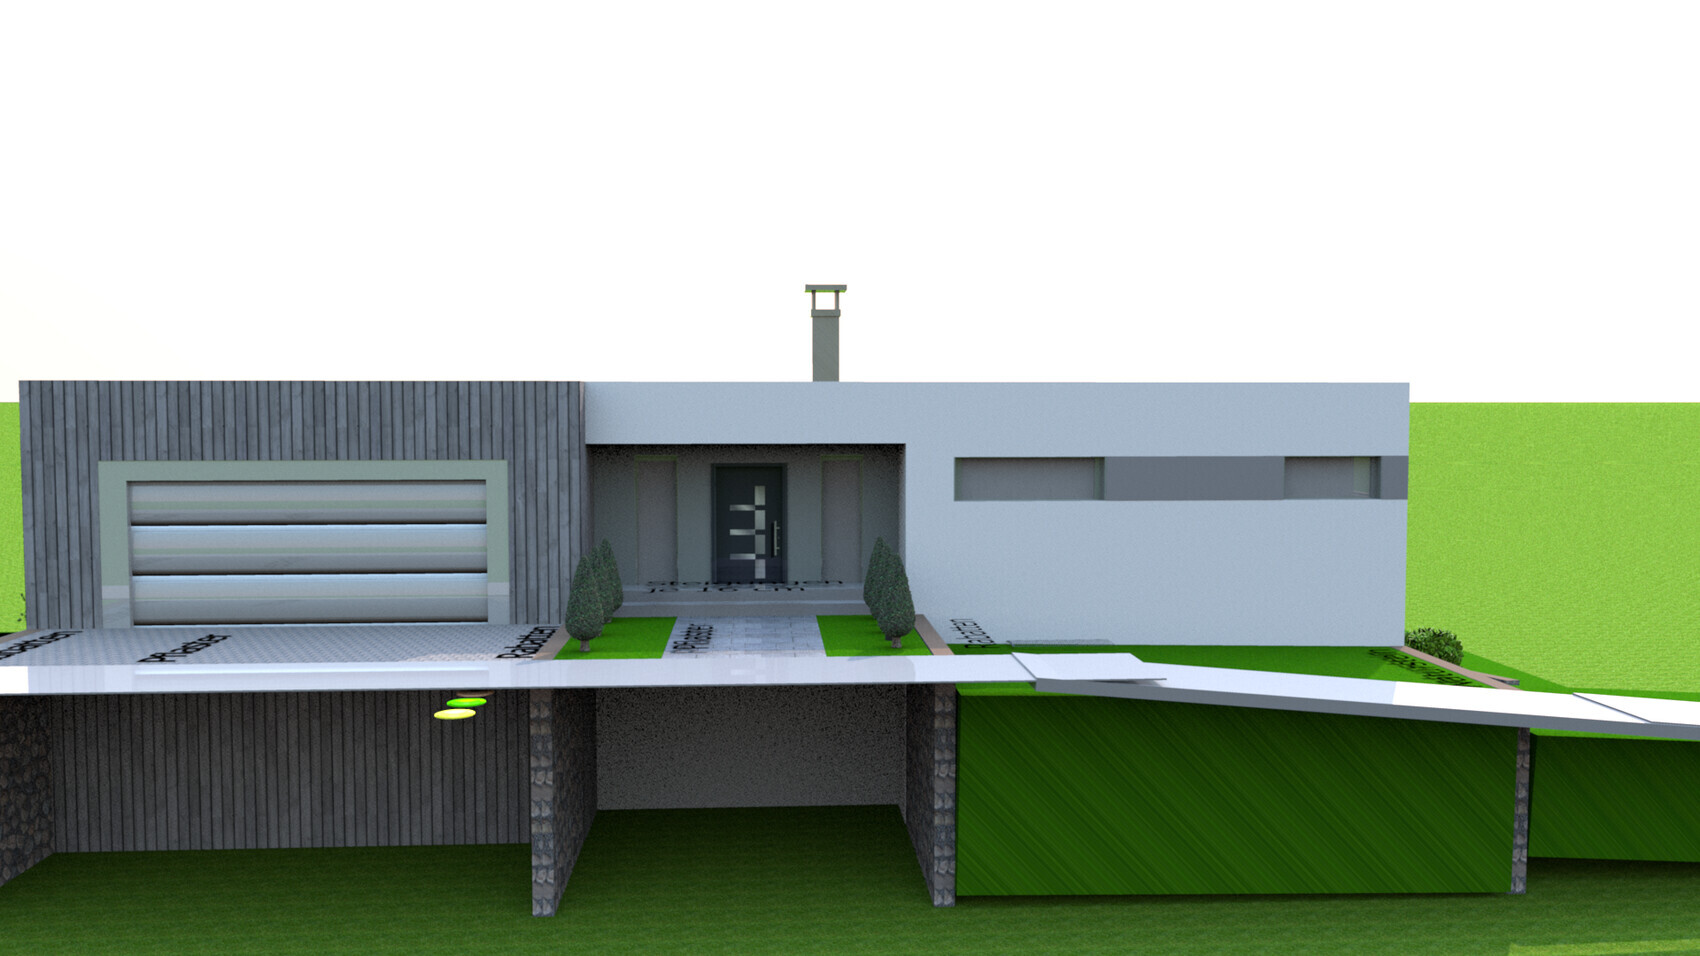
Plot size: 1006 sqm (10824 sq ft)
Slope: Yes, facing north
Site coverage ratio: Not critical, complied with (see site plan)
Floor area ratio: Not critical, complied with (see site plan)
Building window, building line, and boundary: Not critical, complied with (see site plan)
Setbacks: Minimum 4 m (13 ft) to the west, minimum 3 m (10 ft) to the east
Number of parking spaces: 2
Number of floors: Maximum 1.5 facing the street (see site plan)
Roof style: Open
Architectural style: -
Orientation: Ridge parallel to street
Maximum heights / limits: No prescribed ridge height, only eaves height up to 3.52 m (11.5 ft)
Client Requirements
Architectural style, roof type, building type: Bauhaus
Basement, floors: 2 full floors (basement used for living)
Number of occupants, ages: 4 persons, ages: 43, 38, 5, 2
Space requirements on ground and upper floors:
Office: Family use or home office? Home office, family use after working hours
Overnight guests per year: About 1 weekend every month
Conservative or modern construction: Modern
Open kitchen, kitchen island: Both
Number of dining seats: 6
Fireplace: Yes
Music / stereo wall: YES, IMPORTANT. 5.1 + Atmos in living room. Screen + projector.
Balcony, roof terrace: Balcony on ground floor
Garage, carport: Double garage
Other wishes / special features / daily routine, also reasons why certain things should or should not be included
House Design
Who created the design: Architect available, but plan was self-made. Architect
What do you like most? Why? View axis in entrance hall, integration of projector screen, fireplace, and kitchen in living room, everything on one level for older occupants on ground floor (street level).
What do you like least? Why? Wardrobe too small (127 cm (50 inches)), workshop too small, office a bit too large. Possibly too complex.
Price estimate by architect/planner: 600,000 € (architect’s estimate so far unreliable)
Personal budget limit for the house including equipment: 650,000 € (but reserves available)
Preferred heating system: Ground-source heat pump with ring trench collector, including passive cooling, controlled ventilation system
If you had to give up details / additions
- What you could give up: T-shaped bathroom solution
- What you cannot give up: Hi-fi living room, kitchen island, walk-in showers, double garage
Why is the design the way it is now?
I can’t do better (layman) :-D. Unfortunately, the architect couldn’t either (objectively speaking).
--------------------------------------------------------------------------------------------------------------------------------------------
Hello everyone,
Here are some SweetHome files again (the professionals will probably roll their eyes already), but with the difference that I probably spent more time on the design than usual for a layman’s draft.
About the ordeal:
I have an architect, but after 4 months of waiting, only disappointing results appeared on paper. Although I requested a fresh concept, the exterior dimensions were copied and the rest was made worse. A typical example of no time, rushed work combined with little talent.
Then I went to a construction company. Their design proposal—again from a female architect—was also catastrophic.
Then I lost trust in the profession and took matters into my own hands. It seems there are many bad apples among architects. I was somewhat confirmed in this by the fact that almost every architectural floor plan posted here in the forum gets heavily criticized (but I understand the reasons, thanks to the great forum members!).
About the house:
All development plan requirements have been met.
North is truly at the top of the plans with only a two-degree deviation.
There is a street to the north. South offers a nice view. East and west have plenty of distance to neighbors.
For you, the unmarked floor plans in the second post are probably the least confusing (but they are not completely up to date). The double garage is partly missing there.
Best regards, and I look forward to constructive suggestions!
hanghaus2023 schrieb:
Especially since the balcony can be clearly seen by the neighbor. You really feel like you’re on display. Who likes that?? It’s actually okay. The balcony is about 10 m (33 feet) away from the neighbor and 5 m (16 feet) above their garden level. Even their living room window on the ground floor is more than 1 m (3 feet) below the balcony slab. I will probably use frosted glass for the railing.
hanghaus2023 schrieb:
So far I only know this construction method from YouTube videos. I wouldn’t have thought it’s approved for use in Germany. Is there a type approval for it? Yes, even for multi-story buildings.
11ant schrieb:
Free yourself from the idea that the rest of the world can read your mind and understand your drawings. In post 16 there is a picture with interior walls marked in blue. All those walls are drywall and therefore flexible. The window and door openings can no longer be changed. The yellow hand-drawn lines show the technical room below.