
ᐅ Floor plan of a family home in an edge location with unobstructed views
Created on: 2 Jun 2021 11:00
K
Kati2022
We are (almost) ready. The desired building plot is reserved, and the house planning can begin.
We will be building with a (related) architect and will tender all trades ourselves. We are aware that this approach involves significant time and financial risks, but we want to take the chance.
It is meant to be our dream house, and we want to be able to decide ourselves how it will look.
Our architect suggested that we first draw our own ideas of how we imagine the house and what is important to us. Afterwards, we will sit down together and analyze the plan step by step.
After days of drawing, I have “designed” a floor plan that our whole family is quite satisfied with.
Here are some details:
Zoning Plan/Restrictions
Plot size: 519m2 (5,585 sq ft)
Slope: no
Site coverage ratio: 0.4
Floor area ratio: not specified
Building window, building line, and boundary – marked with red lines on the picture
Border development
Number of parking spaces: 2
Number of floors: 1.5
Roof type: gable roof, hip roof, half-hip roof
Architectural style
Orientation
Maximum heights/limits
Additional requirements
Client Requirements
Style, roof type, building type: modern barn style, gable roof without overhang
Basement, floors: no basement, 1.5 floors
Number of occupants, ages: 2+2 (6, 9 years old)
Room needs on ground floor and upper floor:
Office: family use or home office? Office with sofa bed
Guest stays per year: approx. 10 days
Open or closed architecture: open
Conservative or modern construction: modern
Open kitchen, kitchen island: yes
Number of dining seats: 6-10 (when guests are present)
Fireplace: not essential
Music/sound system wall
Balcony, roof terrace: not necessary, possibly in the bedroom
Garage, carport: garage
Utility garden, greenhouse
Other wishes/special features/daily routine, including reasons why something should or should not be included
House Design
Planner:
- Planner from a construction company
- Architect
- Do-it-yourself: yes
What do you especially like? Why? Office and WC with the possibility to convert them into a separate living unit (for old age), kitchen island in the middle of the room, back kitchen so appliances don’t have to be on the island, large windows on the undeveloped side, stairs in the living room instead of in a hallway, large master area on the upper floor.
What do you dislike? Why? No double garage due to space constraints. We don’t want to shift the house too far south.
Cost estimate by architect/planner: ???
Personal price limit for the house including fixtures: 600,000
Preferred heating technology: air-to-water heat pump (deep drilling is not allowed due to water protection zone)
If you have to give up certain details/features:
- Can give up: slightly smaller office. However, I like the option of converting the office and WC into a second living unit (for grown children, caregiver, bedroom in old age).
- Cannot give up: open kitchen, back kitchen, large windows to the southwest
Why does the design look the way it does?
I created the design completely independently. A modern, open style is important to us. Since there is an unobstructed view to the west of fields and vineyards, we want to make use of this with large windows.
A separate master area would be very welcome. A luxury bathroom as in this plan would, of course, be a highlight.
An attic is planned for additional storage space.
I am quite concerned about the single garage. We need two cars, and the second would always have to be parked outside. Unfortunately, I don’t see a possibility to position the garage differently. If I reserve the minimum 6m (20 feet) on the northern boundary for a double garage, the house would have to move further south. I do not want that.
I look forward to your suggestions.
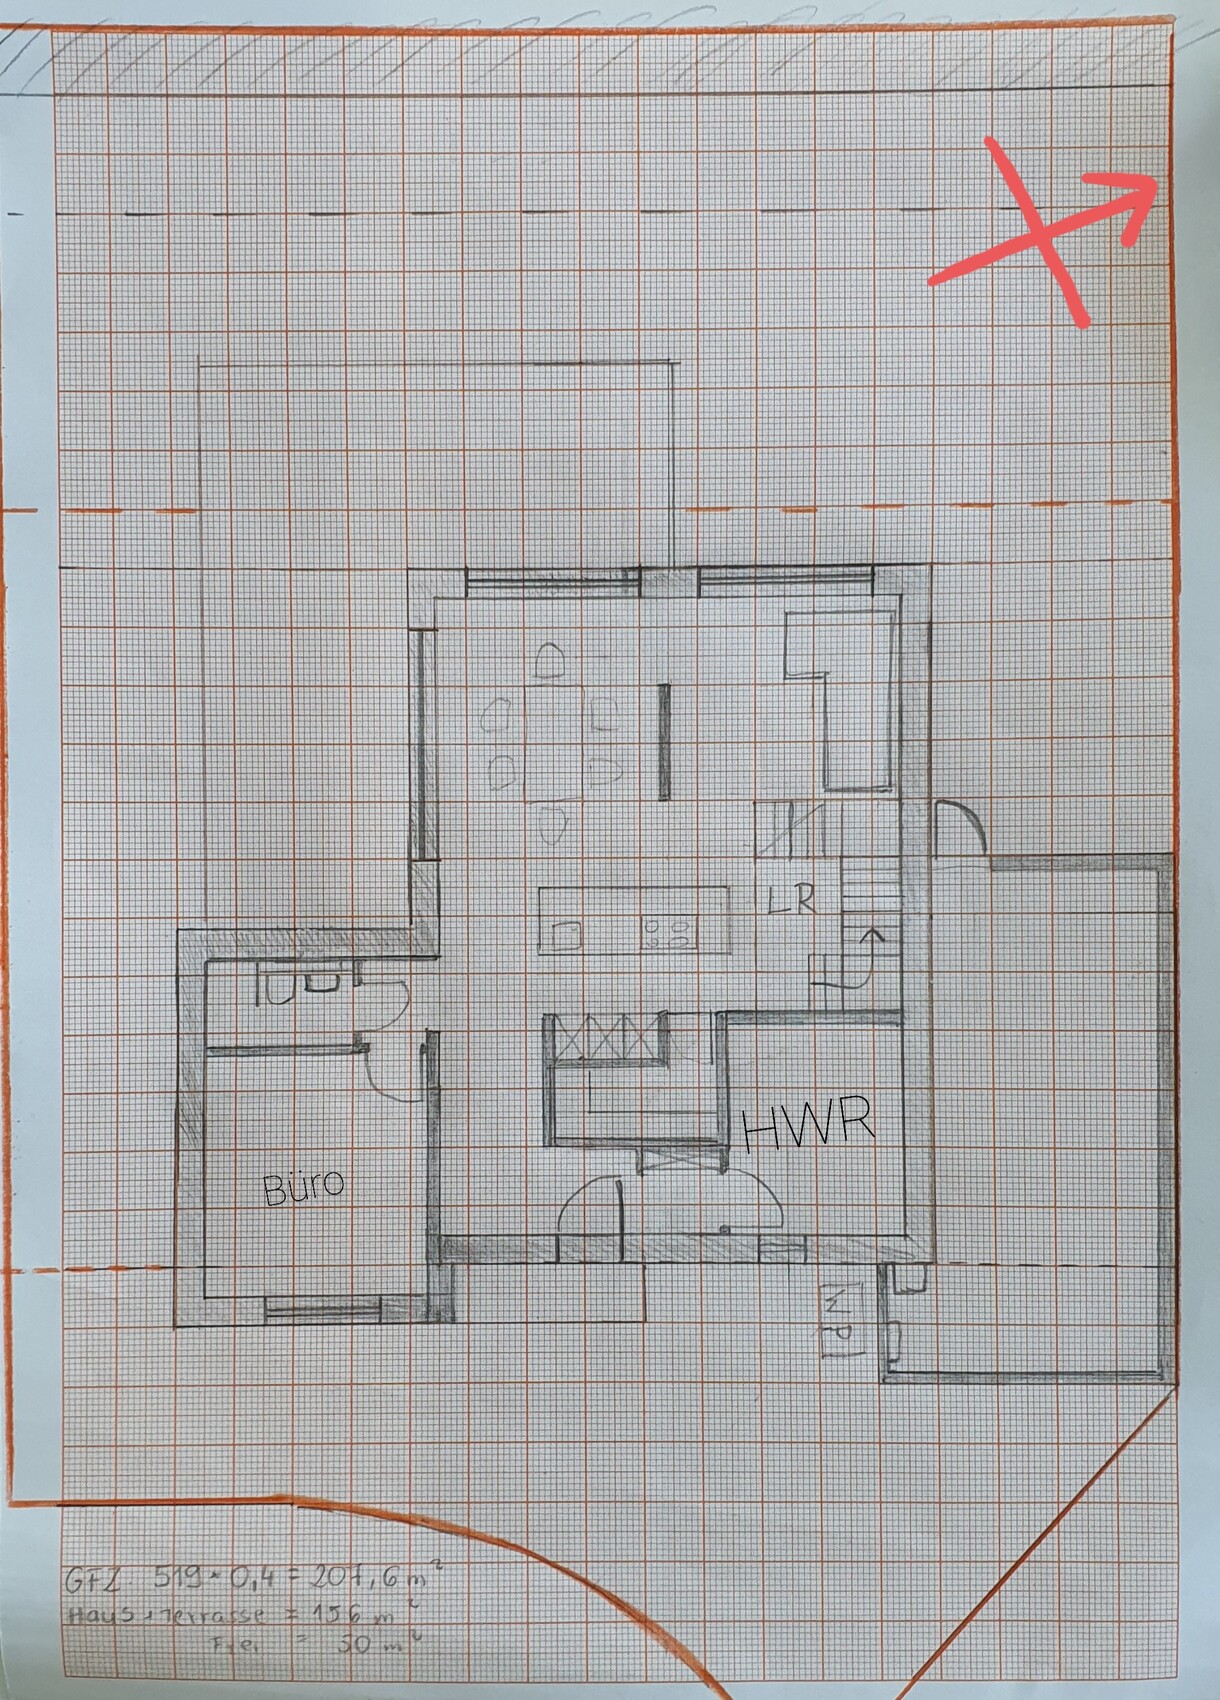
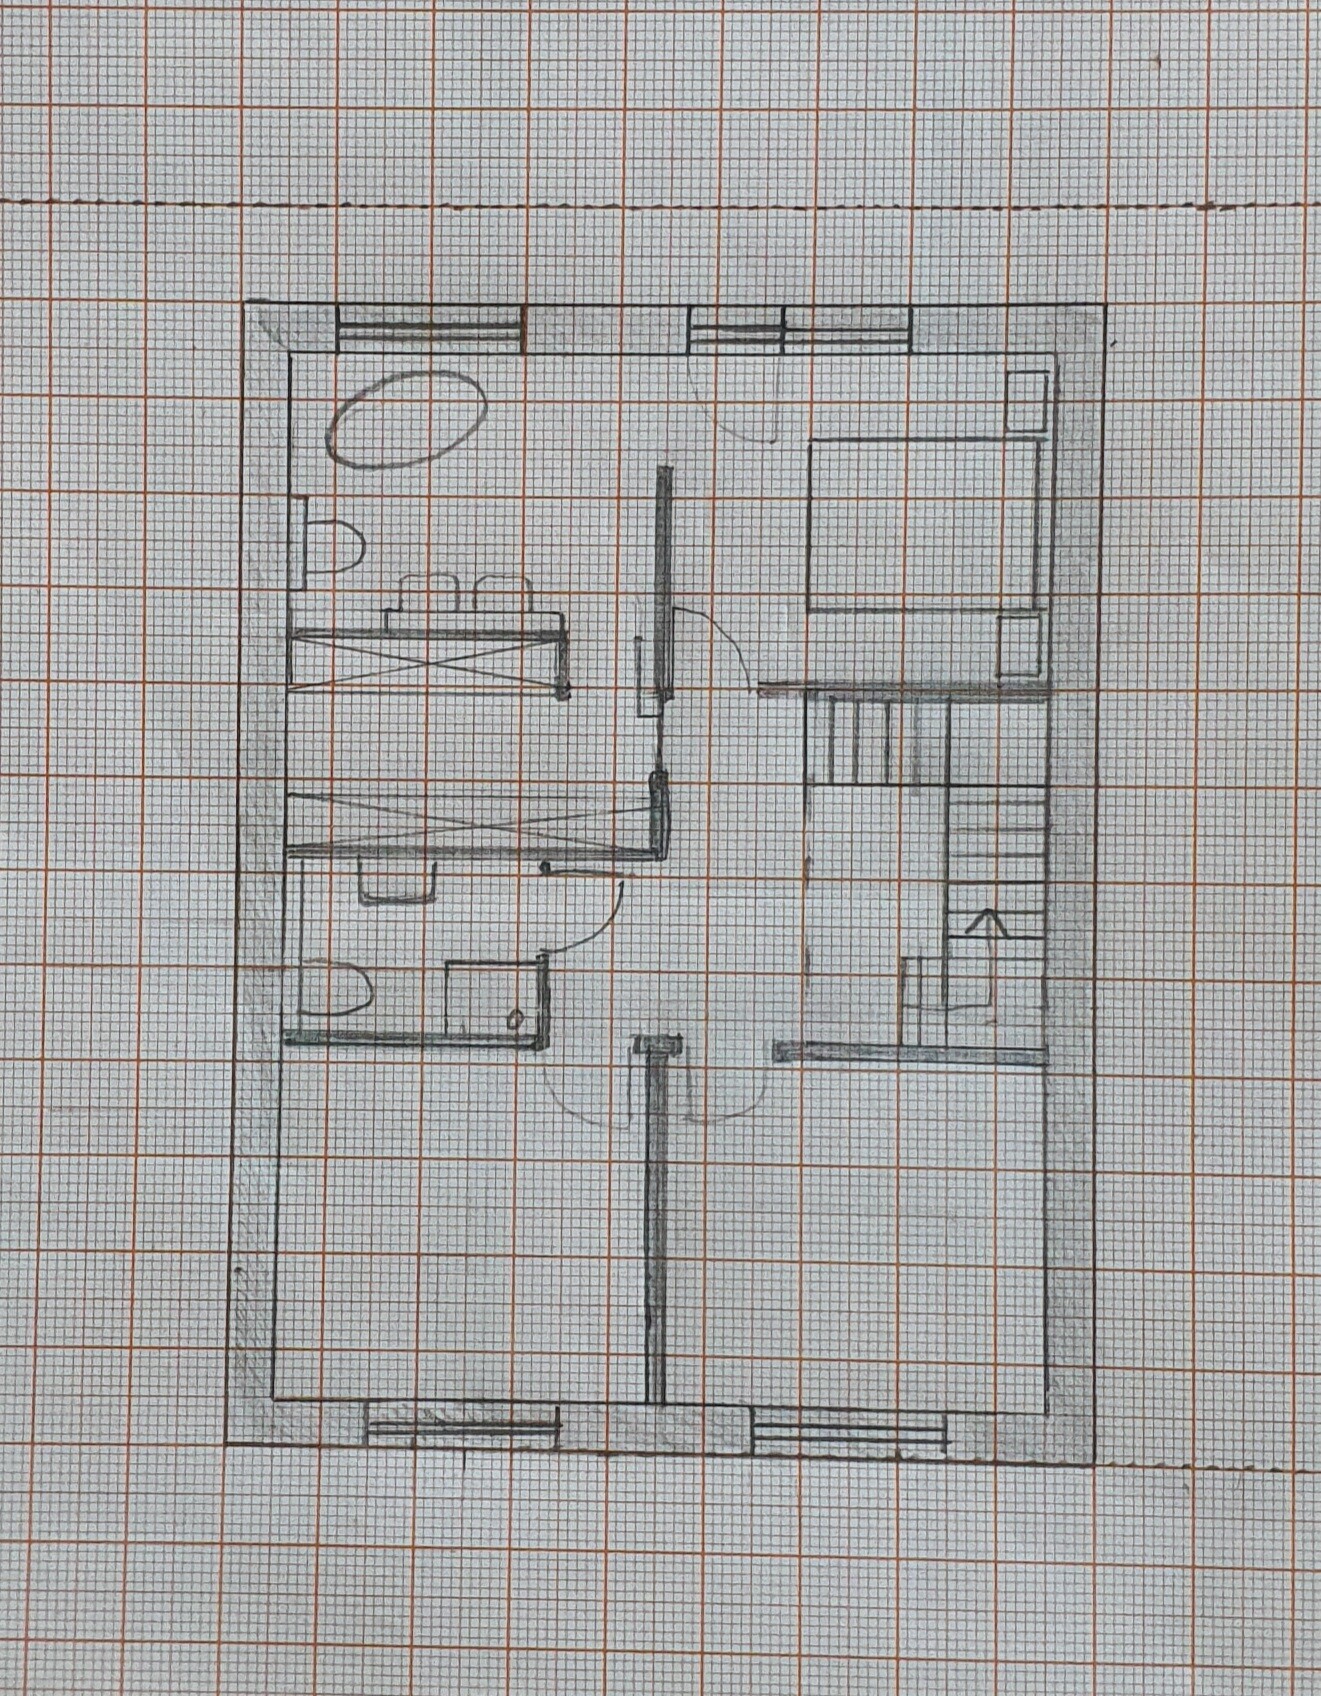
We will be building with a (related) architect and will tender all trades ourselves. We are aware that this approach involves significant time and financial risks, but we want to take the chance.
It is meant to be our dream house, and we want to be able to decide ourselves how it will look.
Our architect suggested that we first draw our own ideas of how we imagine the house and what is important to us. Afterwards, we will sit down together and analyze the plan step by step.
After days of drawing, I have “designed” a floor plan that our whole family is quite satisfied with.
Here are some details:
Zoning Plan/Restrictions
Plot size: 519m2 (5,585 sq ft)
Slope: no
Site coverage ratio: 0.4
Floor area ratio: not specified
Building window, building line, and boundary – marked with red lines on the picture
Border development
Number of parking spaces: 2
Number of floors: 1.5
Roof type: gable roof, hip roof, half-hip roof
Architectural style
Orientation
Maximum heights/limits
Additional requirements
Client Requirements
Style, roof type, building type: modern barn style, gable roof without overhang
Basement, floors: no basement, 1.5 floors
Number of occupants, ages: 2+2 (6, 9 years old)
Room needs on ground floor and upper floor:
Office: family use or home office? Office with sofa bed
Guest stays per year: approx. 10 days
Open or closed architecture: open
Conservative or modern construction: modern
Open kitchen, kitchen island: yes
Number of dining seats: 6-10 (when guests are present)
Fireplace: not essential
Music/sound system wall
Balcony, roof terrace: not necessary, possibly in the bedroom
Garage, carport: garage
Utility garden, greenhouse
Other wishes/special features/daily routine, including reasons why something should or should not be included
House Design
Planner:
- Planner from a construction company
- Architect
- Do-it-yourself: yes
What do you especially like? Why? Office and WC with the possibility to convert them into a separate living unit (for old age), kitchen island in the middle of the room, back kitchen so appliances don’t have to be on the island, large windows on the undeveloped side, stairs in the living room instead of in a hallway, large master area on the upper floor.
What do you dislike? Why? No double garage due to space constraints. We don’t want to shift the house too far south.
Cost estimate by architect/planner: ???
Personal price limit for the house including fixtures: 600,000
Preferred heating technology: air-to-water heat pump (deep drilling is not allowed due to water protection zone)
If you have to give up certain details/features:
- Can give up: slightly smaller office. However, I like the option of converting the office and WC into a second living unit (for grown children, caregiver, bedroom in old age).
- Cannot give up: open kitchen, back kitchen, large windows to the southwest
Why does the design look the way it does?
I created the design completely independently. A modern, open style is important to us. Since there is an unobstructed view to the west of fields and vineyards, we want to make use of this with large windows.
A separate master area would be very welcome. A luxury bathroom as in this plan would, of course, be a highlight.
An attic is planned for additional storage space.
I am quite concerned about the single garage. We need two cars, and the second would always have to be parked outside. Unfortunately, I don’t see a possibility to position the garage differently. If I reserve the minimum 6m (20 feet) on the northern boundary for a double garage, the house would have to move further south. I do not want that.
I look forward to your suggestions.
Kati.com schrieb:
?????
According to the zoning planSorry, but I am only asking about the errors and missing information in the first post Kati.com schrieb:
Zoning plan / Building plan
Number of parking spaces 2
Number of floors 1.5 ypg schrieb:
Sorry, but I’m only asking about the errors and gaps in the first post.Yes, sorry – my (beginner) mistake 😉I thought that a maximum of one full storey was allowed – the difference between a single-family house and a townhouse is always 4.5m (15 feet). But... I didn’t consider that these are maximum heights. If you build a single-family house with a lower floor-to-ceiling height, you can easily fit two full storeys.
In the development plan, I did not find any restriction to only one full storey.
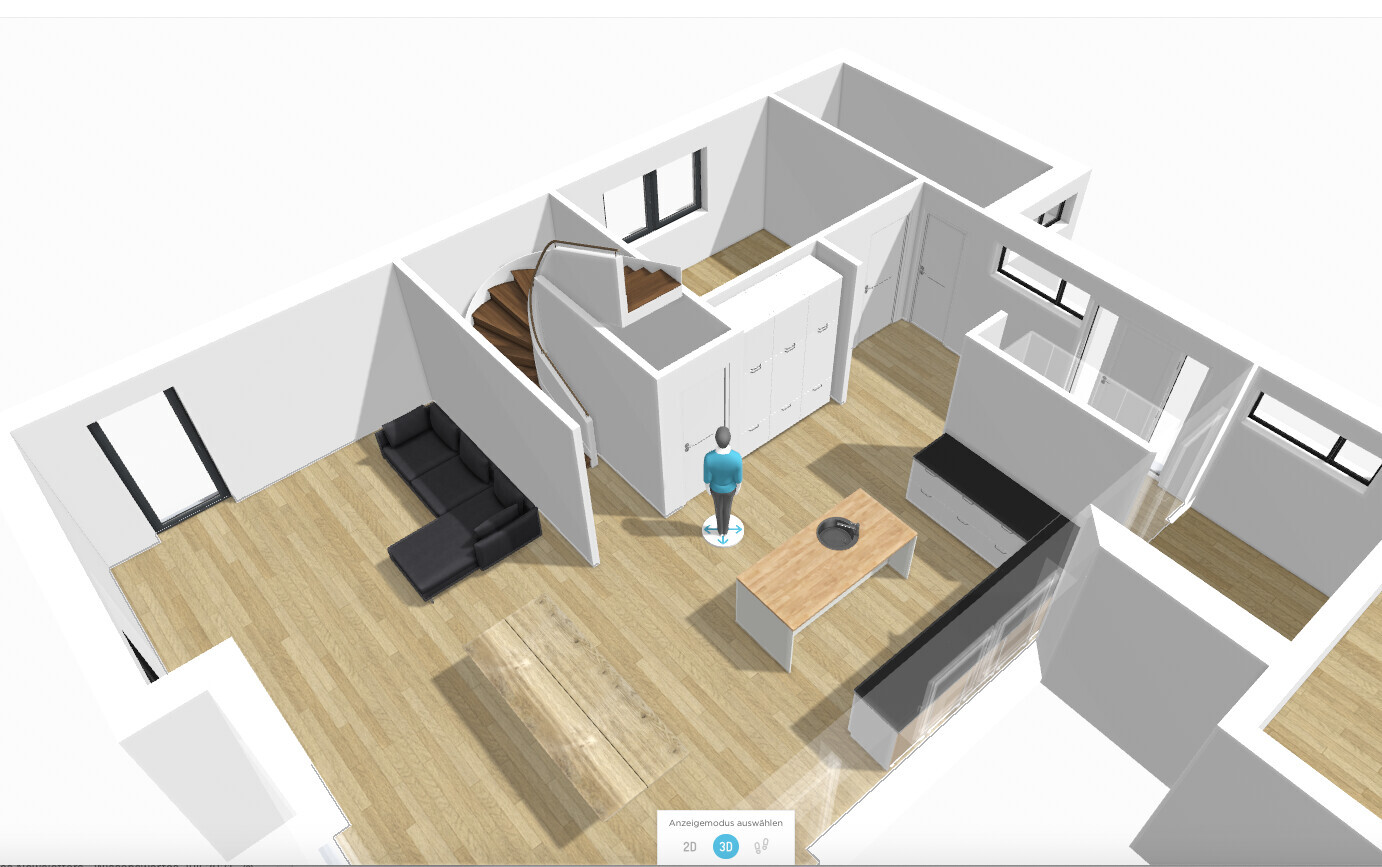
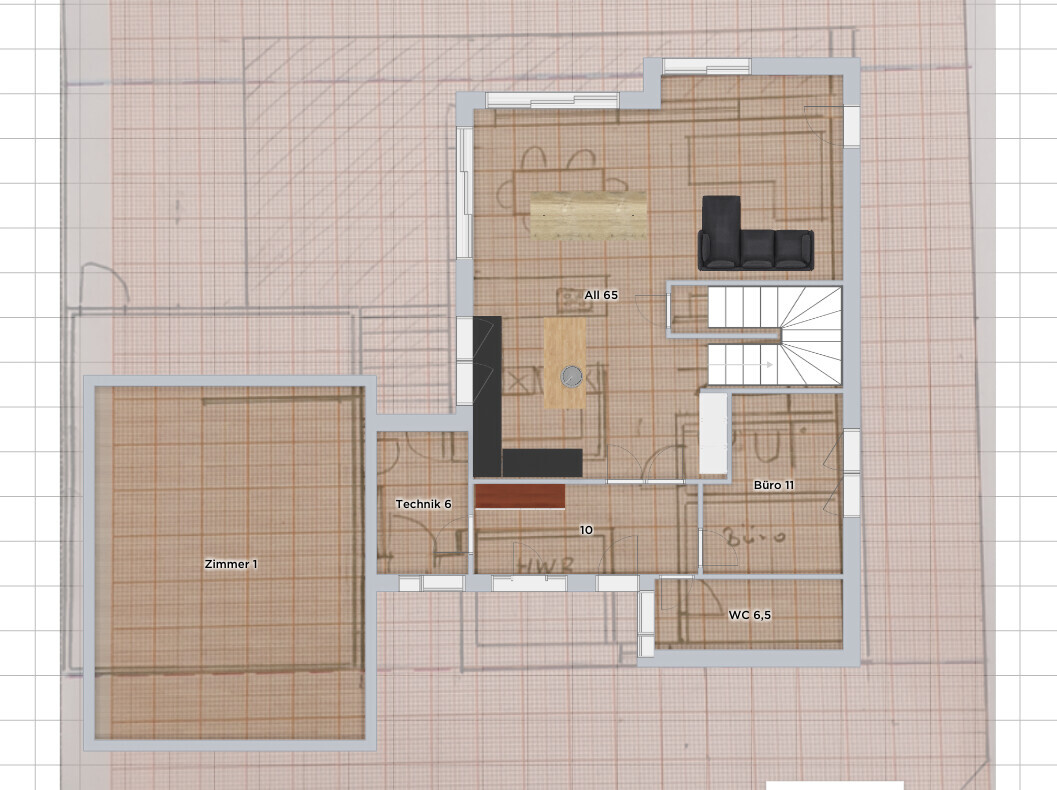
This is how I would probably do it… if the staircase “has to” be there (although I would question that, since the arrangement upstairs in the previous plans wasn’t really ideal either). I’m not upset if it’s not liked. Ultimately, you have to build your own house.
At first, I designed it with a partition wall to the bathroom.
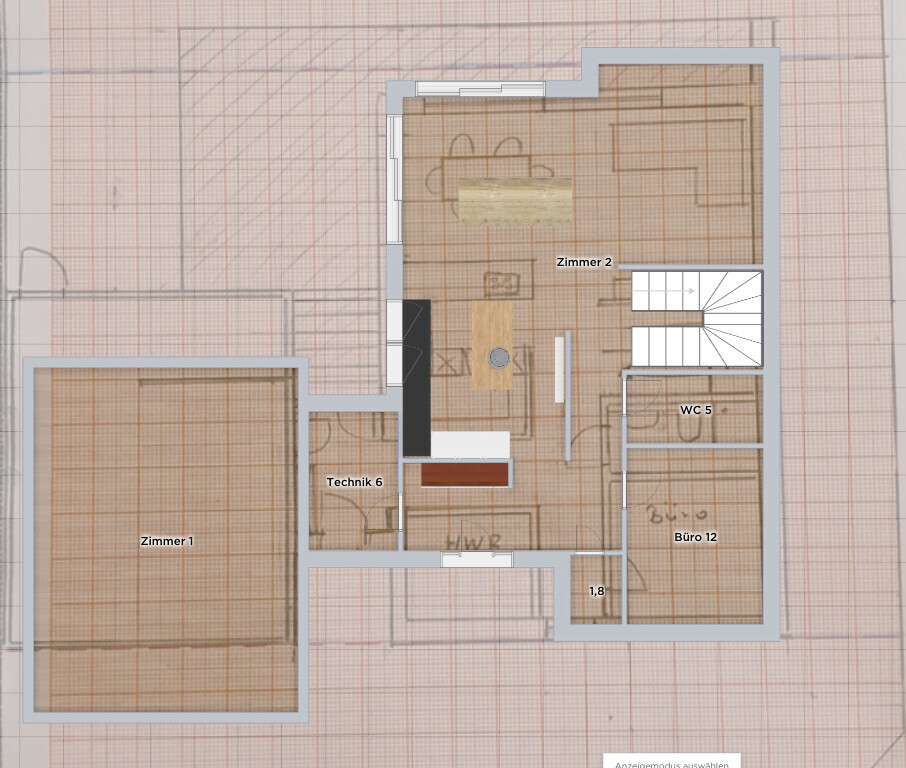
After some fiddling around and experimenting with the staircase, these two options emerged. In the first one, I noticed the bathroom feels somewhat open, so I decided to add a floor-to-ceiling front window and glass doors to the hallway. Surely, some other details will still need optimizing 🙂
By the way, the entrance is intended to be covered by the upper floor.
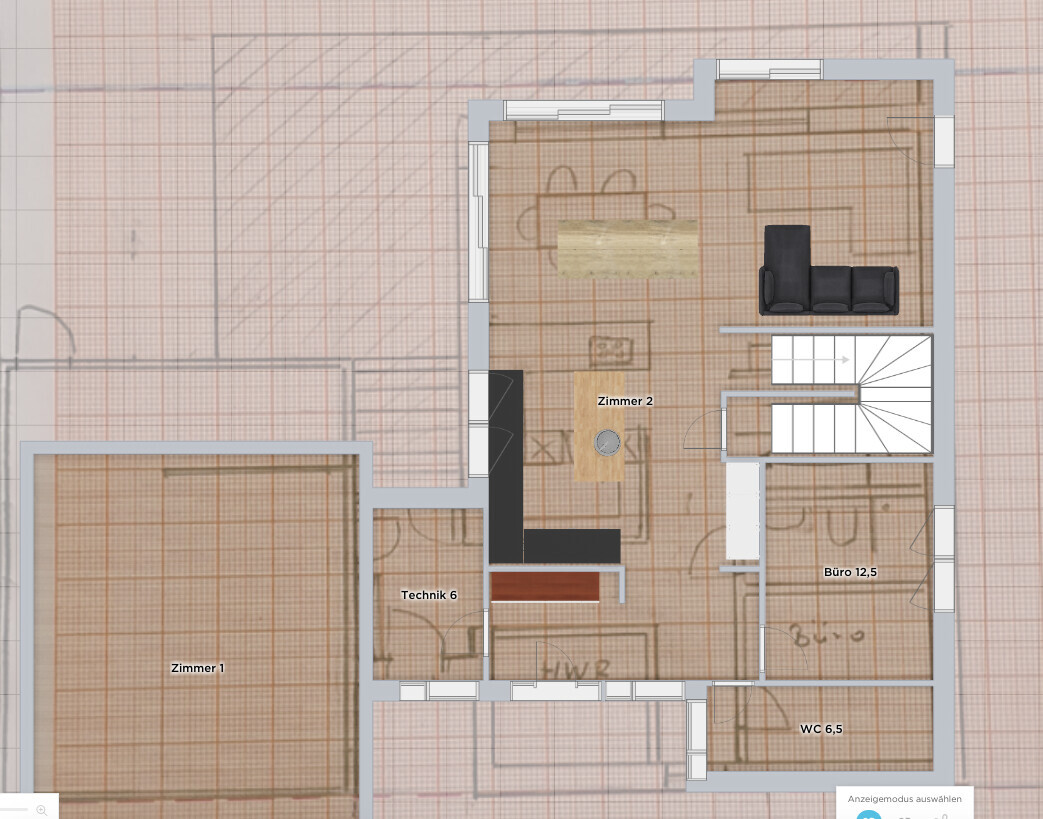

Finally, I want to emphasize that you shouldn’t plan for the “brief moment” or a random situation—like reading here “the friends live opposite” or “the kids visiting… blah blah.” The house should function in everyday life over the coming years, 24 hours a day. You can easily live normally with a handful of situations per year or even per month, without planning pitfalls or pet doors where they don’t suit the overall house, just because everything has to revolve around one single idea. Those moments are not under your control and can change quickly. So I would simply say: functionality combined with natural daylight is key 😉
At first, I designed it with a partition wall to the bathroom.
After some fiddling around and experimenting with the staircase, these two options emerged. In the first one, I noticed the bathroom feels somewhat open, so I decided to add a floor-to-ceiling front window and glass doors to the hallway. Surely, some other details will still need optimizing 🙂
By the way, the entrance is intended to be covered by the upper floor.
Finally, I want to emphasize that you shouldn’t plan for the “brief moment” or a random situation—like reading here “the friends live opposite” or “the kids visiting… blah blah.” The house should function in everyday life over the coming years, 24 hours a day. You can easily live normally with a handful of situations per year or even per month, without planning pitfalls or pet doors where they don’t suit the overall house, just because everything has to revolve around one single idea. Those moments are not under your control and can change quickly. So I would simply say: functionality combined with natural daylight is key 😉
ypg schrieb:
This is probably how I would do it... if the staircase really “has to” be there (although I would question that, because it wasn’t ideal up there on the upper floor in previous plans either). I’m not offended if you don’t like it. In the end, you have to build your own house. Many thanks again for the time you’re taking.
I didn’t expect things to move so fast :p.
I need to think it over calmly once more...
The living area here is much more spacious than in my version – that’s a big plus.
I couldn’t quite warm up to the kitchen at first 😕.
Initially, I wanted to place the utility room exactly as shown here – it would definitely be more practical than in my version. But I somehow find the glazed entrance more inviting. However, it would definitely need to be at least 2.5m (8 feet) wide...
Now I have something to think about.
What remains certain is the orientation of the house and the placement of the garage.
Kati.com schrieb:
I couldn’t really warm up to the kitchen quickly 😕.Why not? What would you say you don’t like right away?So, now.....
The long break here in the forum (due to holidays) was constructive again.
We have found a great and very committed site manager who is also supporting us with the tenders and all the paperwork related to the building permit / planning permission.
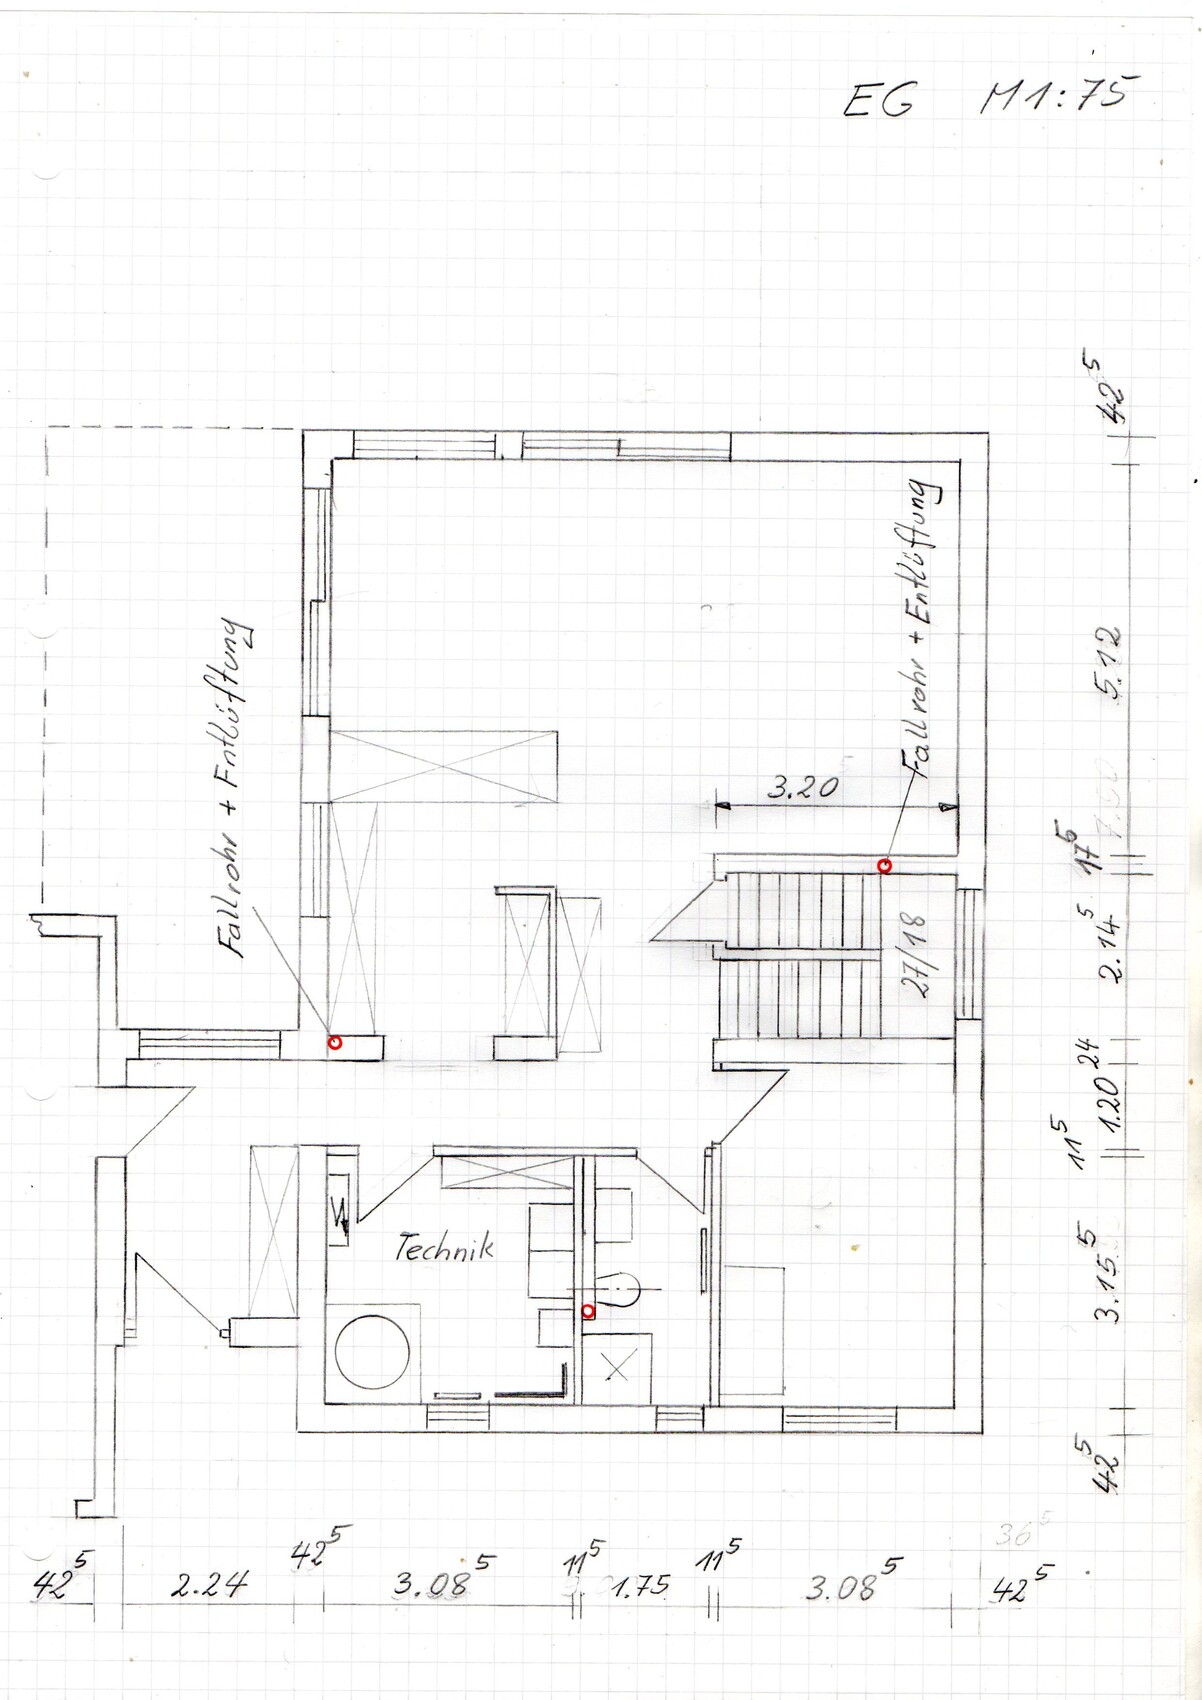
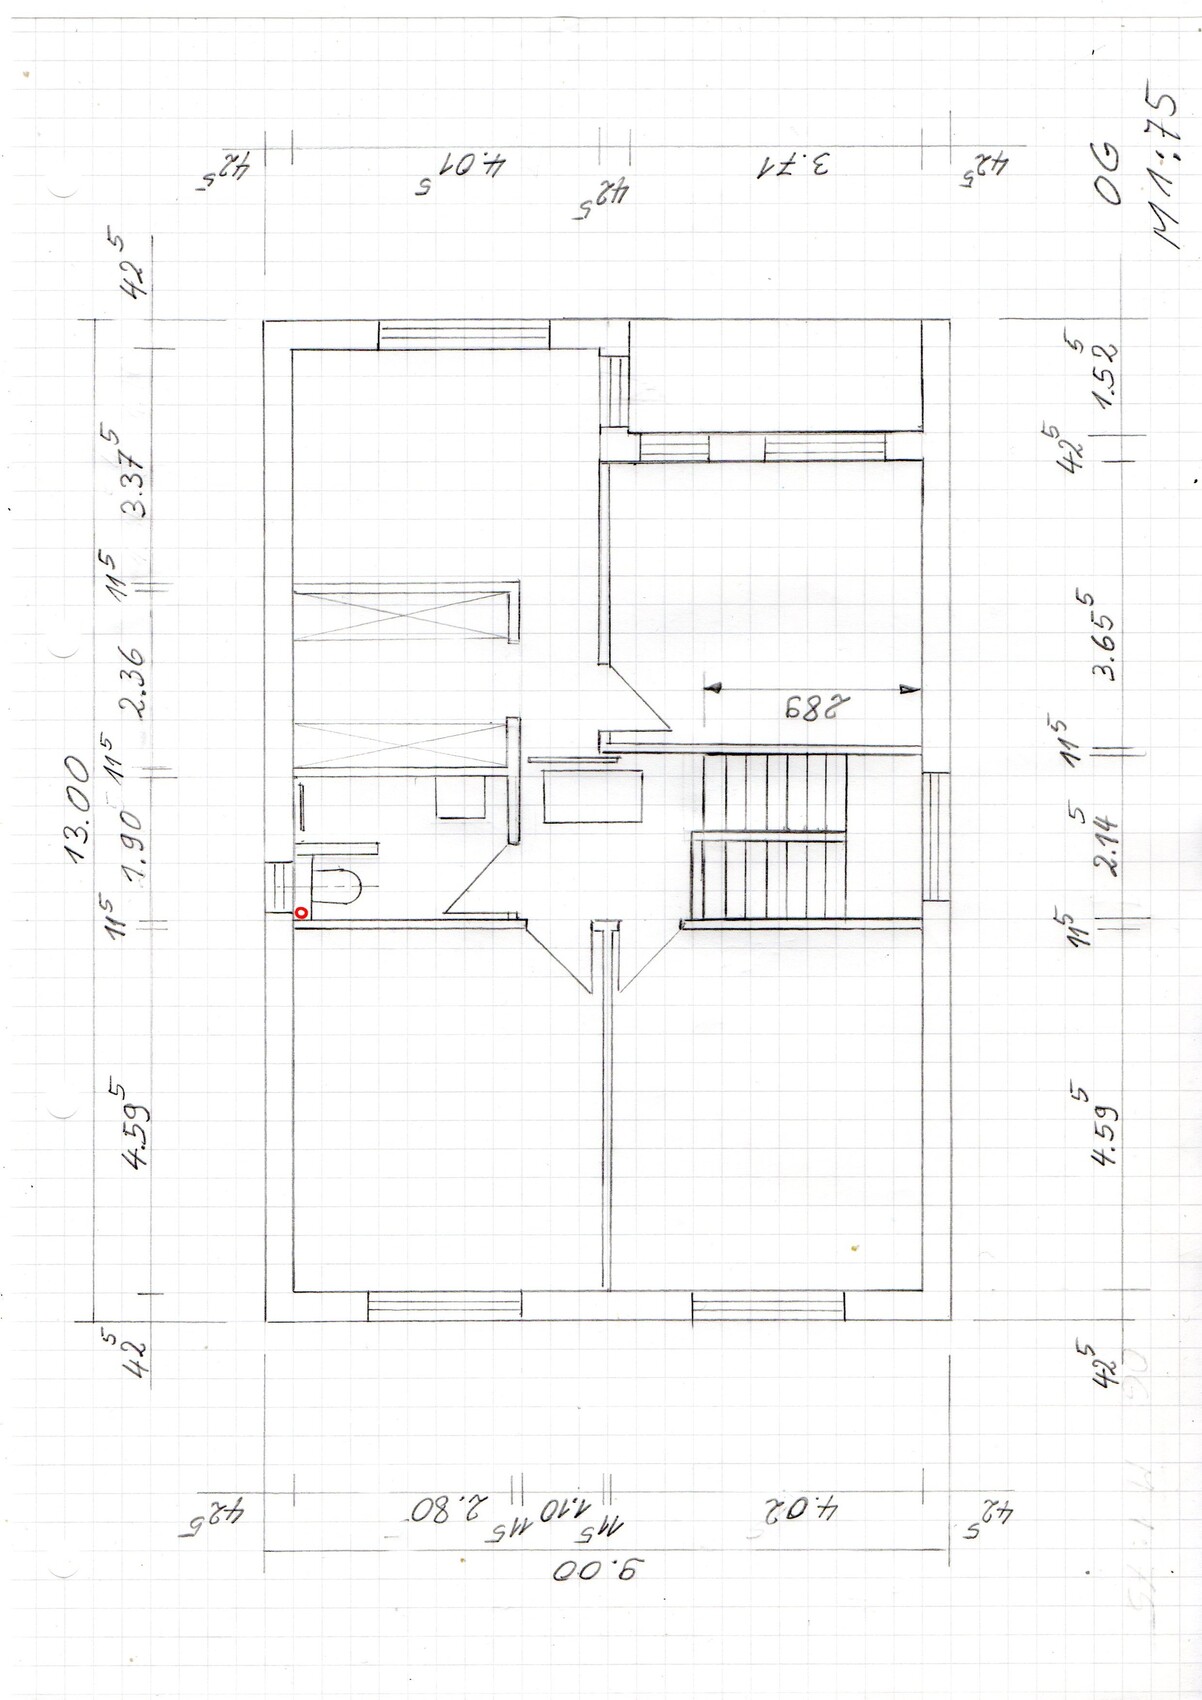
We have continued working on the floor plan.
@ypg – I’ve incorporated some of your ideas 😉
I definitely want to keep the glazed connection between the garage and the house. What do you think? The windows in the open-plan living area may need optimization. This isn’t heavily dependent on the structural engineer (how many supports or beams are needed).
The terrace is only drawn provisionally for now...
The relatively large room next to the bedroom is the master bathroom. Both the bathroom and the bedroom have access to the covered loggia.
Where do you see an urgent need for further action?
Is the hallway on the upper floor a bit too small?
The long break here in the forum (due to holidays) was constructive again.
We have found a great and very committed site manager who is also supporting us with the tenders and all the paperwork related to the building permit / planning permission.
We have continued working on the floor plan.
@ypg – I’ve incorporated some of your ideas 😉
I definitely want to keep the glazed connection between the garage and the house. What do you think? The windows in the open-plan living area may need optimization. This isn’t heavily dependent on the structural engineer (how many supports or beams are needed).
The terrace is only drawn provisionally for now...
The relatively large room next to the bedroom is the master bathroom. Both the bathroom and the bedroom have access to the covered loggia.
Where do you see an urgent need for further action?
Is the hallway on the upper floor a bit too small?
Similar topics