
ᐅ Floor plan of a family home in an edge location with unobstructed views
Created on: 2 Jun 2021 11:00
K
Kati2022
We are (almost) ready. The desired building plot is reserved, and the house planning can begin.
We will be building with a (related) architect and will tender all trades ourselves. We are aware that this approach involves significant time and financial risks, but we want to take the chance.
It is meant to be our dream house, and we want to be able to decide ourselves how it will look.
Our architect suggested that we first draw our own ideas of how we imagine the house and what is important to us. Afterwards, we will sit down together and analyze the plan step by step.
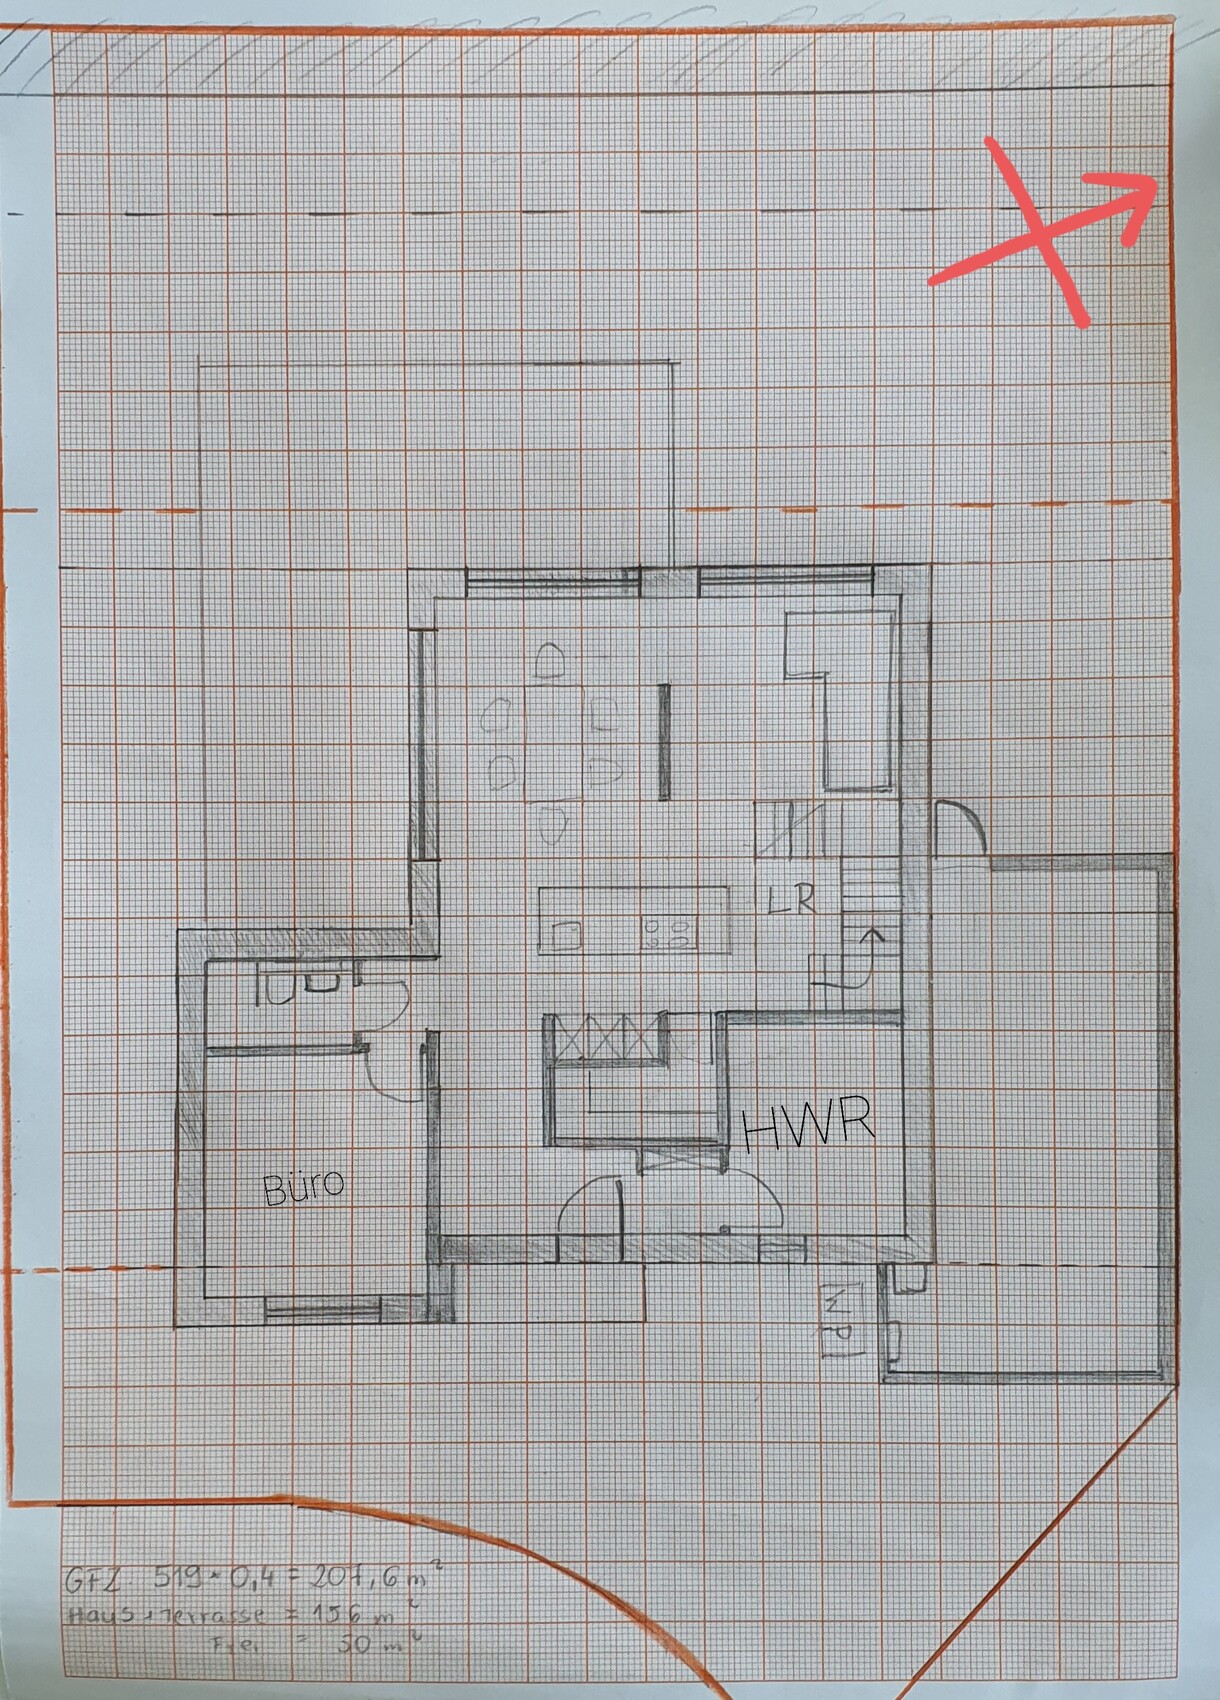
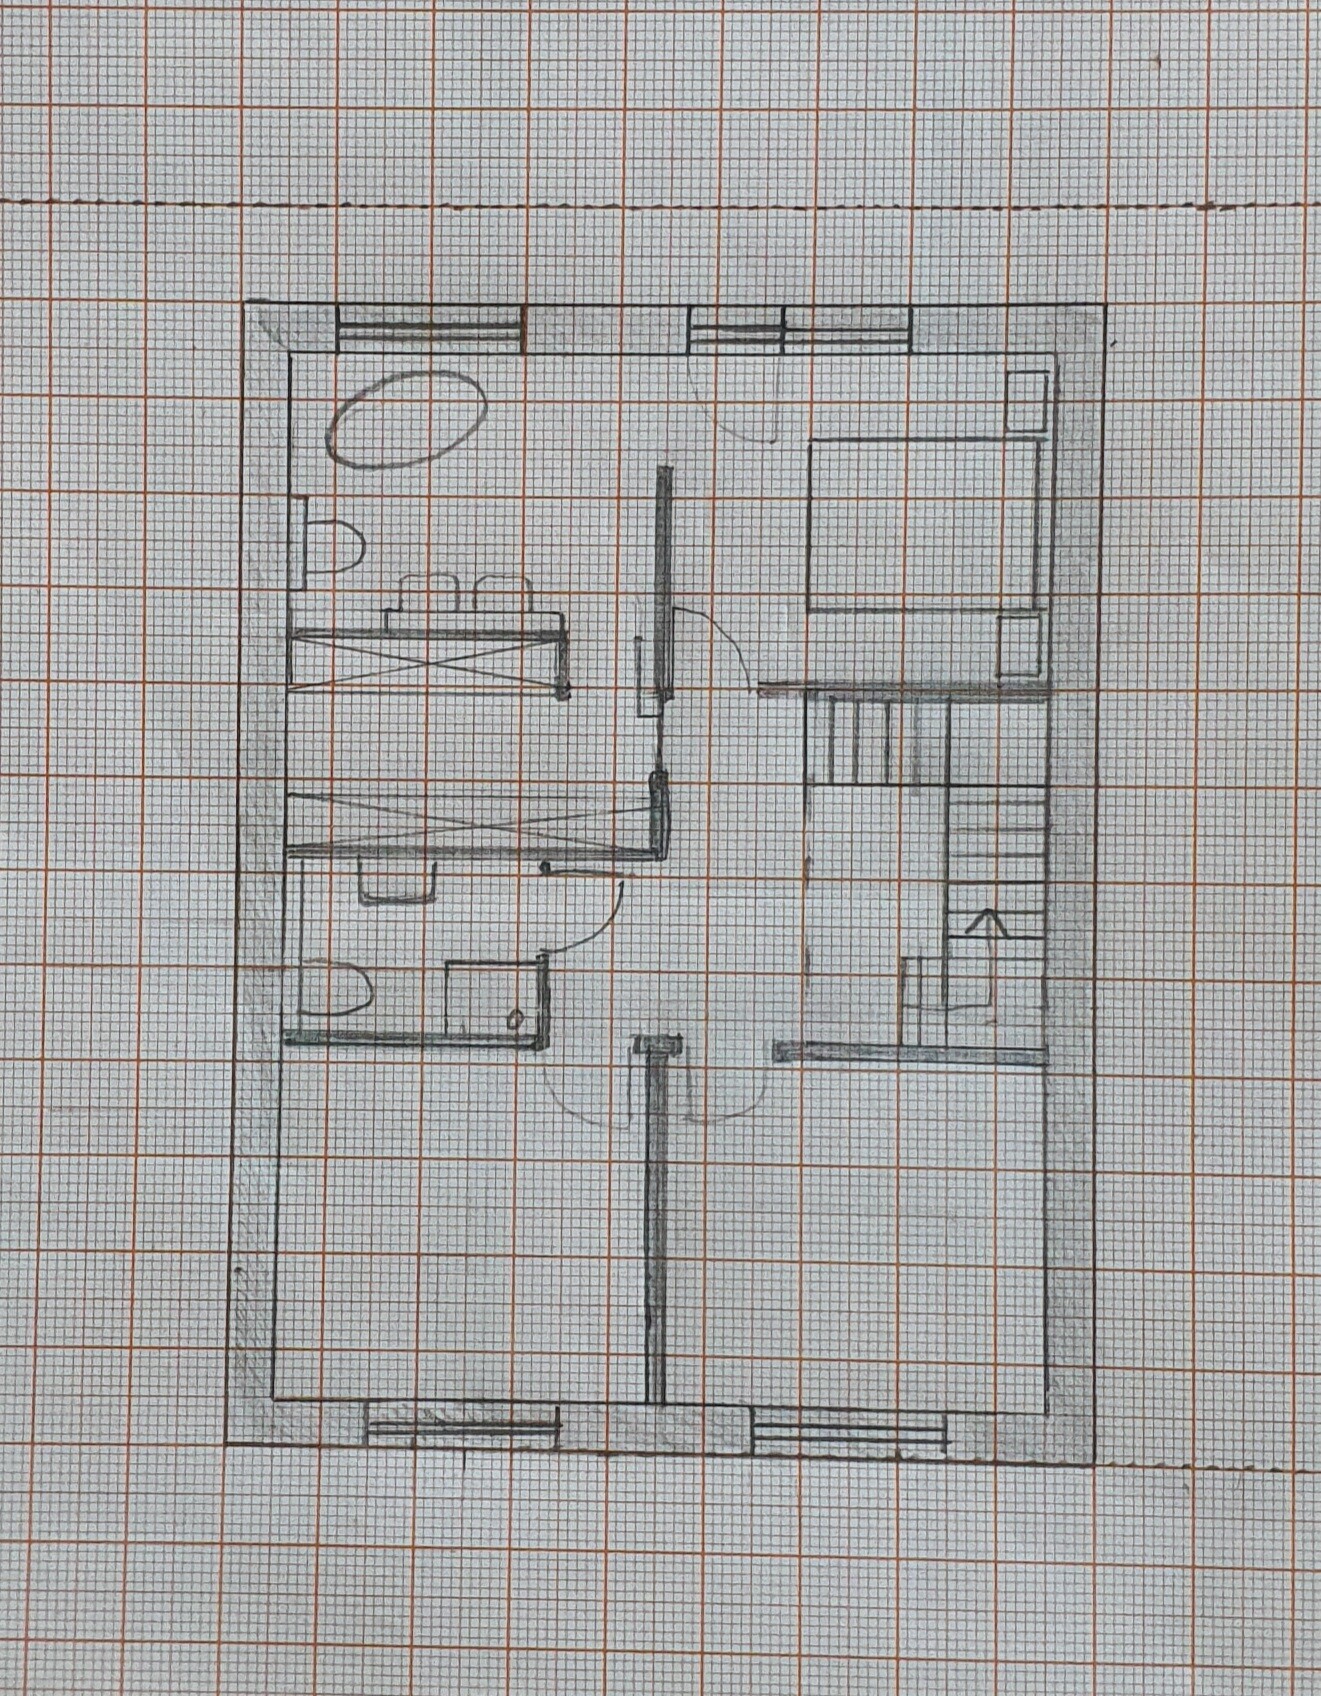
After days of drawing, I have “designed” a floor plan that our whole family is quite satisfied with.
Here are some details:
Zoning Plan/Restrictions
Plot size: 519m2 (5,585 sq ft)
Slope: no
Site coverage ratio: 0.4
Floor area ratio: not specified
Building window, building line, and boundary – marked with red lines on the picture
Border development
Number of parking spaces: 2
Number of floors: 1.5
Roof type: gable roof, hip roof, half-hip roof
Architectural style
Orientation
Maximum heights/limits
Additional requirements
Client Requirements
Style, roof type, building type: modern barn style, gable roof without overhang
Basement, floors: no basement, 1.5 floors
Number of occupants, ages: 2+2 (6, 9 years old)
Room needs on ground floor and upper floor:
Office: family use or home office? Office with sofa bed
Guest stays per year: approx. 10 days
Open or closed architecture: open
Conservative or modern construction: modern
Open kitchen, kitchen island: yes
Number of dining seats: 6-10 (when guests are present)
Fireplace: not essential
Music/sound system wall
Balcony, roof terrace: not necessary, possibly in the bedroom
Garage, carport: garage
Utility garden, greenhouse
Other wishes/special features/daily routine, including reasons why something should or should not be included
House Design
Planner:
- Planner from a construction company
- Architect
- Do-it-yourself: yes
What do you especially like? Why? Office and WC with the possibility to convert them into a separate living unit (for old age), kitchen island in the middle of the room, back kitchen so appliances don’t have to be on the island, large windows on the undeveloped side, stairs in the living room instead of in a hallway, large master area on the upper floor.
What do you dislike? Why? No double garage due to space constraints. We don’t want to shift the house too far south.
Cost estimate by architect/planner: ???
Personal price limit for the house including fixtures: 600,000
Preferred heating technology: air-to-water heat pump (deep drilling is not allowed due to water protection zone)
If you have to give up certain details/features:
- Can give up: slightly smaller office. However, I like the option of converting the office and WC into a second living unit (for grown children, caregiver, bedroom in old age).
- Cannot give up: open kitchen, back kitchen, large windows to the southwest
Why does the design look the way it does?
I created the design completely independently. A modern, open style is important to us. Since there is an unobstructed view to the west of fields and vineyards, we want to make use of this with large windows.
A separate master area would be very welcome. A luxury bathroom as in this plan would, of course, be a highlight.
An attic is planned for additional storage space.
I am quite concerned about the single garage. We need two cars, and the second would always have to be parked outside. Unfortunately, I don’t see a possibility to position the garage differently. If I reserve the minimum 6m (20 feet) on the northern boundary for a double garage, the house would have to move further south. I do not want that.
I look forward to your suggestions.
We will be building with a (related) architect and will tender all trades ourselves. We are aware that this approach involves significant time and financial risks, but we want to take the chance.
It is meant to be our dream house, and we want to be able to decide ourselves how it will look.
Our architect suggested that we first draw our own ideas of how we imagine the house and what is important to us. Afterwards, we will sit down together and analyze the plan step by step.
After days of drawing, I have “designed” a floor plan that our whole family is quite satisfied with.
Here are some details:
Zoning Plan/Restrictions
Plot size: 519m2 (5,585 sq ft)
Slope: no
Site coverage ratio: 0.4
Floor area ratio: not specified
Building window, building line, and boundary – marked with red lines on the picture
Border development
Number of parking spaces: 2
Number of floors: 1.5
Roof type: gable roof, hip roof, half-hip roof
Architectural style
Orientation
Maximum heights/limits
Additional requirements
Client Requirements
Style, roof type, building type: modern barn style, gable roof without overhang
Basement, floors: no basement, 1.5 floors
Number of occupants, ages: 2+2 (6, 9 years old)
Room needs on ground floor and upper floor:
Office: family use or home office? Office with sofa bed
Guest stays per year: approx. 10 days
Open or closed architecture: open
Conservative or modern construction: modern
Open kitchen, kitchen island: yes
Number of dining seats: 6-10 (when guests are present)
Fireplace: not essential
Music/sound system wall
Balcony, roof terrace: not necessary, possibly in the bedroom
Garage, carport: garage
Utility garden, greenhouse
Other wishes/special features/daily routine, including reasons why something should or should not be included
House Design
Planner:
- Planner from a construction company
- Architect
- Do-it-yourself: yes
What do you especially like? Why? Office and WC with the possibility to convert them into a separate living unit (for old age), kitchen island in the middle of the room, back kitchen so appliances don’t have to be on the island, large windows on the undeveloped side, stairs in the living room instead of in a hallway, large master area on the upper floor.
What do you dislike? Why? No double garage due to space constraints. We don’t want to shift the house too far south.
Cost estimate by architect/planner: ???
Personal price limit for the house including fixtures: 600,000
Preferred heating technology: air-to-water heat pump (deep drilling is not allowed due to water protection zone)
If you have to give up certain details/features:
- Can give up: slightly smaller office. However, I like the option of converting the office and WC into a second living unit (for grown children, caregiver, bedroom in old age).
- Cannot give up: open kitchen, back kitchen, large windows to the southwest
Why does the design look the way it does?
I created the design completely independently. A modern, open style is important to us. Since there is an unobstructed view to the west of fields and vineyards, we want to make use of this with large windows.
A separate master area would be very welcome. A luxury bathroom as in this plan would, of course, be a highlight.
An attic is planned for additional storage space.
I am quite concerned about the single garage. We need two cars, and the second would always have to be parked outside. Unfortunately, I don’t see a possibility to position the garage differently. If I reserve the minimum 6m (20 feet) on the northern boundary for a double garage, the house would have to move further south. I do not want that.
I look forward to your suggestions.
Myrna_Loy schrieb:
Master bathroom 😱 Please, no.I have seen the term "master bathroom" used a lot here in the forum. I prefer not to use "parents' bathroom" because this room is not exclusively reserved for the parents. If the children want to take a bath, they simply do. And no, they don’t bathe while the parents are in bed...
Myrna_Loy schrieb:
Master bath 😱 Please, no.
Not only is it a terrible Anglicism, the term master [...]I liked the "Masterfage" at Thööölke 🙂 – there was also the "big laundry," fitting for today’s master bath ;-)https://www.instagram.com/11antgmxde/
https://www.linkedin.com/company/bauen-jetzt/

I’m usually not one to be overly sensitive about politically correct terms, but I find the word “master bathroom” a bit silly.
On the topic: our kids’ bathroom is less than half the size of the main bathroom, but the latter also has a large bathtub. However, it is still bigger than the guest bathroom (with the same fixtures). Regarding room sizes, we didn’t plan them explicitly in tiers; it just happened that way. Maybe it’s the same here, although in that case a doorless shower might actually be problematic.
On the topic: our kids’ bathroom is less than half the size of the main bathroom, but the latter also has a large bathtub. However, it is still bigger than the guest bathroom (with the same fixtures). Regarding room sizes, we didn’t plan them explicitly in tiers; it just happened that way. Maybe it’s the same here, although in that case a doorless shower might actually be problematic.
K1300S schrieb:
I’m usually not one for excessive political correctness, but I find the term “master bathroom” kind of silly.Whether it’s about excessive political correctness or Raspberry Pi servers: NAS eliminates the need for master/slave hard drive configurations...https://www.instagram.com/11antgmxde/
https://www.linkedin.com/company/bauen-jetzt/
M
Myrna_Loy9 Sep 2021 18:37Kati.com schrieb:
I came across the term "master bathroom" here in the forum. It’s used very often. I wouldn’t want to use "parents’ bathroom" because this room isn’t exclusively reserved for the parents. If the children want to bathe, they just go ahead and do so. And no, they don’t bathe while the parents are still in bed…Master means head of household. Head of the house or the male head of the family. So you probably shouldn’t use it either.M
Myrna_Loy9 Sep 2021 18:47Kati.com schrieb:
.
Do you all really think the bathroom is that tiny? It’s just meant for showering and brushing teeth in the morning and before going to bed – so we don’t get in each other’s way. The large master bathroom is, of course, open to everyone and not reserved just for the parents.What do you mean by “just”? I mean the usual daily personal care. Why should a child brushing their teeth get the door handle hit in their back, or showering cause everything to get wet so that child number two ends up with wet feet in the bathroom? My brother’s almost-teenage boys share a bathroom, and it’s an almost impossible battlefield to enter. They even manage to flood the bathroom despite having a shower enclosure. And argue about who gets to use it.