
ᐅ Floor plan for a "mid-sized tiny house" / single-family home of just under 100 square meters
Created on: 22 Oct 2020 23:29
H
Holzhäuschen
Alright, here it goes.
I’m a little bit nervous about the reactions
(the tiny house idea is a joke, there won’t be one)
Development Plan / Restrictions
Plot size: 589 sqm (6,340 sq ft)
Slope: -
Floor area ratio (FAR): 0.4
Building coverage ratio: -
Building line, boundary and setbacks: 3 m (10 ft) distance from neighbors, no further restrictions
Edge development: -
Number of parking spaces: -
Number of floors: 2
Roof shape: -
Architectural style: -
Orientation: -
Maximum height / limits: 10 m (33 ft)
Owners’ Requirements
Style, roof shape, building type: Wood house with combined block wall, gable facing east/west, so roof on the shorter 8 m (26 ft) side (8 x 8.5 m (26 x 28 ft))
Basement, floors: No basement. One and a half stories
Number of occupants, ages: 2 people, aged 35 and 36
Space needs on ground floor and upper floor: Ground floor could be a bit larger than planned but is okay as is; upper floor is good
Office: Family use or home office? Partly home office
Guest stays per year: About 10, mostly several weeks at a time
Open or closed architecture: Open
Conservative or modern construction method: Wood? Not sure what’s meant
Open kitchen, kitchen island: Open kitchen yes, island no
Number of dining seats: 2 seats, table is foldable to 4
Fireplace: No
Music / stereo wall: Small speakers
Balcony, roof terrace: No
Garage, carport: Maybe a carport later, not initially
Productive garden, greenhouse: Productive garden yes, greenhouse later
Additional wishes / special features / daily routine, including reasons for choices or exclusions:
One occupant has a chronic illness and is unable to work, spending a lot of time at home; the other works partly from home.
The lower room has a bed for guests and is also used as a craft room / private office.
Both have their own separate rooms; not a couple but shared housing.
House Design
Planner: Designed by me, privately, without prior experience
- Do-it-yourself: Yes.
What do you like most? Why? Bed placed under the sloping ceiling with a roof window; another roof window in the bathroom upstairs.
Laundry room and bathroom on east/north side, living areas face southwest or southeast.
Cozy living room, do not want it too large.
Lower room is for guests to have their own space, potentially usable as a bedroom in case of injury or disability.
What do you dislike? Why? Bathroom and kitchen planning not completed yet.
Initially, we wanted the laundry room next to the kitchen, but it works like this as well.
Cost estimate from architect/planner: 260,000
Personal budget limit for house including fittings: Some flexibility
Preferred heating system: Currently planned is an air-to-water heat pump, still gathering information
If you had to give up on some details or expansions:
- Can you live without: Already quite compact
- Can you not live without:
Why is the design the way it is? Example:
First own attempt, please be kind.
It’s not yet perfect, first rough floor plan.
Windows, bathroom and kitchen furniture arrangements are not finalized.
Stair size is estimated; leaning towards a half-landing stair.
What is the most important/basic question about the floor plan in 130 characters?
Are there better solutions based on orientation?
Any general issues or mistakes I might have overlooked?
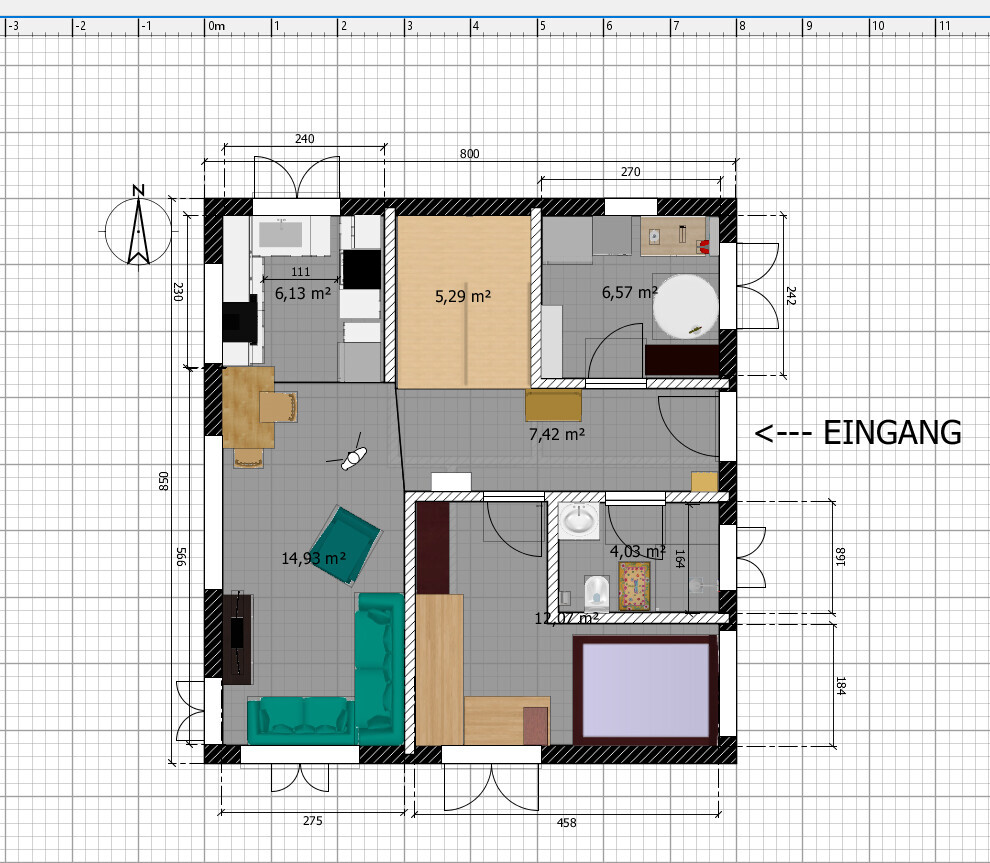
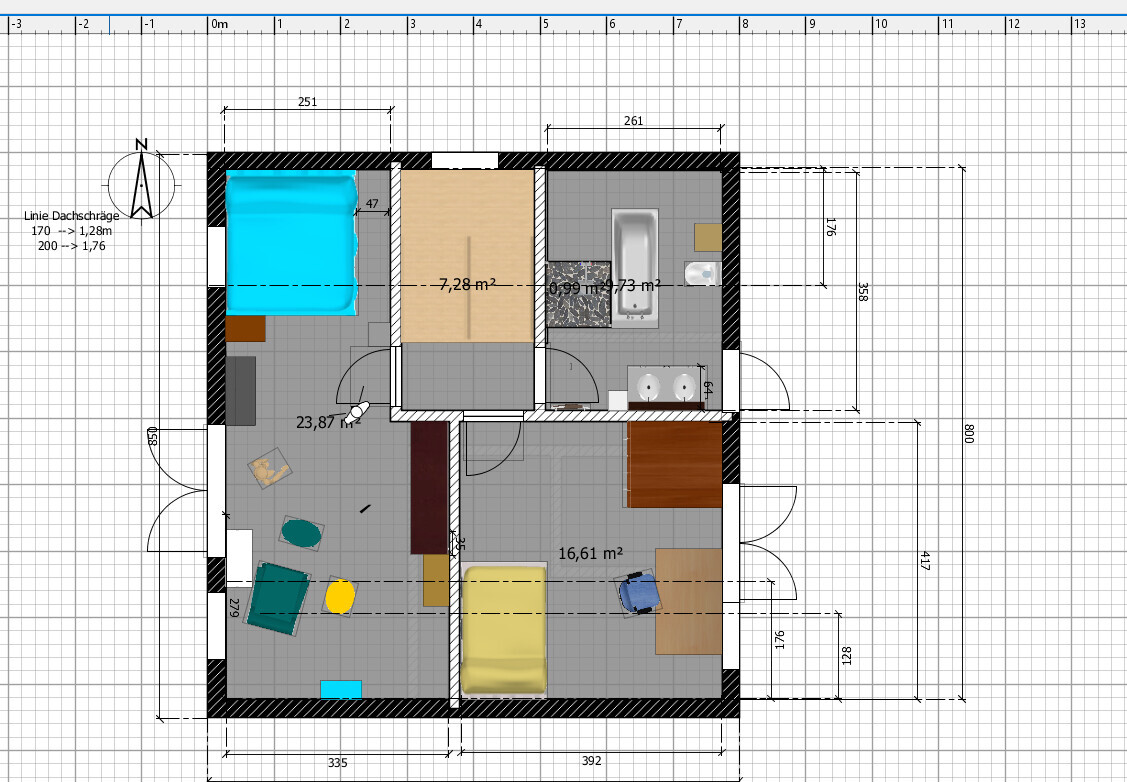
I’m a little bit nervous about the reactions
(the tiny house idea is a joke, there won’t be one)
Development Plan / Restrictions
Plot size: 589 sqm (6,340 sq ft)
Slope: -
Floor area ratio (FAR): 0.4
Building coverage ratio: -
Building line, boundary and setbacks: 3 m (10 ft) distance from neighbors, no further restrictions
Edge development: -
Number of parking spaces: -
Number of floors: 2
Roof shape: -
Architectural style: -
Orientation: -
Maximum height / limits: 10 m (33 ft)
Owners’ Requirements
Style, roof shape, building type: Wood house with combined block wall, gable facing east/west, so roof on the shorter 8 m (26 ft) side (8 x 8.5 m (26 x 28 ft))
Basement, floors: No basement. One and a half stories
Number of occupants, ages: 2 people, aged 35 and 36
Space needs on ground floor and upper floor: Ground floor could be a bit larger than planned but is okay as is; upper floor is good
Office: Family use or home office? Partly home office
Guest stays per year: About 10, mostly several weeks at a time
Open or closed architecture: Open
Conservative or modern construction method: Wood? Not sure what’s meant
Open kitchen, kitchen island: Open kitchen yes, island no
Number of dining seats: 2 seats, table is foldable to 4
Fireplace: No
Music / stereo wall: Small speakers
Balcony, roof terrace: No
Garage, carport: Maybe a carport later, not initially
Productive garden, greenhouse: Productive garden yes, greenhouse later
Additional wishes / special features / daily routine, including reasons for choices or exclusions:
One occupant has a chronic illness and is unable to work, spending a lot of time at home; the other works partly from home.
The lower room has a bed for guests and is also used as a craft room / private office.
Both have their own separate rooms; not a couple but shared housing.
House Design
Planner: Designed by me, privately, without prior experience
- Do-it-yourself: Yes.
What do you like most? Why? Bed placed under the sloping ceiling with a roof window; another roof window in the bathroom upstairs.
Laundry room and bathroom on east/north side, living areas face southwest or southeast.
Cozy living room, do not want it too large.
Lower room is for guests to have their own space, potentially usable as a bedroom in case of injury or disability.
What do you dislike? Why? Bathroom and kitchen planning not completed yet.
Initially, we wanted the laundry room next to the kitchen, but it works like this as well.
Cost estimate from architect/planner: 260,000
Personal budget limit for house including fittings: Some flexibility
Preferred heating system: Currently planned is an air-to-water heat pump, still gathering information
If you had to give up on some details or expansions:
- Can you live without: Already quite compact
- Can you not live without:
Why is the design the way it is? Example:
First own attempt, please be kind.
It’s not yet perfect, first rough floor plan.
Windows, bathroom and kitchen furniture arrangements are not finalized.
Stair size is estimated; leaning towards a half-landing stair.
What is the most important/basic question about the floor plan in 130 characters?
Are there better solutions based on orientation?
Any general issues or mistakes I might have overlooked?

Since fitting 3 bathrooms into 100 m² (1,076 sq ft) is rather challenging, maybe consider having a shared apartment (WG) room on the ground floor with a shower bathroom and another WG room upstairs with a bathroom. This would also provide additional privacy.
Ground floor:
- Kitchen / dining room
- Utility room
- Private room 1 + bathroom
Upper floor:
- Private room 2 + bathroom
- TV room
- Guest room / office
It might also be possible to combine the guest room and TV room.
Ground floor:
- Kitchen / dining room
- Utility room
- Private room 1 + bathroom
Upper floor:
- Private room 2 + bathroom
- TV room
- Guest room / office
It might also be possible to combine the guest room and TV room.
S
saralina8723 Oct 2020 11:49I’d like to bring up the Gussek House myline 110 – I find it quite well designed, especially if your house doesn’t have to be box-shaped.
P
pagoni202023 Oct 2020 11:53Holzhäuschen schrieb:
Yes, the room downstairs, where the bed is, nobody actually stays. I know that. So maybe just a sofa bed could be placed there (I have friends from all over the world, and my wish is for them to have a retreat in the house, including those from Berlin who sometimes want to get out of the city . But maybe it simply won’t work with the limited space we have.Maybe you could consider moving this and others into a nice garden shed. It is affordable to implement and wouldn’t take up space in your house.
I spend most of my time in the bathroom, but not at the sink. 30 seconds washing hands and 3 minutes brushing teeth.
Everything else you do there can easily take 15 minutes...
In that sense, having a shower and toilet in the flatshare room would almost make more sense. But I wouldn’t want a shower in my bedroom...
Everything else you do there can easily take 15 minutes...
In that sense, having a shower and toilet in the flatshare room would almost make more sense. But I wouldn’t want a shower in my bedroom...
Tolentino schrieb:
I spend most of my time in the bathroom, but not at the sink. 30 seconds washing hands and 3 minutes brushing teeth.
Everything else you do there can easily take 15 minutes...
In that respect, having a shower and toilet in the shared apartment room would almost make more sense. But I wouldn’t want a shower in my bedroom... You’re obviously a man – women often spend significantly more than 20 minutes at the sink, since that’s usually where the mirror is, unless there’s a dressing table...
I’m not sure, but I think I picked up that the original poster is female.
Otherwise, I find sinks in bedrooms quite unpleasant and reminiscent of school dormitories.
Similar topics