
ᐅ Floor plan for a "mid-sized tiny house" / single-family home of just under 100 square meters
Created on: 22 Oct 2020 23:29
H
Holzhäuschen
Alright, here it goes.
I’m a little bit nervous about the reactions
(the tiny house idea is a joke, there won’t be one)
Development Plan / Restrictions
Plot size: 589 sqm (6,340 sq ft)
Slope: -
Floor area ratio (FAR): 0.4
Building coverage ratio: -
Building line, boundary and setbacks: 3 m (10 ft) distance from neighbors, no further restrictions
Edge development: -
Number of parking spaces: -
Number of floors: 2
Roof shape: -
Architectural style: -
Orientation: -
Maximum height / limits: 10 m (33 ft)
Owners’ Requirements
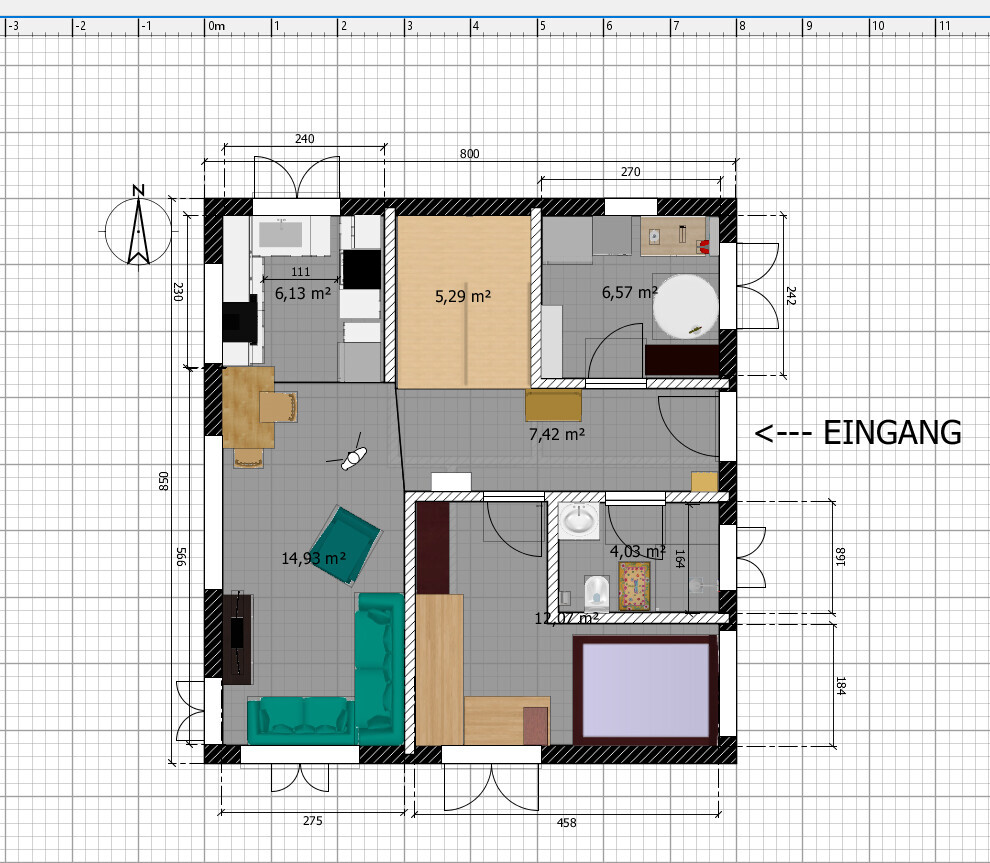
Style, roof shape, building type: Wood house with combined block wall, gable facing east/west, so roof on the shorter 8 m (26 ft) side (8 x 8.5 m (26 x 28 ft))
Basement, floors: No basement. One and a half stories
Number of occupants, ages: 2 people, aged 35 and 36
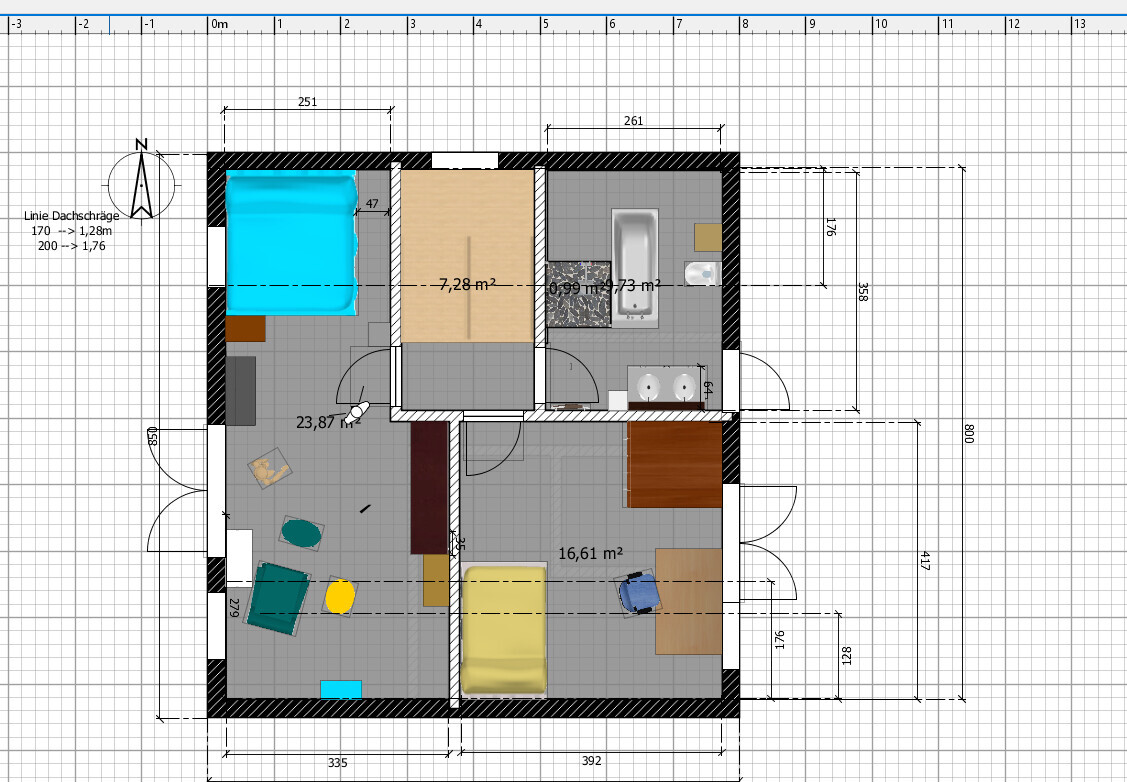
Space needs on ground floor and upper floor: Ground floor could be a bit larger than planned but is okay as is; upper floor is good
Office: Family use or home office? Partly home office
Guest stays per year: About 10, mostly several weeks at a time
Open or closed architecture: Open
Conservative or modern construction method: Wood? Not sure what’s meant
Open kitchen, kitchen island: Open kitchen yes, island no
Number of dining seats: 2 seats, table is foldable to 4
Fireplace: No
Music / stereo wall: Small speakers
Balcony, roof terrace: No
Garage, carport: Maybe a carport later, not initially
Productive garden, greenhouse: Productive garden yes, greenhouse later
Additional wishes / special features / daily routine, including reasons for choices or exclusions:
One occupant has a chronic illness and is unable to work, spending a lot of time at home; the other works partly from home.
The lower room has a bed for guests and is also used as a craft room / private office.
Both have their own separate rooms; not a couple but shared housing.
House Design
Planner: Designed by me, privately, without prior experience
- Do-it-yourself: Yes.
What do you like most? Why? Bed placed under the sloping ceiling with a roof window; another roof window in the bathroom upstairs.
Laundry room and bathroom on east/north side, living areas face southwest or southeast.
Cozy living room, do not want it too large.
Lower room is for guests to have their own space, potentially usable as a bedroom in case of injury or disability.
What do you dislike? Why? Bathroom and kitchen planning not completed yet.
Initially, we wanted the laundry room next to the kitchen, but it works like this as well.
Cost estimate from architect/planner: 260,000
Personal budget limit for house including fittings: Some flexibility
Preferred heating system: Currently planned is an air-to-water heat pump, still gathering information
If you had to give up on some details or expansions:
- Can you live without: Already quite compact
- Can you not live without:
Why is the design the way it is? Example:
First own attempt, please be kind.
It’s not yet perfect, first rough floor plan.
Windows, bathroom and kitchen furniture arrangements are not finalized.
Stair size is estimated; leaning towards a half-landing stair.
What is the most important/basic question about the floor plan in 130 characters?
Are there better solutions based on orientation?
Any general issues or mistakes I might have overlooked?
I’m a little bit nervous about the reactions
(the tiny house idea is a joke, there won’t be one)
Development Plan / Restrictions
Plot size: 589 sqm (6,340 sq ft)
Slope: -
Floor area ratio (FAR): 0.4
Building coverage ratio: -
Building line, boundary and setbacks: 3 m (10 ft) distance from neighbors, no further restrictions
Edge development: -
Number of parking spaces: -
Number of floors: 2
Roof shape: -
Architectural style: -
Orientation: -
Maximum height / limits: 10 m (33 ft)
Owners’ Requirements
Style, roof shape, building type: Wood house with combined block wall, gable facing east/west, so roof on the shorter 8 m (26 ft) side (8 x 8.5 m (26 x 28 ft))
Basement, floors: No basement. One and a half stories
Number of occupants, ages: 2 people, aged 35 and 36
Space needs on ground floor and upper floor: Ground floor could be a bit larger than planned but is okay as is; upper floor is good
Office: Family use or home office? Partly home office
Guest stays per year: About 10, mostly several weeks at a time
Open or closed architecture: Open
Conservative or modern construction method: Wood? Not sure what’s meant
Open kitchen, kitchen island: Open kitchen yes, island no
Number of dining seats: 2 seats, table is foldable to 4
Fireplace: No
Music / stereo wall: Small speakers
Balcony, roof terrace: No
Garage, carport: Maybe a carport later, not initially
Productive garden, greenhouse: Productive garden yes, greenhouse later
Additional wishes / special features / daily routine, including reasons for choices or exclusions:
One occupant has a chronic illness and is unable to work, spending a lot of time at home; the other works partly from home.
The lower room has a bed for guests and is also used as a craft room / private office.
Both have their own separate rooms; not a couple but shared housing.
House Design
Planner: Designed by me, privately, without prior experience
- Do-it-yourself: Yes.
What do you like most? Why? Bed placed under the sloping ceiling with a roof window; another roof window in the bathroom upstairs.
Laundry room and bathroom on east/north side, living areas face southwest or southeast.
Cozy living room, do not want it too large.
Lower room is for guests to have their own space, potentially usable as a bedroom in case of injury or disability.
What do you dislike? Why? Bathroom and kitchen planning not completed yet.
Initially, we wanted the laundry room next to the kitchen, but it works like this as well.
Cost estimate from architect/planner: 260,000
Personal budget limit for house including fittings: Some flexibility
Preferred heating system: Currently planned is an air-to-water heat pump, still gathering information
If you had to give up on some details or expansions:
- Can you live without: Already quite compact
- Can you not live without:
Why is the design the way it is? Example:
First own attempt, please be kind.
It’s not yet perfect, first rough floor plan.
Windows, bathroom and kitchen furniture arrangements are not finalized.
Stair size is estimated; leaning towards a half-landing stair.
What is the most important/basic question about the floor plan in 130 characters?
Are there better solutions based on orientation?
Any general issues or mistakes I might have overlooked?
DaSch17 schrieb:
I just thought, "Well, a house like this is really cool for someone living alone," and then I was surprised to realize that you’re not only two people but even three.
For me, at least 20 to 30 m² (215 to 320 sq ft) would be missing... It’s a shared flat with 2 people!
A shared flat works—even in a small space, just look at student shared flats.
However, I question the long-term suitability.
I would probably create a large open kitchen-living area downstairs. In a shared flat, you don’t necessarily have to sit close together every evening on an intimate sofa with a “partner.”
I see a shared flat as possible.
However, when planning, several things need to be considered (such as sloped ceilings, technical implementation), and you also have to think differently about the layout. I don’t see a separate living room for a shared flat, but we might lack sufficient information about your relationship for that.

ypg schrieb:
It's a shared apartment with 2 people!Yep. I totally misread that. I thought it said Age 2.
From my own experience living in a shared apartment, the common living area becomes the main social space and should be appropriately sized... But of course, that also depends a lot on the flatshare itself.

Well, even for 2 people, the base layout with the Town & Country 100 would work. Then each person would have a living/sleeping room and a study.
If the open-plan area is mainly used for cooking, dining, and socializing, rather than as a TV room, this also allows for very different furnishing options.
If the open-plan area is mainly used for cooking, dining, and socializing, rather than as a TV room, this also allows for very different furnishing options.
 Holzhäuschen23 Oct 2020 11:08
Wow, so many responses!!
Thank you very much, I’m going to look at all the proposed floor plans and get an overall impression.
I can’t manage to reply to everyone individually right now (I have two old dogs and one is very ill, so sleep is scarce at the moment).
And sorry for the confusion: two adults, no children, but two old small dogs.
Yes, the room downstairs—no one will sleep in that bed, I know that. Maybe just a sofa bed could go there (I have friends from all over the world, and my wish is for them to have a private retreat in the house, including those from Berlin who want to get out of the city for a while). But maybe that’s just not possible with the limited space we have. And it’s true that the room might be too small for me if I can no longer manage the stairs.
The hallway downstairs is very large because my imagination failed me on how to arrange it differently.
I haven’t yet moved the bathrooms around properly to fit, so the distances aren’t right—that’s entirely correct. And the downstairs bathroom is very tight, yes.
I need to think about having a utility room as the entrance, whether I can make that work well. With the dogs, it makes sense, since it would be difficult to have dirty animals directly in the living room (otherwise, it would be fine for me). We are thinking about adding a small covered porch in front of the entrance to dry off the dogs there and actually save space in the hallway.
We already spend a lot of time together watching series, etc.
Regarding the stairs, I tried to figure out how furniture and people could get upstairs easily without having a huge staircase, but apparently I chose the wrong staircase design.
I’m glad we also have support from a professional (architect), and a meeting is scheduled soon. The Fullwood consultant had also made an initial sketch, but the house was still one meter smaller then; we had already decided to make it a bit larger.
Thanks for all the input, it definitely helps!
Thank you very much, I’m going to look at all the proposed floor plans and get an overall impression.
I can’t manage to reply to everyone individually right now (I have two old dogs and one is very ill, so sleep is scarce at the moment).
And sorry for the confusion: two adults, no children, but two old small dogs.
Yes, the room downstairs—no one will sleep in that bed, I know that. Maybe just a sofa bed could go there (I have friends from all over the world, and my wish is for them to have a private retreat in the house, including those from Berlin who want to get out of the city for a while). But maybe that’s just not possible with the limited space we have. And it’s true that the room might be too small for me if I can no longer manage the stairs.
The hallway downstairs is very large because my imagination failed me on how to arrange it differently.
I haven’t yet moved the bathrooms around properly to fit, so the distances aren’t right—that’s entirely correct. And the downstairs bathroom is very tight, yes.
I need to think about having a utility room as the entrance, whether I can make that work well. With the dogs, it makes sense, since it would be difficult to have dirty animals directly in the living room (otherwise, it would be fine for me). We are thinking about adding a small covered porch in front of the entrance to dry off the dogs there and actually save space in the hallway.
We already spend a lot of time together watching series, etc.
Regarding the stairs, I tried to figure out how furniture and people could get upstairs easily without having a huge staircase, but apparently I chose the wrong staircase design.
I’m glad we also have support from a professional (architect), and a meeting is scheduled soon. The Fullwood consultant had also made an initial sketch, but the house was still one meter smaller then; we had already decided to make it a bit larger.
Thanks for all the input, it definitely helps!

Was there an initial model or at least a source of inspiration, or how did these layouts and dimensions come about?
90 cm (35 inches) with a 32° roof pitch, if I’ve calculated correctly.
https://www.instagram.com/11antgmxde/
https://www.linkedin.com/company/bauen-jetzt/
Pinky0301 schrieb:
Is there a knee wall?
90 cm (35 inches) with a 32° roof pitch, if I’ve calculated correctly.
https://www.instagram.com/11antgmxde/
https://www.linkedin.com/company/bauen-jetzt/

What I can also well imagine for a shared apartment is that each person gets a washbasin in their room. You actually spend most of your time washing up there anyway, and this way the main bathroom isn’t blocked. Then the “main” bathroom could also be smaller because you wouldn’t need a double vanity anymore. Also, considering the size of the house, I wouldn’t plan for both a shower and a bathtub, but rather one or the other. Actually, there are even two showers plus a bathtub in the house. I think these are areas where you can still save space.