
ᐅ Floor plan for a "mid-sized tiny house" / single-family home of just under 100 square meters
Created on: 22 Oct 2020 23:29
H
Holzhäuschen Holzhäuschen22 Oct 2020 23:29
Alright, here it goes.
I’m a little bit nervous about the reactions
(the tiny house idea is a joke, there won’t be one)
Development Plan / Restrictions
Plot size: 589 sqm (6,340 sq ft)
Slope: -
Floor area ratio (FAR): 0.4
Building coverage ratio: -
Building line, boundary and setbacks: 3 m (10 ft) distance from neighbors, no further restrictions
Edge development: -
Number of parking spaces: -
Number of floors: 2
Roof shape: -
Architectural style: -
Orientation: -
Maximum height / limits: 10 m (33 ft)
Owners’ Requirements
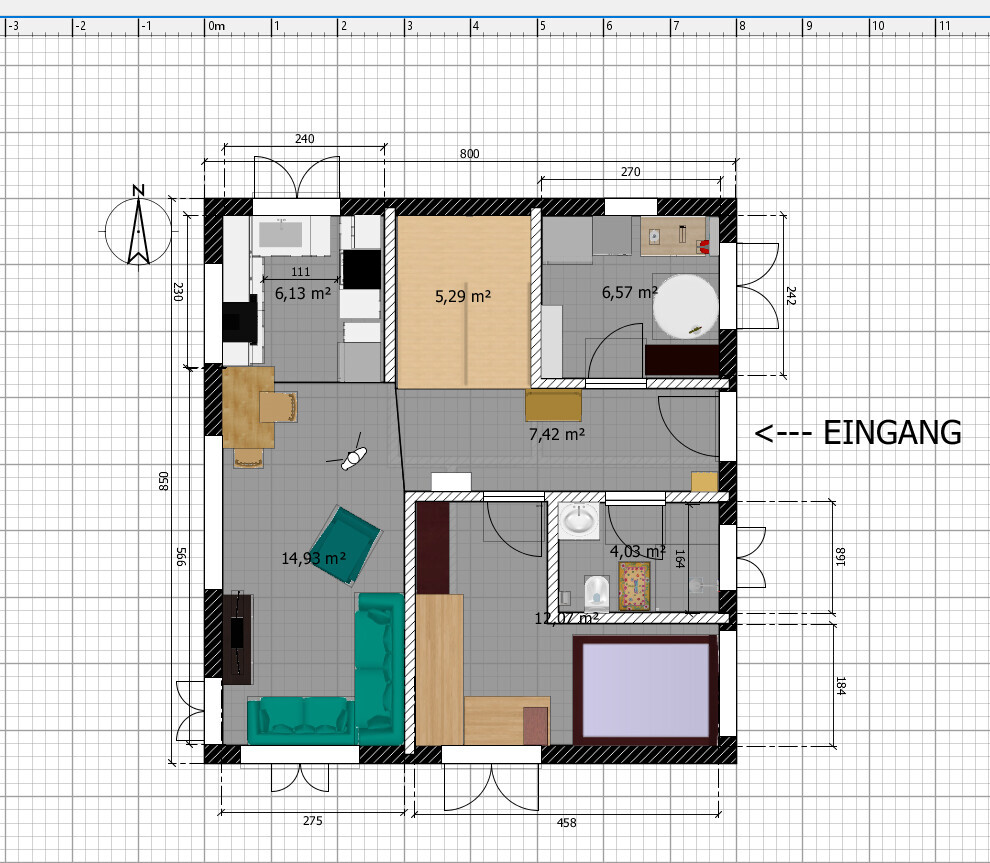
Style, roof shape, building type: Wood house with combined block wall, gable facing east/west, so roof on the shorter 8 m (26 ft) side (8 x 8.5 m (26 x 28 ft))
Basement, floors: No basement. One and a half stories
Number of occupants, ages: 2 people, aged 35 and 36
Space needs on ground floor and upper floor: Ground floor could be a bit larger than planned but is okay as is; upper floor is good
Office: Family use or home office? Partly home office
Guest stays per year: About 10, mostly several weeks at a time
Open or closed architecture: Open
Conservative or modern construction method: Wood? Not sure what’s meant
Open kitchen, kitchen island: Open kitchen yes, island no
Number of dining seats: 2 seats, table is foldable to 4
Fireplace: No
Music / stereo wall: Small speakers
Balcony, roof terrace: No
Garage, carport: Maybe a carport later, not initially
Productive garden, greenhouse: Productive garden yes, greenhouse later
Additional wishes / special features / daily routine, including reasons for choices or exclusions:
One occupant has a chronic illness and is unable to work, spending a lot of time at home; the other works partly from home.
The lower room has a bed for guests and is also used as a craft room / private office.
Both have their own separate rooms; not a couple but shared housing.
House Design
Planner: Designed by me, privately, without prior experience
- Do-it-yourself: Yes.
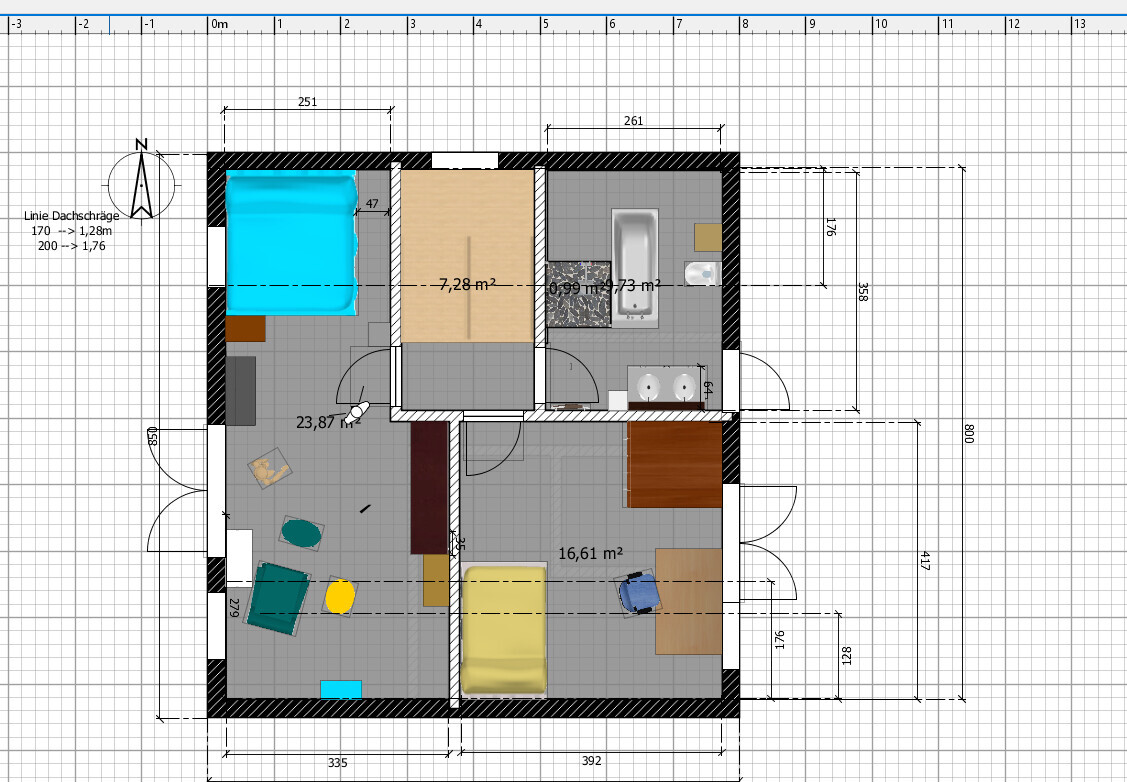
What do you like most? Why? Bed placed under the sloping ceiling with a roof window; another roof window in the bathroom upstairs.
Laundry room and bathroom on east/north side, living areas face southwest or southeast.
Cozy living room, do not want it too large.
Lower room is for guests to have their own space, potentially usable as a bedroom in case of injury or disability.
What do you dislike? Why? Bathroom and kitchen planning not completed yet.
Initially, we wanted the laundry room next to the kitchen, but it works like this as well.
Cost estimate from architect/planner: 260,000
Personal budget limit for house including fittings: Some flexibility
Preferred heating system: Currently planned is an air-to-water heat pump, still gathering information
If you had to give up on some details or expansions:
- Can you live without: Already quite compact
- Can you not live without:
Why is the design the way it is? Example:
First own attempt, please be kind.
It’s not yet perfect, first rough floor plan.
Windows, bathroom and kitchen furniture arrangements are not finalized.
Stair size is estimated; leaning towards a half-landing stair.
What is the most important/basic question about the floor plan in 130 characters?
Are there better solutions based on orientation?
Any general issues or mistakes I might have overlooked?
I’m a little bit nervous about the reactions
(the tiny house idea is a joke, there won’t be one)
Development Plan / Restrictions
Plot size: 589 sqm (6,340 sq ft)
Slope: -
Floor area ratio (FAR): 0.4
Building coverage ratio: -
Building line, boundary and setbacks: 3 m (10 ft) distance from neighbors, no further restrictions
Edge development: -
Number of parking spaces: -
Number of floors: 2
Roof shape: -
Architectural style: -
Orientation: -
Maximum height / limits: 10 m (33 ft)
Owners’ Requirements
Style, roof shape, building type: Wood house with combined block wall, gable facing east/west, so roof on the shorter 8 m (26 ft) side (8 x 8.5 m (26 x 28 ft))
Basement, floors: No basement. One and a half stories
Number of occupants, ages: 2 people, aged 35 and 36
Space needs on ground floor and upper floor: Ground floor could be a bit larger than planned but is okay as is; upper floor is good
Office: Family use or home office? Partly home office
Guest stays per year: About 10, mostly several weeks at a time
Open or closed architecture: Open
Conservative or modern construction method: Wood? Not sure what’s meant
Open kitchen, kitchen island: Open kitchen yes, island no
Number of dining seats: 2 seats, table is foldable to 4
Fireplace: No
Music / stereo wall: Small speakers
Balcony, roof terrace: No
Garage, carport: Maybe a carport later, not initially
Productive garden, greenhouse: Productive garden yes, greenhouse later
Additional wishes / special features / daily routine, including reasons for choices or exclusions:
One occupant has a chronic illness and is unable to work, spending a lot of time at home; the other works partly from home.
The lower room has a bed for guests and is also used as a craft room / private office.
Both have their own separate rooms; not a couple but shared housing.
House Design
Planner: Designed by me, privately, without prior experience
- Do-it-yourself: Yes.
What do you like most? Why? Bed placed under the sloping ceiling with a roof window; another roof window in the bathroom upstairs.
Laundry room and bathroom on east/north side, living areas face southwest or southeast.
Cozy living room, do not want it too large.
Lower room is for guests to have their own space, potentially usable as a bedroom in case of injury or disability.
What do you dislike? Why? Bathroom and kitchen planning not completed yet.
Initially, we wanted the laundry room next to the kitchen, but it works like this as well.
Cost estimate from architect/planner: 260,000
Personal budget limit for house including fittings: Some flexibility
Preferred heating system: Currently planned is an air-to-water heat pump, still gathering information
If you had to give up on some details or expansions:
- Can you live without: Already quite compact
- Can you not live without:
Why is the design the way it is? Example:
First own attempt, please be kind.
It’s not yet perfect, first rough floor plan.
Windows, bathroom and kitchen furniture arrangements are not finalized.
Stair size is estimated; leaning towards a half-landing stair.
What is the most important/basic question about the floor plan in 130 characters?
Are there better solutions based on orientation?
Any general issues or mistakes I might have overlooked?
Take a look at some of the clearances you have in places. Between the sink and bathtub, and the bathtub and toilet. The bathroom can only be accessed by someone with a maximum shoe size of 40.
Living room. Today, someone kindly posted a photo showing a room depth of 3.5 meters (11.5 feet). So 2.75 meters (9 feet) is definitely more than a little space.
I find the hallway almost too large compared to the rest of the layout.
Living room. Today, someone kindly posted a photo showing a room depth of 3.5 meters (11.5 feet). So 2.75 meters (9 feet) is definitely more than a little space.
I find the hallway almost too large compared to the rest of the layout.

Regarding the size, I would consider building in an "American" style, meaning without a traditional hallway. The front door would open directly into the living room, and you could use tall shelves as room dividers. You might even incorporate the staircase into the layout.
On one hand, the living area is very narrow (which, as my mother would say, strains the eyes). On the other hand, the guest room is L-shaped and too small, with the legs too narrow to furnish it properly. It is not suitable as a bedroom for someone with disabilities. The adjacent bathroom is also not adequate. You should forget about this if you consider the limited size. A rectangular room would be better here, while the utility room in L-shape would not be a problem.
The staircase is oversized for the house!
Where would the 2-meter (6.5 feet) line be on your upper floor?
The bathroom cannot be designed as you imagine. There needs to be at least about 1 meter (3.3 feet) of clearance in front of the toilet, and the shower and bathtub have their own standard dimensions.
I would also lean toward something a bit more American, or perhaps Japanese: for example, a home office inside a walk-in closet. However, you would need to consider whether adding a few more square meters to the overall floor area might be more cost-effective than such built-in solutions.
The staircase is oversized for the house!
Where would the 2-meter (6.5 feet) line be on your upper floor?
The bathroom cannot be designed as you imagine. There needs to be at least about 1 meter (3.3 feet) of clearance in front of the toilet, and the shower and bathtub have their own standard dimensions.
I would also lean toward something a bit more American, or perhaps Japanese: for example, a home office inside a walk-in closet. However, you would need to consider whether adding a few more square meters to the overall floor area might be more cost-effective than such built-in solutions.

Similar topics