
ᐅ Floor plan for a "mid-sized tiny house" / single-family home of just under 100 square meters
Created on: 22 Oct 2020 23:29
H
Holzhäuschen
Alright, here it goes.
I’m a little bit nervous about the reactions
(the tiny house idea is a joke, there won’t be one)
Development Plan / Restrictions
Plot size: 589 sqm (6,340 sq ft)
Slope: -
Floor area ratio (FAR): 0.4
Building coverage ratio: -
Building line, boundary and setbacks: 3 m (10 ft) distance from neighbors, no further restrictions
Edge development: -
Number of parking spaces: -
Number of floors: 2
Roof shape: -
Architectural style: -
Orientation: -
Maximum height / limits: 10 m (33 ft)
Owners’ Requirements
Style, roof shape, building type: Wood house with combined block wall, gable facing east/west, so roof on the shorter 8 m (26 ft) side (8 x 8.5 m (26 x 28 ft))
Basement, floors: No basement. One and a half stories
Number of occupants, ages: 2 people, aged 35 and 36
Space needs on ground floor and upper floor: Ground floor could be a bit larger than planned but is okay as is; upper floor is good
Office: Family use or home office? Partly home office
Guest stays per year: About 10, mostly several weeks at a time
Open or closed architecture: Open
Conservative or modern construction method: Wood? Not sure what’s meant
Open kitchen, kitchen island: Open kitchen yes, island no
Number of dining seats: 2 seats, table is foldable to 4
Fireplace: No
Music / stereo wall: Small speakers
Balcony, roof terrace: No
Garage, carport: Maybe a carport later, not initially
Productive garden, greenhouse: Productive garden yes, greenhouse later
Additional wishes / special features / daily routine, including reasons for choices or exclusions:
One occupant has a chronic illness and is unable to work, spending a lot of time at home; the other works partly from home.
The lower room has a bed for guests and is also used as a craft room / private office.
Both have their own separate rooms; not a couple but shared housing.
House Design
Planner: Designed by me, privately, without prior experience
- Do-it-yourself: Yes.
What do you like most? Why? Bed placed under the sloping ceiling with a roof window; another roof window in the bathroom upstairs.
Laundry room and bathroom on east/north side, living areas face southwest or southeast.
Cozy living room, do not want it too large.
Lower room is for guests to have their own space, potentially usable as a bedroom in case of injury or disability.
What do you dislike? Why? Bathroom and kitchen planning not completed yet.
Initially, we wanted the laundry room next to the kitchen, but it works like this as well.
Cost estimate from architect/planner: 260,000
Personal budget limit for house including fittings: Some flexibility
Preferred heating system: Currently planned is an air-to-water heat pump, still gathering information
If you had to give up on some details or expansions:
- Can you live without: Already quite compact
- Can you not live without:
Why is the design the way it is? Example:
First own attempt, please be kind.
It’s not yet perfect, first rough floor plan.
Windows, bathroom and kitchen furniture arrangements are not finalized.
Stair size is estimated; leaning towards a half-landing stair.
What is the most important/basic question about the floor plan in 130 characters?
Are there better solutions based on orientation?
Any general issues or mistakes I might have overlooked?
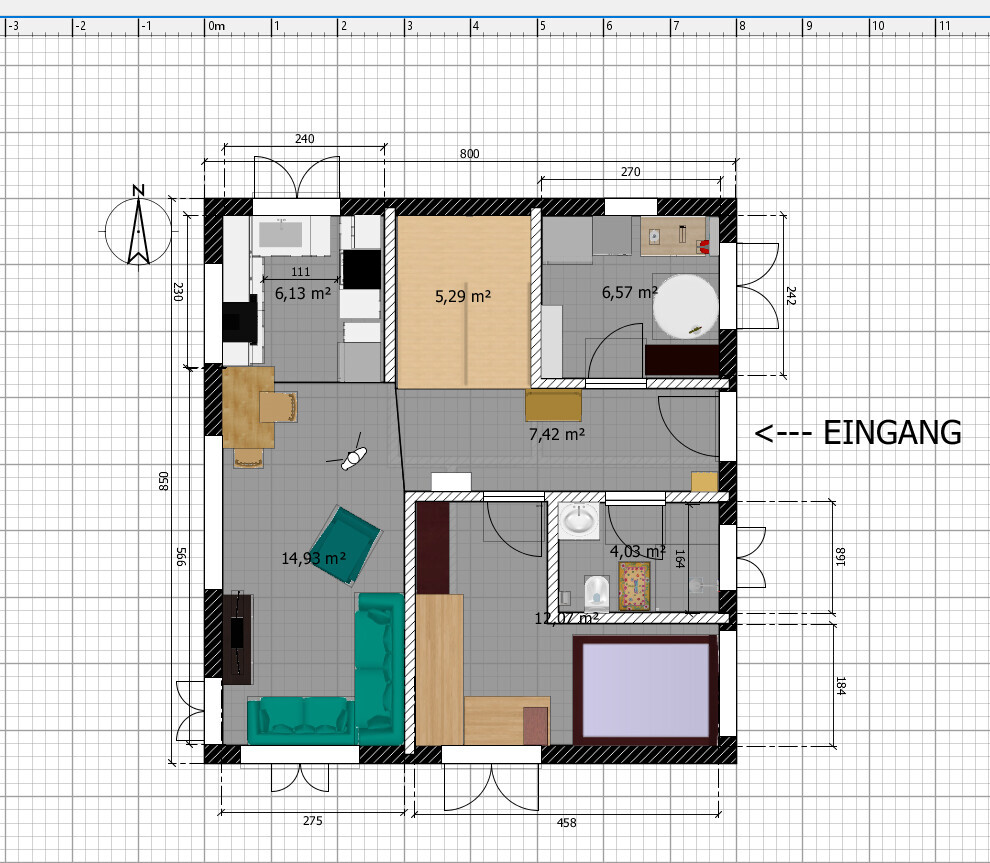
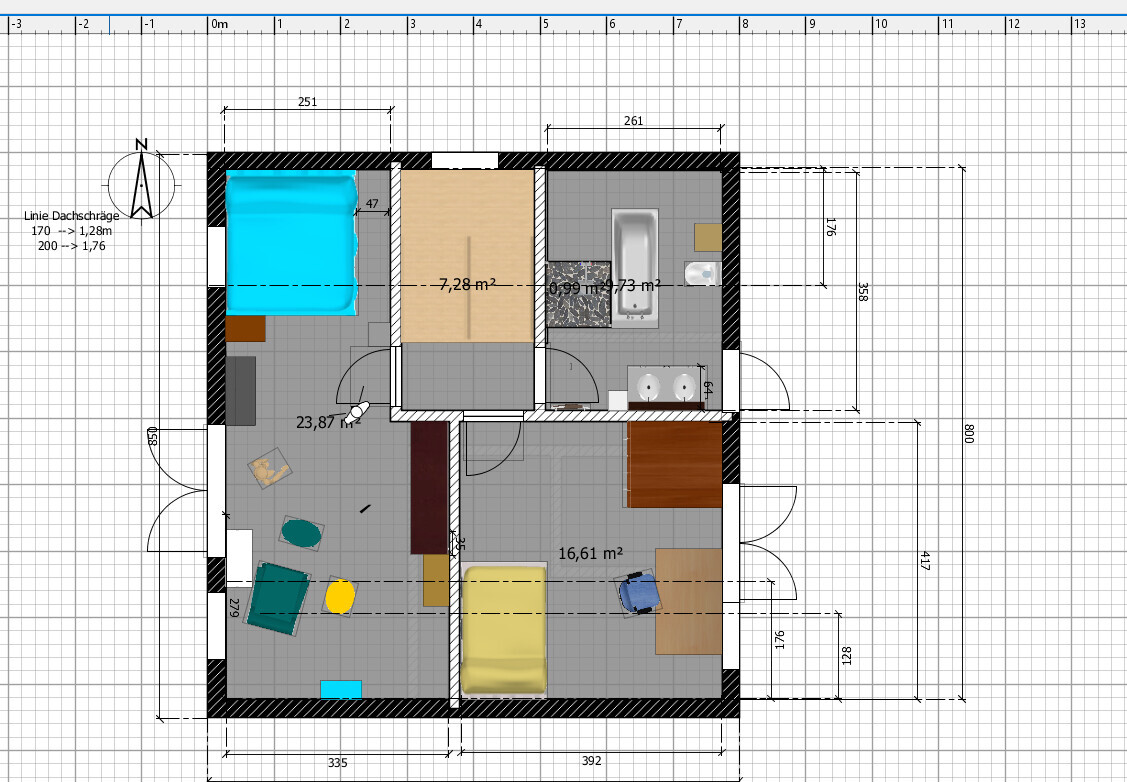
I’m a little bit nervous about the reactions
(the tiny house idea is a joke, there won’t be one)
Development Plan / Restrictions
Plot size: 589 sqm (6,340 sq ft)
Slope: -
Floor area ratio (FAR): 0.4
Building coverage ratio: -
Building line, boundary and setbacks: 3 m (10 ft) distance from neighbors, no further restrictions
Edge development: -
Number of parking spaces: -
Number of floors: 2
Roof shape: -
Architectural style: -
Orientation: -
Maximum height / limits: 10 m (33 ft)
Owners’ Requirements
Style, roof shape, building type: Wood house with combined block wall, gable facing east/west, so roof on the shorter 8 m (26 ft) side (8 x 8.5 m (26 x 28 ft))
Basement, floors: No basement. One and a half stories
Number of occupants, ages: 2 people, aged 35 and 36
Space needs on ground floor and upper floor: Ground floor could be a bit larger than planned but is okay as is; upper floor is good
Office: Family use or home office? Partly home office
Guest stays per year: About 10, mostly several weeks at a time
Open or closed architecture: Open
Conservative or modern construction method: Wood? Not sure what’s meant
Open kitchen, kitchen island: Open kitchen yes, island no
Number of dining seats: 2 seats, table is foldable to 4
Fireplace: No
Music / stereo wall: Small speakers
Balcony, roof terrace: No
Garage, carport: Maybe a carport later, not initially
Productive garden, greenhouse: Productive garden yes, greenhouse later
Additional wishes / special features / daily routine, including reasons for choices or exclusions:
One occupant has a chronic illness and is unable to work, spending a lot of time at home; the other works partly from home.
The lower room has a bed for guests and is also used as a craft room / private office.
Both have their own separate rooms; not a couple but shared housing.
House Design
Planner: Designed by me, privately, without prior experience
- Do-it-yourself: Yes.
What do you like most? Why? Bed placed under the sloping ceiling with a roof window; another roof window in the bathroom upstairs.
Laundry room and bathroom on east/north side, living areas face southwest or southeast.
Cozy living room, do not want it too large.
Lower room is for guests to have their own space, potentially usable as a bedroom in case of injury or disability.
What do you dislike? Why? Bathroom and kitchen planning not completed yet.
Initially, we wanted the laundry room next to the kitchen, but it works like this as well.
Cost estimate from architect/planner: 260,000
Personal budget limit for house including fittings: Some flexibility
Preferred heating system: Currently planned is an air-to-water heat pump, still gathering information
If you had to give up on some details or expansions:
- Can you live without: Already quite compact
- Can you not live without:
Why is the design the way it is? Example:
First own attempt, please be kind.
It’s not yet perfect, first rough floor plan.
Windows, bathroom and kitchen furniture arrangements are not finalized.
Stair size is estimated; leaning towards a half-landing stair.
What is the most important/basic question about the floor plan in 130 characters?
Are there better solutions based on orientation?
Any general issues or mistakes I might have overlooked?
 Holzhäuschen9 Nov 2020 12:04
ypg schrieb:
Are you the one who is chronically ill? In your mid-30s, it’s better to let go of the idea of “not being able to do things later” when planning the ideal floor plan for the here and now.
But if your health isn’t good right now, then ...
Regarding the stated floor area, I’ll suggest the bungalow in the discussion: entrance hall, shower toilet, common room, including 2 private bedrooms. A bathroom with a bathtub. You wouldn’t lose space to stairs or sloping ceilings. With good planning, you can even fit a guest sofa under the roof with an emergency staircase. First, sorry for disappearing like that. My dog was seriously ill and passed away last week.
Yes, I am chronically ill. I understand it’s rather unusual to plan for future disability at this age.
However, since I haven’t been able to leave my apartment for several weeks and my illness is quite unpredictable, I prefer to plan this way.
A bungalow or two full floors are unfortunately not an option because that would exceed our budget.
We actually already considered the idea of a guest room in the garden shed, which will probably be implemented. Also, an emergency sleeping solution is planned for the lower study room — not a large bed, but rather a sofa bed or something inspired by tiny house concepts with a fold-away mechanism. There are many ideas available online.
If the staircase is smaller and especially starts deeper inside the room, the bathroom might be moved upstairs to adjoin the utility room, and the door placed next to the stairs.
RomeoZwo schrieb:
Hello,
I also don’t see a tiny house in this plan (with special spatial concepts) but rather a “small standard house.”
Based on the Town & Country 100 (8.0m x 8.75m) I made an adjustment for you. There is even another room upstairs, so every occupant has a bedroom (I read that as 3 people: 2 adults, not a couple, plus 1 toddler).
If you don’t like the admittedly very open kitchen area on the ground floor, the kitchen could be separated as a kitchen-living room (including dining table) with a partition (dashed wall).
To reach 8.5m, the living room and on the upper floor the child’s and guest rooms might have to give up 0.25m (10 inches). I think the living room would still be wider than in your original layout.
[ATTACH alt="Bild1.jpg"]52719[/ATTACH] Thank you very much, that really looks good, and we might be able to spare the 0.25m (10 inches) wall thickness.
And we are actually only two people, plus a small dog, so that could work well.
The tiny house comment was more of a joke because it was called that in another thread.
Unfortunately, everything is delayed because of the plot. It was a heavily used military zone and is now being resurveyed by the unexploded ordnance clearance service. Unfortunately, their big excavator broke down, so they are now doing this with a small machine. Until this is completed, a soil report cannot logically be done, as no one wants anyone to get hurt.
So we have to wait longer. At least our reservation is valid until this is finished and we have a soil report (and hopefully can buy).
After that, we will work with an architect and hopefully find a good solution.
I’m grateful for all the suggestions!
Holzhäuschen9 Nov 2020 13:36If the staircase is smaller, it might look something like this.
However, I am quite uncertain when it comes to staircase dimensions.

However, I am quite uncertain when it comes to staircase dimensions.
Holzhäuschen schrieb:
First of all, sorry for suddenly disappearing. My dog was seriously ill and passed away last week. I’m very sorry to hear that.
Holzhäuschen schrieb:
Yes, I have a chronic illness. ...
However, since I have not been able to leave my apartment for several weeks and my condition is quite unpredictable, I would prefer it that way. Then forget about stairs and go for a bungalow. Without barriers. You’ll be happier that way.
Holzhäuschen schrieb:
A bungalow or two full floors are unfortunately not an option, as this would exceed our budget. At that size, a bungalow is not more expensive compared to a single-family house with an attic conversion. You save on stairs, scaffolding, and ceiling or sloped wall cladding.
P
Pinkiponk9 Nov 2020 20:26According to my research, there is only one (relatively affordable) prefab house provider whose bungalow is less expensive than a house with one and a half or two floors. This is an exception, and if our plot were larger, we would have built with them.
Pinkiponk schrieb:
According to my research, there is only one (relatively affordable) prefabricated house supplier whose bungalow is cheaper than a house with 1.5 or 2 floors. This is an exception, and if our plot were larger, we would have built with them. Now don’t keep us in suspense! Tell us 🙂
P
Pinkiponk9 Nov 2020 20:41ypg schrieb:
Now don’t keep us in suspense! Tell us 🙂 I’m not sure if it’s allowed to mention names here. Based on my information from 2019, bungalows are generally more expensive than one- or two-story houses at all the prefabricated home manufacturers I know, due to the larger foundation slab and bigger roof—except for one provider from Marlow, S......s. I was quite surprised because, to me, a bungalow was always just a slightly more comfortable garage, but the reasoning makes sense to me as a non-expert.
Similar topics