
ᐅ Soil report for a 140 sqm bungalow – additional costs for waterproof concrete?
Created on: 8 Sep 2022 10:41
E
EinmalimLebenE
EinmalimLeben8 Sep 2022 10:41Hello!
This is my first time writing in the forum, and I’ll briefly introduce what we are planning/building:
- Bungalow with solid construction, 140 sqm (1,507 sq ft), without a basement, developer-built, building site in Lower Saxony, contract already signed and planned with the architect from the construction company.
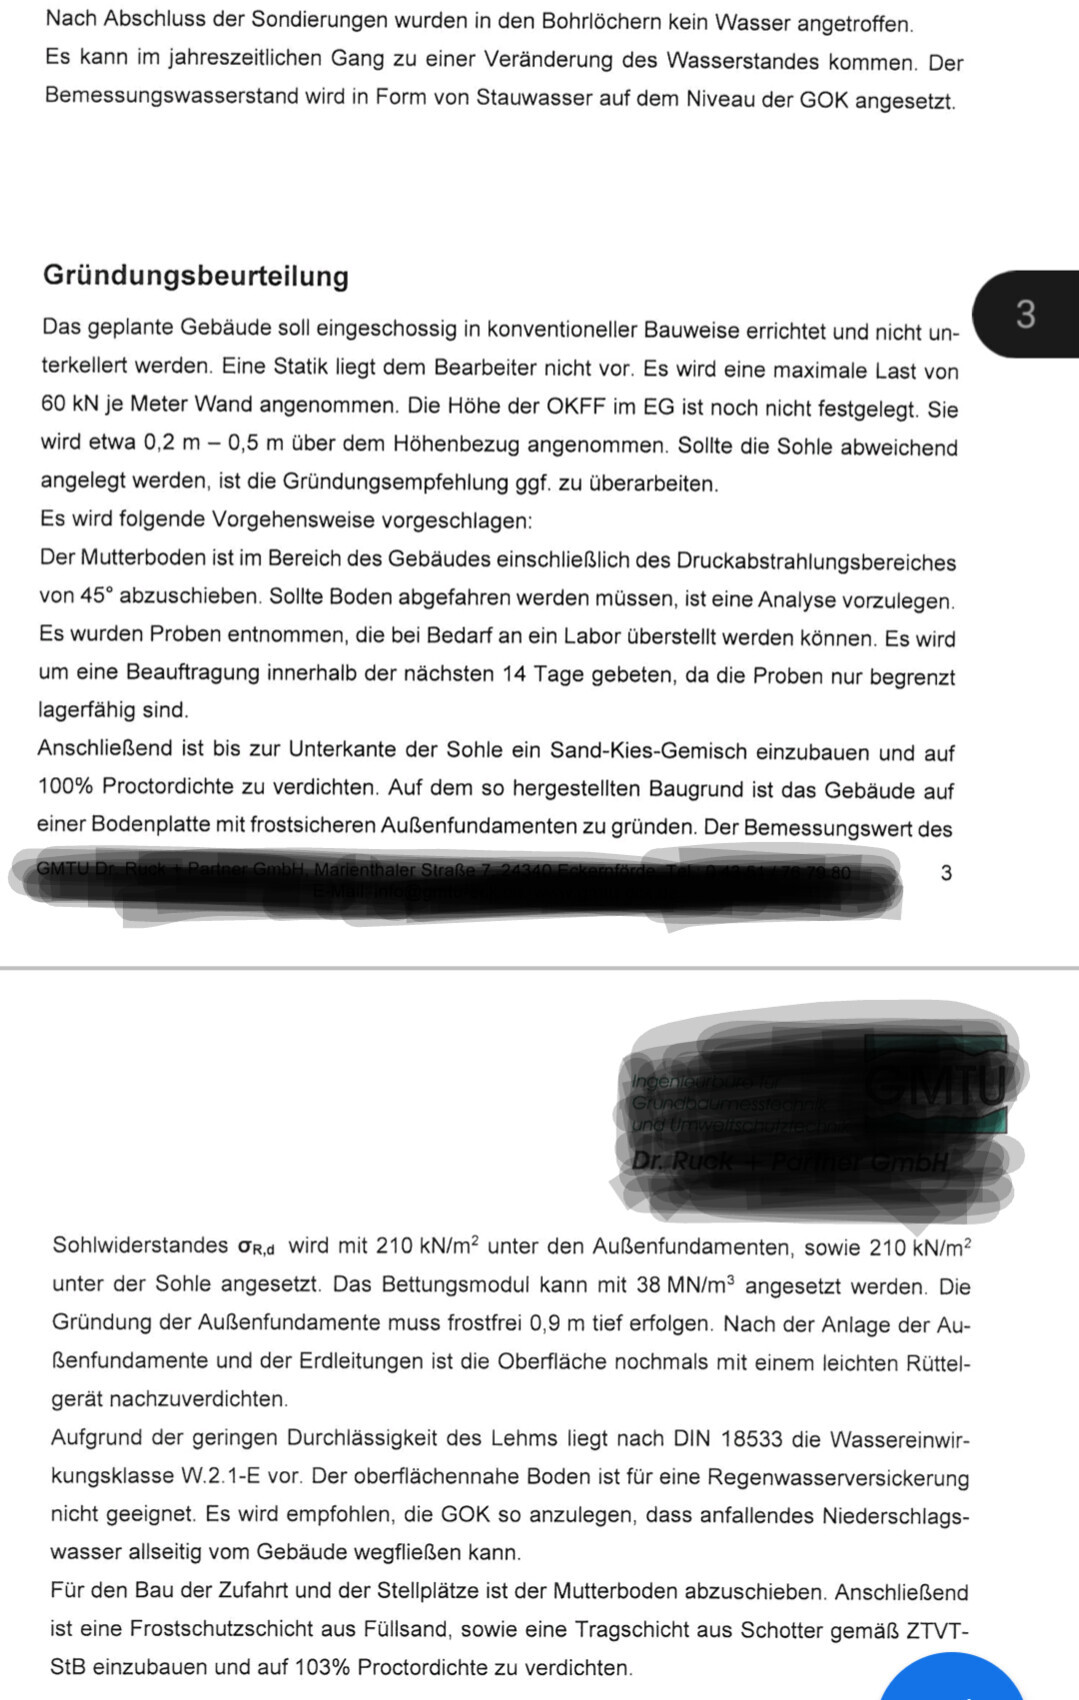
Currently, we are preparing the building permit/planning permission application and have the soil report available. Therefore, we need waterproof concrete (WU concrete), and our developer estimates about 130 euros per sqm (square meter) of the house’s external dimensions; the final price can only be calculated after the structural engineering and material selection phase.
My questions: is there an alternative to WU concrete? Is this the same as a “white tank” (waterproof concrete structure)? I thought this wouldn’t be necessary since we are building without a basement? Is the cost estimate realistic, or what are your calculations? Since we are building to KfW40 energy standards, insulation is required—what additional costs should we expect approximately?
Thanks for your help!
This is my first time writing in the forum, and I’ll briefly introduce what we are planning/building:
- Bungalow with solid construction, 140 sqm (1,507 sq ft), without a basement, developer-built, building site in Lower Saxony, contract already signed and planned with the architect from the construction company.
Currently, we are preparing the building permit/planning permission application and have the soil report available. Therefore, we need waterproof concrete (WU concrete), and our developer estimates about 130 euros per sqm (square meter) of the house’s external dimensions; the final price can only be calculated after the structural engineering and material selection phase.
My questions: is there an alternative to WU concrete? Is this the same as a “white tank” (waterproof concrete structure)? I thought this wouldn’t be necessary since we are building without a basement? Is the cost estimate realistic, or what are your calculations? Since we are building to KfW40 energy standards, insulation is required—what additional costs should we expect approximately?
Thanks for your help!
N
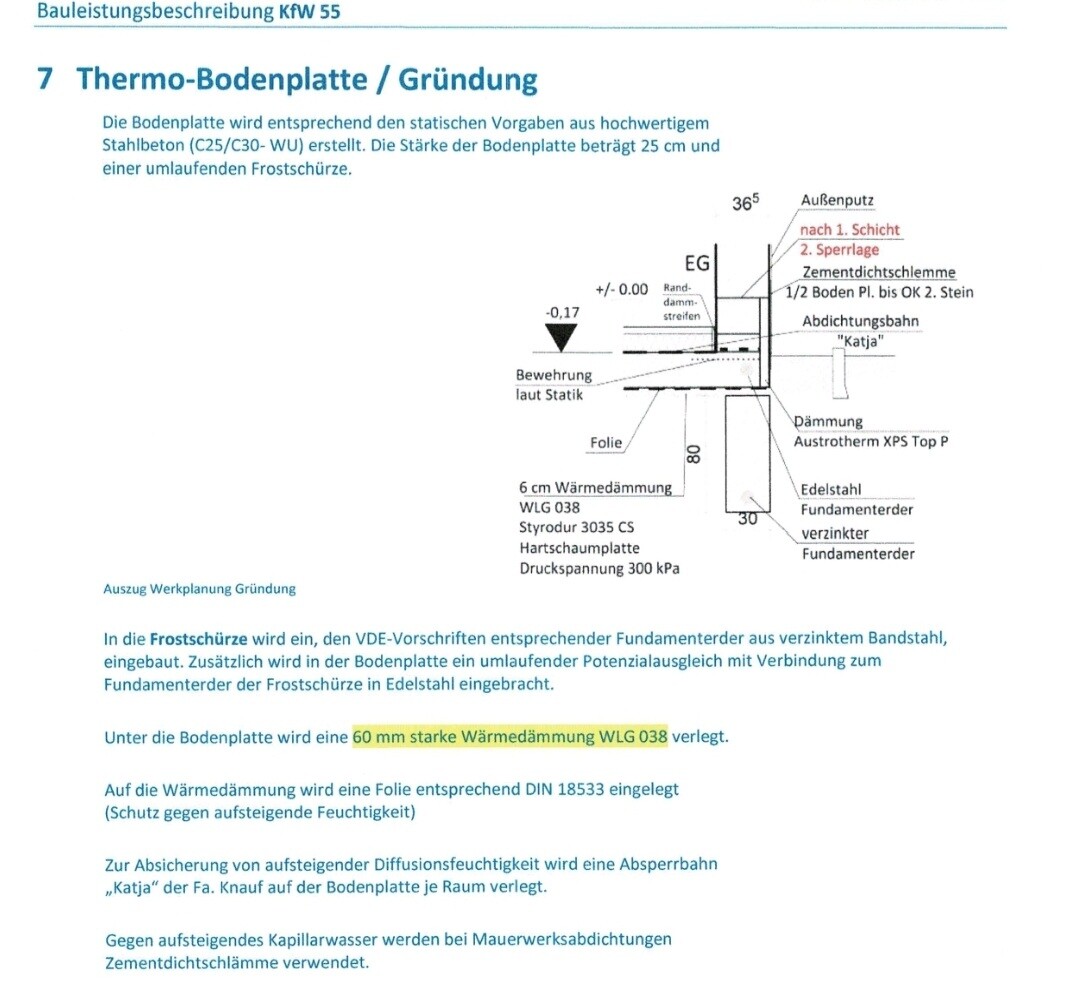
Neubau20228 Sep 2022 10:57We are hopefully nearing the end of construction. We are also building a 140 sqm (1,507 sq ft) bungalow in Brandenburg. A waterproof concrete slab is included in the price. The waterproof tanking is for the basement. The waterproof concrete slab is for the foundation. Here is our setup of the floor slab.
E
EinmalimLeben8 Sep 2022 11:06Thank you for your reply! I've also been following your project. You're really almost finished. 🙂
I have attached our construction scope of work.
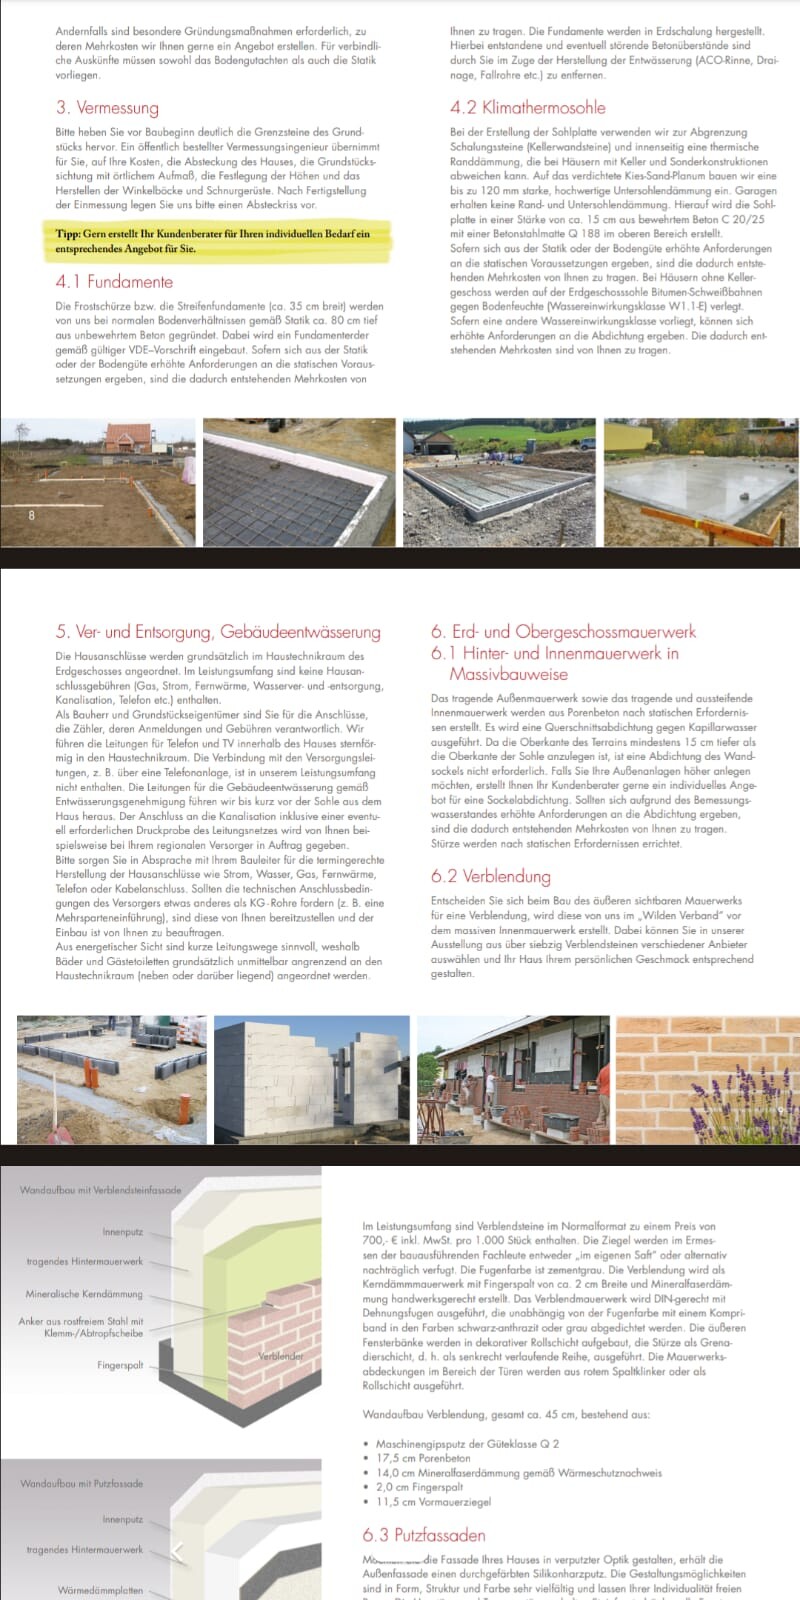
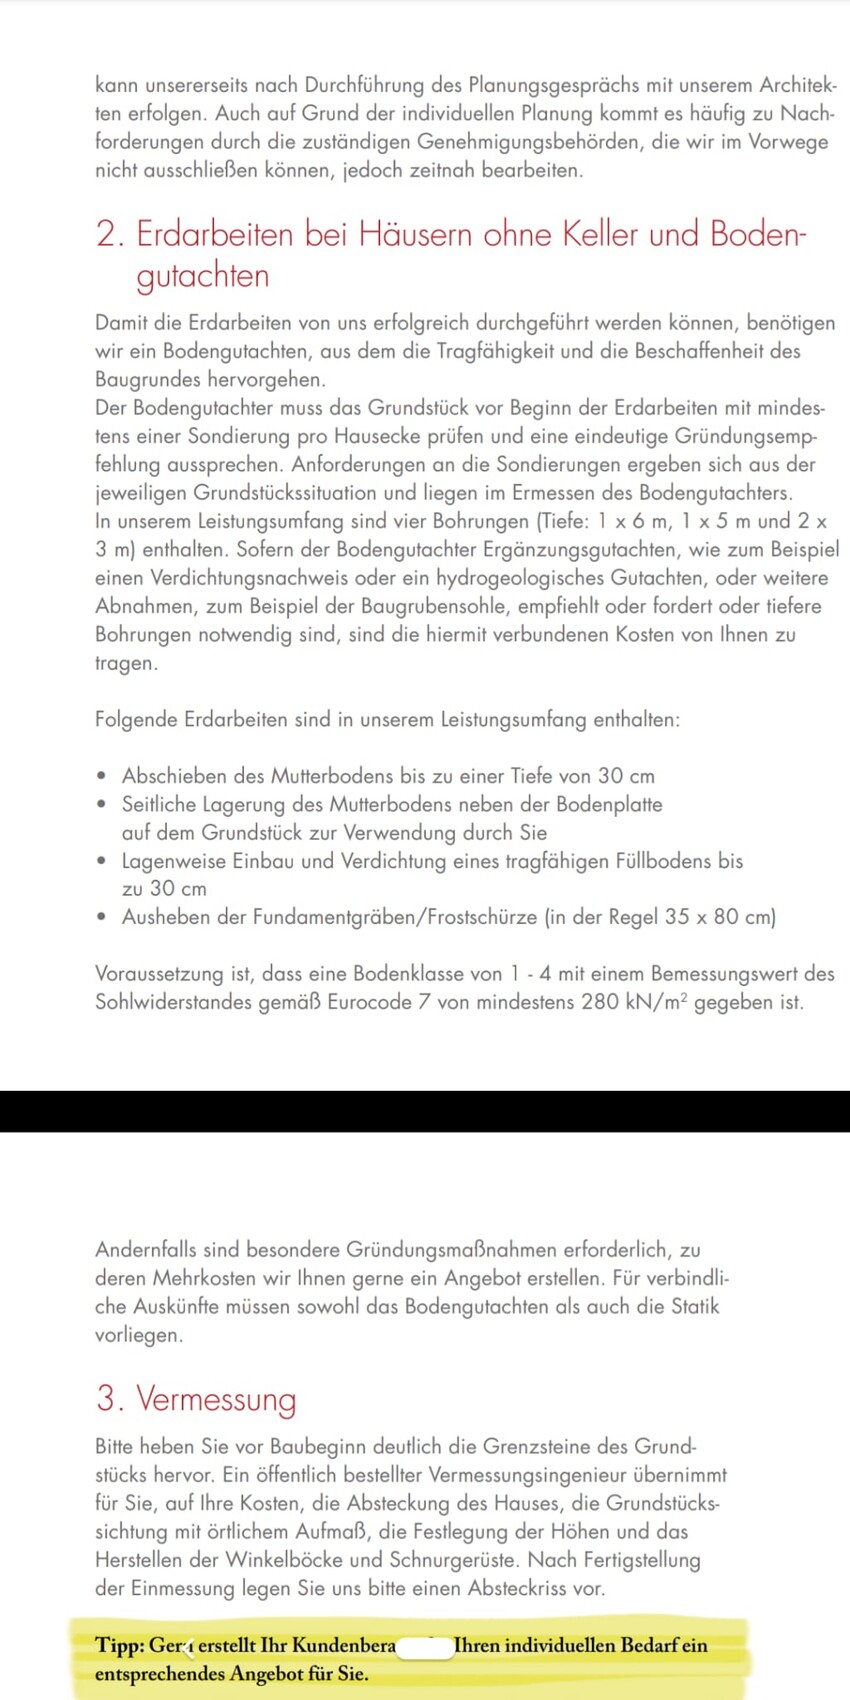
I have attached our construction scope of work.
O
Osnabruecker8 Sep 2022 11:49EinmalimLeben schrieb:
We have the geotechnical report available. According to that, we need waterproof concrete.I don’t see any mention of waterproof concrete in the excerpt?
And there are no details about the slab in the brochure/contract either.
The only current difference is the strip footings being 80 cm (31.5 inches) wide instead of 90 cm (35.4 inches) as specified in the report.
Did I miss something?
E
EinmalimLeben8 Sep 2022 12:13Thank you, that’s correct! Below is what the developer has written:
Dear Homeowner,
Upon reviewing your soil report, we have found that due to the water exposure class W2.1-E (exposure to pressurized water) at your building site, a standard waterproofing on the ground floor slab is not feasible. According to our construction specifications, the standard waterproofing provided is for moisture protection = water exposure class W1.1-E.
To ensure a smooth process, we plan and install a watertight concrete slab (WU slab) for water exposure class W2.1-E. The WU slab is suitable as waterproofing against pressurized water.
WU Slabs
WU slabs are made of watertight concrete. The minimum thickness of a WU slab is 25 cm (10 inches). Additional costs typically amount to €131.00 per m² (calculated based on the external dimensions of the house). It is also possible that statically required reinforcements may lead to higher additional costs. However, since a WU slab is already significantly thicker and contains substantially more reinforcing steel, these cases are very rare. For KfW efficiency houses 40 and 40 Plus, additional costs arise for further insulation measures if your house requires a WU slab.
Please keep in mind that the reason for the water exposure class W2.1-E is often poorly draining soil, and from the surface condition of your plot it is not always obvious that a WU slab is necessary.
You will learn the exact additional costs for a WU slab during the selection phase, once the structural analysis is available as a basis for calculating the extra costs.
If your soil report suggests other options, you can discuss these with our site manager before the site inspection.
Dear Homeowner,
Upon reviewing your soil report, we have found that due to the water exposure class W2.1-E (exposure to pressurized water) at your building site, a standard waterproofing on the ground floor slab is not feasible. According to our construction specifications, the standard waterproofing provided is for moisture protection = water exposure class W1.1-E.
To ensure a smooth process, we plan and install a watertight concrete slab (WU slab) for water exposure class W2.1-E. The WU slab is suitable as waterproofing against pressurized water.
WU Slabs
WU slabs are made of watertight concrete. The minimum thickness of a WU slab is 25 cm (10 inches). Additional costs typically amount to €131.00 per m² (calculated based on the external dimensions of the house). It is also possible that statically required reinforcements may lead to higher additional costs. However, since a WU slab is already significantly thicker and contains substantially more reinforcing steel, these cases are very rare. For KfW efficiency houses 40 and 40 Plus, additional costs arise for further insulation measures if your house requires a WU slab.
Please keep in mind that the reason for the water exposure class W2.1-E is often poorly draining soil, and from the surface condition of your plot it is not always obvious that a WU slab is necessary.
You will learn the exact additional costs for a WU slab during the selection phase, once the structural analysis is available as a basis for calculating the extra costs.
If your soil report suggests other options, you can discuss these with our site manager before the site inspection.
N
Neubau20228 Sep 2022 13:25EinmalimLeben schrieb:
Thank you, that’s correct! Here is what the developer wrote:
Dear client,
When reviewing your soil report, we found that due to the ground water exposure class W2.1-E (exposure to pressurized water) present on your building site, a standard sealing on the ground floor slab is not possible. According to our construction specifications, the standard sealing we provide protects only against ground moisture = water exposure class W1.1-E.
To ensure a smooth process, we plan and install a watertight (WU) slab for water exposure class W2.1-E. The WU slab is suitable for sealing against pressurized water.
WU slabs
WU slabs consist of waterproof concrete. The minimum thickness of a WU slab is 25 cm (10 inches). Additional costs are usually €131.00 per m² (calculated based on the external dimensions of the house). Structural reinforcements may sometimes be required, resulting in higher extra costs. However, since a WU slab is significantly stronger from the outset and contains much more reinforcing steel, these cases are rare. For energy-efficient KfW 40 and 40 Plus houses, additional costs may arise for extra insulation measures if your house has a WU slab.
Please keep in mind that the reason for water exposure class W2.1-E is often poorly permeable soil, and it is not always obvious from the surface condition of your property that a WU slab is necessary.
You will be informed of the exact additional costs for a WU slab during the selection process, as the structural calculations will then be available as the basis for calculating these costs.
If your soil report suggests other options, you can clarify these with our technical site manager before the property inspection. Our house measures 13.50 m * 13.50 m (44.3 ft * 44.3 ft) with 138 m² (1,485 ft²) plus a 12 m² (130 ft²) covered terrace. That means 13.50 * 13.50 = 182.25 m² (1,962 ft²) * €131 = €23,874.75. My first question to the contractor is always: “Is that gross or net?” 😎 I find this surcharge quite high. But I suppose others might be better able to assess that.
Then two more questions:
1. Does “developer” mean the company provides both the land and the house? Or is it a “builder,” meaning you purchased the land elsewhere and the builder only constructs the house?
2. What documents did you sign based on? Normally, you would obtain the soil report, specify a floor plan, and compare prices before signing a contract.
Similar topics