
ᐅ Floor Plan for a Single-Family Home, 210 m² plus Basement – Your Opinions
Created on: 16 Mar 2020 18:39
W
Wast_LA
Hello everyone,
after a long period of quietly reading, we have now reached an important step. We are planning a single-family house with approximately 210 sqm (2,260 sq ft) of living space on an existing plot of land (about 900 sqm (9,690 sq ft), almost square, no special building regulations) in the district of Landshut.
Through several visits to show homes and discussions with various providers, a floor plan has gradually developed that reflects our ideas very well.
We would greatly appreciate constructive feedback from you. We are currently unsure about distances, passageways, and hallway sizes, especially how the planned widths will feel in practice or if they are practical.
An initial cost estimate is around 2,500 €/sqm (DIY or self-managed trades work is possible and even preferred) plus 100,000 € for the basement and demolition costs (mostly self-performed), totaling approximately 625,000 € (excluding kitchen and other fittings). Does this seem realistic?
Thanks in advance!
Sebastian
Development plan/restrictions
Plot size 900 sqm
Slope no
Site coverage ratio -
Floor area ratio -
Building envelope, building line, boundaries -
Border development no
Number of parking spaces 2 – already available in adjacent buildings (in addition to the 900 sqm)
Number of floors 2
Roof style gable roof
Architectural style
Orientation
Maximum height/limitations none
Other requirements none
Builders’ requirements
Architectural style, roof type, building type
Basement, floors basement with 2 floors
Number of occupants, age 2 adults 30+, 2 children under 5
Room requirements on ground floor kitchen/dining/living, guest room/bathroom, cloakroom; upper floor: 2 children’s bedrooms, master bedroom with dressing room, bathroom with sauna
Office: family use or home office? – family use
Overnight guests per year about 5
Open or closed architecture open
Conservative or modern design
Open kitchen, kitchen island yes
Number of dining seats 8
Fireplace yes
Music/stereo wall
Balcony, roof terrace if possible
Garage, carport already existing
Utility garden, greenhouse
Other wishes/special features/daily routine, also reasons why something is included or not
House design
Planning by:
DIY
What do you particularly like? Why?
Combination of bedroom/dressing room with bathroom, spacious entrance area
What do you dislike? Why?
Large empty spaces in living/dining area and hallway on the upper floor
Price estimate according to architect/planner:
600,000 € excluding land
Personal price limit for house, including fittings:
700,000 € excluding land
Preferred heating technology:
groundwater heat pump
If you have to give up something, which details/extensions
-could you do without: roof terrace, full basement
-cannot do without: generous kitchen
Why is the design as it is now? e.g.
Based on several prefab house designs, the plan grew from visits to prefab home parks
What is the key question about the floor plan in 130 characters?
Are the planned distances, especially in the hallways, sufficient or too generous? Is the cost estimate realistic? Thanks!
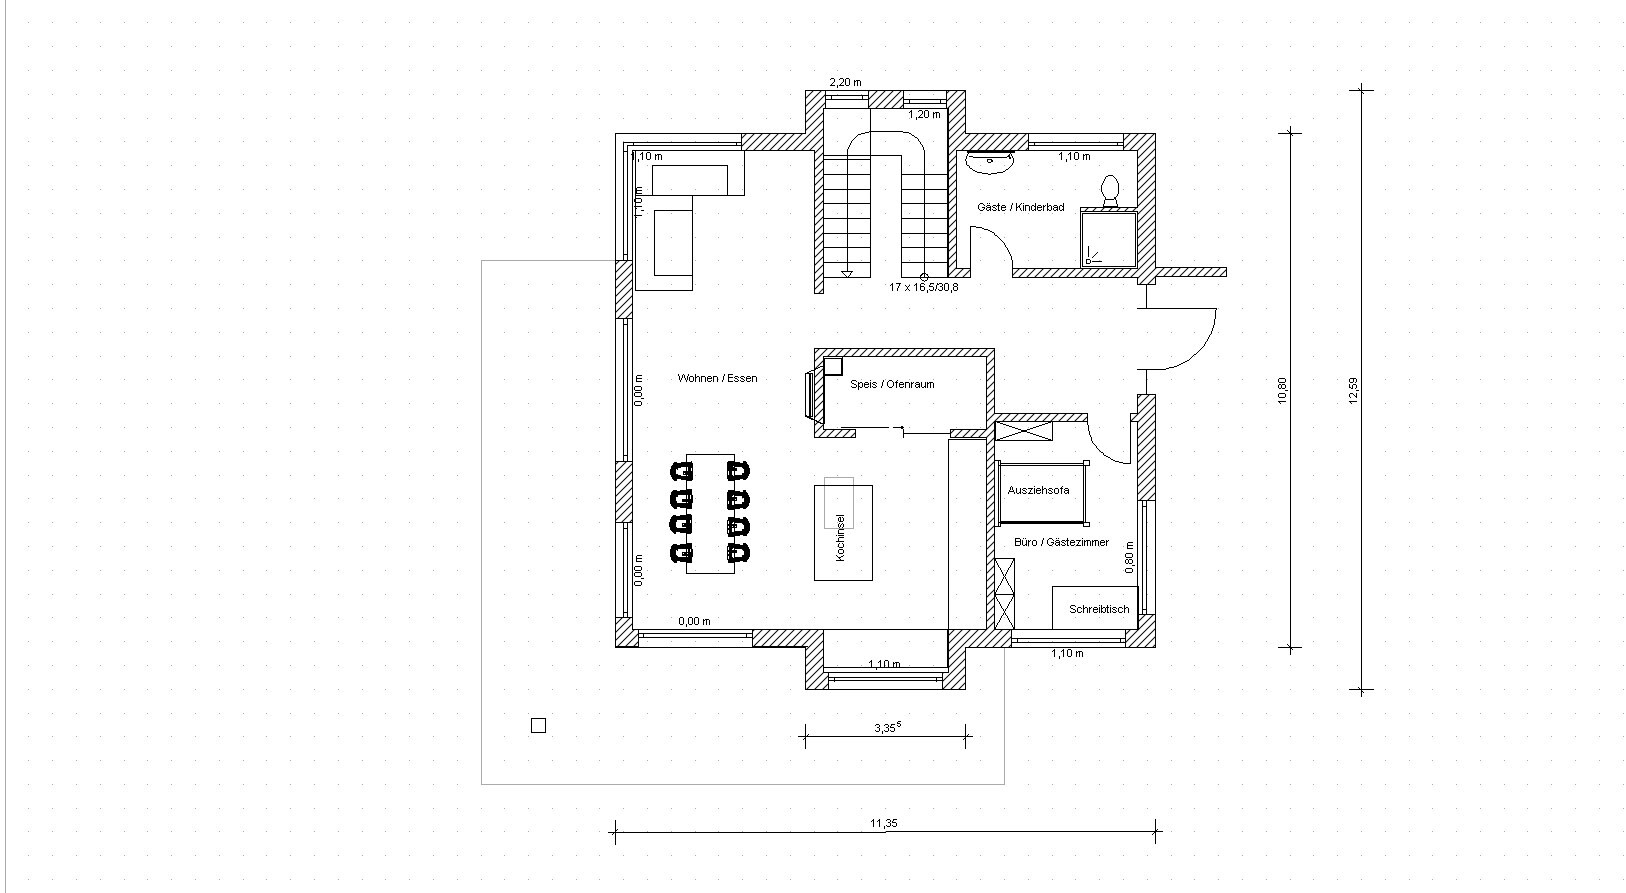
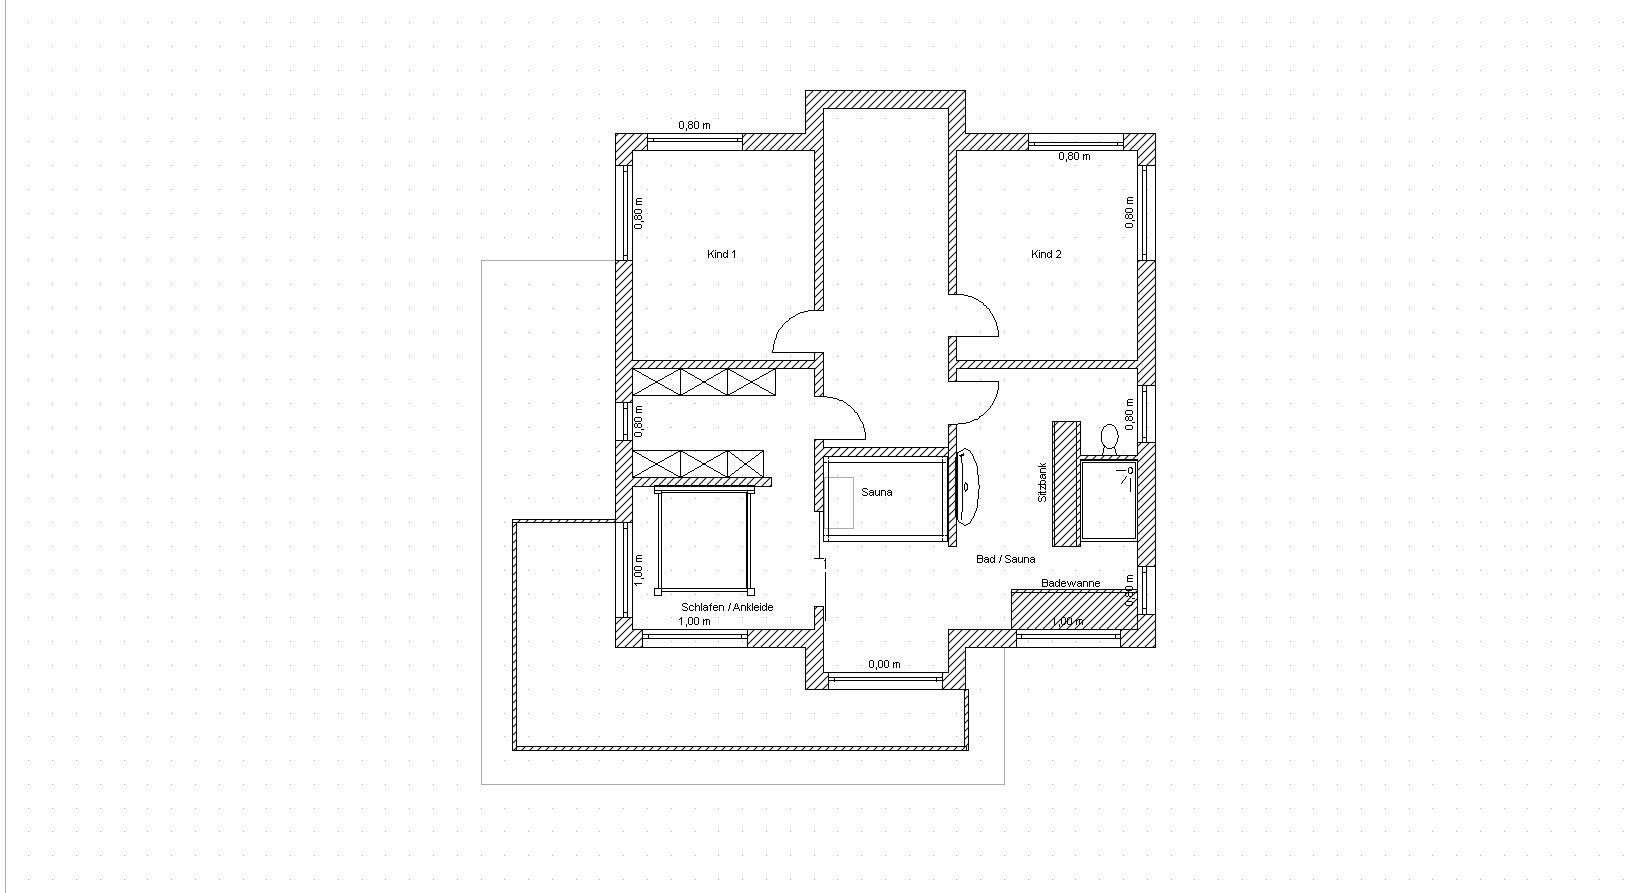
after a long period of quietly reading, we have now reached an important step. We are planning a single-family house with approximately 210 sqm (2,260 sq ft) of living space on an existing plot of land (about 900 sqm (9,690 sq ft), almost square, no special building regulations) in the district of Landshut.
Through several visits to show homes and discussions with various providers, a floor plan has gradually developed that reflects our ideas very well.
We would greatly appreciate constructive feedback from you. We are currently unsure about distances, passageways, and hallway sizes, especially how the planned widths will feel in practice or if they are practical.
An initial cost estimate is around 2,500 €/sqm (DIY or self-managed trades work is possible and even preferred) plus 100,000 € for the basement and demolition costs (mostly self-performed), totaling approximately 625,000 € (excluding kitchen and other fittings). Does this seem realistic?
Thanks in advance!
Sebastian
Development plan/restrictions
Plot size 900 sqm
Slope no
Site coverage ratio -
Floor area ratio -
Building envelope, building line, boundaries -
Border development no
Number of parking spaces 2 – already available in adjacent buildings (in addition to the 900 sqm)
Number of floors 2
Roof style gable roof
Architectural style
Orientation
Maximum height/limitations none
Other requirements none
Builders’ requirements
Architectural style, roof type, building type
Basement, floors basement with 2 floors
Number of occupants, age 2 adults 30+, 2 children under 5
Room requirements on ground floor kitchen/dining/living, guest room/bathroom, cloakroom; upper floor: 2 children’s bedrooms, master bedroom with dressing room, bathroom with sauna
Office: family use or home office? – family use
Overnight guests per year about 5
Open or closed architecture open
Conservative or modern design
Open kitchen, kitchen island yes
Number of dining seats 8
Fireplace yes
Music/stereo wall
Balcony, roof terrace if possible
Garage, carport already existing
Utility garden, greenhouse
Other wishes/special features/daily routine, also reasons why something is included or not
House design
Planning by:
DIY
What do you particularly like? Why?
Combination of bedroom/dressing room with bathroom, spacious entrance area
What do you dislike? Why?
Large empty spaces in living/dining area and hallway on the upper floor
Price estimate according to architect/planner:
600,000 € excluding land
Personal price limit for house, including fittings:
700,000 € excluding land
Preferred heating technology:
groundwater heat pump
If you have to give up something, which details/extensions
-could you do without: roof terrace, full basement
-cannot do without: generous kitchen
Why is the design as it is now? e.g.
Based on several prefab house designs, the plan grew from visits to prefab home parks
What is the key question about the floor plan in 130 characters?
Are the planned distances, especially in the hallways, sufficient or too generous? Is the cost estimate realistic? Thanks!

A
Alessandro17 Mar 2020 14:25ypg schrieb:
Would you rather sit in a small cubicle every time? Most of the time, you know it’s going to smell (the crystal ball works ), so why not use the second toilet?!
And there are also many people besides the blockers, so it usually goes pretty quickly At least I would always prefer that. Even children don’t necessarily want to use the toilet out of embarrassment while a parent is showering, or vice versa, shower while someone else is using the toilet...
A
Alessandro17 Mar 2020 14:32A kids’ bathroom is definitely a nice-to-have if the daily routine of parents and children is more or less the same, for example, if everyone showers in the morning and gets up around the same time.
If that’s not the case and bathroom use can be well scheduled, then it’s wasted money.
At first, I was also in favor of a kids’ bathroom. But I can also understand my wife, who absolutely doesn’t want to keep two bathrooms and a guest toilet clean...
On top of that, a kids’ bathroom usually goes unused once the children have moved out.
In my opinion, parents are allowed to be a little selfish sometimes...
If that’s not the case and bathroom use can be well scheduled, then it’s wasted money.
At first, I was also in favor of a kids’ bathroom. But I can also understand my wife, who absolutely doesn’t want to keep two bathrooms and a guest toilet clean...
On top of that, a kids’ bathroom usually goes unused once the children have moved out.
In my opinion, parents are allowed to be a little selfish sometimes...
Wow, already so many replies.
Thank you very much!
Many of the points you raised have either been accepted by us as follows:
- only one bathroom on the upper floor, which will be shared. The bathroom on the ground floor is really intended as a backup option only
- we are certain about the size and layout of the children's rooms, which is why no furniture is shown in them
or have been considered critical as well:
- fireplace adjacent to the pantry. However, this room is more likely to become a storage room due to the size of the kitchen and a separate storage room in the basement
- size of the master bedroom, especially considering the size of the adjacent rooms
- long distance to the kitchen (although, based on our current situation, this is not really an issue for us at the moment)
Since we haven’t come up with a better solution after rearranging several times, we will now take our ideas to a professional. I will report back on the results.
Thank you very much!
Many of the points you raised have either been accepted by us as follows:
- only one bathroom on the upper floor, which will be shared. The bathroom on the ground floor is really intended as a backup option only
- we are certain about the size and layout of the children's rooms, which is why no furniture is shown in them
or have been considered critical as well:
- fireplace adjacent to the pantry. However, this room is more likely to become a storage room due to the size of the kitchen and a separate storage room in the basement
- size of the master bedroom, especially considering the size of the adjacent rooms
- long distance to the kitchen (although, based on our current situation, this is not really an issue for us at the moment)
Since we haven’t come up with a better solution after rearranging several times, we will now take our ideas to a professional. I will report back on the results.

Alessandro schrieb:
By the way, something I will never understand is why Germans always place the toilet in the bathroom instead of having it separated in its own room. Alessandro schrieb:
But I can also understand my wife, who has absolutely no desire to keep two bathrooms and a guest toilet clean... By the way, I will never understand why so many men associate bathroom cleaning with women’s work. When watching soccer and using the toilet, I prefer a restroom where I’m not disturbed by someone brushing their teeth right next to me.
Regarding the original poster’s question (about opinions on the plans), I don’t see a basis for discussion yet: in my view, this isn’t even a draft or a preliminary design, but just a rough sketch—albeit a less awful one compared to what others have shown—focused mainly on getting familiar with the drawing software. From that, I fully understand the discrepancy between an at best average living quality and an above-average stated living area. Keep practicing, then it will turn into something—but at this stage, I don’t consider it worthy of any qualified feedback.
https://www.instagram.com/11antgmxde/
https://www.linkedin.com/company/bauen-jetzt/
Similar topics