
ᐅ Layout Feedback: One-and-a-Half-Story House in Northern Germany
Created on: 21 Sep 2023 20:12
R
roookeee
Hello everyone,
we are currently planning a house, see attachments, and would like to hear your opinions on our ideas and the current status.
These aspects cannot be changed:
The following can be changed, among other things:
A few general comments before we go room by room:
Here are our thoughts and requirements per room:
a) Living room
b) Kitchen
c) Utility room (HAR)
d) Guest WC
e) Storage room (Kammer)
f) Ground floor hallway
g) Bedroom
h) Large office
i) Small office
j) Bathroom
k) Upper floor hallway
Thanks a lot,
roookeee


we are currently planning a house, see attachments, and would like to hear your opinions on our ideas and the current status.
These aspects cannot be changed:
- Exterior dimensions cannot be changed with the current general contractor (GC) nor are there better exterior dimensions offered by the GC (due to building envelope restrictions)
- The house cannot be rotated, the zoning plan does not allow a wider house
- The house cannot be moved to the other side or the center of the plot, again because of the zoning plan
- The zoning plan requires a 1.5-story house with a roof pitch between 40° and 60°, we are currently planning 45°
- The southwest roof must remain mostly free, as we need space there for the Photovoltaic panels required for KFW40 (planned 5-10 kWp)
The following can be changed, among other things:
- All interior walls (of course nothing unreasonable, structural integrity must be maintained)
- All doors and windows regarding position and size
- Position of the stairs
- The ground floor bay window cannot be resized but can be positioned anywhere along the long exterior wall, including the opposite side
- All furniture is just for illustration and will be adjusted later
A few general comments before we go room by room:
- GC floor plan, heavily adapted by us after discussing several proposals with multiple GCs over a few months
- There are two of us
- We both work from home, so two offices are a must for data privacy reasons
- No children are planned or desired, so no children’s rooms or the like
- Yes, the northeast-facing garden is not ideal, but for us, the plot is otherwise great
- The plot is in a very urban suburb and surrounded by single-family homes, each with at least 500m² (5400 sq ft) plots
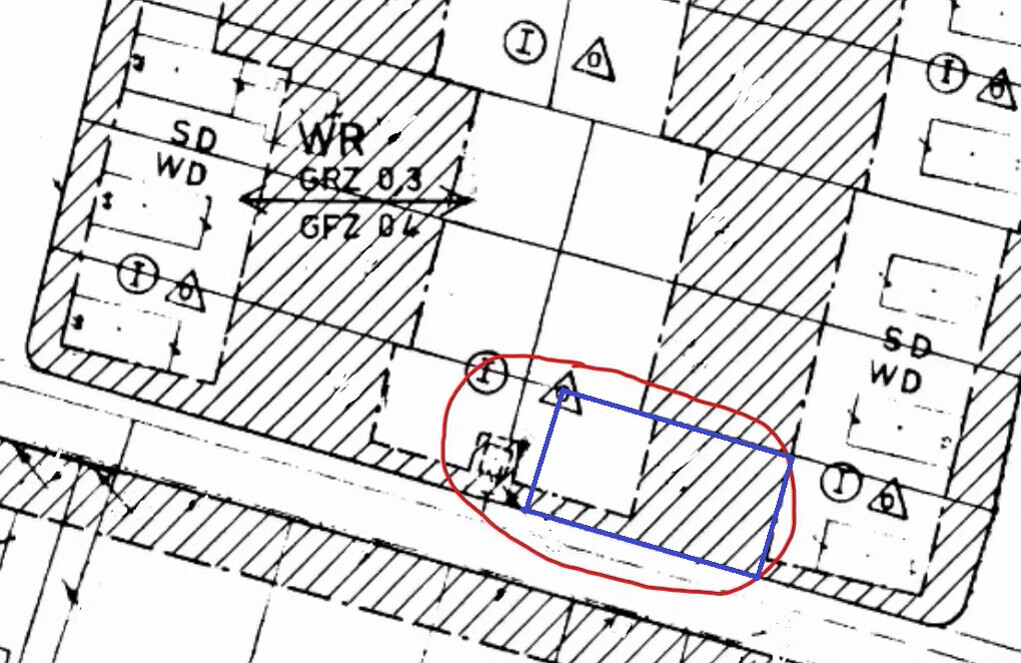
- The plot is about 17 x 29m (56 x 95 ft), the street is along the long side; the house must be positioned on the left side (see zoning plan excerpt, blue area is the plot, a small section on the left is separated and does not belong to us – no right of way)
- All interior doors are currently 90cm (35 inches) rough opening, living room entrance for sliding door 1m (39 inches), the utility room door might also be 1m
- The images are roughly to scale but not 100%, we recreated the floor plan in some free tool
- Upper floor walls and non-load-bearing walls on the ground floor would be a bit thinner than shown, but that should not make much difference
- The structure will be timber frame construction
- Parking space planned to the left of the house, initially no carport
- Knee wall height is 90cm (35 inches)
- About 130m² (1400 sq ft) according to WoFIV (German living space regulation)
- No basement
Here are our thoughts and requirements per room:
a) Living room
- Enough space for a sofa area plus two 180 x 60cm (71 x 24 inches) desks for gaming/hobbies, arranged so that when watching TV you don’t see the PC screens in your peripheral vision and vice versa
- We do not want or need a large dining table in the living room
- One of the terrace doors should be used for ventilation, a permanent insect screen resistant to our cats will be installed here, so we need a post between the doors (the opposite of a mullion-free door)
- The southern terrace door should have a normal insect screen door
- Terrace doors suggested by forum advice to be 1.2m (47 inches) wide so that larger items can pass through, especially since they are not mullion-free
- Some windows are fixed to 1) possibly save money, 2) increase window area; we are still considering if a second operable window might be better, the northern floor-to-ceiling window would be best suited for that
- Door to the room is deliberately centered so that when opening you do not stand directly in front of chairs or look at someone sitting at the PC
- We like the sliding door, especially since otherwise the door position would be “in the middle of the room”
- We see no reason to move the bay window into the living room; the room depth of about 5m (16 ft) would be too much for TV for us
b) Kitchen
- Should be closed off, we don’t want our cats in there and generally prefer a closed kitchen, non-negotiable
- Wall to the living room will be non-load-bearing in case we want to change later
- The bay window gives us apparently the most space here (side note: it costs us almost nothing, so we don’t want to drop it)
- We are considering if a sliding door would work well here, what do you think?
- We want a lot of continuous countertop for cutting, lots of storage, and short work paths
- Fridge and oven should NOT be behind seating places, it’s just annoying and cramped (from experience)
- There will really only be one fridge in the kitchen; freezer will be in utility room
- We like a pantry cabinet in the kitchen for “frequently used” supplies, other storage will be in the utility room
- We might be open to other ideas but want a real table, no bar stools. The table must be movable.
c) Utility room (HAR)
- Fixed equipment: heating (heat pump), water storage, inverter, photovoltaic storage, etc.
- Functional room but should have space for a freezer and some storage
- Washing machine and dryer are intentionally not here but in the upstairs bathroom
d) Guest WC
- It’s just a toilet room; that’s fine for us
- We currently think we do not need a shower here, that would complicate the closet next to it
e) Storage room (Kammer)
- We have two very easily frightened cats, so this is the “cat litter room” plus storage space
- Cat litter boxes are deliberately not in the utility room; noises might disturb them and we want to avoid having to find a compromise for the cat litter boxes in the new build – this is the safe way, non-negotiable
- 1-2 cupboards for storing winter clothes or similar
f) Ground floor hallway
- Should offer space for a coat rack (see indentation in the wall near the utility room)
- Designed so a shallow cabinet could be placed in narrow spots
- We currently live with a hallway about 1.4m (55 inches) wide and find it quite nice
- The staircase turn has not been finalized yet, any suggestions?
- Do you have ideas about the dimensions and placement of a skylight or light element at the stairs?
g) Bedroom
- No floor-to-ceiling window desired (privacy reasons), non-negotiable
- Position is important to us (away from street and neighbors, facing north)
- It is relatively large, might not need to be that big
- Must leave room for plenty of closets etc.
- Space around the bed is important to us
- Are two roof windows too many or too few?
h) Large office
- No floor-to-ceiling window desired (privacy reasons), non-negotiable
- Intended as office + lounge room in case other rooms are occupied, thus also TV etc.
- Deliberately larger than the other office to fulfill this function
- Are two roof windows too many or too few?
i) Small office
- No floor-to-ceiling window desired (privacy reasons), non-negotiable
- Just an office, no other special requirements
j) Bathroom
- No floor-to-ceiling window desired (privacy reasons), non-negotiable
- A large shower of 1.1 x 1.1m (43 x 43 inches) is important to us
- Washing machine and dryer intentionally located here for short walking distances
- Fixed spot for a drying rack so it doesn’t get in the way
- Toilet should not be under the sloped ceiling, deliberately positioned on the straight wall with at least 2m (6 ft 7 inches) height
- Layout made to the best of our knowledge; we’re open to ideas
- We don’t want or need a bathtub
- 1-2 cabinets would be nice for cleaning supplies and towel storage
k) Upper floor hallway
- Just a hallway
- Any suggestions on the dimensions and positioning of a skylight or light element at the stairs? Should we have a second one upstairs at all?
- Hatch to the attic
Thanks a lot,
roookeee
Regarding the development plan: In response to inquiries from several general contractors, the building authority indicated that they will not allow exemptions or significant deviations (e.g., placing the house "in the middle" or similar). The house must remain on the left side. However, we are generally satisfied with the positioning, rotation, and external dimensions.
First of all: I personally don’t like the floor plan. Especially since I have only planned for two adults myself, I know that you can allow yourself much more freedom than when planning for a family. Of course, there are preferences, such as an enclosed internal layout or an open plan where everything flows together. This can also be achieved with a closed kitchen, which you have explained very well here.
But I still can’t agree with your concept. Sure, you can write freely, but then the questions from the questionnaire should also be answered in free text. This constant repetition of
is exhausting. As if we want to negotiate with you…?!
Here in the forum, we provide advice or improvements. If you write as if you are resistant to advice or don’t accept improvements, of course, that sets a boundary where it won’t work. Who that may be is something to consider.
To be honest, I only skimmed after that
which itself is not a problem. It certainly makes it harder to get (natural) sunlight into the house due to the room orientation, but it shouldn’t be a dealbreaker.
Understood. I would also recommend when building with a general contractor to choose a model house and then make (small) adjustments. I don’t see any similarities with the original floor plan here at all. Even the staircase already creates a different house structure by its design.
What is stopping you from having an architect make the best use of your plot and then building the design using timber frame construction?
Is there a budget?
Regarding the design:
As I said, I find it a bit boring.
The bay window does not appeal to me: it lacks architectural or functional purpose. No highlight inside or out. Just a small extension to enlarge the kitchen.
Question: why doesn’t the bay window capture all the available light? Why is the dining table not placed in the light zone? Why single-pane windows here? And in the attic, there are so many roof windows?
As mentioned before: the completed questionnaire could explain a lot.
…and therefore four workstations?
Overall, I would arrange the rooms differently, perhaps separate the desks or desk area with sliding doors, but maintain a view of the garden and create more visual openness / a sightline from east to west. Work areas and/or bathrooms in the attic can be placed on the north side, the kitchen in the southwest with a great bay window for the dining area. That way, it would make more sense.
The utility room can also be located at the back on the north side because of the narrow plot.
The garden area will probably be on the west side. I would also place the front door there.
But I still can’t agree with your concept. Sure, you can write freely, but then the questions from the questionnaire should also be answered in free text. This constant repetition of
roookeee schrieb:
non-negotiable
is exhausting. As if we want to negotiate with you…?!
Here in the forum, we provide advice or improvements. If you write as if you are resistant to advice or don’t accept improvements, of course, that sets a boundary where it won’t work. Who that may be is something to consider.
To be honest, I only skimmed after that
roookeee schrieb:
Yes, northeast garden is not ideal, but for us the plot is otherwise great
which itself is not a problem. It certainly makes it harder to get (natural) sunlight into the house due to the room orientation, but it shouldn’t be a dealbreaker.
roookeee schrieb:
Exterior dimensions cannot be changed with the current general contractor or there are no better exterior dimensions offered by the general contractor (due to building permit / planning permission window)
Understood. I would also recommend when building with a general contractor to choose a model house and then make (small) adjustments. I don’t see any similarities with the original floor plan here at all. Even the staircase already creates a different house structure by its design.
What is stopping you from having an architect make the best use of your plot and then building the design using timber frame construction?
Is there a budget?
Regarding the design:
roookeee schrieb:
There are two of us
As I said, I find it a bit boring.
The bay window does not appeal to me: it lacks architectural or functional purpose. No highlight inside or out. Just a small extension to enlarge the kitchen.
Question: why doesn’t the bay window capture all the available light? Why is the dining table not placed in the light zone? Why single-pane windows here? And in the attic, there are so many roof windows?
As mentioned before: the completed questionnaire could explain a lot.
roookeee schrieb:
We both work from home, so two offices (mandatory for us due to data protection)
…and therefore four workstations?
Overall, I would arrange the rooms differently, perhaps separate the desks or desk area with sliding doors, but maintain a view of the garden and create more visual openness / a sightline from east to west. Work areas and/or bathrooms in the attic can be placed on the north side, the kitchen in the southwest with a great bay window for the dining area. That way, it would make more sense.
The utility room can also be located at the back on the north side because of the narrow plot.
The garden area will probably be on the west side. I would also place the front door there.
ypg schrieb:
This constant repetition of <<non-negotiable>> is exhausting.
So, are you basically unwilling to take advice or improvements? That obviously creates a barrier to progress. One might wonder who that benefits 😉
Honestly, after a while, I just skimmed through. We just couldn’t find a better way to say that we want this particular feature or condition at this point and in this form. The intention was to avoid “unnecessary” discussions, but it probably came across a bit too harsh because yes, we are not negotiating here 🙂
We do ask for improvements, just not on certain points.
ypg schrieb:
That’s not a problem in itself. It does make it harder to get (natural) sunlight into the house through room orientation, but it’s not something you have to fail over. Yep, we agree.
ypg schrieb:
What is stopping you from having an architect maximize the potential of your plot and then building the design using timber frame construction? Money, primarily. We had to search longer even among general contractors to find someone who we feel works reasonably with us and offers a fair price. Now we have someone with whom we can do a lot without huge extra costs and apparently still get a meeting with an architect, so that feels like double value. We haven’t considered an “external” architect so far.
ypg schrieb:
Is there a budget? Right now, we’re mainly looking for feedback on the floor plan and don’t want to restart from scratch with decisions about who or how to build—I’m not being dismissive here. Budget is tricky; the house currently costs roughly 375,000 including interior finishing, photovoltaics (around 16,000 before negotiation), and QNG certification costs, excluding additional building fees. It shouldn’t really be more than that, or we wouldn’t feel comfortable.
ypg schrieb:
I already said I find it a bit boring. No idea, we personally like the simple gable roof house; it’s familiar from childhood memories.
ypg schrieb:
The bay window doesn’t appeal to me: it has no architectural or functional purpose. No interior or exterior highlight. Just a small extension to enlarge the kitchen.
Question: why not maximize natural light with the bay window? Why isn’t the dining table placed in a bright area? Why these simple windows? And then in the attic, there’s an abundance of roof windows? It’s just part of the design, and as mentioned, it’s not worth removing it (saves maybe €500). We think the kitchen is the best place for it, but we’re open to suggestions. We explained why it wouldn’t work so well in the living room.
Regarding the kitchen: please share ideas—this was our attempt at a “good” layout given the constraints (e.g., bay window dimensions must stay the same).
ypg schrieb:
...and therefore four! workstations?
[...] Overall, I would rearrange the rooms freely and separate the desks/work area a bit using sliding doors. As described earlier, the desks in the living room are for our gaming hobbies. We separate work and leisure, and we want these gaming desks in the living room so we can be in the same room when one is watching TV and the other is gaming. This is how we live now, and we don’t want to change that 🙂 That’s why there is deliberately no partition.
ypg schrieb:
to improve visual clarity/line of sight east-west We’re not quite sure what you mean here—could you clarify?
ypg schrieb:
Work areas and/or bathroom in the attic could work well on the north side, kitchen in the southwest with a great bay window for the dining area. Then it would make sense.
The utility room could also be located to the north at the back because of the narrow plot.
The garden area will probably be on the west side. I would also place the front door there. We actually like the bedroom in the north: it’s private because it faces the garden and not the street, and it’s cooler.
If we put the bathroom in the north, wouldn’t the hallway need to be larger?
Regarding the utility room, we actually like that it faces the street—that way, you’re not on display from the living room or similar. Also, the ventilation unit is facing the street, and we don’t have to move the house closer to the street to keep the 3-meter (10 feet) distance to the neighbor’s property for the device.
Putting the front door in the west might be uncomfortable because that’s where the cars are parked and we only have about 3.5 meters (11.5 feet) width—so people might have to squeeze past vehicles to get to the door, right?
ypg schrieb:
As I said: the completed questionnaire could explain a lot. We will provide that later.
Development Plan / Restrictions
Plot size – 496m² (0.12 acres)
Slope – no
Site coverage ratio – 0.3
Floor area ratio – 0.4
Building envelope, building line, and boundary – see development plan, no detailed specifications, exterior dimensions approved by building authority, no further adjustments possible
Edge development – no
Number of parking spaces – not specified
Number of stories – 1.5
Roof style – gable or hip roof with 40-60° pitch
Architectural style – should resemble the surrounding buildings (according to building authority)
Orientation – no specification
Maximum heights / limits – maximum ridge height 9m (29.5 feet) measured from street level
Other requirements – 3m (10 feet) distance to neighbors and street; photovoltaic system mandatory due to KfW 40 QNG standards
Homeowners’ Requirements
Architectural style, roof shape, building type – plain “standard” gable roof house
Basement, floors – 1.5 floors (according to development plan)
Number of occupants, age – 2 people around 30 years old
Space requirements on ground and upper floors – 4 rooms
Office: family use or home office? – home office with 2 separate offices
Guest sleepers per year – none
Open or closed architecture – open
Conservative or modern design –
Open kitchen, kitchen island – closed kitchen; kitchen island rather not desired
Number of dining seats – 3-4
Fireplace – no
Music/stereo wall – no
Balcony, roof terrace – no
Garage, carport – 2 parking spaces (tandem layout is sufficient)
Utility garden, greenhouse – no
Additional wishes / special features / daily routine, including reasons why certain things are preferred or excluded – see post
House Design
Planner:
- Exterior dimensions from the builder
- Floor plan heavily customized, do-it-yourself
What do you particularly like? Why? See post
What do you dislike? Why? Basically satisfied, only a few questions remain, see main post
Price estimate according to architect/planner: 375k including interior finishing, photovoltaic system (of which 16k), and QNG certification etc. – excluding additional construction-related costs
Personal price limit for house including equipment: should not be more expensive if possible; a few additional windows or similar are acceptable, but not much more
Preferred heating technology: heat pump with underfloor heating; will be a KfW 40 house
If you have to give up, which details or extensions
- Can give up: bay window in the kitchen (can be relocated elsewhere; omitting it saves only about 500€), hallway width
- Cannot give up: closed kitchen, pantry, desks in living room, 2 separate home office rooms, “normal” windows upstairs (not floor-to-ceiling)
Why is the design like this? For example:
Standard design from the planner? Sort of – we worked with several companies and arrived at very similar floor plans that meet our needs and requirements. This one is adapted to the standard exterior dimensions of the current builder. The basic room layout and arrangement were suggestions from the building companies, not created by us. It has basically looked the same for a while.
What do you consider particularly good or bad about it? We basically want just a “normal” house, nothing fancy like a gallery or similar. This floor plan has all the rooms we need, with a layout and size/positioning that work well for us, and enough space reserve.
What is the most important/basic question about the floor plan summarized in 130 characters?
Are there any major flaws that definitely should be changed? Windows have been placed rather arbitrarily; are there better ideas for their size and positioning? The kitchen is just one idea – we would appreciate suggestions here.
Plot size – 496m² (0.12 acres)
Slope – no
Site coverage ratio – 0.3
Floor area ratio – 0.4
Building envelope, building line, and boundary – see development plan, no detailed specifications, exterior dimensions approved by building authority, no further adjustments possible
Edge development – no
Number of parking spaces – not specified
Number of stories – 1.5
Roof style – gable or hip roof with 40-60° pitch
Architectural style – should resemble the surrounding buildings (according to building authority)
Orientation – no specification
Maximum heights / limits – maximum ridge height 9m (29.5 feet) measured from street level
Other requirements – 3m (10 feet) distance to neighbors and street; photovoltaic system mandatory due to KfW 40 QNG standards
Homeowners’ Requirements
Architectural style, roof shape, building type – plain “standard” gable roof house
Basement, floors – 1.5 floors (according to development plan)
Number of occupants, age – 2 people around 30 years old
Space requirements on ground and upper floors – 4 rooms
Office: family use or home office? – home office with 2 separate offices
Guest sleepers per year – none
Open or closed architecture – open
Conservative or modern design –
Open kitchen, kitchen island – closed kitchen; kitchen island rather not desired
Number of dining seats – 3-4
Fireplace – no
Music/stereo wall – no
Balcony, roof terrace – no
Garage, carport – 2 parking spaces (tandem layout is sufficient)
Utility garden, greenhouse – no
Additional wishes / special features / daily routine, including reasons why certain things are preferred or excluded – see post
House Design
Planner:
- Exterior dimensions from the builder
- Floor plan heavily customized, do-it-yourself
What do you particularly like? Why? See post
What do you dislike? Why? Basically satisfied, only a few questions remain, see main post
Price estimate according to architect/planner: 375k including interior finishing, photovoltaic system (of which 16k), and QNG certification etc. – excluding additional construction-related costs
Personal price limit for house including equipment: should not be more expensive if possible; a few additional windows or similar are acceptable, but not much more
Preferred heating technology: heat pump with underfloor heating; will be a KfW 40 house
If you have to give up, which details or extensions
- Can give up: bay window in the kitchen (can be relocated elsewhere; omitting it saves only about 500€), hallway width
- Cannot give up: closed kitchen, pantry, desks in living room, 2 separate home office rooms, “normal” windows upstairs (not floor-to-ceiling)
Why is the design like this? For example:
Standard design from the planner? Sort of – we worked with several companies and arrived at very similar floor plans that meet our needs and requirements. This one is adapted to the standard exterior dimensions of the current builder. The basic room layout and arrangement were suggestions from the building companies, not created by us. It has basically looked the same for a while.
What do you consider particularly good or bad about it? We basically want just a “normal” house, nothing fancy like a gallery or similar. This floor plan has all the rooms we need, with a layout and size/positioning that work well for us, and enough space reserve.
What is the most important/basic question about the floor plan summarized in 130 characters?
Are there any major flaws that definitely should be changed? Windows have been placed rather arbitrarily; are there better ideas for their size and positioning? The kitchen is just one idea – we would appreciate suggestions here.
without having read #16
Wow. Pretty affordable…
I don’t find gable roofs boring. You haven’t shared any elevations either. I just find the floor plan boring and a bit old-fashioned.
A bay window in the kitchen is fine, but you’re not really making use of it. It just feels like a simple room extension.
I’m not talking about changing the dimensions, but actually using it!
My suggestion is hypothetical. This isn’t a house I would want to build as is. So everything is flexible.
… yeah, I’m probably the wrong advisor for you…
??? How many cars do you have?
roookeee schrieb:
Budget is a tricky thing; the house currently costs about 375,000 including interior finishes
Wow. Pretty affordable…
roookeee schrieb:
No idea, just the boring gable roof house
I don’t find gable roofs boring. You haven’t shared any elevations either. I just find the floor plan boring and a bit old-fashioned.
roookeee schrieb:
and in our opinion the best place is the kitchen, but we’re open to suggestions
roookeee schrieb:
for example, bay window dimensions must not be changed)
A bay window in the kitchen is fine, but you’re not really making use of it. It just feels like a simple room extension.
I’m not talking about changing the dimensions, but actually using it!
roookeee schrieb:
If we place the bathroom on the north side, wouldn’t the hallway need to be bigger, right?
My suggestion is hypothetical. This isn’t a house I would want to build as is. So everything is flexible.
roookeee schrieb:
We can’t quite follow you here, what do you mean?
… yeah, I’m probably the wrong advisor for you…
roookeee schrieb:
because that’s where the cars are parked and we have about 3.5m (11.5 ft) width there – so you have to squeeze past the car to get to the front door, right?
??? How many cars do you have?
I feel the same way as @ypg.
It’s boring. It somehow feels like a student flat rather than a cozy home.
Does no one come over for meals? No celebrations or parties?
What will you do if you have children? That can happen overnight, or plans might change.
I would keep the laundry on the upper floor but move it out of the bathroom.
It’s boring. It somehow feels like a student flat rather than a cozy home.
Does no one come over for meals? No celebrations or parties?
What will you do if you have children? That can happen overnight, or plans might change.
I would keep the laundry on the upper floor but move it out of the bathroom.
Similar topics