
ᐅ Layout Feedback: One-and-a-Half-Story House in Northern Germany
Created on: 21 Sep 2023 20:12
R
roookeee
Hello everyone,
we are currently planning a house, see attachments, and would like to hear your opinions on our ideas and the current status.
These aspects cannot be changed:
The following can be changed, among other things:
A few general comments before we go room by room:
Here are our thoughts and requirements per room:
a) Living room
b) Kitchen
c) Utility room (HAR)
d) Guest WC
e) Storage room (Kammer)
f) Ground floor hallway
g) Bedroom
h) Large office
i) Small office
j) Bathroom
k) Upper floor hallway
Thanks a lot,
roookeee


we are currently planning a house, see attachments, and would like to hear your opinions on our ideas and the current status.
These aspects cannot be changed:
- Exterior dimensions cannot be changed with the current general contractor (GC) nor are there better exterior dimensions offered by the GC (due to building envelope restrictions)
- The house cannot be rotated, the zoning plan does not allow a wider house
- The house cannot be moved to the other side or the center of the plot, again because of the zoning plan
- The zoning plan requires a 1.5-story house with a roof pitch between 40° and 60°, we are currently planning 45°
- The southwest roof must remain mostly free, as we need space there for the Photovoltaic panels required for KFW40 (planned 5-10 kWp)
The following can be changed, among other things:
- All interior walls (of course nothing unreasonable, structural integrity must be maintained)
- All doors and windows regarding position and size
- Position of the stairs
- The ground floor bay window cannot be resized but can be positioned anywhere along the long exterior wall, including the opposite side
- All furniture is just for illustration and will be adjusted later
A few general comments before we go room by room:
- GC floor plan, heavily adapted by us after discussing several proposals with multiple GCs over a few months
- There are two of us
- We both work from home, so two offices are a must for data privacy reasons
- No children are planned or desired, so no children’s rooms or the like
- Yes, the northeast-facing garden is not ideal, but for us, the plot is otherwise great
- The plot is in a very urban suburb and surrounded by single-family homes, each with at least 500m² (5400 sq ft) plots
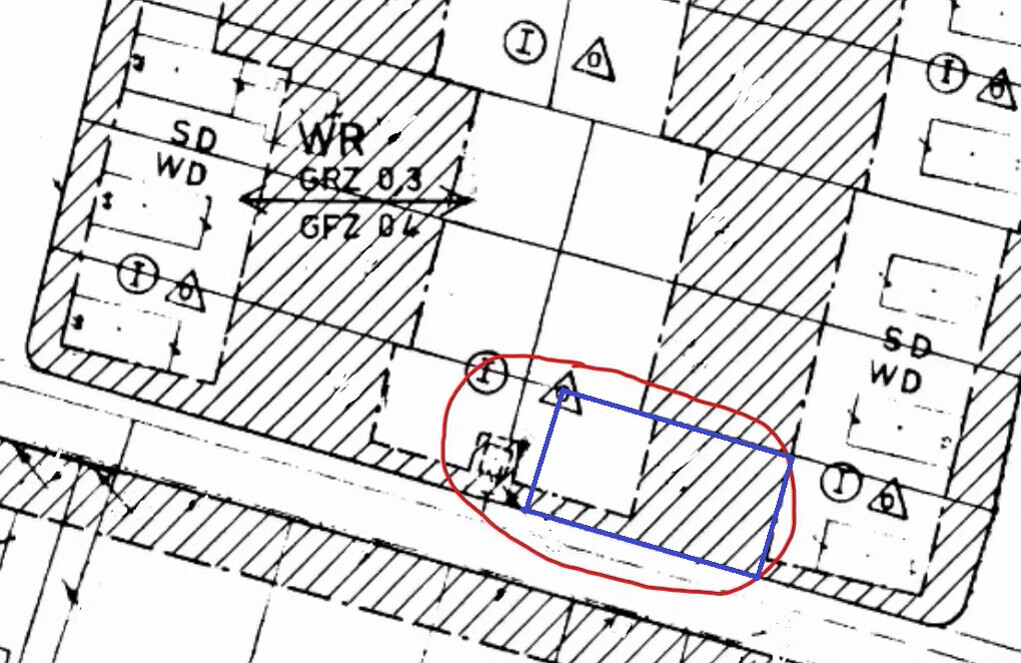
- The plot is about 17 x 29m (56 x 95 ft), the street is along the long side; the house must be positioned on the left side (see zoning plan excerpt, blue area is the plot, a small section on the left is separated and does not belong to us – no right of way)
- All interior doors are currently 90cm (35 inches) rough opening, living room entrance for sliding door 1m (39 inches), the utility room door might also be 1m
- The images are roughly to scale but not 100%, we recreated the floor plan in some free tool
- Upper floor walls and non-load-bearing walls on the ground floor would be a bit thinner than shown, but that should not make much difference
- The structure will be timber frame construction
- Parking space planned to the left of the house, initially no carport
- Knee wall height is 90cm (35 inches)
- About 130m² (1400 sq ft) according to WoFIV (German living space regulation)
- No basement
Here are our thoughts and requirements per room:
a) Living room
- Enough space for a sofa area plus two 180 x 60cm (71 x 24 inches) desks for gaming/hobbies, arranged so that when watching TV you don’t see the PC screens in your peripheral vision and vice versa
- We do not want or need a large dining table in the living room
- One of the terrace doors should be used for ventilation, a permanent insect screen resistant to our cats will be installed here, so we need a post between the doors (the opposite of a mullion-free door)
- The southern terrace door should have a normal insect screen door
- Terrace doors suggested by forum advice to be 1.2m (47 inches) wide so that larger items can pass through, especially since they are not mullion-free
- Some windows are fixed to 1) possibly save money, 2) increase window area; we are still considering if a second operable window might be better, the northern floor-to-ceiling window would be best suited for that
- Door to the room is deliberately centered so that when opening you do not stand directly in front of chairs or look at someone sitting at the PC
- We like the sliding door, especially since otherwise the door position would be “in the middle of the room”
- We see no reason to move the bay window into the living room; the room depth of about 5m (16 ft) would be too much for TV for us
b) Kitchen
- Should be closed off, we don’t want our cats in there and generally prefer a closed kitchen, non-negotiable
- Wall to the living room will be non-load-bearing in case we want to change later
- The bay window gives us apparently the most space here (side note: it costs us almost nothing, so we don’t want to drop it)
- We are considering if a sliding door would work well here, what do you think?
- We want a lot of continuous countertop for cutting, lots of storage, and short work paths
- Fridge and oven should NOT be behind seating places, it’s just annoying and cramped (from experience)
- There will really only be one fridge in the kitchen; freezer will be in utility room
- We like a pantry cabinet in the kitchen for “frequently used” supplies, other storage will be in the utility room
- We might be open to other ideas but want a real table, no bar stools. The table must be movable.
c) Utility room (HAR)
- Fixed equipment: heating (heat pump), water storage, inverter, photovoltaic storage, etc.
- Functional room but should have space for a freezer and some storage
- Washing machine and dryer are intentionally not here but in the upstairs bathroom
d) Guest WC
- It’s just a toilet room; that’s fine for us
- We currently think we do not need a shower here, that would complicate the closet next to it
e) Storage room (Kammer)
- We have two very easily frightened cats, so this is the “cat litter room” plus storage space
- Cat litter boxes are deliberately not in the utility room; noises might disturb them and we want to avoid having to find a compromise for the cat litter boxes in the new build – this is the safe way, non-negotiable
- 1-2 cupboards for storing winter clothes or similar
f) Ground floor hallway
- Should offer space for a coat rack (see indentation in the wall near the utility room)
- Designed so a shallow cabinet could be placed in narrow spots
- We currently live with a hallway about 1.4m (55 inches) wide and find it quite nice
- The staircase turn has not been finalized yet, any suggestions?
- Do you have ideas about the dimensions and placement of a skylight or light element at the stairs?
g) Bedroom
- No floor-to-ceiling window desired (privacy reasons), non-negotiable
- Position is important to us (away from street and neighbors, facing north)
- It is relatively large, might not need to be that big
- Must leave room for plenty of closets etc.
- Space around the bed is important to us
- Are two roof windows too many or too few?
h) Large office
- No floor-to-ceiling window desired (privacy reasons), non-negotiable
- Intended as office + lounge room in case other rooms are occupied, thus also TV etc.
- Deliberately larger than the other office to fulfill this function
- Are two roof windows too many or too few?
i) Small office
- No floor-to-ceiling window desired (privacy reasons), non-negotiable
- Just an office, no other special requirements
j) Bathroom
- No floor-to-ceiling window desired (privacy reasons), non-negotiable
- A large shower of 1.1 x 1.1m (43 x 43 inches) is important to us
- Washing machine and dryer intentionally located here for short walking distances
- Fixed spot for a drying rack so it doesn’t get in the way
- Toilet should not be under the sloped ceiling, deliberately positioned on the straight wall with at least 2m (6 ft 7 inches) height
- Layout made to the best of our knowledge; we’re open to ideas
- We don’t want or need a bathtub
- 1-2 cabinets would be nice for cleaning supplies and towel storage
k) Upper floor hallway
- Just a hallway
- Any suggestions on the dimensions and positioning of a skylight or light element at the stairs? Should we have a second one upstairs at all?
- Hatch to the attic
Thanks a lot,
roookeee
ypg schrieb:
Could you please show your plot as a rectangle with the house drawn in? I don’t understand the hatched area or the white rectangular spot. The legend is missing. Or is the white area the building zone?
It would be helpful if you could list the development plan more clearly according to the questionnaire. The white area is the building zone, and the hatched area is not allowed to be built on. I’m attaching the legend again here.
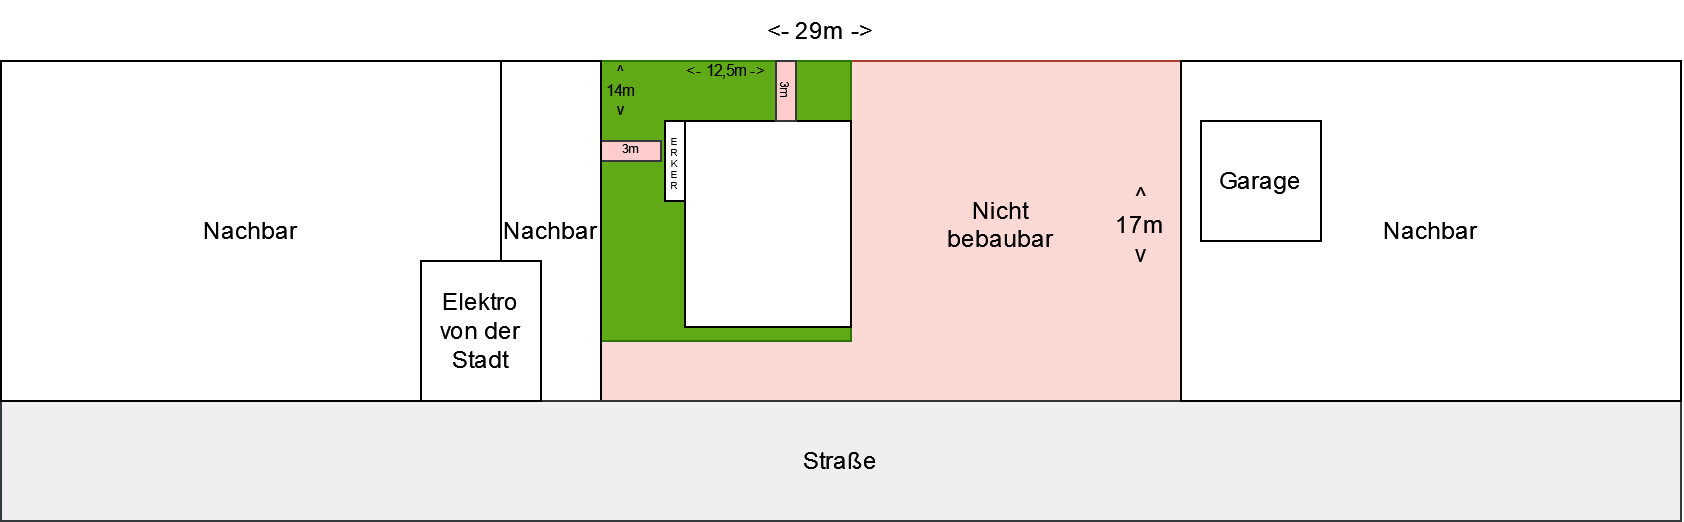
Since the development plan is quite old, there are no exact measurements, but the building zone is approximately (width x depth) 12-13m x 17m (39-43ft x 56ft) in size, meaning the maximum house dimensions are around 9-10m x 11m (30-33ft x 36ft) due to the required 3m (10ft) setbacks on the left, top, and bottom. It’s probably closer to a minimum of 9 meters, but the building authority has acknowledged some flexibility because the parcel was awkwardly divided. However, we don’t want to push the limits here, so we plan to stay just above 9 meters on the bay window, which could be omitted if necessary.
ypg schrieb:
Your explanation is very negative. A neutral description without interpretation would be better. Those interested can then form their own opinions. We have certain preferences and requirements that we do not want to compromise on (for example, floor-to-ceiling windows upstairs). I just wanted to clarify that there’s no need for a long debate about these points, just as little as about the fact that we don’t want an open kitchen, for example. It was meant in a constructive way. We are willing to make compromises elsewhere or invest more money, and we accept the consequences for those firm preferences, even if they might work against us later. In general, we wanted to keep the post brief and not go into lengthy explanations about why we want things a certain way.
roookeee schrieb:
We have ideas and wishes for certain areas, I do not want to discuss, just facts without interpretations or premature conclusions. Thank you.
roookeee schrieb:
- The house cannot be rotated; the development plan does not permit a house of that width
- The southwest roof must remain relatively clear because we need space there for the photovoltaic panels required by KFW40 standards (planned 5-10kWp)
Are you sure the house cannot be rotated? I don’t see a southwest-facing roof if I assume the site plan is oriented north. It looks more like a west-facing roof with a north direction. The north arrow in the floor plan drawings definitely does not match the site plan. That’s why @ypg requested to see the house drawn in the floor plan with the correct north arrow.Here is my initial input:
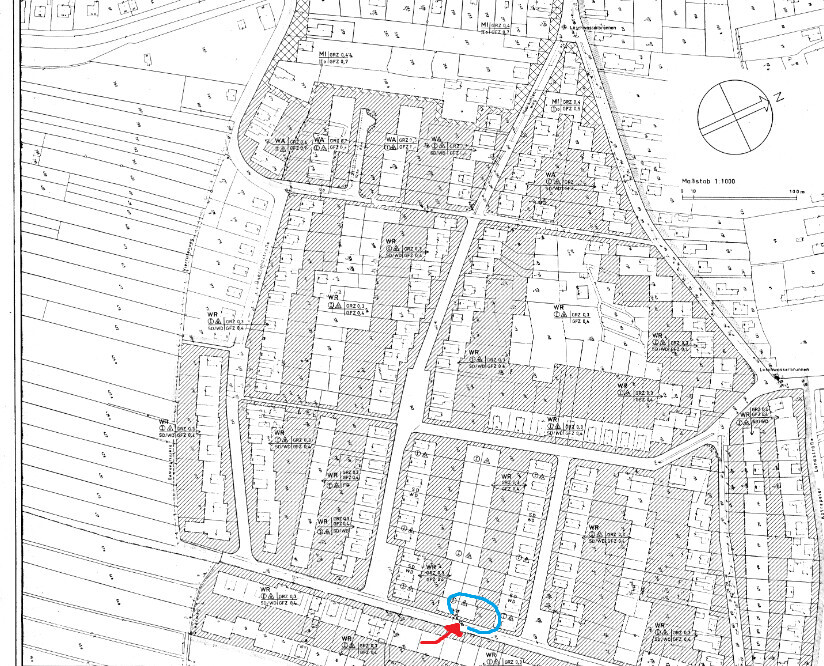
The north arrow is correct; the zoning plan is not oriented north. I’m attaching another zoomed-out excerpt of the plan since it’s very large—there you can also see it is not oriented north. It dates back to 1977, and no newer version exists.

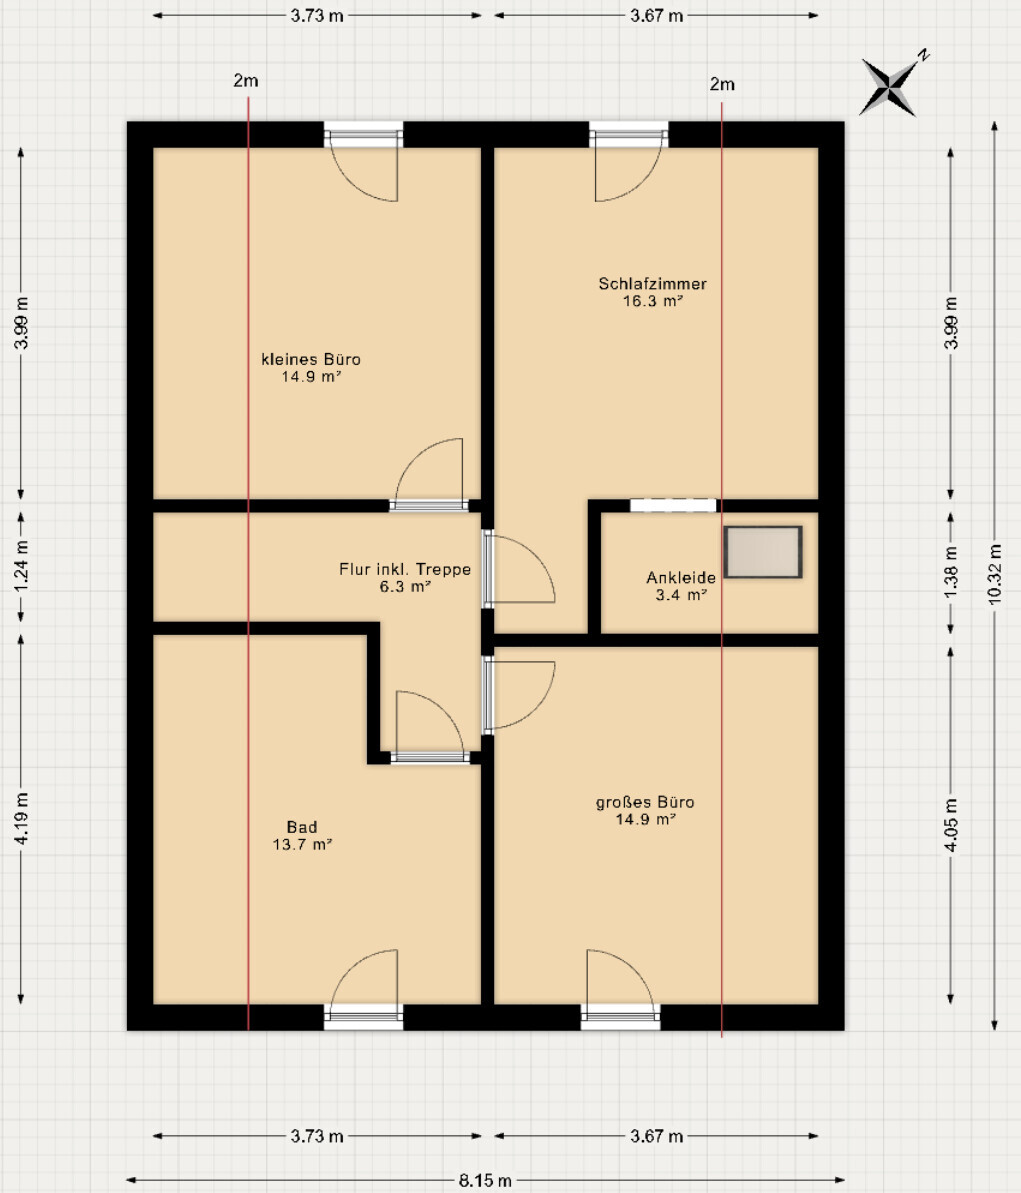
- Basic floor plan from the general contractor in the same tool; we have not received any information regarding the window dimensions for this floor plan.
- Accurate placement of the house on the plot scaled according to the zoning plan, which is quite old.
kbt09 schrieb:
Are you sure the house can’t be rotated? Because I don’t see a southwest-facing roof if I assume the site plan is oriented north. It looks more like a west-facing roof with north in that direction. The north arrow on the floor plan drawings definitely doesn’t match the building plan. That’s why @ypg requested the house be drawn in on the floor plan—with the correct north arrow.
The north arrow is correct; the zoning plan is not oriented north. I’m attaching another zoomed-out excerpt of the plan since it’s very large—there you can also see it is not oriented north. It dates back to 1977, and no newer version exists.

roookeee schrieb:
We decided that we don’t want to build with solid construction, so I think Ernst & Ernst is out of the question. We have now found a general contractor we’re quite happy with, since many problems we encountered with other providers simply don’t come up here. The decision about the type of construction is usually not very rational – so you might as well leave that to your cats *smile* – then we can take being quite happy as a reason to leave this topic alone in peace.
roookeee schrieb:
With standard floor plans, we can’t go far enough with our wishes; paying an architect separately again, hmm. The perception that architects are essentially generously paid floor plan drawers is at best solvable with Fairy Ultra ;-). I see it differently due to my professional background, as the advisor perspective combined with commercial experience paints a different picture. Cases where hiring an architect isn’t worth it are rare, to put it mildly. But a person’s will is their own kingdom, as my grandmother used to say (fun fact: Grandma was not at a kingdom, but at the supermarket). If the deal works for you, that’s fine (to summarize: you keep only the exterior dimensions from a catalog model and are even allowed to move the included bay window freely to the other eaves side; if you don’t ask why, the extra cost remains symbolic). Good, then now I’m basically free for other clients or the golf course.
roookeee schrieb:
These floor plan changes have already been fully calculated, That’s not what I meant, or at least not to any major extent. “If you want to bake a cake, you need seven ingredients” – not nine or twelve. A good catalog home design primarily aims to be easy to implement with as few complications as possible. You can say the floor plan “is meaningless,” and the “one size fits all” approach makes sure the model reaches the volume needed to quickly resolve any early-stage design issues. “Clean code” means a program runs more stably the fewer twists and turns the concept takes. A square is a clean design concept, as is a circle, just different. A roundish square is worse than a circle that was never anything else. Transferred to your situation: you don’t have two children, but two cats – so you are not “Meiermüllerschulze” and would do better from the start to choose a square rather than forcing a circle from the catalog. But that’s just for readers in a comparable situation. You, now on this detour, probably wouldn’t sensibly go back.
https://www.instagram.com/11antgmxde/
https://www.linkedin.com/company/bauen-jetzt/
roookeee schrieb:
First, my disclosure of what I’m providing:
- Basic floor plan from the general contractor in the same software; we did not receive any window dimension details for this floor plan
A brief correction regarding the basic floor plan: the room at the bottom right on the ground floor is obviously not a utility room (HAR), but just another regular room.Yes, these plots are built on; here is a photo (the small garden shed is no longer there, it was just a garden until now):
Similar topics