
ᐅ Layout Feedback: One-and-a-Half-Story House in Northern Germany
Created on: 21 Sep 2023 20:12
R
roookeeeHello everyone,
we are currently planning a house, see attachments, and would like to hear your opinions on our ideas and the current status.
These aspects cannot be changed:
The following can be changed, among other things:
A few general comments before we go room by room:
Here are our thoughts and requirements per room:
a) Living room
b) Kitchen
c) Utility room (HAR)
d) Guest WC
e) Storage room (Kammer)
f) Ground floor hallway
g) Bedroom
h) Large office
i) Small office
j) Bathroom
k) Upper floor hallway
Thanks a lot,
roookeee


we are currently planning a house, see attachments, and would like to hear your opinions on our ideas and the current status.
These aspects cannot be changed:
- Exterior dimensions cannot be changed with the current general contractor (GC) nor are there better exterior dimensions offered by the GC (due to building envelope restrictions)
- The house cannot be rotated, the zoning plan does not allow a wider house
- The house cannot be moved to the other side or the center of the plot, again because of the zoning plan
- The zoning plan requires a 1.5-story house with a roof pitch between 40° and 60°, we are currently planning 45°
- The southwest roof must remain mostly free, as we need space there for the Photovoltaic panels required for KFW40 (planned 5-10 kWp)
The following can be changed, among other things:
- All interior walls (of course nothing unreasonable, structural integrity must be maintained)
- All doors and windows regarding position and size
- Position of the stairs
- The ground floor bay window cannot be resized but can be positioned anywhere along the long exterior wall, including the opposite side
- All furniture is just for illustration and will be adjusted later
A few general comments before we go room by room:
- GC floor plan, heavily adapted by us after discussing several proposals with multiple GCs over a few months
- There are two of us
- We both work from home, so two offices are a must for data privacy reasons
- No children are planned or desired, so no children’s rooms or the like
- Yes, the northeast-facing garden is not ideal, but for us, the plot is otherwise great
- The plot is in a very urban suburb and surrounded by single-family homes, each with at least 500m² (5400 sq ft) plots
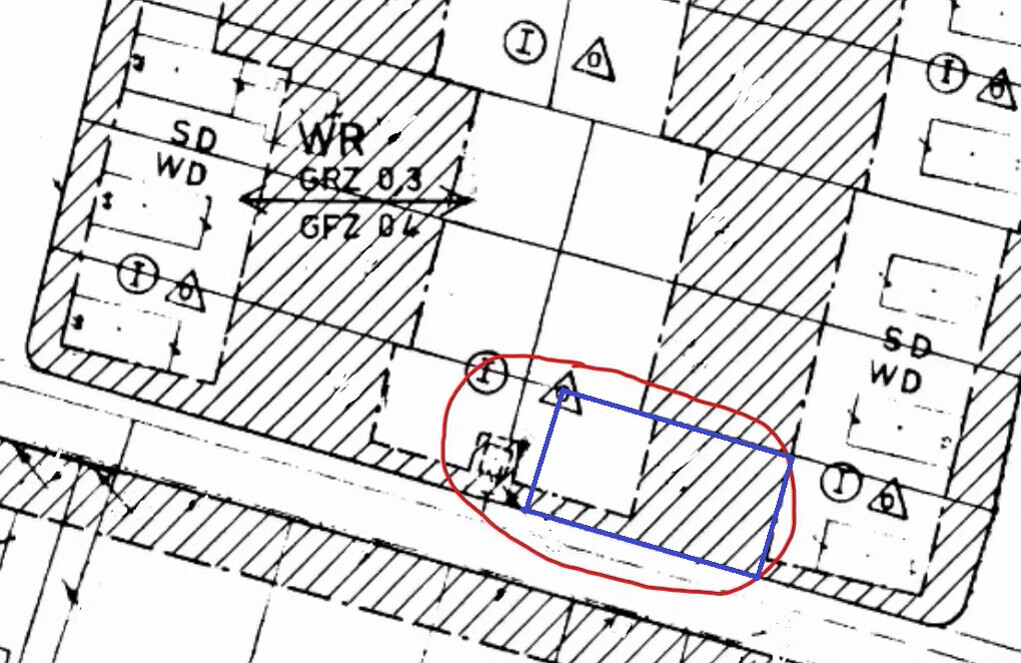
- The plot is about 17 x 29m (56 x 95 ft), the street is along the long side; the house must be positioned on the left side (see zoning plan excerpt, blue area is the plot, a small section on the left is separated and does not belong to us – no right of way)
- All interior doors are currently 90cm (35 inches) rough opening, living room entrance for sliding door 1m (39 inches), the utility room door might also be 1m
- The images are roughly to scale but not 100%, we recreated the floor plan in some free tool
- Upper floor walls and non-load-bearing walls on the ground floor would be a bit thinner than shown, but that should not make much difference
- The structure will be timber frame construction
- Parking space planned to the left of the house, initially no carport
- Knee wall height is 90cm (35 inches)
- About 130m² (1400 sq ft) according to WoFIV (German living space regulation)
- No basement
Here are our thoughts and requirements per room:
a) Living room
- Enough space for a sofa area plus two 180 x 60cm (71 x 24 inches) desks for gaming/hobbies, arranged so that when watching TV you don’t see the PC screens in your peripheral vision and vice versa
- We do not want or need a large dining table in the living room
- One of the terrace doors should be used for ventilation, a permanent insect screen resistant to our cats will be installed here, so we need a post between the doors (the opposite of a mullion-free door)
- The southern terrace door should have a normal insect screen door
- Terrace doors suggested by forum advice to be 1.2m (47 inches) wide so that larger items can pass through, especially since they are not mullion-free
- Some windows are fixed to 1) possibly save money, 2) increase window area; we are still considering if a second operable window might be better, the northern floor-to-ceiling window would be best suited for that
- Door to the room is deliberately centered so that when opening you do not stand directly in front of chairs or look at someone sitting at the PC
- We like the sliding door, especially since otherwise the door position would be “in the middle of the room”
- We see no reason to move the bay window into the living room; the room depth of about 5m (16 ft) would be too much for TV for us
b) Kitchen
- Should be closed off, we don’t want our cats in there and generally prefer a closed kitchen, non-negotiable
- Wall to the living room will be non-load-bearing in case we want to change later
- The bay window gives us apparently the most space here (side note: it costs us almost nothing, so we don’t want to drop it)
- We are considering if a sliding door would work well here, what do you think?
- We want a lot of continuous countertop for cutting, lots of storage, and short work paths
- Fridge and oven should NOT be behind seating places, it’s just annoying and cramped (from experience)
- There will really only be one fridge in the kitchen; freezer will be in utility room
- We like a pantry cabinet in the kitchen for “frequently used” supplies, other storage will be in the utility room
- We might be open to other ideas but want a real table, no bar stools. The table must be movable.
c) Utility room (HAR)
- Fixed equipment: heating (heat pump), water storage, inverter, photovoltaic storage, etc.
- Functional room but should have space for a freezer and some storage
- Washing machine and dryer are intentionally not here but in the upstairs bathroom
d) Guest WC
- It’s just a toilet room; that’s fine for us
- We currently think we do not need a shower here, that would complicate the closet next to it
e) Storage room (Kammer)
- We have two very easily frightened cats, so this is the “cat litter room” plus storage space
- Cat litter boxes are deliberately not in the utility room; noises might disturb them and we want to avoid having to find a compromise for the cat litter boxes in the new build – this is the safe way, non-negotiable
- 1-2 cupboards for storing winter clothes or similar
f) Ground floor hallway
- Should offer space for a coat rack (see indentation in the wall near the utility room)
- Designed so a shallow cabinet could be placed in narrow spots
- We currently live with a hallway about 1.4m (55 inches) wide and find it quite nice
- The staircase turn has not been finalized yet, any suggestions?
- Do you have ideas about the dimensions and placement of a skylight or light element at the stairs?
g) Bedroom
- No floor-to-ceiling window desired (privacy reasons), non-negotiable
- Position is important to us (away from street and neighbors, facing north)
- It is relatively large, might not need to be that big
- Must leave room for plenty of closets etc.
- Space around the bed is important to us
- Are two roof windows too many or too few?
h) Large office
- No floor-to-ceiling window desired (privacy reasons), non-negotiable
- Intended as office + lounge room in case other rooms are occupied, thus also TV etc.
- Deliberately larger than the other office to fulfill this function
- Are two roof windows too many or too few?
i) Small office
- No floor-to-ceiling window desired (privacy reasons), non-negotiable
- Just an office, no other special requirements
j) Bathroom
- No floor-to-ceiling window desired (privacy reasons), non-negotiable
- A large shower of 1.1 x 1.1m (43 x 43 inches) is important to us
- Washing machine and dryer intentionally located here for short walking distances
- Fixed spot for a drying rack so it doesn’t get in the way
- Toilet should not be under the sloped ceiling, deliberately positioned on the straight wall with at least 2m (6 ft 7 inches) height
- Layout made to the best of our knowledge; we’re open to ideas
- We don’t want or need a bathtub
- 1-2 cabinets would be nice for cleaning supplies and towel storage
k) Upper floor hallway
- Just a hallway
- Any suggestions on the dimensions and positioning of a skylight or light element at the stairs? Should we have a second one upstairs at all?
- Hatch to the attic
Thanks a lot,
roookeee

The excerpt from the development plan looks very familiar to me – just save me the trouble of searching and give a hint under which username you were previously active ;-)
https://www.instagram.com/11antgmxde/
https://www.linkedin.com/company/bauen-jetzt/
https://www.instagram.com/11antgmxde/
https://www.linkedin.com/company/bauen-jetzt/
11ant schrieb:
The small section of the development plan looks very familiar to me – save me the trouble of searching and just give a hint under which username you were previously active ;-)Yes, we both have an account here: @nanellaAlright then… here: https://www.hausbau-forum.de/threads/wie-bremer-2-3-loesung-mit-hohem-kniestock-erreichen.45696/ are further excerpts from the development plan (and I also want to ask: have you had a look at Ernst & Ernst in Achim yet?).
How do you explain the unusual shape of your building envelope compared to those of the neighbors?
I’m sure I’ve mentioned this several times: an individual design is better than repeatedly forcing a catalog design to fit. “Clean code” also ensures minimized complication points in a building plan. A proven catalog design is a fine thing, but this applies less if you are not disciplined when making changes. Windows and non-load-bearing walls can be moved around fairly freely without affecting much (including the cost). Some of the trickiest changes are narrowing spaces, inserting rooms, and stairs are almost untouchable. Show the base design.
https://www.instagram.com/11antgmxde/
https://www.linkedin.com/company/bauen-jetzt/
How do you explain the unusual shape of your building envelope compared to those of the neighbors?
roookeee schrieb:
Main contractor’s floor plan, heavily modified by us after discussing several proposals with different main contractors over a few months
I’m sure I’ve mentioned this several times: an individual design is better than repeatedly forcing a catalog design to fit. “Clean code” also ensures minimized complication points in a building plan. A proven catalog design is a fine thing, but this applies less if you are not disciplined when making changes. Windows and non-load-bearing walls can be moved around fairly freely without affecting much (including the cost). Some of the trickiest changes are narrowing spaces, inserting rooms, and stairs are almost untouchable. Show the base design.
https://www.instagram.com/11antgmxde/
https://www.linkedin.com/company/bauen-jetzt/
Could you please show your plot as a rectangle with the house marked on it? I don’t understand the hatched area and the white rectangular spot. The legend is missing. Or is the white area the building envelope?
It would be helpful if you listed the zoning plan more clearly according to the questionnaire. Your explanation is full of negative assumptions. A more neutral description, without interpretation, would be better. Those interested can then form their own opinions.
It would be helpful if you listed the zoning plan more clearly according to the questionnaire. Your explanation is full of negative assumptions. A more neutral description, without interpretation, would be better. Those interested can then form their own opinions.
11ant schrieb:
(and I’d like to add: have you already visited Ernst & Ernst in Achim?) We have decided not to go for a solid masonry build, so I think Ernst & Ernst is out of the running. We have now found a general contractor (GC) we are quite happy with, as many of the problems we encountered with other providers simply don’t appear here.
11ant schrieb:
How do you explain the unusual shape of your building plot, especially compared to those of the neighbors? I’m not exactly sure what you mean, but on the left edge of the original parcel there is a small electrical cabinet (no idea exactly what it is) belonging to the city (it doesn’t make any noise or anything), hence the small notch. Apart from that, the building plots in this area all look very similar: you’re allowed to build up to about the middle at most and then fixed to one side. Because the left part of the parcel was separated, we lost quite a bit of building width as a result.
11ant schrieb:
I’m sure I’ve mentioned it several times before: a custom design is better than repeatedly modifying a catalog design. “Clean code” also minimizes problem areas in a building plan. A well-tested catalog design is a good thing, but this applies less and less the worse you are at keeping discipline when making changes. Windows and non-load-bearing walls can be moved around fairly easily—they don’t significantly affect cost. Probably the trickiest changes are narrowing rooms, adding rooms, and stairs, which are pretty much untouchable. Ah, I probably messed up here, sorry: these changes to the floor plan have already been fully costed. We are paying about 2,500 for a different type of staircase and another 4,000 for the overall customization and the resulting “replanning” (this price is always the same with the GC if you change something). Not cheap, but not a disaster either.
With catalog floor plans, we can’t go far enough with our wishes. Paying an architect separately again, hmm. I’m not sure what would justify an additional 5–10k in cost. I think our current situation is quite good (we’ll see how long I think that 😀), or is that too naive?
11ant schrieb:
Show us the base design. Coming tomorrow.
Similar topics