
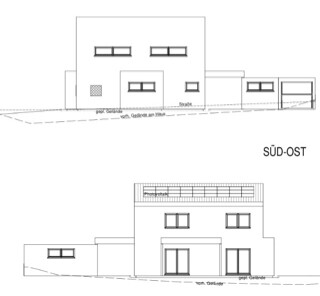
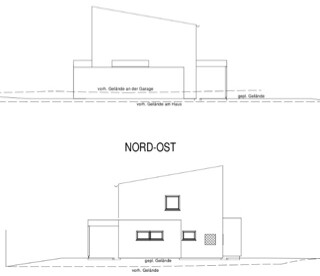
What do you think of the following floor plan for a single-family house with a shed roof at a 10° pitch?
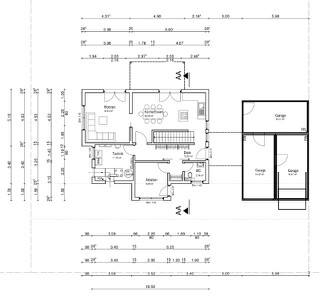
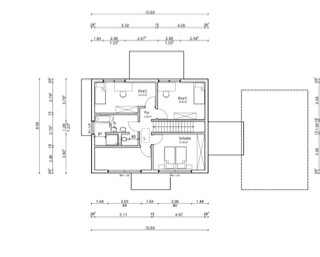
This way, these tall cabinets, especially the refrigerator, are located as far as possible from the main kitchen area 😉. And an island only 120cm (47 inches) wide at most, with a cooktop... well, I’m not so sure about that.
The distance from the staircase to the exterior wall on the right side of the plan also looks quite tight.
The distance from the staircase to the exterior wall on the right side of the plan also looks quite tight.

Hello,
The floor plan looks good overall. Just add a hip roof and optimize the windows, and it will work well. You don’t want to take advantage of the benefits that come from the roof shape. Why choose a shed roof? Just because of the photovoltaic system?
Make the house longer and narrower, with the staircase in the middle—I already have an idea for that. Just not the entrance on the side, as that would make the hallway too long and narrow.
Maybe it would help you to take a look at my design. It’s available online, and also in the green forum, where it’s easier to read.
Olli
The floor plan looks good overall. Just add a hip roof and optimize the windows, and it will work well. You don’t want to take advantage of the benefits that come from the roof shape. Why choose a shed roof? Just because of the photovoltaic system?
Make the house longer and narrower, with the staircase in the middle—I already have an idea for that. Just not the entrance on the side, as that would make the hallway too long and narrow.
Maybe it would help you to take a look at my design. It’s available online, and also in the green forum, where it’s easier to read.
Olli
Thanks for the tips. Where can I find your design?
It should be a straight staircase that separates the living area from the study and the restroom. That’s why the entrance is on the side.
We prefer a flat shed roof, also because of the photovoltaic system: hence the shed roof.
I’m grateful for any advice.
Regards
It should be a straight staircase that separates the living area from the study and the restroom. That’s why the entrance is on the side.
We prefer a flat shed roof, also because of the photovoltaic system: hence the shed roof.
I’m grateful for any advice.
Regards
Hello,
Our roof will have only a 5° pitch and will face southwest.
The initial idea was to use bitumen and an extensive green roof. Then there was a desire for metal roofing, but standing seam is not feasible with this roof pitch, and KalZip looks too industrial. Although both options would be installed as DIY, the cost for 370 m² (3983 sq ft) of roof area would have exceeded our budget.
So, it will be bitumen and green roof.
In our village, I know several single-pitch roof houses facing south, but despite that, one of them does not look appealing. In my opinion, this is due to the proportions and the windows. I will upload a picture for you.
You can find my design here in the forum.
Olli
Our roof will have only a 5° pitch and will face southwest.
The initial idea was to use bitumen and an extensive green roof. Then there was a desire for metal roofing, but standing seam is not feasible with this roof pitch, and KalZip looks too industrial. Although both options would be installed as DIY, the cost for 370 m² (3983 sq ft) of roof area would have exceeded our budget.
So, it will be bitumen and green roof.
In our village, I know several single-pitch roof houses facing south, but despite that, one of them does not look appealing. In my opinion, this is due to the proportions and the windows. I will upload a picture for you.
You can find my design here in the forum.
Olli

Similar topics