
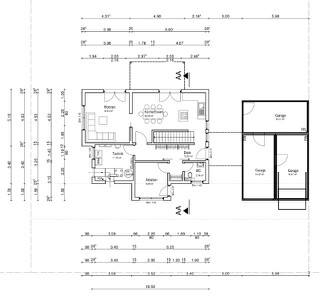
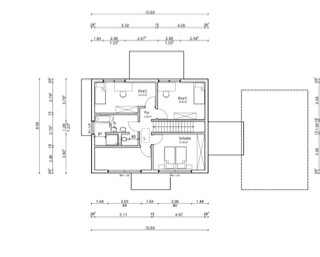
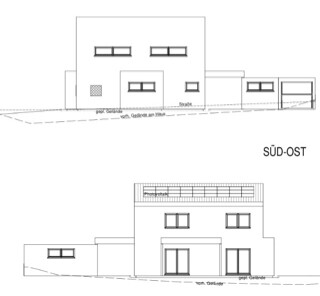
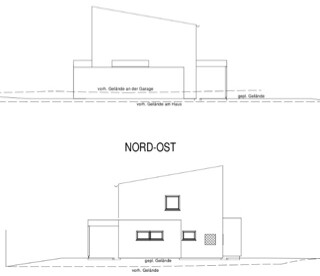
What do you think of the following floor plan for a single-family house with a shed roof at a 10° pitch?
B
Bauexperte4 Jun 2015 22:43@Nahti
The nominal diameter (DN) doesn’t really matter in the end; there are always ways to raise the structure ;-)
Regards, Bauexperte
Bauexperte
The nominal diameter (DN) doesn’t really matter in the end; there are always ways to raise the structure ;-)
Regards, Bauexperte
Bauexperte
