
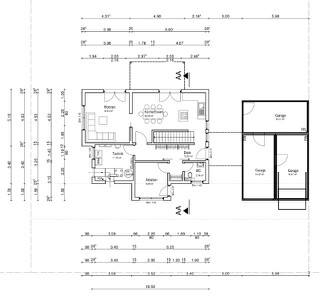
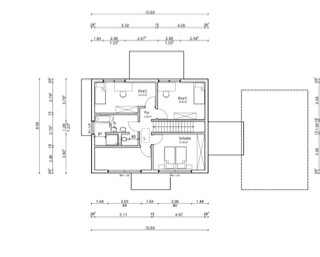
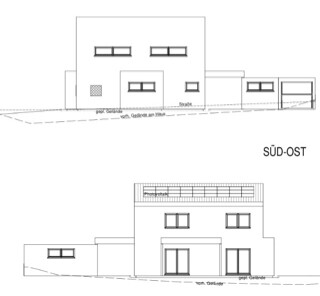
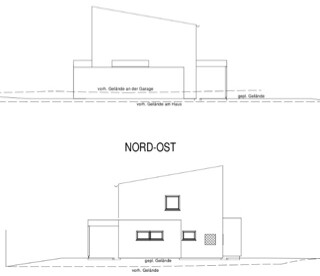
What do you think of the following floor plan for a single-family house with a shed roof at a 10° pitch?
kernm23 schrieb:
Hello Wrobel,
what is the downside of the T-layout in the bathroom?The bathroom fixtures are confined to one half of the room, and the bathtub is unceremoniously pushed into the corner.
This makes the room even longer and narrower. That’s not proper furnishing...

and once again, hello
The bathroom could already be arranged quite well; I don’t see that as a temporary issue. In my opinion, the fundamental problem lies in the proportions. Currently, it is a block with the roof of an agricultural building. (fits well, it has a photovoltaic system on the roof)
Just as a suggestion:
Dimensions around 7 x 12 or 13 meters (23 x 39 or 43 feet)
possibly without front and rear recesses
the roof sloping toward the south side
ground floor living, dining, working spaces on the south side
upper floor children’s and bedrooms on the south side, bathroom and storage/laundry room on the north side
tall windows facing south, to make good use of the additional space
to keep it single-story, bathroom and storage room could be somewhat lower
Olli
The bathroom could already be arranged quite well; I don’t see that as a temporary issue. In my opinion, the fundamental problem lies in the proportions. Currently, it is a block with the roof of an agricultural building. (fits well, it has a photovoltaic system on the roof)
Just as a suggestion:
Dimensions around 7 x 12 or 13 meters (23 x 39 or 43 feet)
possibly without front and rear recesses
the roof sloping toward the south side
ground floor living, dining, working spaces on the south side
upper floor children’s and bedrooms on the south side, bathroom and storage/laundry room on the north side
tall windows facing south, to make good use of the additional space
to keep it single-story, bathroom and storage room could be somewhat lower
Olli
Thanks for the information.
Two full floors are planned, no open roof structure with sloping ceilings.
The study is intended to be on the street side, with an additional entrance door (hence the projection) for clients.
The roof orientation was actually chosen because of the photovoltaic system.
We would like a central staircase that separates the living area on the ground floor from the study and guest toilet (with a hallway in between). Therefore, we had to increase the depth to 8.5 m (28 feet).
It probably won’t work with a depth of 7 m (23 feet), right?
The slightly more rectangular shape might be nicer, but is it possible to implement our requirements within it (room layout on ground and upper floors as before, straight staircase in the middle, photovoltaic system, 10-15° roof pitch, approx. 140-145 m² (1500-1560 sq ft) of living space)?
Two full floors are planned, no open roof structure with sloping ceilings.
The study is intended to be on the street side, with an additional entrance door (hence the projection) for clients.
The roof orientation was actually chosen because of the photovoltaic system.
We would like a central staircase that separates the living area on the ground floor from the study and guest toilet (with a hallway in between). Therefore, we had to increase the depth to 8.5 m (28 feet).
It probably won’t work with a depth of 7 m (23 feet), right?
The slightly more rectangular shape might be nicer, but is it possible to implement our requirements within it (room layout on ground and upper floors as before, straight staircase in the middle, photovoltaic system, 10-15° roof pitch, approx. 140-145 m² (1500-1560 sq ft) of living space)?
In the wall in front of the stairs in the dining area, there is a recess (width 2.2 m (7 ft 3 in), height left side: 0.5 m (20 in), height right side: 2.15 m (7 ft 1 in)). It will house the refrigerator, freezer, and an additional pull-out drawer, all with kitchen front panels.
No other tall cabinets. The kitchen studio is currently working on the design (should work out).
No other tall cabinets. The kitchen studio is currently working on the design (should work out).
Similar topics