
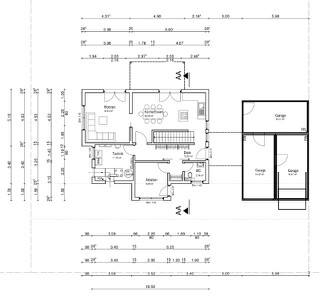
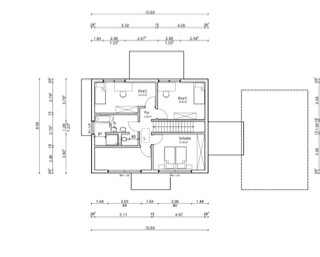
What do you think of the following floor plan for a single-family house with a shed roof at a 10° pitch?
Well, what can one say?
It’s a pity that you didn’t first read
https://www.hausbau-forum.de/threads/grundrissplanung-bitte-vor-thread-erstellung-lesen.11714/
😉
It’s a pity that you didn’t first read
https://www.hausbau-forum.de/threads/grundrissplanung-bitte-vor-thread-erstellung-lesen.11714/
😉
- Kitchen … how do you plan to furnish it?
- This could all end up quite dark … especially the main living area. Afternoon and evening sun probably won’t reach there. And then there seems to be a canopy in front of the floor-to-ceiling windows.
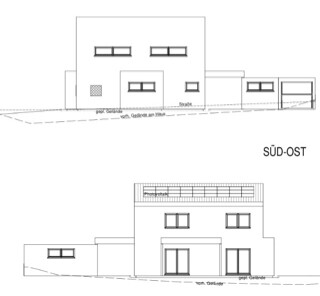
- The many wide but not very tall windows … they’re not really my style.
- Bedroom … is that much wardrobe space enough for you? Head of the bed under the window … okay, the sill height is high, but it is the only window.
What kind of kitchen is that? It doesn’t work. It’s too small. Three meters (10 feet) of countertop space plus the stove. There should be at least 30 cm (12 inches) of counter space on both sides of the stove—where is the refrigerator going to go? Don’t you cook? For two people, we have about 5 meters (16 feet) of countertop space plus 1.8 meters (6 feet) of tall cabinets, and all of it is used.
There’s a lot of hallway space, but I still can’t make out any numbers...
Regards
There’s a lot of hallway space, but I still can’t make out any numbers...
Regards

Hello,
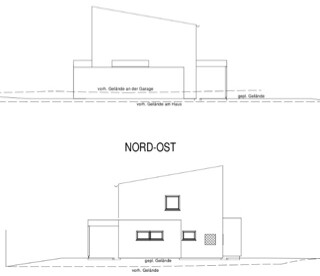
We are also planning a shed roof, and what I particularly like about this roof style is that the house opens up to the south or west side with large, tall windows. Unfortunately, I don’t see this reflected in your design. I would orient the roof differently.
I generally like the floor plan, but the building’s proportions don’t suit the shed roof. The building looks like a block. I would reduce the footprint on the narrow side and extend it in width.
The kitchen has already been mentioned.
Regarding the bathroom: there are only a few bathrooms where a T-layout works, and this is not one of them.
Olli
We are also planning a shed roof, and what I particularly like about this roof style is that the house opens up to the south or west side with large, tall windows. Unfortunately, I don’t see this reflected in your design. I would orient the roof differently.
I generally like the floor plan, but the building’s proportions don’t suit the shed roof. The building looks like a block. I would reduce the footprint on the narrow side and extend it in width.
The kitchen has already been mentioned.
Regarding the bathroom: there are only a few bathrooms where a T-layout works, and this is not one of them.
Olli
B
Bieber081528 May 2015 22:43The kitchen layout doesn’t work, in my opinion, there’s not enough space.
Is it correct that the dining area is about 3.25 m wide (10 ft 8 in)? That might be tight. You should try sitting at a real dining table in a showroom and measure the space needed with chairs in a seated position. Is there enough room to walk past?
The staircase feels quite narrow. Definitely carry the furniture up first, and only then paint the walls ;-).
Apart from that, I liked it at first glance... but apparently, the devil is in the details.
Is it correct that the dining area is about 3.25 m wide (10 ft 8 in)? That might be tight. You should try sitting at a real dining table in a showroom and measure the space needed with chairs in a seated position. Is there enough room to walk past?
The staircase feels quite narrow. Definitely carry the furniture up first, and only then paint the walls ;-).
Apart from that, I liked it at first glance... but apparently, the devil is in the details.
T
toxicmolotof28 May 2015 22:46The initial elevation drawings look like a Minecraft face, with a raised forehead and little hair... in other words: narrow windows with huge wall surfaces just don’t work… or they look as ugly as night.
Similar topics