
ᐅ Floor Plan Single-Family Home 165 sqm First Draft – Architect Dissatisfied
Created on: 27 Oct 2024 14:06
K
Kirschsaftlady
Hello everyone,
since we are not completely satisfied with the first draft from our architect and find it difficult to translate our wishes into a design ourselves, or because some things might even be incompatible, we would appreciate suggestions and tips.
Development Plan / Restrictions
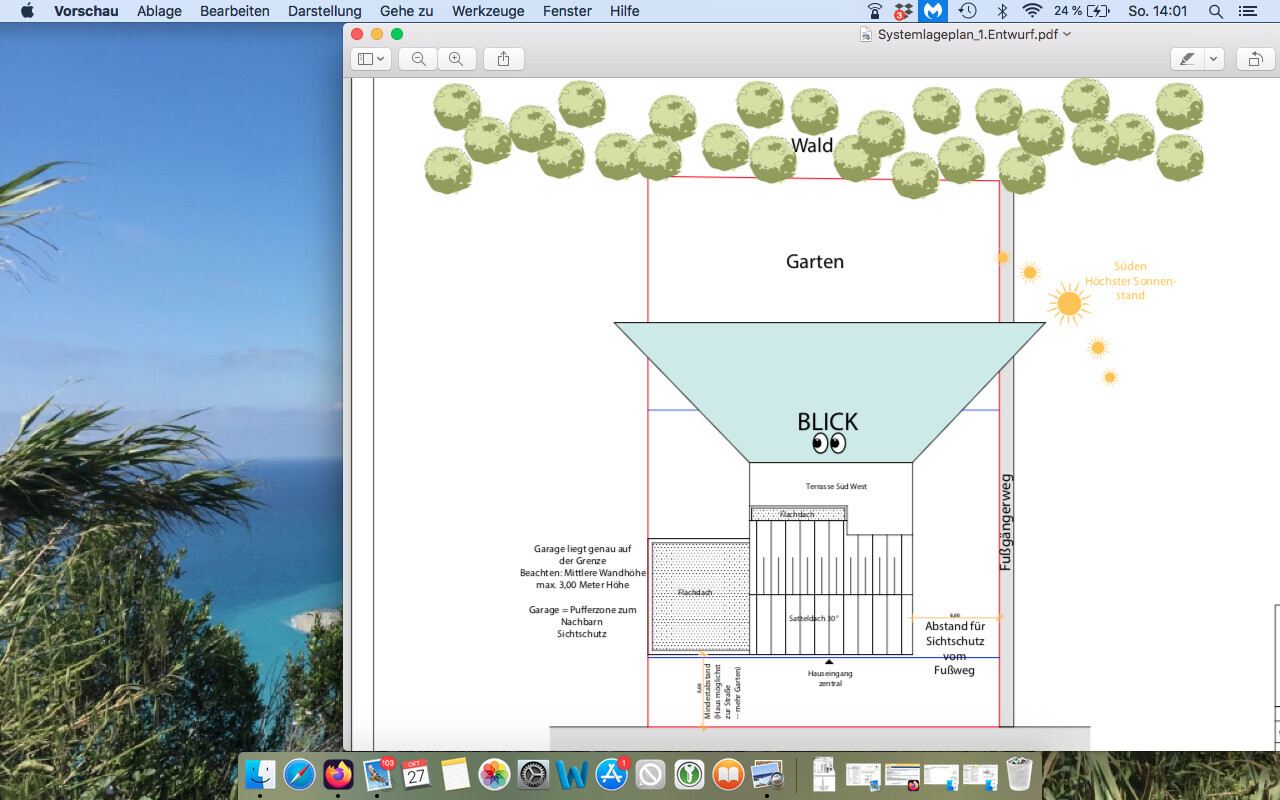
Plot size: 954 sqm (10,270 sq ft)
Slope: approximately 1 m (3.3 ft) downward from the street along the entire length
Floor-space index (FSI): 0.4
Building envelope, building line, and boundary: see architect’s plan
There is a development plan, but all exceptions we want have been approved without issues or have already been permitted for our street.
Client Requirements
Style, roof shape, building type: gable roof, single-family house, possibly with a bay window
Basement, floors: slab-on-grade, 2 full stories with a sufficiently high knee wall, small storage space under the roof
Number of occupants, age: currently 2 adults and one toddler, planning for an additional child
Space requirements on ground floor (GF) and upper floor (UF):
GF: combined utility and technical room, entrance area, cloakroom niche, guest bathroom with shower, office, open living-dining-kitchen area. Pantry, storage under the stairs
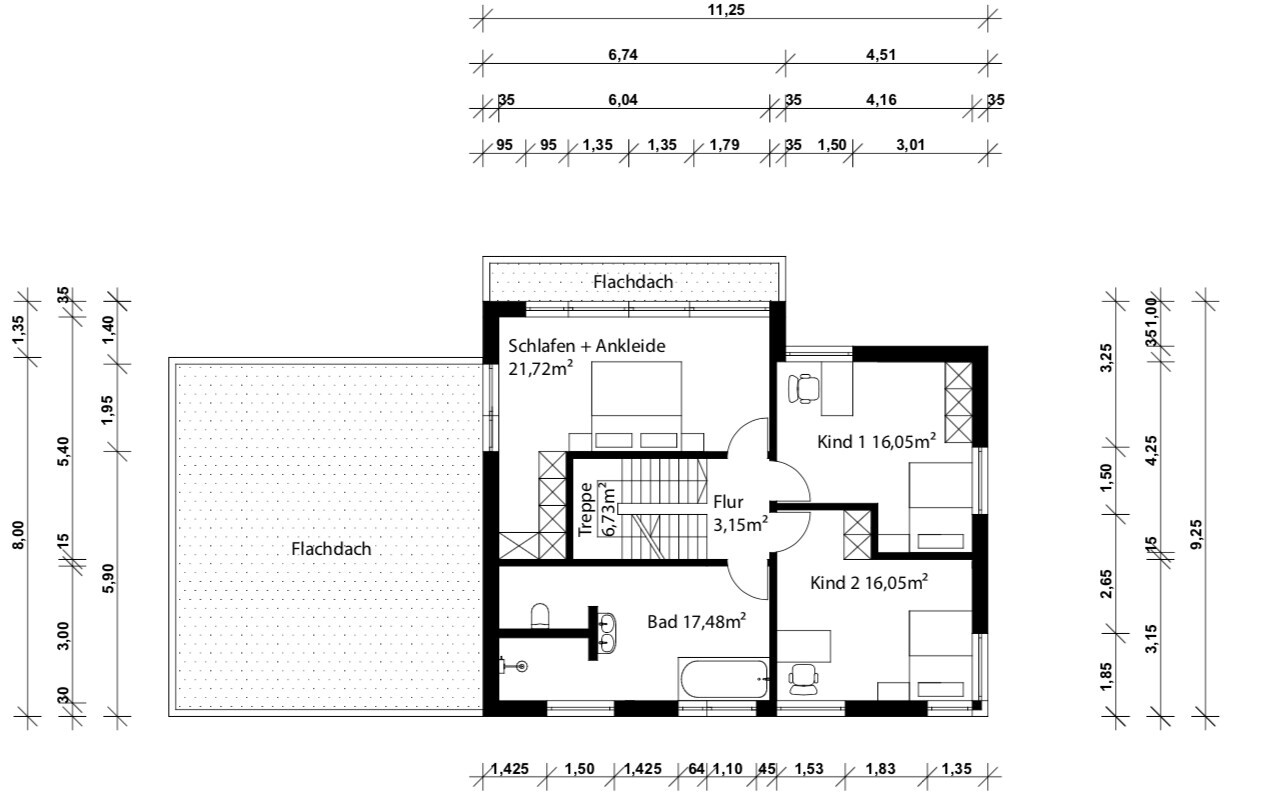
UF: 2 children’s rooms at least 15 sqm (160 sq ft) each, master bedroom with walk-in closet, family bathroom with walk-in shower and double sinks, hallway with daylight and preferably space for a chair or a small table for a sewing machine
Office: family use or home office? Home office nearly daily
Guests per year: hardly any
Open or closed layout: semi-open
Conservative or modern construction: modern
Open kitchen, cooking island: semi-open (visually screened) with attached island
Number of dining seats: 6
Fireplace: no
Music/speaker wall: no
Balcony, roof terrace: no
Garage, carport: either a double garage or a garage with carport
Additional wishes:
Stairs either straight or with a landing, not spiral
Living-dining-kitchen area should not be arranged in a single line without privacy screens, all areas with a view into the garden
Prefer an additional access from the garage/carport through the utility room
Master bedroom oriented top left on the plan, bed with a view out of a floor-to-ceiling window into the garden. Preferred access to the bedroom through the dressing room or the dressing room behind the wall behind the bed (headboard).
Prefer children’s rooms not adjoining the master bedroom wall-to-wall
I will link a plan of a kitchen we really liked in a show house
Prefer the stairs to be naturally lit
Living room at least as large as in the current plan
House Design
Designed by: architect
What do you particularly like? Why? The ground floor, except kitchen and dining area, especially the living room, is well separated and without direct view into the kitchen. The dining area feels somewhat cramped; the kitchen should be wider rather than longer, as currently the attached island looks lost.
What do you dislike? Why? Kitchen and dining area, walk-in closet cramped in a niche, bathroom too large, upper floor hallway without windows. Window areas in the master bedroom and also in the dining-kitchen area too large, cloakroom niche too small.
Price estimate according to architect/planner: none yet, a discussion about the design is still pending.
Personal budget limit for the house including fittings: excluding the plot, with all additional costs, survey, and soil report, we still have a budget of 600,000. It will be a prefabricated house, possibly painting and partial flooring done by ourselves, landscaping also mainly DIY and not immediately.
Preferred heating system: air-to-water heat pump with photovoltaic system
If you have to give up on certain details/extensions:
-can you do without: children’s room next to the master bedroom, storage and office could move upstairs if necessary, utility and technical rooms separated, second access not mandatory, pantry access directly from kitchen as well as from utility room not mandatory, bay window not essential as long as it doesn’t make the layout too open
-can’t you do without: stair shape, room layout, bedroom location, “semi-open” living-dining-kitchen area, cloakroom integrated into a niche
Why is the design the way it is?
There was an on-site meeting where brainstorming on paper followed. The current draft more or less resulted from this, but it was not yet final with dimensions and sizes, so for example, the problem with the kitchen and dining area was not visible. We communicated the negative points about the upper floor on site and actually expected a new alternative afterward.
I think all relevant information is included above; I’m happy to provide more if needed.
The dining table does not have to be directly in front of the kitchen; the focus is solely on the kitchen layout itself.
Thanks in advance for all your tips!
since we are not completely satisfied with the first draft from our architect and find it difficult to translate our wishes into a design ourselves, or because some things might even be incompatible, we would appreciate suggestions and tips.
Development Plan / Restrictions
Plot size: 954 sqm (10,270 sq ft)
Slope: approximately 1 m (3.3 ft) downward from the street along the entire length
Floor-space index (FSI): 0.4
Building envelope, building line, and boundary: see architect’s plan
There is a development plan, but all exceptions we want have been approved without issues or have already been permitted for our street.
Client Requirements
Style, roof shape, building type: gable roof, single-family house, possibly with a bay window
Basement, floors: slab-on-grade, 2 full stories with a sufficiently high knee wall, small storage space under the roof
Number of occupants, age: currently 2 adults and one toddler, planning for an additional child
Space requirements on ground floor (GF) and upper floor (UF):
GF: combined utility and technical room, entrance area, cloakroom niche, guest bathroom with shower, office, open living-dining-kitchen area. Pantry, storage under the stairs
UF: 2 children’s rooms at least 15 sqm (160 sq ft) each, master bedroom with walk-in closet, family bathroom with walk-in shower and double sinks, hallway with daylight and preferably space for a chair or a small table for a sewing machine
Office: family use or home office? Home office nearly daily
Guests per year: hardly any
Open or closed layout: semi-open
Conservative or modern construction: modern
Open kitchen, cooking island: semi-open (visually screened) with attached island
Number of dining seats: 6
Fireplace: no
Music/speaker wall: no
Balcony, roof terrace: no
Garage, carport: either a double garage or a garage with carport
Additional wishes:
Stairs either straight or with a landing, not spiral
Living-dining-kitchen area should not be arranged in a single line without privacy screens, all areas with a view into the garden
Prefer an additional access from the garage/carport through the utility room
Master bedroom oriented top left on the plan, bed with a view out of a floor-to-ceiling window into the garden. Preferred access to the bedroom through the dressing room or the dressing room behind the wall behind the bed (headboard).
Prefer children’s rooms not adjoining the master bedroom wall-to-wall
I will link a plan of a kitchen we really liked in a show house
Prefer the stairs to be naturally lit
Living room at least as large as in the current plan
House Design
Designed by: architect
What do you particularly like? Why? The ground floor, except kitchen and dining area, especially the living room, is well separated and without direct view into the kitchen. The dining area feels somewhat cramped; the kitchen should be wider rather than longer, as currently the attached island looks lost.
What do you dislike? Why? Kitchen and dining area, walk-in closet cramped in a niche, bathroom too large, upper floor hallway without windows. Window areas in the master bedroom and also in the dining-kitchen area too large, cloakroom niche too small.
Price estimate according to architect/planner: none yet, a discussion about the design is still pending.
Personal budget limit for the house including fittings: excluding the plot, with all additional costs, survey, and soil report, we still have a budget of 600,000. It will be a prefabricated house, possibly painting and partial flooring done by ourselves, landscaping also mainly DIY and not immediately.
Preferred heating system: air-to-water heat pump with photovoltaic system
If you have to give up on certain details/extensions:
-can you do without: children’s room next to the master bedroom, storage and office could move upstairs if necessary, utility and technical rooms separated, second access not mandatory, pantry access directly from kitchen as well as from utility room not mandatory, bay window not essential as long as it doesn’t make the layout too open
-can’t you do without: stair shape, room layout, bedroom location, “semi-open” living-dining-kitchen area, cloakroom integrated into a niche
Why is the design the way it is?
There was an on-site meeting where brainstorming on paper followed. The current draft more or less resulted from this, but it was not yet final with dimensions and sizes, so for example, the problem with the kitchen and dining area was not visible. We communicated the negative points about the upper floor on site and actually expected a new alternative afterward.
I think all relevant information is included above; I’m happy to provide more if needed.
The dining table does not have to be directly in front of the kitchen; the focus is solely on the kitchen layout itself.
Thanks in advance for all your tips!

Tolentino schrieb:
Pantry—I would rather plan without one unless the house is at least 300m² (3,230 sq ft). Yes, I think it’s a matter of priorities. I personally like having a pantry or even a small second kitchen, and you don’t need 300m² (3,230 sq ft) for that, but it’s always a matter of opinion. I’d rather give up a 15m² (160 sq ft) bathroom with a bathtub or a guest bathroom on the ground floor. But everyone has to figure out for themselves what is important to them.
G
Gerddieter30 Oct 2024 10:38We removed our SK frames from the detailed planning phase, as they almost always conflicted with the kitchen and the guest bathroom. We don’t miss them.
Of course, there are always individual preferences, but I would argue that 80% of all (prospective) homeowners have never lived with underfloor heating and greatly overestimate its importance for everyday life. My recommendation for an average single-family home would always be a larger kitchen or more space for built-in cupboards in the hallway/laundry room.
H
hanghaus202330 Oct 2024 10:54@magdalena789 SK should refer to the pantry in this context.

Tolentino schrieb:
Of course, there are always individual preferences, but I argue that 80% of all (prospective) homeowners have never lived with a pantry, and they greatly overestimate its importance for everyday life. I claim that well over 80% of all prospective homeowners no longer plan a cupboard for the cheese dome in the north corner of the kitchen, but instead a storage room for bulk purchases as a "first-stage prepper" (for the quarterly stockpile of pasta from the "buy 12, pay for 10" deals).
Tolentino schrieb:
My recommendation is always to have a larger kitchen or more built-in cabinet space in the hallway/laundry room for an average single-family home. This is another common feature of this modern interpretation of the pantry concept: the blurring of functions between pantry, utility room, and service room. Then you also have cleaning products, recycling bags, and a shelf with bad-weather shoes stored there. But this group of homeowners also has a small room for the laptop bag, tax receipt shoe box, and the spare sofa bed used as a wardrobe replacement—called “guest/office” on the floor plan. With a door leading outside, so it’s bright enough to avoid turning on the lights when throwing in jackets and coats. The idea of “the same chaos as before” for which some people build new homes already has a certain irony.
https://www.instagram.com/11antgmxde/
https://www.linkedin.com/company/bauen-jetzt/
Similar topics