
ᐅ Floor Plan Single-Family Home 165 sqm First Draft – Architect Dissatisfied
Created on: 27 Oct 2024 14:06
K
Kirschsaftlady
Hello everyone,
since we are not completely satisfied with the first draft from our architect and find it difficult to translate our wishes into a design ourselves, or because some things might even be incompatible, we would appreciate suggestions and tips.
Development Plan / Restrictions
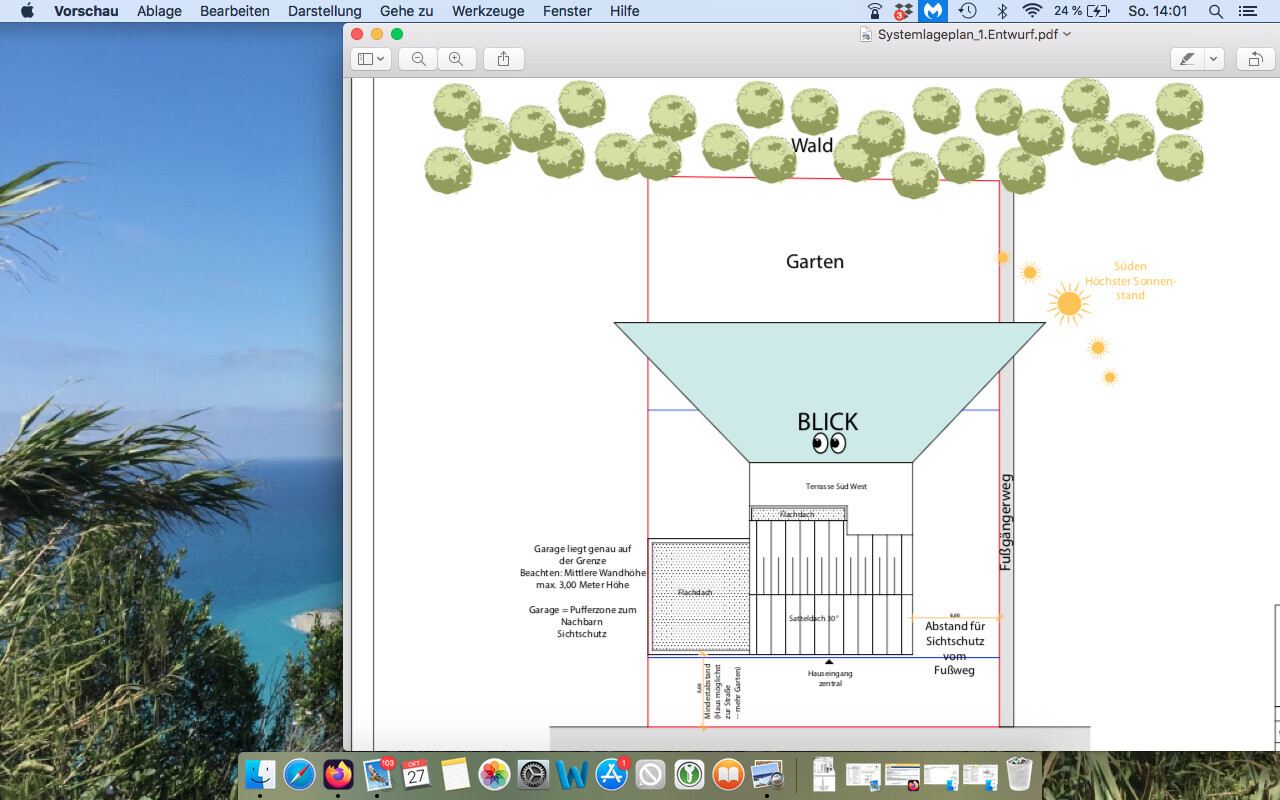
Plot size: 954 sqm (10,270 sq ft)
Slope: approximately 1 m (3.3 ft) downward from the street along the entire length
Floor-space index (FSI): 0.4
Building envelope, building line, and boundary: see architect’s plan
There is a development plan, but all exceptions we want have been approved without issues or have already been permitted for our street.
Client Requirements
Style, roof shape, building type: gable roof, single-family house, possibly with a bay window
Basement, floors: slab-on-grade, 2 full stories with a sufficiently high knee wall, small storage space under the roof
Number of occupants, age: currently 2 adults and one toddler, planning for an additional child
Space requirements on ground floor (GF) and upper floor (UF):
GF: combined utility and technical room, entrance area, cloakroom niche, guest bathroom with shower, office, open living-dining-kitchen area. Pantry, storage under the stairs
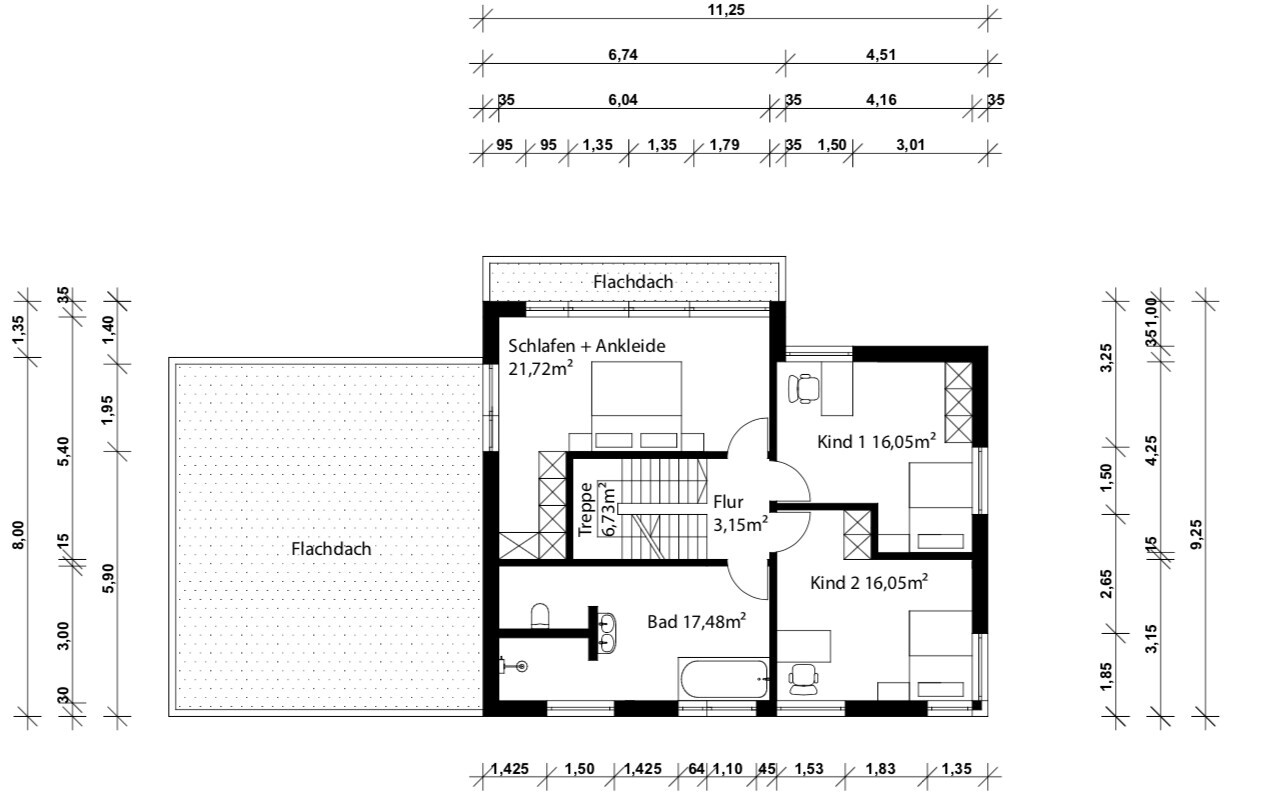
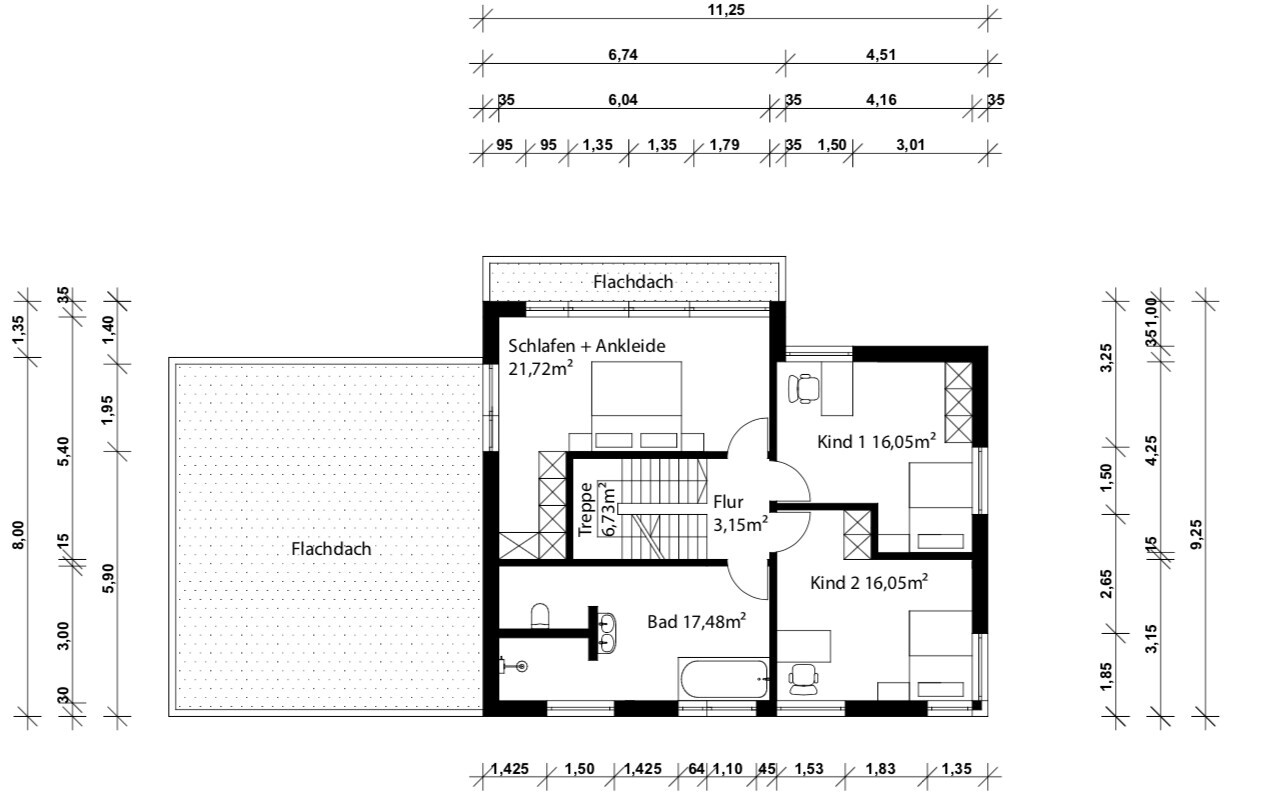
UF: 2 children’s rooms at least 15 sqm (160 sq ft) each, master bedroom with walk-in closet, family bathroom with walk-in shower and double sinks, hallway with daylight and preferably space for a chair or a small table for a sewing machine
Office: family use or home office? Home office nearly daily
Guests per year: hardly any
Open or closed layout: semi-open
Conservative or modern construction: modern
Open kitchen, cooking island: semi-open (visually screened) with attached island
Number of dining seats: 6
Fireplace: no
Music/speaker wall: no
Balcony, roof terrace: no
Garage, carport: either a double garage or a garage with carport
Additional wishes:
Stairs either straight or with a landing, not spiral
Living-dining-kitchen area should not be arranged in a single line without privacy screens, all areas with a view into the garden
Prefer an additional access from the garage/carport through the utility room
Master bedroom oriented top left on the plan, bed with a view out of a floor-to-ceiling window into the garden. Preferred access to the bedroom through the dressing room or the dressing room behind the wall behind the bed (headboard).
Prefer children’s rooms not adjoining the master bedroom wall-to-wall
I will link a plan of a kitchen we really liked in a show house
Prefer the stairs to be naturally lit
Living room at least as large as in the current plan
House Design
Designed by: architect
What do you particularly like? Why? The ground floor, except kitchen and dining area, especially the living room, is well separated and without direct view into the kitchen. The dining area feels somewhat cramped; the kitchen should be wider rather than longer, as currently the attached island looks lost.
What do you dislike? Why? Kitchen and dining area, walk-in closet cramped in a niche, bathroom too large, upper floor hallway without windows. Window areas in the master bedroom and also in the dining-kitchen area too large, cloakroom niche too small.
Price estimate according to architect/planner: none yet, a discussion about the design is still pending.
Personal budget limit for the house including fittings: excluding the plot, with all additional costs, survey, and soil report, we still have a budget of 600,000. It will be a prefabricated house, possibly painting and partial flooring done by ourselves, landscaping also mainly DIY and not immediately.
Preferred heating system: air-to-water heat pump with photovoltaic system
If you have to give up on certain details/extensions:
-can you do without: children’s room next to the master bedroom, storage and office could move upstairs if necessary, utility and technical rooms separated, second access not mandatory, pantry access directly from kitchen as well as from utility room not mandatory, bay window not essential as long as it doesn’t make the layout too open
-can’t you do without: stair shape, room layout, bedroom location, “semi-open” living-dining-kitchen area, cloakroom integrated into a niche
Why is the design the way it is?
There was an on-site meeting where brainstorming on paper followed. The current draft more or less resulted from this, but it was not yet final with dimensions and sizes, so for example, the problem with the kitchen and dining area was not visible. We communicated the negative points about the upper floor on site and actually expected a new alternative afterward.
I think all relevant information is included above; I’m happy to provide more if needed.
The dining table does not have to be directly in front of the kitchen; the focus is solely on the kitchen layout itself.
Thanks in advance for all your tips!
since we are not completely satisfied with the first draft from our architect and find it difficult to translate our wishes into a design ourselves, or because some things might even be incompatible, we would appreciate suggestions and tips.
Development Plan / Restrictions
Plot size: 954 sqm (10,270 sq ft)
Slope: approximately 1 m (3.3 ft) downward from the street along the entire length
Floor-space index (FSI): 0.4
Building envelope, building line, and boundary: see architect’s plan
There is a development plan, but all exceptions we want have been approved without issues or have already been permitted for our street.
Client Requirements
Style, roof shape, building type: gable roof, single-family house, possibly with a bay window
Basement, floors: slab-on-grade, 2 full stories with a sufficiently high knee wall, small storage space under the roof
Number of occupants, age: currently 2 adults and one toddler, planning for an additional child
Space requirements on ground floor (GF) and upper floor (UF):
GF: combined utility and technical room, entrance area, cloakroom niche, guest bathroom with shower, office, open living-dining-kitchen area. Pantry, storage under the stairs
UF: 2 children’s rooms at least 15 sqm (160 sq ft) each, master bedroom with walk-in closet, family bathroom with walk-in shower and double sinks, hallway with daylight and preferably space for a chair or a small table for a sewing machine
Office: family use or home office? Home office nearly daily
Guests per year: hardly any
Open or closed layout: semi-open
Conservative or modern construction: modern
Open kitchen, cooking island: semi-open (visually screened) with attached island
Number of dining seats: 6
Fireplace: no
Music/speaker wall: no
Balcony, roof terrace: no
Garage, carport: either a double garage or a garage with carport
Additional wishes:
Stairs either straight or with a landing, not spiral
Living-dining-kitchen area should not be arranged in a single line without privacy screens, all areas with a view into the garden
Prefer an additional access from the garage/carport through the utility room
Master bedroom oriented top left on the plan, bed with a view out of a floor-to-ceiling window into the garden. Preferred access to the bedroom through the dressing room or the dressing room behind the wall behind the bed (headboard).
Prefer children’s rooms not adjoining the master bedroom wall-to-wall
I will link a plan of a kitchen we really liked in a show house
Prefer the stairs to be naturally lit
Living room at least as large as in the current plan
House Design
Designed by: architect
What do you particularly like? Why? The ground floor, except kitchen and dining area, especially the living room, is well separated and without direct view into the kitchen. The dining area feels somewhat cramped; the kitchen should be wider rather than longer, as currently the attached island looks lost.
What do you dislike? Why? Kitchen and dining area, walk-in closet cramped in a niche, bathroom too large, upper floor hallway without windows. Window areas in the master bedroom and also in the dining-kitchen area too large, cloakroom niche too small.
Price estimate according to architect/planner: none yet, a discussion about the design is still pending.
Personal budget limit for the house including fittings: excluding the plot, with all additional costs, survey, and soil report, we still have a budget of 600,000. It will be a prefabricated house, possibly painting and partial flooring done by ourselves, landscaping also mainly DIY and not immediately.
Preferred heating system: air-to-water heat pump with photovoltaic system
If you have to give up on certain details/extensions:
-can you do without: children’s room next to the master bedroom, storage and office could move upstairs if necessary, utility and technical rooms separated, second access not mandatory, pantry access directly from kitchen as well as from utility room not mandatory, bay window not essential as long as it doesn’t make the layout too open
-can’t you do without: stair shape, room layout, bedroom location, “semi-open” living-dining-kitchen area, cloakroom integrated into a niche
Why is the design the way it is?
There was an on-site meeting where brainstorming on paper followed. The current draft more or less resulted from this, but it was not yet final with dimensions and sizes, so for example, the problem with the kitchen and dining area was not visible. We communicated the negative points about the upper floor on site and actually expected a new alternative afterward.
I think all relevant information is included above; I’m happy to provide more if needed.
The dining table does not have to be directly in front of the kitchen; the focus is solely on the kitchen layout itself.
Thanks in advance for all your tips!
K
Kirschsaftlady27 Oct 2024 19:20@SoL: I don’t quite understand having too many corners on the outside. If you have a bay window, you can’t really have fewer, can you? The wall in the living room is mainly there because we don’t want a completely open-plan space. If the house were rectangular, living, dining, and cooking would all be in one line, which is exactly what we don’t want. Or am I misunderstanding? Alternatively, an L-shaped layout might work, but then part of the house wouldn’t face the garden.
@ypg: The pantry was suggested by the architect. At first, we thought the short access was practical, but it wasn’t a must-have. It also felt like it limited us a lot, because the staircase only made sense where it is now. That’s why the upper floor turned out odd or not in line with our ideas.
Oh, and another requirement was that the staircase should not start directly from the entrance and definitely not be in the living area.
Do you think the design would be easier with a straight staircase? From what we’ve seen in plans, a straight staircase is sometimes used as a room divider between living and dining. But I can’t quite picture if it would work if it leads off the hallway.
@ypg: The pantry was suggested by the architect. At first, we thought the short access was practical, but it wasn’t a must-have. It also felt like it limited us a lot, because the staircase only made sense where it is now. That’s why the upper floor turned out odd or not in line with our ideas.
Oh, and another requirement was that the staircase should not start directly from the entrance and definitely not be in the living area.
Do you think the design would be easier with a straight staircase? From what we’ve seen in plans, a straight staircase is sometimes used as a room divider between living and dining. But I can’t quite picture if it would work if it leads off the hallway.
G
Gerddieter27 Oct 2024 19:51Kirschsaftlady schrieb:
Do you mean planning according to HOIA? We agreed on a design plan with two revisions at a fixed price. We wanted to avoid the HOIA process as it seemed too unclear to us, which might have been a mistake.
Oh dear – I’m afraid the worst might have happened – if you ended up with the typical Gerddieter architect case – then you probably received your design plan for a fixed price that was far too high.
Now two more revisions, then it’s off to the bin, and you start over with someone else. I hope that’s not the case for you, but it’s possible.
Maybe a carport would be enough instead of an expensive garage. We also have about 6x9m (20x30 feet) and separated the back 3m (10 feet) with a wooden wall, which is now our garden shed (bicycles, lawnmower, etc.).
You really can't imagine a utility room/pantry like that; what is the current contract status with your builder?
You would need a lot of lighting in the hallway so you don’t constantly bump into the protruding staircase landing; it looks like the copy was somehow shifted?
For the guest bathroom layout, you’d either have to slap the designer or force him to live there himself using only that bathroom.
If I were you, I would urgently get graph paper and draw all these things to scale down to the centimeter and compare certain distances and dimensions in your current flat (distance between toilet, washbasin, shower, etc.), then a lot becomes clearer.
No one needs a terrace of almost 43 sqm (460 sq ft), that’s nonsense. Apparently, he just rolled the dice with the windows; the one in the office alone is neither realistic nor reasonably affordable. The ground floor isn’t necessarily spacious, but that’s not necessarily a problem if it were planned sensibly and cleanly.
An 18 sqm (190 sq ft) bathroom upstairs, larger than the living room—is that a gym? Oh dear, this also looks like it was drawn randomly to me.
I also don’t understand the need for the two flat roofs, which certainly generate significant costs, while you’re tight on living space elsewhere. Glass palace in the bedroom? Can you use the flat roof as a balcony? The railings, sealing, etc., will already cost several thousand more, without any tangible benefit for you.
I think he simply can’t do it any better and further attempts would only cost more money and nerves; I would definitely stop this because it won’t suddenly get better during construction.
You want to build a nice house and end up with something like this—it frustrates me. Almost everyone here has had problems during construction, so it’s always just a question of when it will happen to you.
I definitely don’t want to discourage you, but rather encourage you not to accept this. You are a young family and deserve better—you’re understandably not happy with this!
You really can't imagine a utility room/pantry like that; what is the current contract status with your builder?
You would need a lot of lighting in the hallway so you don’t constantly bump into the protruding staircase landing; it looks like the copy was somehow shifted?
For the guest bathroom layout, you’d either have to slap the designer or force him to live there himself using only that bathroom.
If I were you, I would urgently get graph paper and draw all these things to scale down to the centimeter and compare certain distances and dimensions in your current flat (distance between toilet, washbasin, shower, etc.), then a lot becomes clearer.
No one needs a terrace of almost 43 sqm (460 sq ft), that’s nonsense. Apparently, he just rolled the dice with the windows; the one in the office alone is neither realistic nor reasonably affordable. The ground floor isn’t necessarily spacious, but that’s not necessarily a problem if it were planned sensibly and cleanly.
An 18 sqm (190 sq ft) bathroom upstairs, larger than the living room—is that a gym? Oh dear, this also looks like it was drawn randomly to me.
I also don’t understand the need for the two flat roofs, which certainly generate significant costs, while you’re tight on living space elsewhere. Glass palace in the bedroom? Can you use the flat roof as a balcony? The railings, sealing, etc., will already cost several thousand more, without any tangible benefit for you.
I think he simply can’t do it any better and further attempts would only cost more money and nerves; I would definitely stop this because it won’t suddenly get better during construction.
You want to build a nice house and end up with something like this—it frustrates me. Almost everyone here has had problems during construction, so it’s always just a question of when it will happen to you.
I definitely don’t want to discourage you, but rather encourage you not to accept this. You are a young family and deserve better—you’re understandably not happy with this!
G
Gerddieter27 Oct 2024 22:22A lot has already been said about the ground floor.
The upper floor would bother me:
- The bathroom is huge but nothing special. You have to go to the toilet in a dark corner. And the double sink vanity feels rather “lost” and small...
- Children’s rooms: size is okay. These niches are difficult to use. Having a bed under the window is always inconvenient, and once even under a corner window.
- Bedroom: actually spacious, but only about 2.90 meters (9.5 feet) wide, leaving 80–90 cm (31–35 inches) at the foot of the bed to walk through and for the terrace door (?)
The upper floor would bother me:
- The bathroom is huge but nothing special. You have to go to the toilet in a dark corner. And the double sink vanity feels rather “lost” and small...
- Children’s rooms: size is okay. These niches are difficult to use. Having a bed under the window is always inconvenient, and once even under a corner window.
- Bedroom: actually spacious, but only about 2.90 meters (9.5 feet) wide, leaving 80–90 cm (31–35 inches) at the foot of the bed to walk through and for the terrace door (?)
M
MachsSelbst27 Oct 2024 22:52No, a pantry with 3.5m² (38 sq ft) but in the end, there’s only space for one shelf on the upper left. The rest of the space is taken up by the walking path and door opening. So, 3.5m² (38 sq ft) used for just 1m² (11 sq ft) of storage area. Skip the pantry—you only really need one if you preserve large amounts of food each year. You definitely don’t need it just to stockpile canned ravioli from the supermarket.
The utility room is also huge—what for?
If you want to put a 90cm (35 inches) cooktop in the kitchen island, you’ll still have just 15cm (6 inches) of counter space on each side. The dining area fits exactly the table shown for eight people, no more.
The children’s rooms are nicely sized and, importantly, all the same size, which is good. The master bedroom is huge, but what for? You don’t gain anything by having 2m (6.5 feet) of space on each side of the bed.
The same goes for the bathroom. At 18m² (194 sq ft), it’s nearly twice the size of a typical bathroom—why? Bathtub, shower, a huge toilet room with 1m (3 feet) of space on both sides of the bowl, and a double sink vanity 1.2m (47 inches) wide, where two people can never comfortably wash their hands at the same time. From puberty onwards, there’s usually only one person in the bathroom at any time. I don’t know a single household where the dad is showering while the 15-year-old daughter is in the bath and the 17-year-old son is casually using the toilet.
Make the bedroom and bathroom smaller, put the office upstairs, and make the living room a decent size. We built 152m² (1,636 sq ft) and our living room plus kitchen is 57m² (613 sq ft). That’s where most of the life happens.
The utility room is also huge—what for?
If you want to put a 90cm (35 inches) cooktop in the kitchen island, you’ll still have just 15cm (6 inches) of counter space on each side. The dining area fits exactly the table shown for eight people, no more.
The children’s rooms are nicely sized and, importantly, all the same size, which is good. The master bedroom is huge, but what for? You don’t gain anything by having 2m (6.5 feet) of space on each side of the bed.
The same goes for the bathroom. At 18m² (194 sq ft), it’s nearly twice the size of a typical bathroom—why? Bathtub, shower, a huge toilet room with 1m (3 feet) of space on both sides of the bowl, and a double sink vanity 1.2m (47 inches) wide, where two people can never comfortably wash their hands at the same time. From puberty onwards, there’s usually only one person in the bathroom at any time. I don’t know a single household where the dad is showering while the 15-year-old daughter is in the bath and the 17-year-old son is casually using the toilet.
Make the bedroom and bathroom smaller, put the office upstairs, and make the living room a decent size. We built 152m² (1,636 sq ft) and our living room plus kitchen is 57m² (613 sq ft). That’s where most of the life happens.
Similar topics