
Hello everyone,
We have been refining the plans for our house for quite some time now and have finally reached a point where we believe everything has been taken into account. We would now like to hear your opinions on what might still be adjusted.
I have attached the draft plans.
Thank you in advance for your advice!
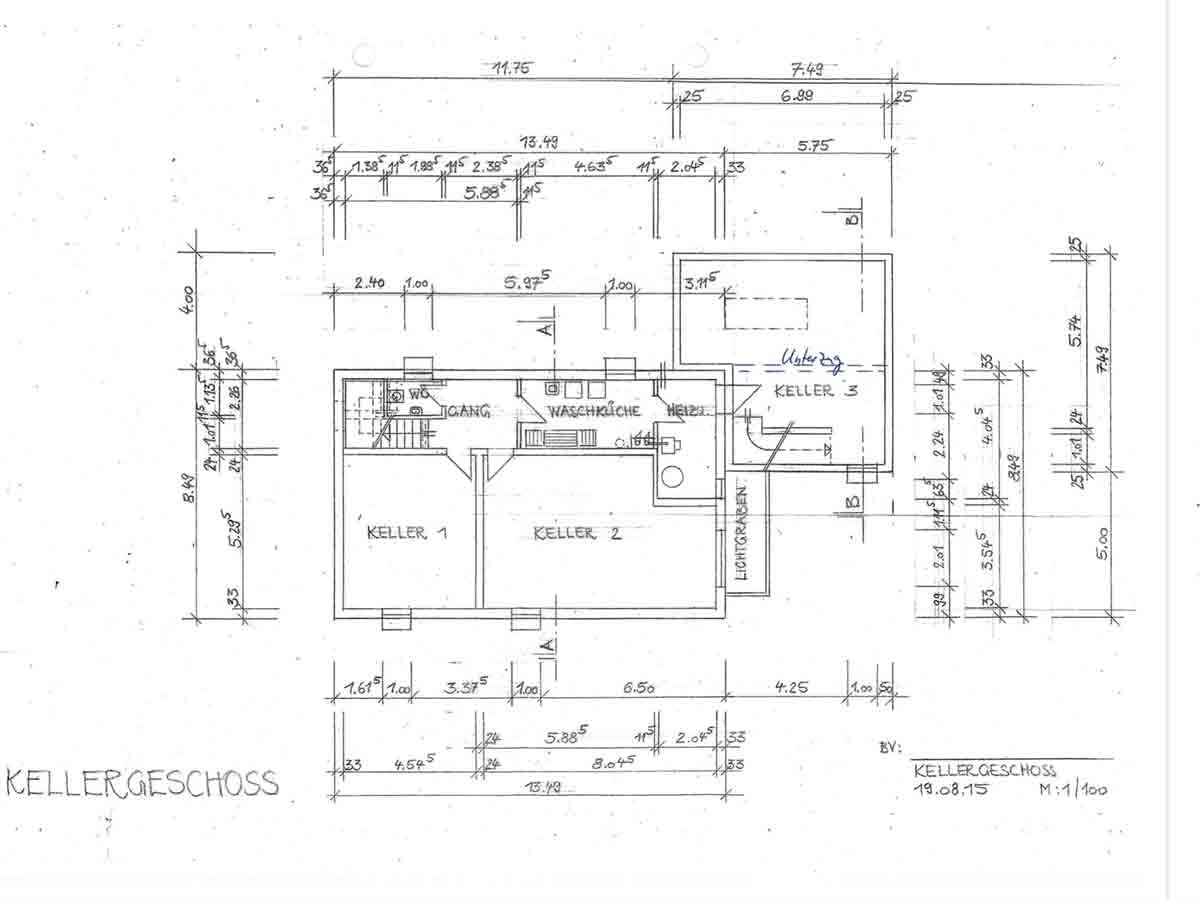
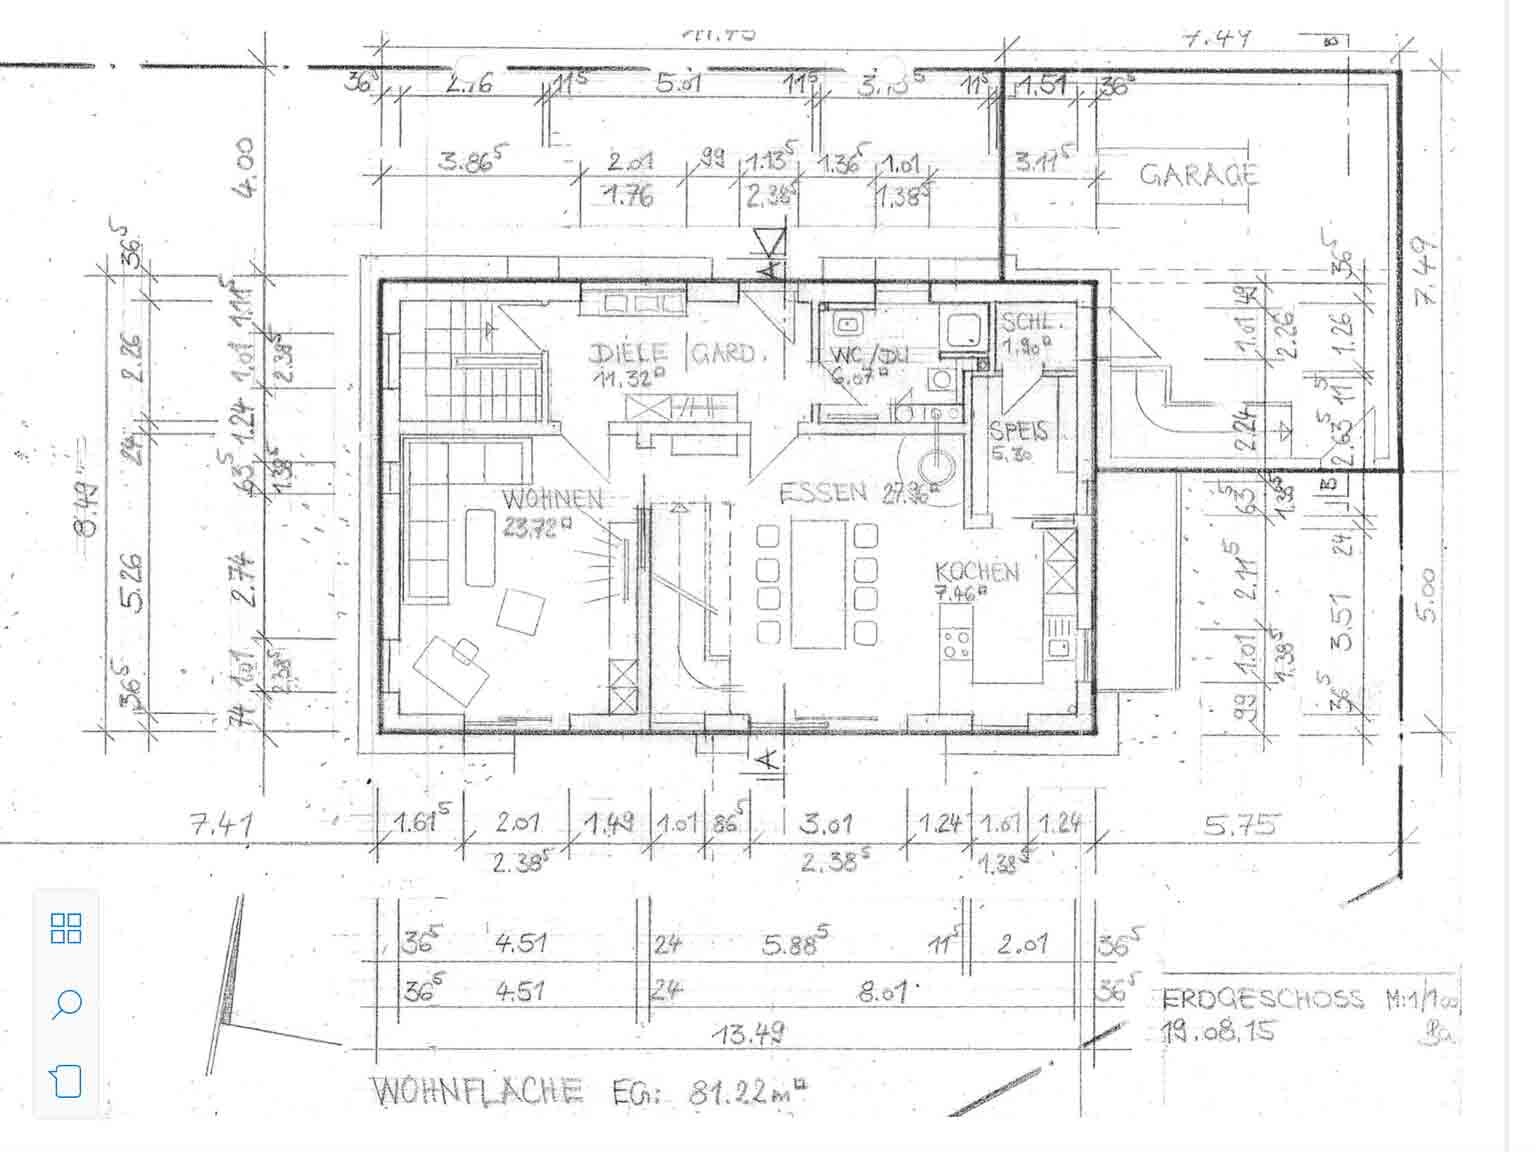
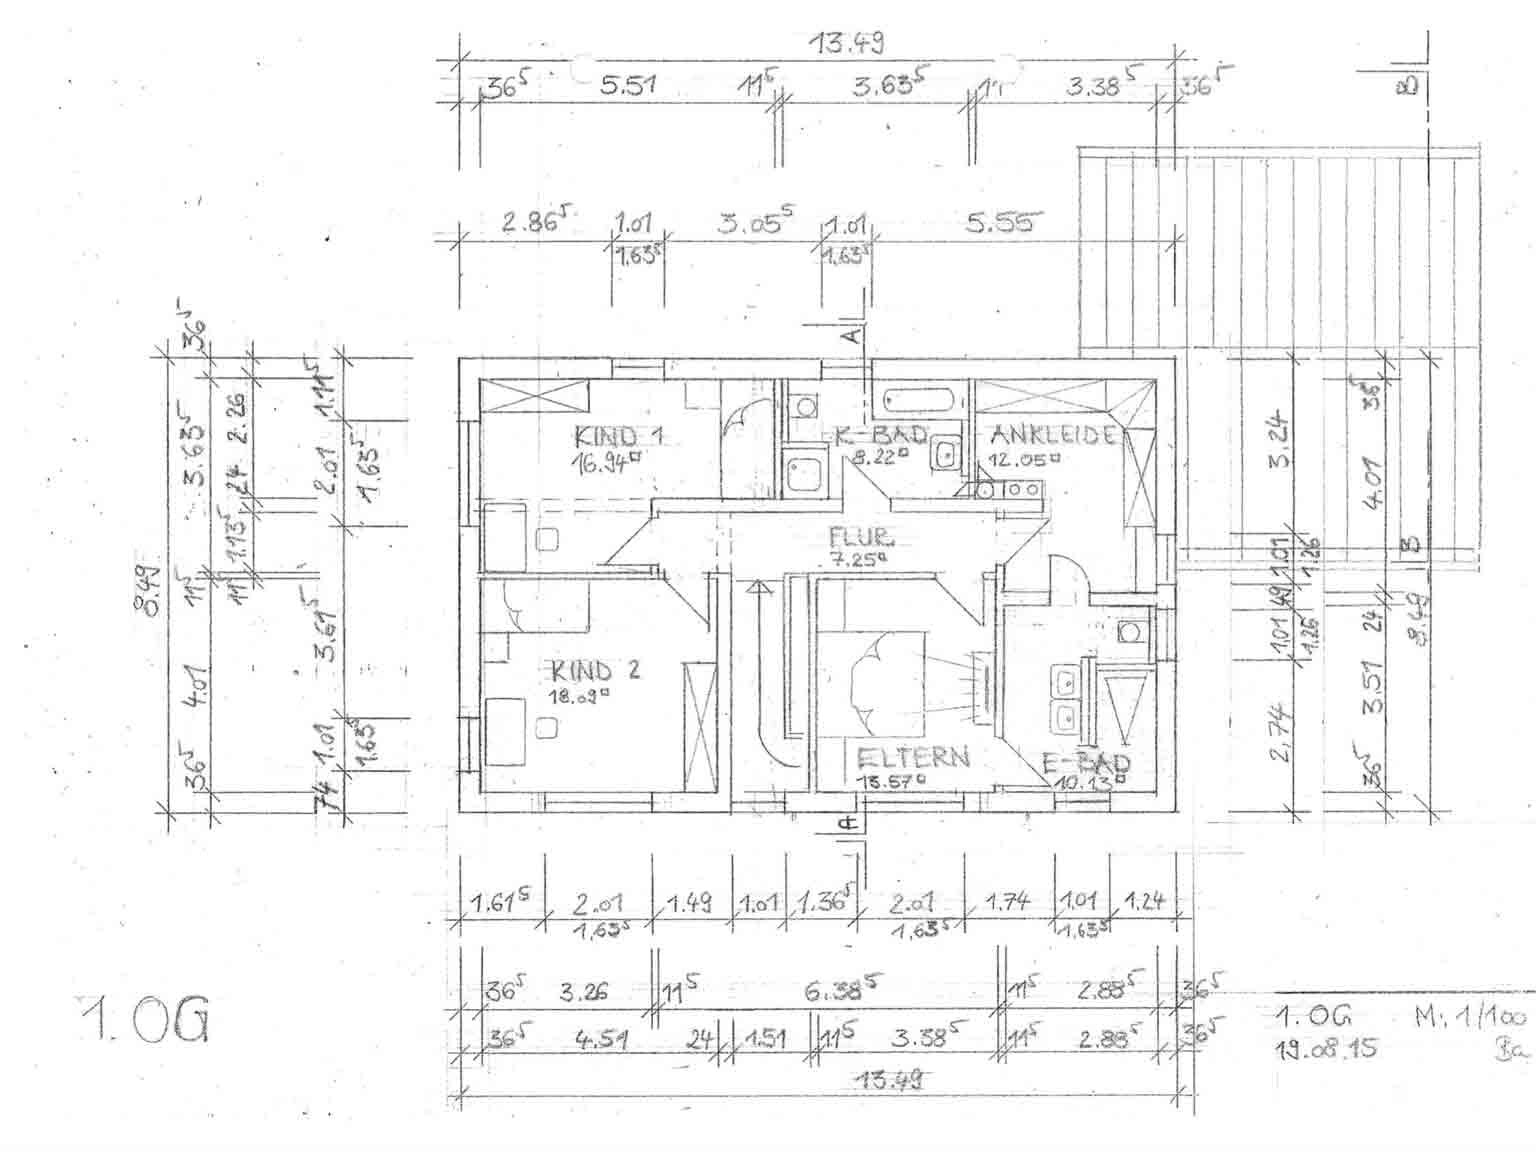
We have been refining the plans for our house for quite some time now and have finally reached a point where we believe everything has been taken into account. We would now like to hear your opinions on what might still be adjusted.
I have attached the draft plans.
Thank you in advance for your advice!

B
Bauexperte19 Nov 2015 16:00Hello Yvonne,
Regards, Bauexperte
ypg schrieb:I just noticed that; I will change it quickly 😉
@Geieran do you want your name and street to appear on the plans?
Regards, Bauexperte
Really great to get all your feedback!
Adjusting the entrance area to also include a shelf for shoes and a small coat rack for jackets makes sense. I’m thinking about just under 4 square meters (43 square feet), which still leaves room for a vacuum cleaner and similar items.
The pantry is a bit oversized and will be adjusted.
The narrow hallway on the upper floor was another eye-opener, thanks to using the folding ruler.
Instead of three staircases, there will be two, as the garage will not have a basement. The single staircase in the dining room leading to the upper floor was our explicit choice, with all its implications, because we really like open staircases (steel stringers with wooden treads).
What do you think about the estimated costs for our project?
Adjusting the entrance area to also include a shelf for shoes and a small coat rack for jackets makes sense. I’m thinking about just under 4 square meters (43 square feet), which still leaves room for a vacuum cleaner and similar items.
The pantry is a bit oversized and will be adjusted.
The narrow hallway on the upper floor was another eye-opener, thanks to using the folding ruler.
Instead of three staircases, there will be two, as the garage will not have a basement. The single staircase in the dining room leading to the upper floor was our explicit choice, with all its implications, because we really like open staircases (steel stringers with wooden treads).
What do you think about the estimated costs for our project?
Geieran schrieb:
Adapting the vestibule to also include a shelf for shoes and a small closet for jackets makes sense.That doesn’t make any sense at all because then your shoes and jackets will be behind the pantry, not in the closet. So you’ll end up using this awkward vestibule as a permanent hallway, always going through the pantry to get to work… how ridiculous is that?? 🙄


Similar topics