
Hello fellow home builders,
after quietly following along, things are finally getting serious for us! We have purchased a building plot and are now busy planning. There is already a draft from an architect as well as our own design. I’m attaching both, with the architect’s draft mainly showing the plot view and garage planning.
In our own design, we have made several changes, mainly enlarging the open kitchen-dining-living area since we have a large open field to the north upstairs and want to enjoy the view also on the ground floor. The planned construction method is solid brick masonry.
We are quite satisfied with the upper floor, but we are not sure if everything works well on the ground floor! I would really appreciate some tips from experienced builders here. I hope the plans are clear ;-)
Thanks in advance and best regards from Bavaria!
Here are the key facts for the questionnaire:
Development Plan / Restrictions
Plot size -> 595 sqm (6,401 sq ft)
Slope -> No
Floor Area Ratio (FAR) -> 0.4
Floor Space Index (FSI) -> ?
Building envelope / building line and boundary -> blue line limits the building envelope, see plot plan
Edge development -> garage only
Number of parking spaces -> minimum 2
Number of stories -> 2
Roof style -> gable roof
Style -> modern
Orientation -> see plan
Maximum height / limits -> max eaves wall height 6.40 m (21 ft)
Additional requirements -
Homeowners’ Requirements
Style, roof type, building type
Basement, floors -> basement, ground floor and upper floor with open roof structure
Number of people, age -> 4 (2 adults + 2 young children)
Space requirements on ground and upper floor -> see plan
Office: family use or home office? -> family use only
Guests per year -> none planned
Open or closed layout -> open
Conservative or modern construction -> modern
Open kitchen, kitchen island -> open
Number of dining seats -> minimum 6 people
Fireplace -> yes
Music / stereo wall -> not required
Balcony, roof terrace -> no
Garage, carport -> minimum single garage with attached storage space for bicycle
Utility garden, greenhouse -> possibly a small utility garden
Additional wishes / special features / daily routine
House Design
Who created the design:
- Builder company planner -> no
- Architect -> first draft
- Do-it-yourself -> second draft
What do you like most? -> layout of upper floor
What do you not like? -> unsure if the entrance area and staircase are too narrow or oppressive?!
Price estimate by architect/planner: -> not yet available
Personal budget limit for the house including fittings: -> 400,000 €
Preferred heating technology: -> air-source heat pump with indoor unit
If you have to give up anything, which details/upgrades
- can you do without: -
- cannot do without: -


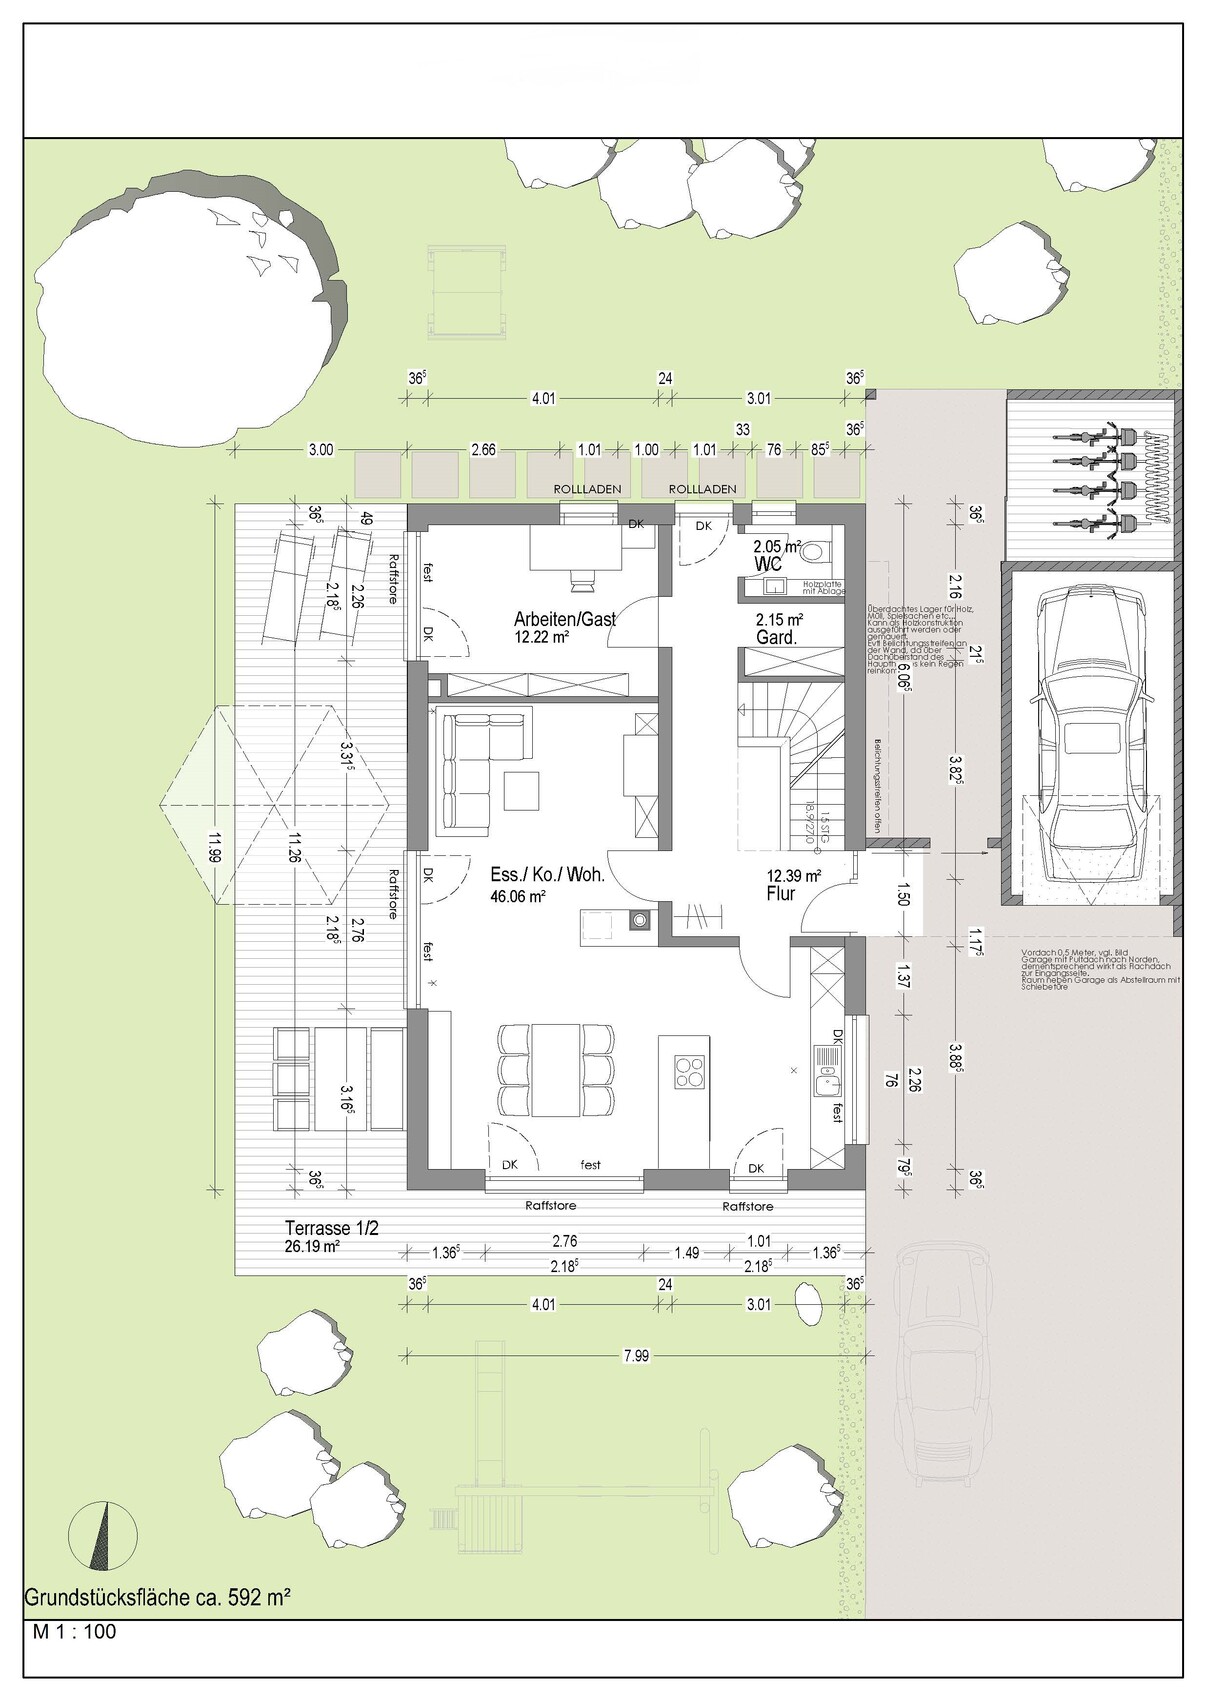
after quietly following along, things are finally getting serious for us! We have purchased a building plot and are now busy planning. There is already a draft from an architect as well as our own design. I’m attaching both, with the architect’s draft mainly showing the plot view and garage planning.
In our own design, we have made several changes, mainly enlarging the open kitchen-dining-living area since we have a large open field to the north upstairs and want to enjoy the view also on the ground floor. The planned construction method is solid brick masonry.
We are quite satisfied with the upper floor, but we are not sure if everything works well on the ground floor! I would really appreciate some tips from experienced builders here. I hope the plans are clear ;-)
Thanks in advance and best regards from Bavaria!
Here are the key facts for the questionnaire:
Development Plan / Restrictions
Plot size -> 595 sqm (6,401 sq ft)
Slope -> No
Floor Area Ratio (FAR) -> 0.4
Floor Space Index (FSI) -> ?
Building envelope / building line and boundary -> blue line limits the building envelope, see plot plan
Edge development -> garage only
Number of parking spaces -> minimum 2
Number of stories -> 2
Roof style -> gable roof
Style -> modern
Orientation -> see plan
Maximum height / limits -> max eaves wall height 6.40 m (21 ft)
Additional requirements -
Homeowners’ Requirements
Style, roof type, building type
Basement, floors -> basement, ground floor and upper floor with open roof structure
Number of people, age -> 4 (2 adults + 2 young children)
Space requirements on ground and upper floor -> see plan
Office: family use or home office? -> family use only
Guests per year -> none planned
Open or closed layout -> open
Conservative or modern construction -> modern
Open kitchen, kitchen island -> open
Number of dining seats -> minimum 6 people
Fireplace -> yes
Music / stereo wall -> not required
Balcony, roof terrace -> no
Garage, carport -> minimum single garage with attached storage space for bicycle
Utility garden, greenhouse -> possibly a small utility garden
Additional wishes / special features / daily routine
House Design
Who created the design:
- Builder company planner -> no
- Architect -> first draft
- Do-it-yourself -> second draft
What do you like most? -> layout of upper floor
What do you not like? -> unsure if the entrance area and staircase are too narrow or oppressive?!
Price estimate by architect/planner: -> not yet available
Personal budget limit for the house including fittings: -> 400,000 €
Preferred heating technology: -> air-source heat pump with indoor unit
If you have to give up anything, which details/upgrades
- can you do without: -
- cannot do without: -
I think the floor plan looks good overall. Is the upper floor a full story, or are there sloping ceilings (shower position)? Since there are sloping ceilings due to the open roof structure 😉 ... but how high is the knee wall?
The staircase seems a bit narrow to me, see the attached examples.
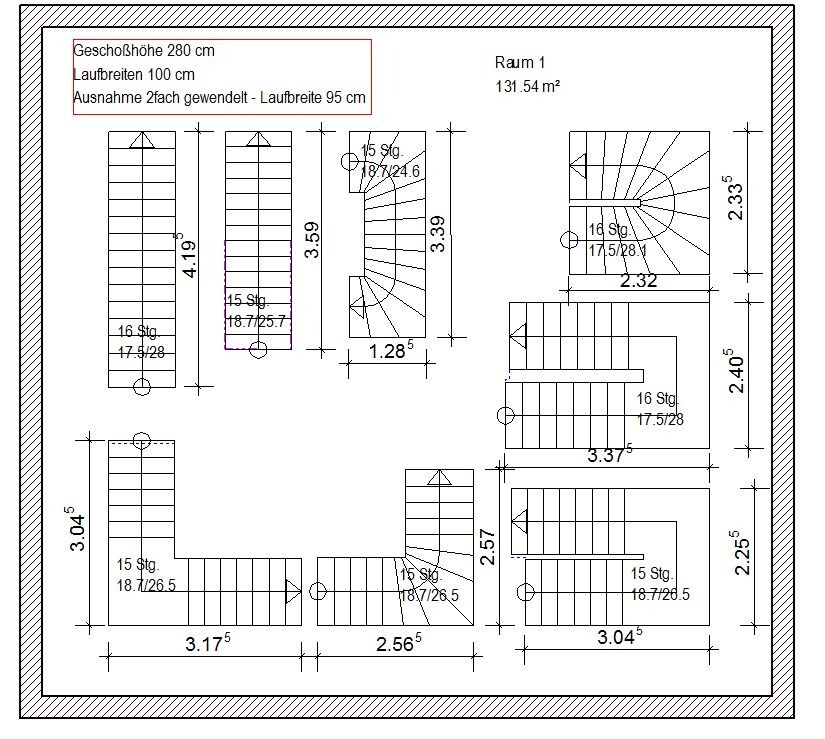
The staircase seems a bit narrow to me, see the attached examples.
Hello kbt09,
Yes, the upper floor is a full story, so we have a wall height of 250cm (98 inches) plus an open roof structure. In the children’s rooms, we are also planning loft areas.
And yes, the staircase question... regards to BeHaElJa ;-) I have already discussed this with him!
I have looked at various staircase floor plans, see attachments!
I decided on this variant because it fits well into the layout.
But I’m still unsure if it will work well.
BeHaElJa, you have a similar staircase and seem quite happy with it, right?
Ideally, we would prefer a quarter-turn staircase, but that takes up too much space and makes the floor plan difficult.
What do you think, is the entrance area planned too narrow?
Regarding the windows, we are also not 100% sure yet and will check them out with some acquaintances. You are right about the bedroom... that will probably not have full-height windows!
Thanks for your input ;-)
Yes, the upper floor is a full story, so we have a wall height of 250cm (98 inches) plus an open roof structure. In the children’s rooms, we are also planning loft areas.
And yes, the staircase question... regards to BeHaElJa ;-) I have already discussed this with him!
I have looked at various staircase floor plans, see attachments!
I decided on this variant because it fits well into the layout.
But I’m still unsure if it will work well.
BeHaElJa, you have a similar staircase and seem quite happy with it, right?
Ideally, we would prefer a quarter-turn staircase, but that takes up too much space and makes the floor plan difficult.
What do you think, is the entrance area planned too narrow?
Regarding the windows, we are also not 100% sure yet and will check them out with some acquaintances. You are right about the bedroom... that will probably not have full-height windows!
Thanks for your input ;-)
Similar topics