
Hello everyone,
we plan to start building our house next year. We have set the following floor plan as our starting point and would appreciate your feedback 🙂
---------------------------------------------------------------------------------------
Development plan/restrictions
Plot size: approx. 560 m² (6000 sq ft)
Slope: no
Site coverage ratio: 0.4
Floor space index: not specified
Building window, building line, and boundary: see drawing
Boundary development: none yet
Number of parking spaces: double garage
Number of storeys: 2
Roof type: pitched roof
Architectural style: urban villa
Orientation: see drawing
Maximum height/limits: 9 m (30 ft)
Other requirements: ridge height: 6.5 m (21 ft)
Owners’ requirements
Style, roof type, building type: urban villa, pitched roof, 25°
Basement, storeys: no basement, 2 storeys
Number of residents, age: couple (32, 35), children planned
Closed architecture: closed
House design
Planning origin: developed together with the builder as a starting point
What we like most: basically, we designed the floor plan ourselves and we like it. The only criticism is the relatively small kitchen.
Builder’s cost estimate: 320,000
Personal budget for house including fittings: 350,000
Preferred heating technology: heat pump (if possible) or gas
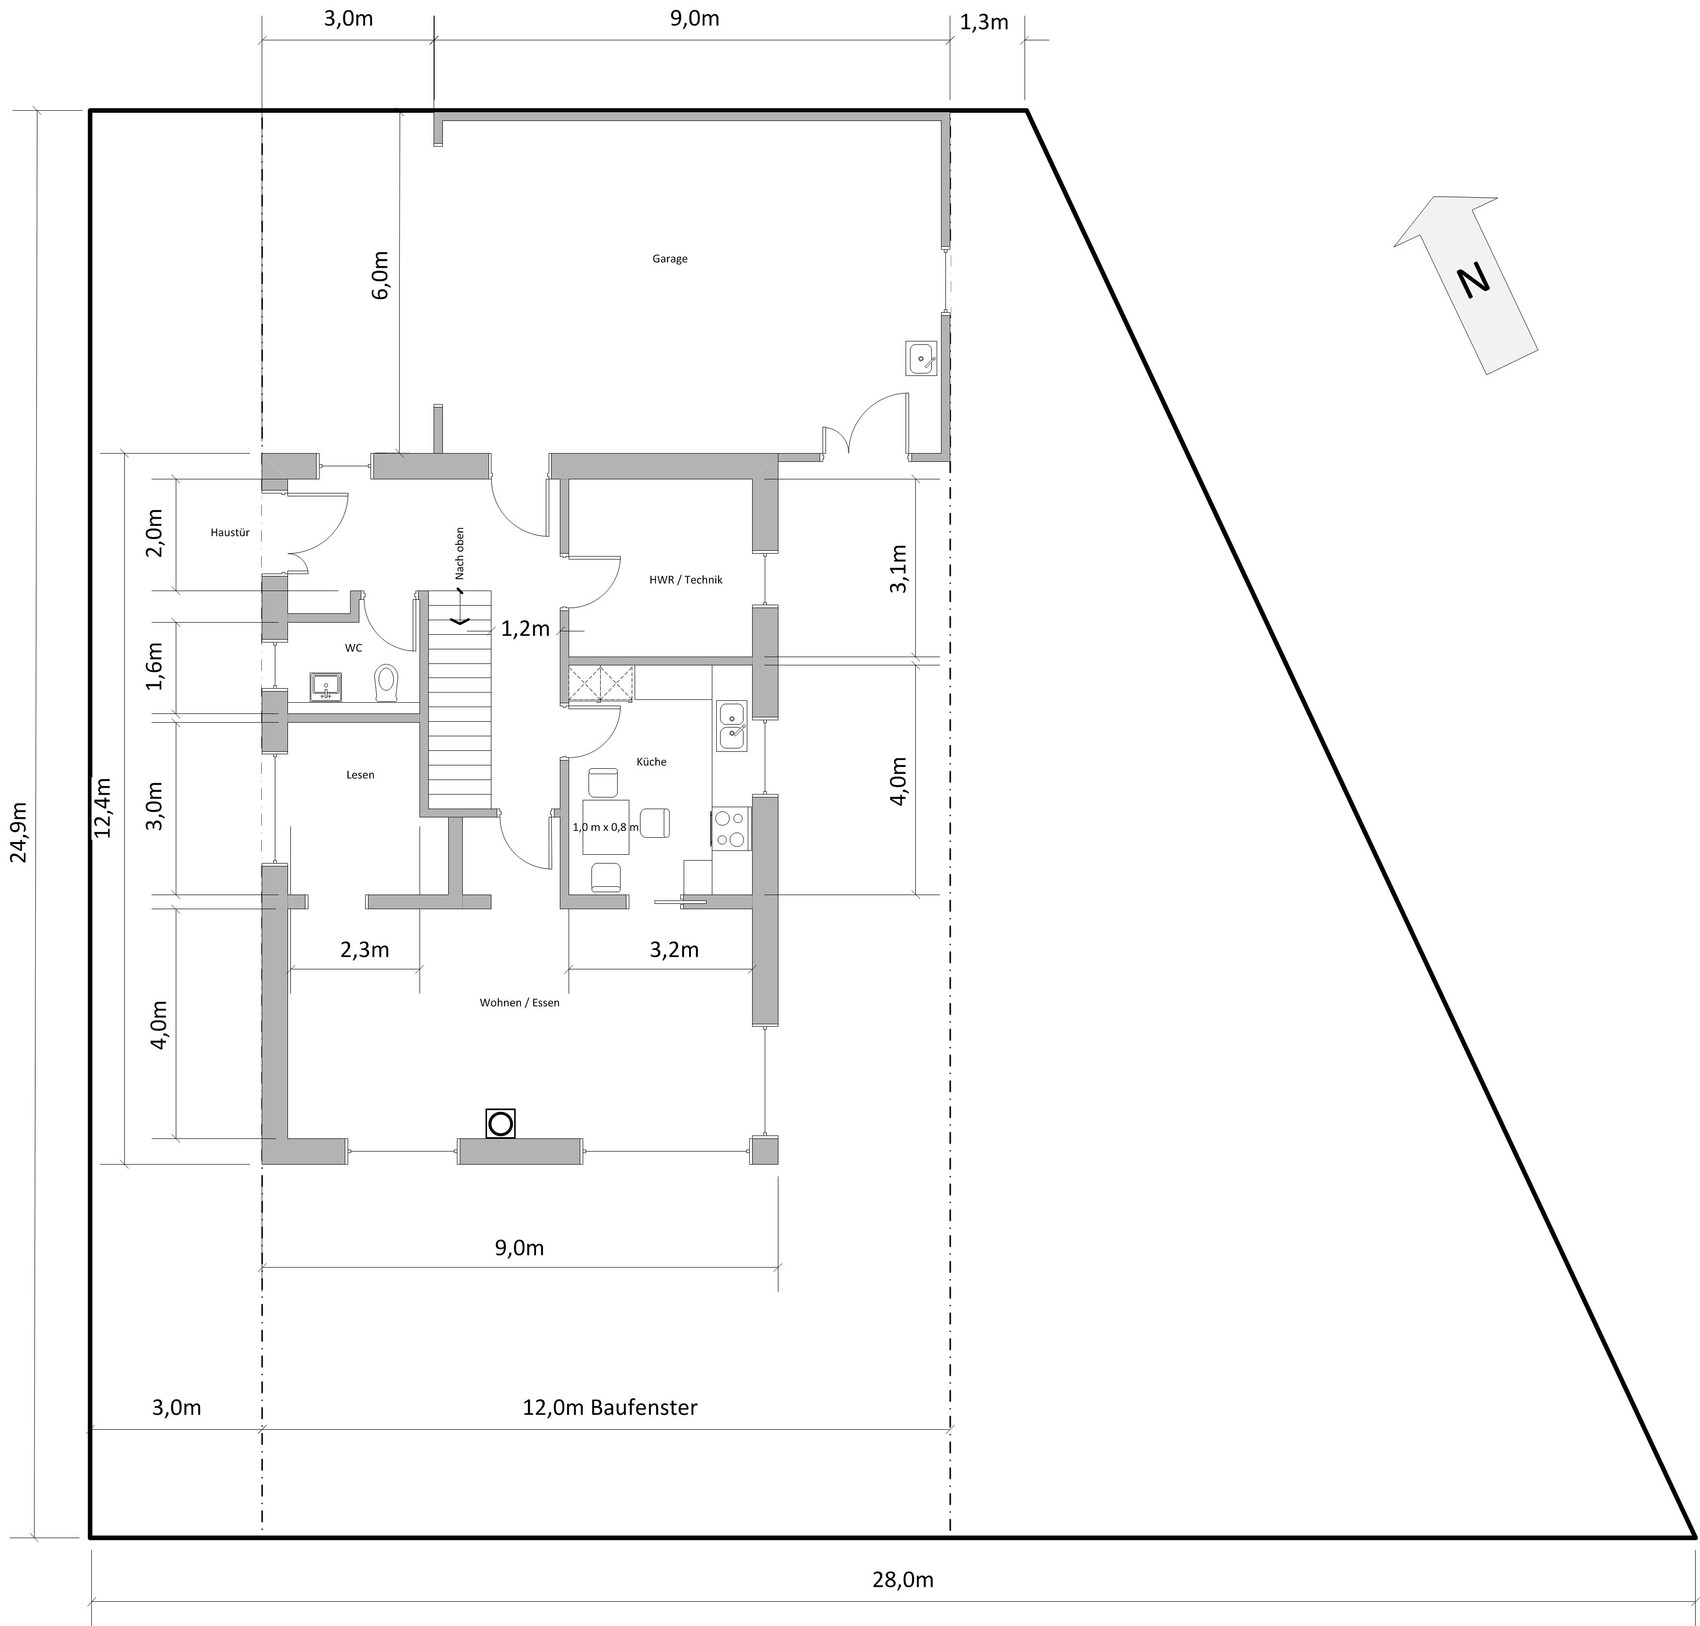
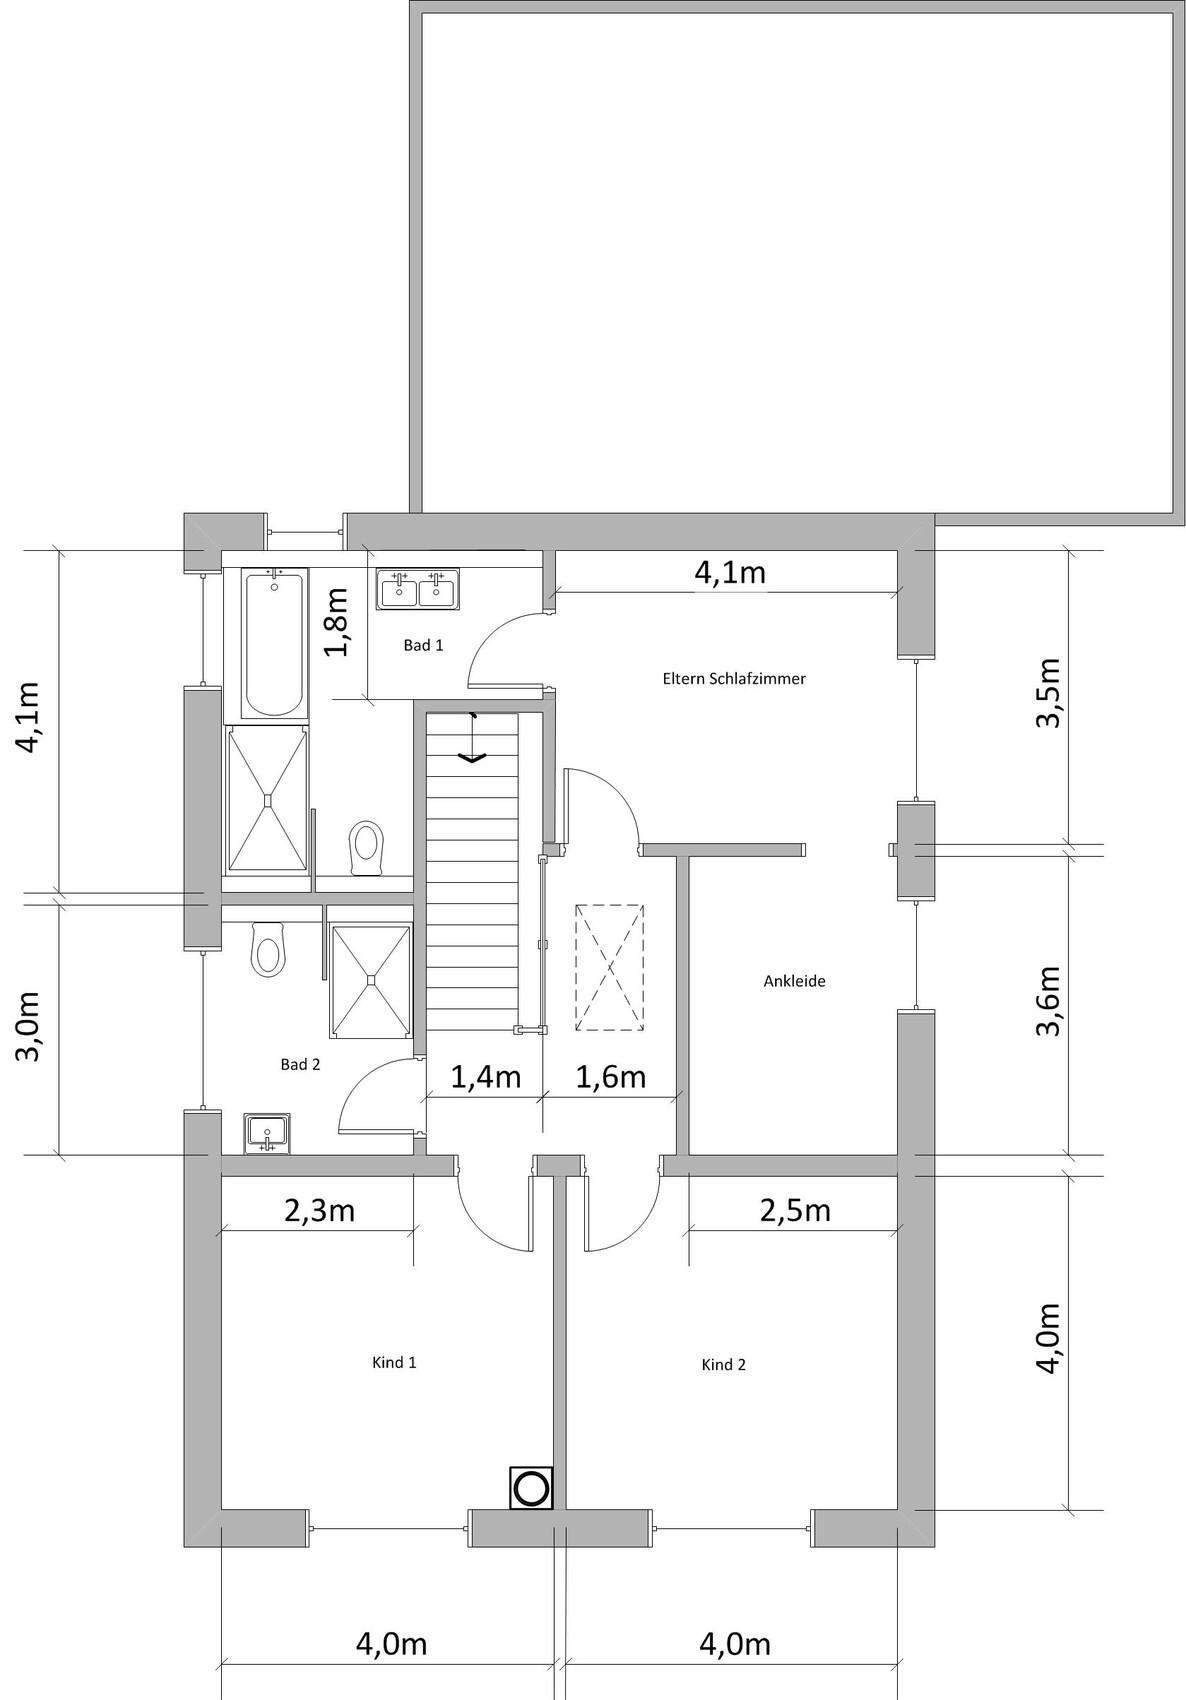
we plan to start building our house next year. We have set the following floor plan as our starting point and would appreciate your feedback 🙂
---------------------------------------------------------------------------------------
Development plan/restrictions
Plot size: approx. 560 m² (6000 sq ft)
Slope: no
Site coverage ratio: 0.4
Floor space index: not specified
Building window, building line, and boundary: see drawing
Boundary development: none yet
Number of parking spaces: double garage
Number of storeys: 2
Roof type: pitched roof
Architectural style: urban villa
Orientation: see drawing
Maximum height/limits: 9 m (30 ft)
Other requirements: ridge height: 6.5 m (21 ft)
Owners’ requirements
Style, roof type, building type: urban villa, pitched roof, 25°
Basement, storeys: no basement, 2 storeys
Number of residents, age: couple (32, 35), children planned
Closed architecture: closed
House design
Planning origin: developed together with the builder as a starting point
What we like most: basically, we designed the floor plan ourselves and we like it. The only criticism is the relatively small kitchen.
Builder’s cost estimate: 320,000
Personal budget for house including fittings: 350,000
Preferred heating technology: heat pump (if possible) or gas
willWohnen schrieb:
Regarding the floor plan and the reading room:
I think having a small separate room is a good idea instead of an even larger (36 m² (387 sq ft) is really quite spacious) and awkwardly shaped living room. But why do you want to place the access through the living room??? 🤨 Passage rooms are, to me, always just a last resort, maybe except for bedroom/walk-in closet/bathroom combinations. You could have a door leading to it from the hallway and then you wouldn’t lose so much living room space to door openings and traffic paths. It’s much more comfortable in daily life if someone is in the reading room (which could also be used as a small office, ironing room, sewing room, jewelry workshop, model car room, etc. in the future) without disturbing those in the living room and vice versa.
P.S.: With as many TV and LAN cable connections as my husband has installed throughout the house, I definitely can’t escape the electromagnetic pollution anywhere here! :p 🙄 😀Thank you for your experience/opinion. We have already changed the doorway situation in the living room accordingly. 😉
Hello everyone,
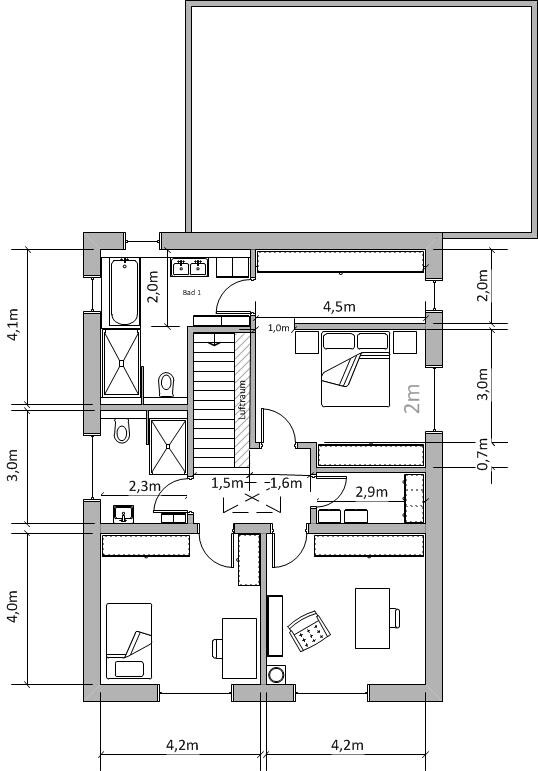
Regarding your comments and our own, we have now made some changes to the floor plan. The main changes are as follows:
1. Increased the width of the house by 50cm (20 inches).
2. Relocated the passage from the living room to the reading room.
3. For the upper floor, we have designed a second version.
It would be great if you could provide us with further feedback :p
Thanks in advance!
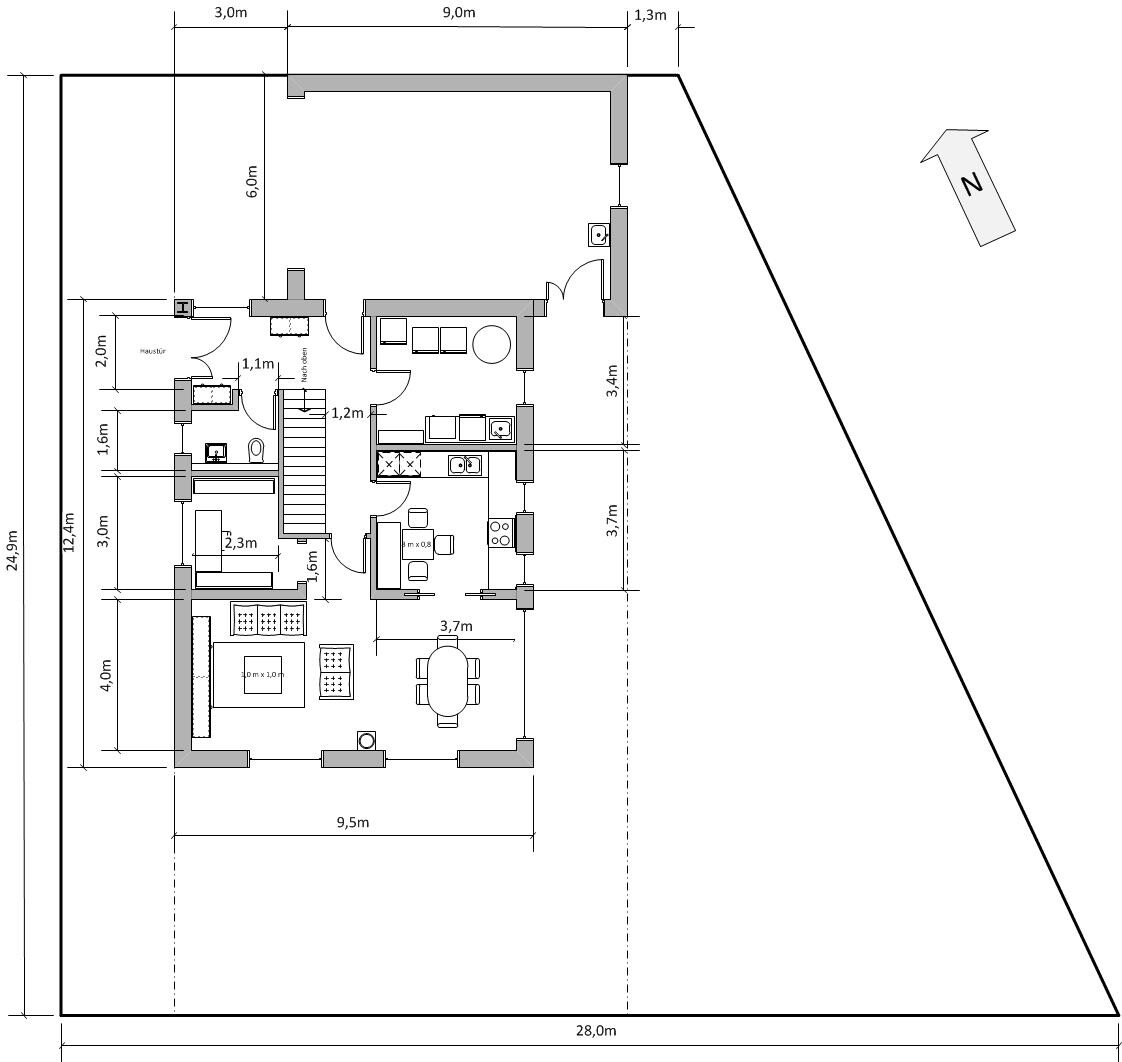
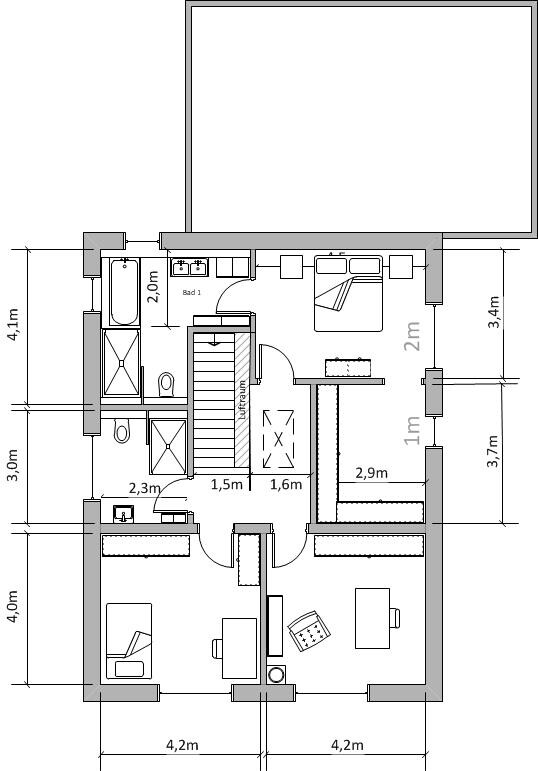
Regarding your comments and our own, we have now made some changes to the floor plan. The main changes are as follows:
1. Increased the width of the house by 50cm (20 inches).
2. Relocated the passage from the living room to the reading room.
3. For the upper floor, we have designed a second version.
It would be great if you could provide us with further feedback :p
Thanks in advance!

W
willWohnen5 Jul 2015 18:02Hello,
I generally like the layout of the utility/technical room, kitchen, and living room. Having a guest toilet near the entrance is also a good idea.
I still have serious concerns about the bedroom above the technical room, especially since you also have the washing machine and dryer in there. The upstairs is quite fragmented in the northern part, with narrow rooms and rooms that serve mainly as passageways.
In my opinion, the straight staircase is difficult to integrate. It cuts through the main floor plan significantly, making it hard to create compact circulation areas or square-shaped rooms around it. Are you very attached to this staircase design?
@wrobel Olli, I understand the 2016 design concept, where they wanted the garage, direct access from the garage into the house, and therefore also the wardrobe and main entrance on the north side, and naturally the living room on the south side. This means the route from the main entrance to the living room has to be long—how would you solve this? Moving the main entrance away from the garage and having two entrance/wardrobe areas—I would find that equally problematic.
Good luck
I generally like the layout of the utility/technical room, kitchen, and living room. Having a guest toilet near the entrance is also a good idea.
I still have serious concerns about the bedroom above the technical room, especially since you also have the washing machine and dryer in there. The upstairs is quite fragmented in the northern part, with narrow rooms and rooms that serve mainly as passageways.
In my opinion, the straight staircase is difficult to integrate. It cuts through the main floor plan significantly, making it hard to create compact circulation areas or square-shaped rooms around it. Are you very attached to this staircase design?
@wrobel Olli, I understand the 2016 design concept, where they wanted the garage, direct access from the garage into the house, and therefore also the wardrobe and main entrance on the north side, and naturally the living room on the south side. This means the route from the main entrance to the living room has to be long—how would you solve this? Moving the main entrance away from the garage and having two entrance/wardrobe areas—I would find that equally problematic.
Good luck
Hello
I understand everyone here who wants to implement their ideas in the planning phase.
What I don’t understand is
not having the courage, time, motivation, or whatever it may be to start over from scratch.
not recognizing the advantages that come with a fresh start.
Olli
I understand everyone here who wants to implement their ideas in the planning phase.
What I don’t understand is
not having the courage, time, motivation, or whatever it may be to start over from scratch.
not recognizing the advantages that come with a fresh start.
Olli
Similar topics