
Hello everyone,
we plan to start building our house next year. We have set the following floor plan as our starting point and would appreciate your feedback 🙂
---------------------------------------------------------------------------------------
Development plan/restrictions
Plot size: approx. 560 m² (6000 sq ft)
Slope: no
Site coverage ratio: 0.4
Floor space index: not specified
Building window, building line, and boundary: see drawing
Boundary development: none yet
Number of parking spaces: double garage
Number of storeys: 2
Roof type: pitched roof
Architectural style: urban villa
Orientation: see drawing
Maximum height/limits: 9 m (30 ft)
Other requirements: ridge height: 6.5 m (21 ft)
Owners’ requirements
Style, roof type, building type: urban villa, pitched roof, 25°
Basement, storeys: no basement, 2 storeys
Number of residents, age: couple (32, 35), children planned
Closed architecture: closed
House design
Planning origin: developed together with the builder as a starting point
What we like most: basically, we designed the floor plan ourselves and we like it. The only criticism is the relatively small kitchen.
Builder’s cost estimate: 320,000
Personal budget for house including fittings: 350,000
Preferred heating technology: heat pump (if possible) or gas
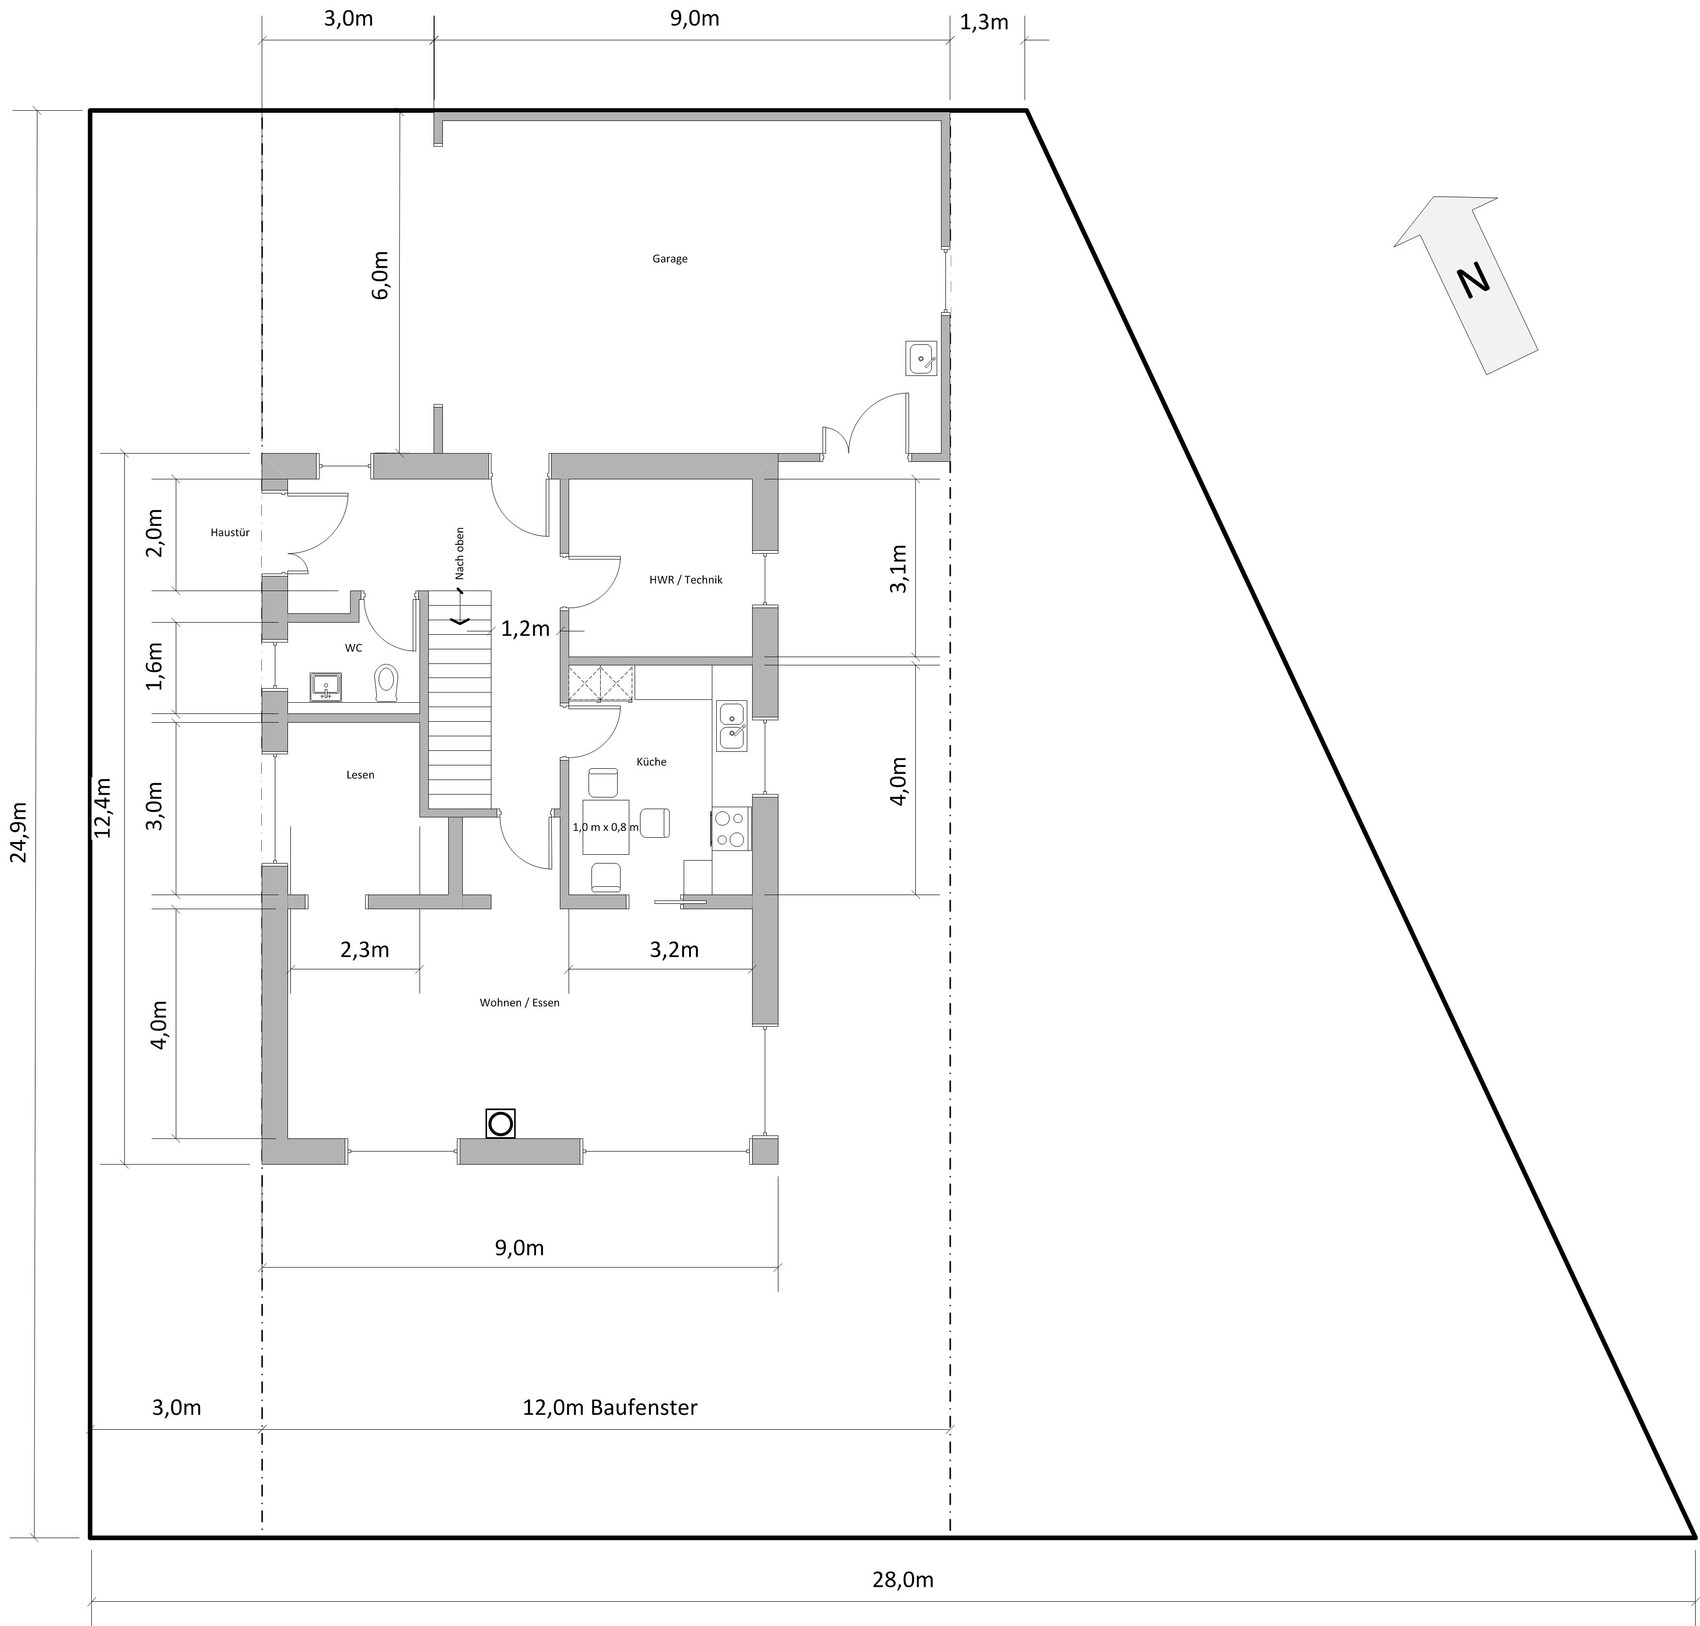
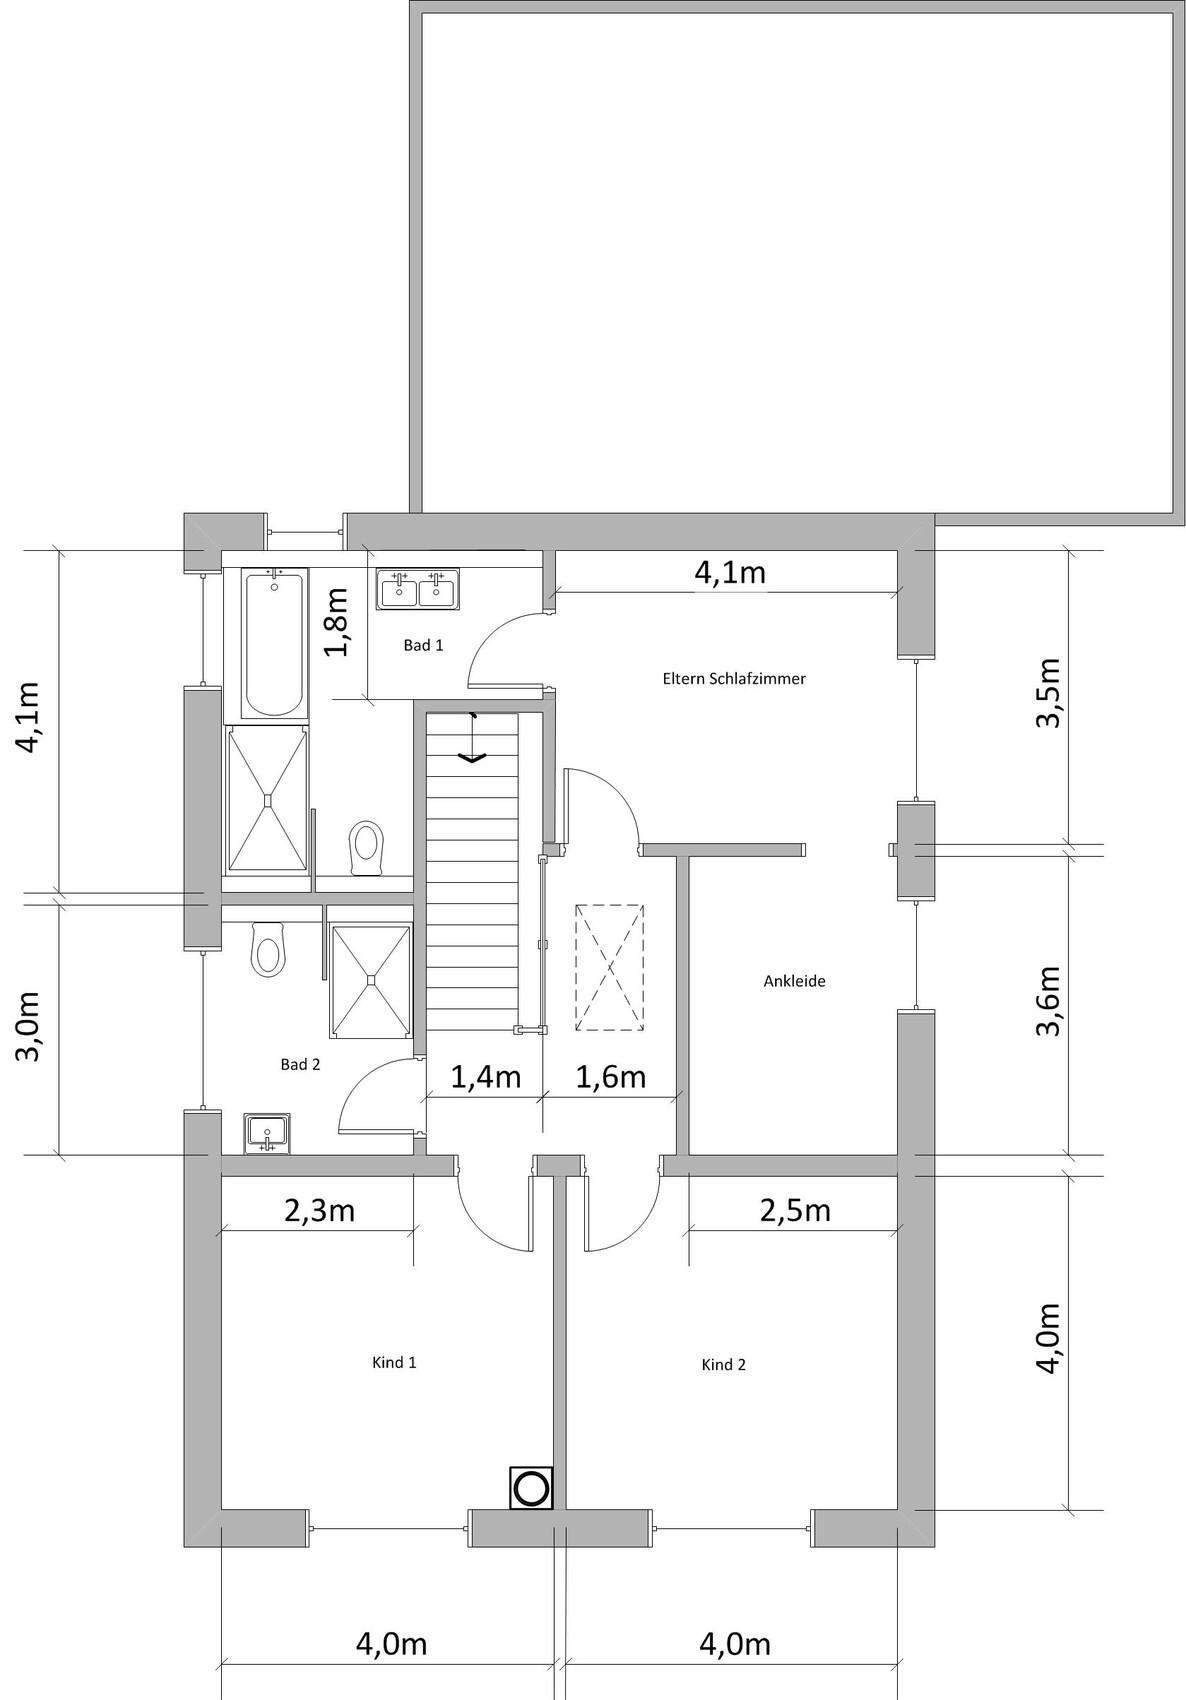
we plan to start building our house next year. We have set the following floor plan as our starting point and would appreciate your feedback 🙂
---------------------------------------------------------------------------------------
Development plan/restrictions
Plot size: approx. 560 m² (6000 sq ft)
Slope: no
Site coverage ratio: 0.4
Floor space index: not specified
Building window, building line, and boundary: see drawing
Boundary development: none yet
Number of parking spaces: double garage
Number of storeys: 2
Roof type: pitched roof
Architectural style: urban villa
Orientation: see drawing
Maximum height/limits: 9 m (30 ft)
Other requirements: ridge height: 6.5 m (21 ft)
Owners’ requirements
Style, roof type, building type: urban villa, pitched roof, 25°
Basement, storeys: no basement, 2 storeys
Number of residents, age: couple (32, 35), children planned
Closed architecture: closed
House design
Planning origin: developed together with the builder as a starting point
What we like most: basically, we designed the floor plan ourselves and we like it. The only criticism is the relatively small kitchen.
Builder’s cost estimate: 320,000
Personal budget for house including fittings: 350,000
Preferred heating technology: heat pump (if possible) or gas
W
willWohnen6 Jul 2015 19:56@wrobel Hi Olli, um, by the way, that wasn’t meant as an attack on my part. 🤨 What you’re saying is fine, but the tone comes across as a bit sharp or irritated. Since you said you would plan it differently, I thought you already had this “different” approach in mind. And a suggestion on how you might envision a solution could have been more helpful to Bau 2016 than the added side comments.
U
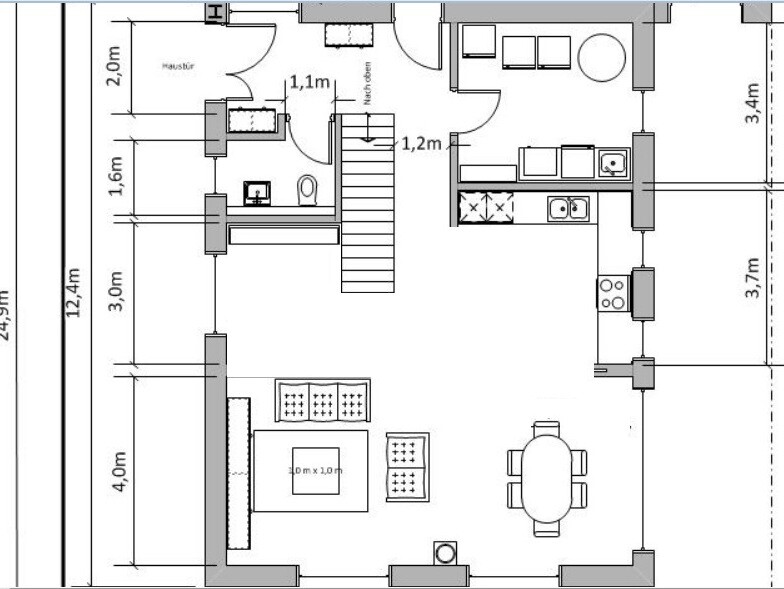
Username_wahl6 Jul 2015 20:43I would make it more open; that immediately makes the space feel much more spacious.
W
willWohnen6 Jul 2015 22:39@passivhaus Oh, nice, I would like that, I’m a fan of open kitchens. 🙂 And under the end of the staircase in the living room, you could build an aquarium open on three sides. 😉 Or – a bookshelf open on three sides. 🙂 🙂
And the kitchen island is still missing. Wow, that really would be a huge room! The option to separate the "reading room" between the sofa and the staircase would actually still be possible here as well.
And the kitchen island is still missing. Wow, that really would be a huge room! The option to separate the "reading room" between the sofa and the staircase would actually still be possible here as well.
@willWohnen .. .it’s not that simple .. and with exterior dimensions of 9 x 7.5m (30 x 25 feet), you can’t just have everything without load-bearing walls.
@Bau_2016 .. however, it’s worth considering why there are two dining areas next to each other. Often, it makes sense to see dining and cooking as one unit, ideally with access to the terrace, and then reading/living as a second unit.
@Bau_2016 .. however, it’s worth considering why there are two dining areas next to each other. Often, it makes sense to see dining and cooking as one unit, ideally with access to the terrace, and then reading/living as a second unit.

willWohnen schrieb:
@wrobel Hello Olli, um, just to clarify, I wasn’t attacking you. 🤨 What you said is fine, but the tone came across as a bit sharp or irritable. Since you said you would plan it differently, I assumed you already had that “different” approach in mind. And a suggestion on how you might approach a solution would probably have helped Bau 2016 more than the sarcastic addition.Hello,
Sorry if it came across that way.
I definitely did not take your post as an attack, nor did I intend my tone to sound sharp or irritated, after all, I’m only here for fun.
I have already mentioned a suggestion for a possible improvement.
Nevertheless, I still stand by my objections because I believe it’s no shame to recognize that you can’t do everything yourself.
Olli
ypg schrieb:
I also noticed the small cloakroom. Will it otherwise be located under the stairs?I’ll gladly repeat my question 😉 If the answer is yes, then I’d like to ask about the priority of having a straight staircase, which complicates a lot of things. Especially the situation on the upper floor with the enclosed bathroom... A straight staircase should also make an impact, but with a cloakroom underneath, it doesn’t.
Bau_2016 schrieb:
One children's room is already firmly planned as an office 🙂, so we couldn’t eliminate the reading room downstairs.Hmm, isn’t it possible to combine both?
Bau_2016 schrieb:
We already have many books, and we need to find space for about 4 meters (13 feet) of bookshelves.You’re talking to the right person: I think you can’t keep every single book. Basically, you can part with all the paperbacks to make room for new ones. You should also consider whether some books are still really perceived as books at all. I, too, have many books, but at some point, I stared at my wall and asked myself if it wasn’t time to sort out the teenage books or the encyclopedias from Bertelsmann. They were certainly no longer decorative elements; instead, they took away valuable space 🙂
One tip: check Pinterest for bookshelf ideas, storage, and design. From memory: your upper floor option 1 didn’t have much going for it, but at least it would have provided space to showcase books in the hallway.
Bau_2016 schrieb:
We now have to make the house wider and are currently adjusting the floor plan.Widening doesn’t always mean improvement - ...
wrobel schrieb:
What I don’t understand is,
not having the courage, time, motivation, or whatever to start again from scratch.... but rather a fresh start to avoid exactly the one issue that makes the design unworkable as such. As a layperson, you often don’t see why the same problem keeps arising that you can’t get on top of.
Bau_2016 schrieb:
We’re planning either a heat pump or gas heating, and I’m not sure if it would be a good idea to place the bedroom above the utility/technical room because of possible noises from the equipment.We have gas heating and controlled mechanical ventilation, and you can’t hear anything at the utility room door... over a concrete ceiling, even less 😉
Bau_2016 schrieb:
Would electromagnetic pollution be a concern?That would be a concern for me, too 🙂 But you have to find out for yourself whether you’re sensitive to it (both mentally and physically).
willWohnen schrieb:
Hallway rooms are always just a last resort for me,Not necessarily: an attached playroom, music room, or office (also a reading room) can be a nice extension. A library, which through a wide sliding door offers a view of the bookshelves or a cozy chair and thus extends the living space, can be a nice investment—but such a room layout with sightlines is planned, not just carved out of a random corner of the living area.
You’re certainly right about the versatility of a room accessed through the hallway 🙂
Regards, Yvonne
Edit: regarding the staircase: I don’t see any viewpoint in the design that would allow a nice view of this straight staircase—not from the main entrance, nor from the living room or kitchen door.
Similar topics