
ᐅ Floor Plan Design for a 115 m² Semi-Detached House for a Family of Three
Created on: 11 Jun 2024 09:53
P
Princi162P
Princi16211 Jun 2024 09:53Hello everyone,
we are currently in contact with a developer because we would like to sell our current house and build a new one. Our current house is an extension, has 140 m² (1506 sq ft), and is almost 40 years old.
In the new development area, mainly semi-detached houses are being built, which we find very suitable for our small family.
Here is the completed questionnaire:
Development Plan / Restrictions
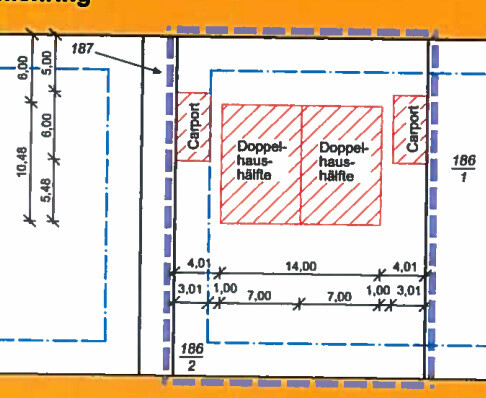
Plot size: 330 m² (11 x 33 meters) (3552 sq ft; 36 x 108 feet)
Slope: no
Floor area ratio (FAR): 0.25
Plot ratio: -
Building setback, building line, and boundary line: 3 meters (10 feet) from the plot boundary
Edge building: allowed up to 3 meters (10 feet) height
Number of parking spaces: 2
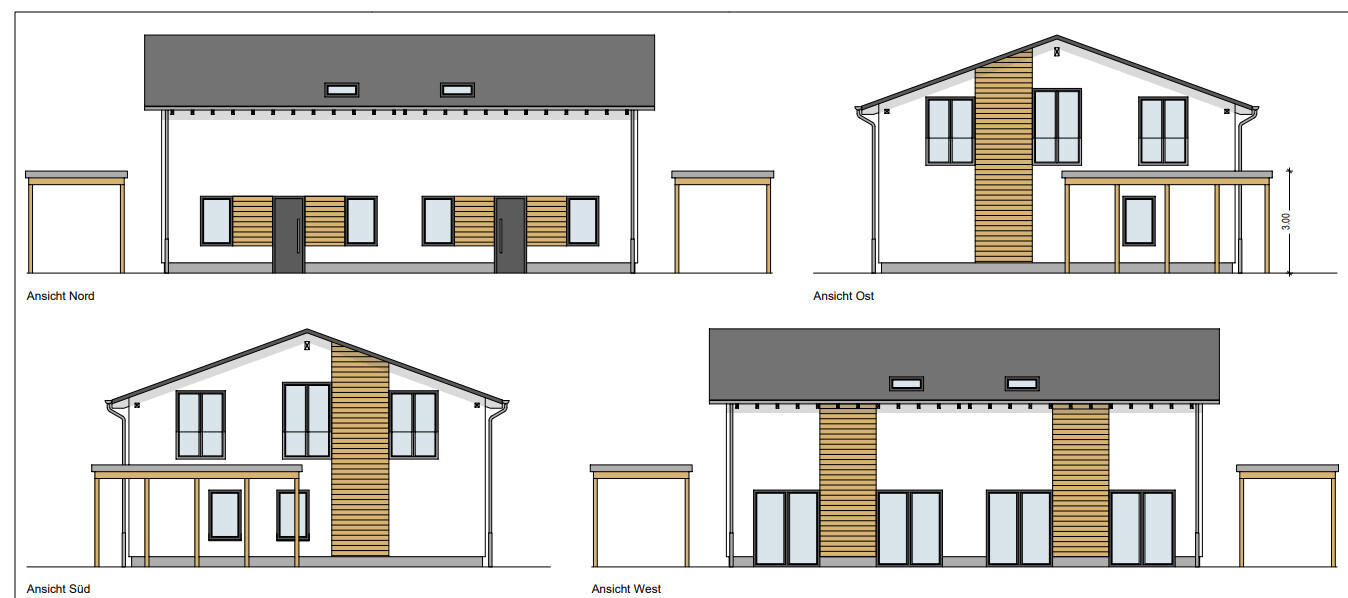
Number of floors: 1 + recessed (setback) floor
Roof type: gable roof
Architectural style: modern, timeless
Orientation: see floor plan
Maximum heights / limits: top edge of structures max. 7 meters (23 feet)
Homeowner Requirements
Style, roof shape, building type: semi-detached house with gable roof
Basement, floors: no basement, 2 floors
Number of people, ages: 2 adults (37 & 36), 1 toddler (will remain one child)
Space requirement on ground floor and upper floor: total 115 m² (1238 sq ft)
Office: family use or home office? Both use home office occasionally, possibly a 2nd workspace?
Guests per year: 0
Open or closed layout: open
Conservative or modern construction: -
Open kitchen, kitchen island: open kitchen with peninsula
Number of dining seats: 6-8
Fireplace: -
Music / stereo wall: -
Balcony, roof terrace: -
Garage, carport: -
Utility garden, greenhouse: not planned at the moment
The furniture shown on our own floor plan is currently owned by us and we intend to keep it for now.
House Design
Who designed the plan:
- Planner from a construction company
- Do-it-yourself
What do you especially like? Why? The large living/dining area with an open kitchen, many windows on the ground floor for brightness
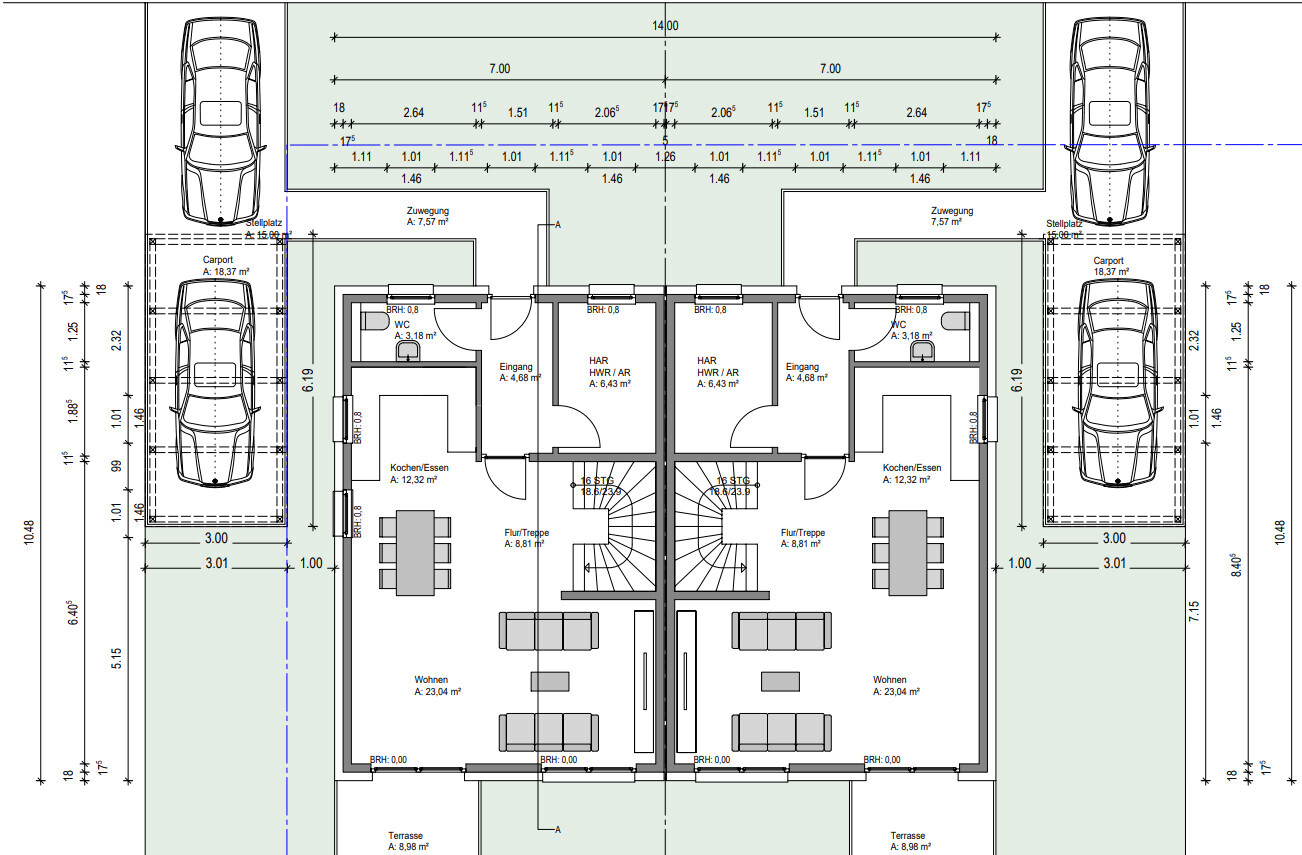
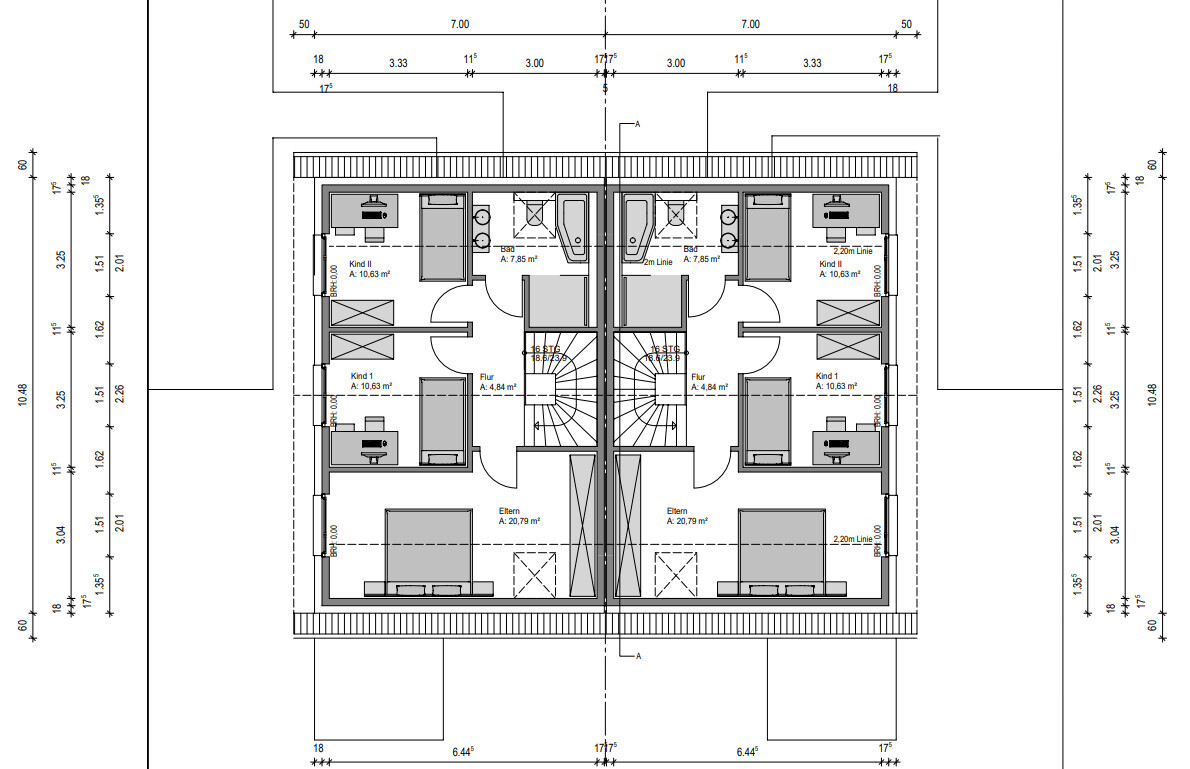
What do you dislike? Why? On the original floor plan: the open staircase, children’s room too small, arrangement of parking spaces, lack of storage, utility room too small
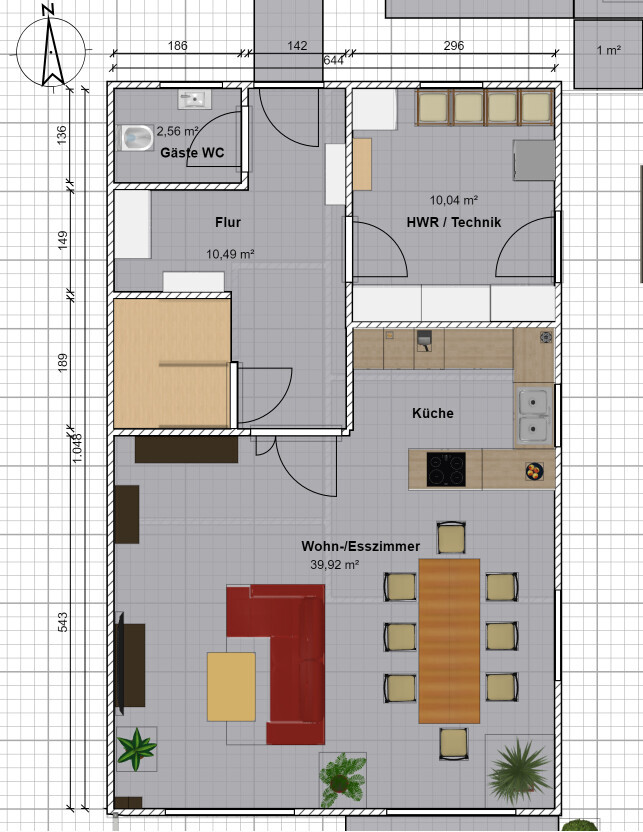
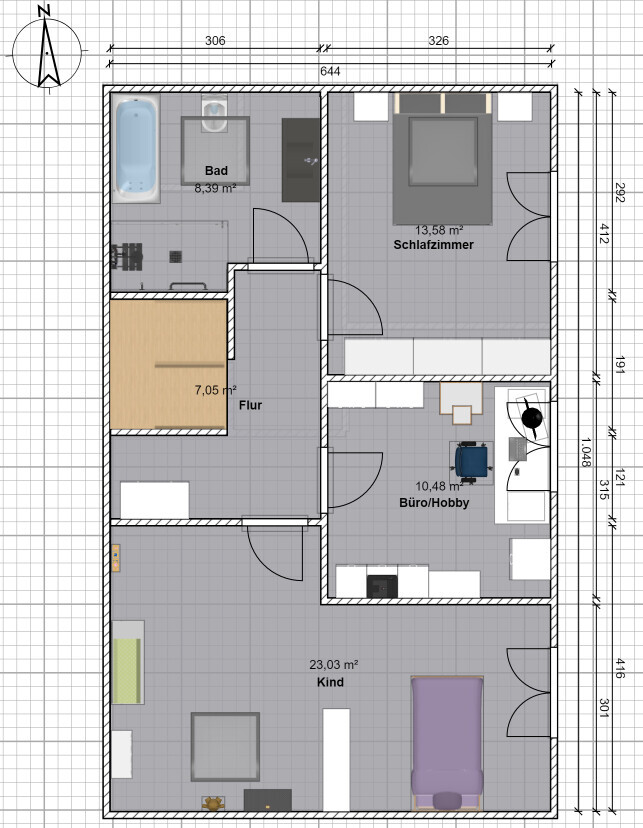
On our self-designed floor plan: problematic arrangement of sofa/TV and dining table
Price estimate according to architect/planner: €389,000 (special requests like additional windows and other changes not yet included)
Personal price limit for house including fittings: €450,000
Preferred heating technology: heat pump with preparation for photovoltaic system
If you have to give up something, which details or expansions
- you can give up: -
- you cannot give up: -
Why is the design like it is now?
Our own floor plan has more storage space, and we prefer the arrangement and size of rooms on the upper floor.
As mentioned before, we are still not completely happy with the ground floor or how to best arrange our furniture. The staircase takes up less space on our plan now, but it is still unclear whether we are allowed to change the staircase shape. We definitely want a staircase located in the hallway and separated from the living/dining area, because currently we have an open staircase and are not happy with the noise. Maybe you have ideas on how to integrate the staircase differently.
According to the developer, we can still make changes to the floor plan, but the extent of this will be clarified tomorrow (appointment with the developer). Originally, for example, the utility room was planned on the west side, which is not ideal.
Storage space is also a concern. Although the utility room is now larger, we would still like to have a small storage room under the stairs as shown. Maybe a bit of the children’s room on the upper floor could be allocated for another storage space? The room is actually already quite large...
We have not yet considered the possibility of a 2nd workspace if my husband and I both work from home at the same time.
Due to the low floor area ratio, outdoor space is also challenging. We do not like the arrangement of parking spaces one behind the other and would rather place both in front of the house. However, we would then have to give up the carport, which is not very important to us since it would be an optional feature.
Do you have ideas on how these points could be implemented or how the floor plan could be changed to better suit our needs? I know that space is limited with 115 m² (1238 sq ft).
Many thanks!
we are currently in contact with a developer because we would like to sell our current house and build a new one. Our current house is an extension, has 140 m² (1506 sq ft), and is almost 40 years old.
In the new development area, mainly semi-detached houses are being built, which we find very suitable for our small family.
Here is the completed questionnaire:
Development Plan / Restrictions
Plot size: 330 m² (11 x 33 meters) (3552 sq ft; 36 x 108 feet)
Slope: no
Floor area ratio (FAR): 0.25
Plot ratio: -
Building setback, building line, and boundary line: 3 meters (10 feet) from the plot boundary
Edge building: allowed up to 3 meters (10 feet) height
Number of parking spaces: 2
Number of floors: 1 + recessed (setback) floor
Roof type: gable roof
Architectural style: modern, timeless
Orientation: see floor plan
Maximum heights / limits: top edge of structures max. 7 meters (23 feet)
Homeowner Requirements
Style, roof shape, building type: semi-detached house with gable roof
Basement, floors: no basement, 2 floors
Number of people, ages: 2 adults (37 & 36), 1 toddler (will remain one child)
Space requirement on ground floor and upper floor: total 115 m² (1238 sq ft)
Office: family use or home office? Both use home office occasionally, possibly a 2nd workspace?
Guests per year: 0
Open or closed layout: open
Conservative or modern construction: -
Open kitchen, kitchen island: open kitchen with peninsula
Number of dining seats: 6-8
Fireplace: -
Music / stereo wall: -
Balcony, roof terrace: -
Garage, carport: -
Utility garden, greenhouse: not planned at the moment
The furniture shown on our own floor plan is currently owned by us and we intend to keep it for now.
House Design
Who designed the plan:
- Planner from a construction company
- Do-it-yourself
What do you especially like? Why? The large living/dining area with an open kitchen, many windows on the ground floor for brightness
What do you dislike? Why? On the original floor plan: the open staircase, children’s room too small, arrangement of parking spaces, lack of storage, utility room too small
On our self-designed floor plan: problematic arrangement of sofa/TV and dining table
Price estimate according to architect/planner: €389,000 (special requests like additional windows and other changes not yet included)
Personal price limit for house including fittings: €450,000
Preferred heating technology: heat pump with preparation for photovoltaic system
If you have to give up something, which details or expansions
- you can give up: -
- you cannot give up: -
Why is the design like it is now?
Our own floor plan has more storage space, and we prefer the arrangement and size of rooms on the upper floor.
As mentioned before, we are still not completely happy with the ground floor or how to best arrange our furniture. The staircase takes up less space on our plan now, but it is still unclear whether we are allowed to change the staircase shape. We definitely want a staircase located in the hallway and separated from the living/dining area, because currently we have an open staircase and are not happy with the noise. Maybe you have ideas on how to integrate the staircase differently.
According to the developer, we can still make changes to the floor plan, but the extent of this will be clarified tomorrow (appointment with the developer). Originally, for example, the utility room was planned on the west side, which is not ideal.
Storage space is also a concern. Although the utility room is now larger, we would still like to have a small storage room under the stairs as shown. Maybe a bit of the children’s room on the upper floor could be allocated for another storage space? The room is actually already quite large...
We have not yet considered the possibility of a 2nd workspace if my husband and I both work from home at the same time.
Due to the low floor area ratio, outdoor space is also challenging. We do not like the arrangement of parking spaces one behind the other and would rather place both in front of the house. However, we would then have to give up the carport, which is not very important to us since it would be an optional feature.
Do you have ideas on how these points could be implemented or how the floor plan could be changed to better suit our needs? I know that space is limited with 115 m² (1238 sq ft).
Many thanks!
S
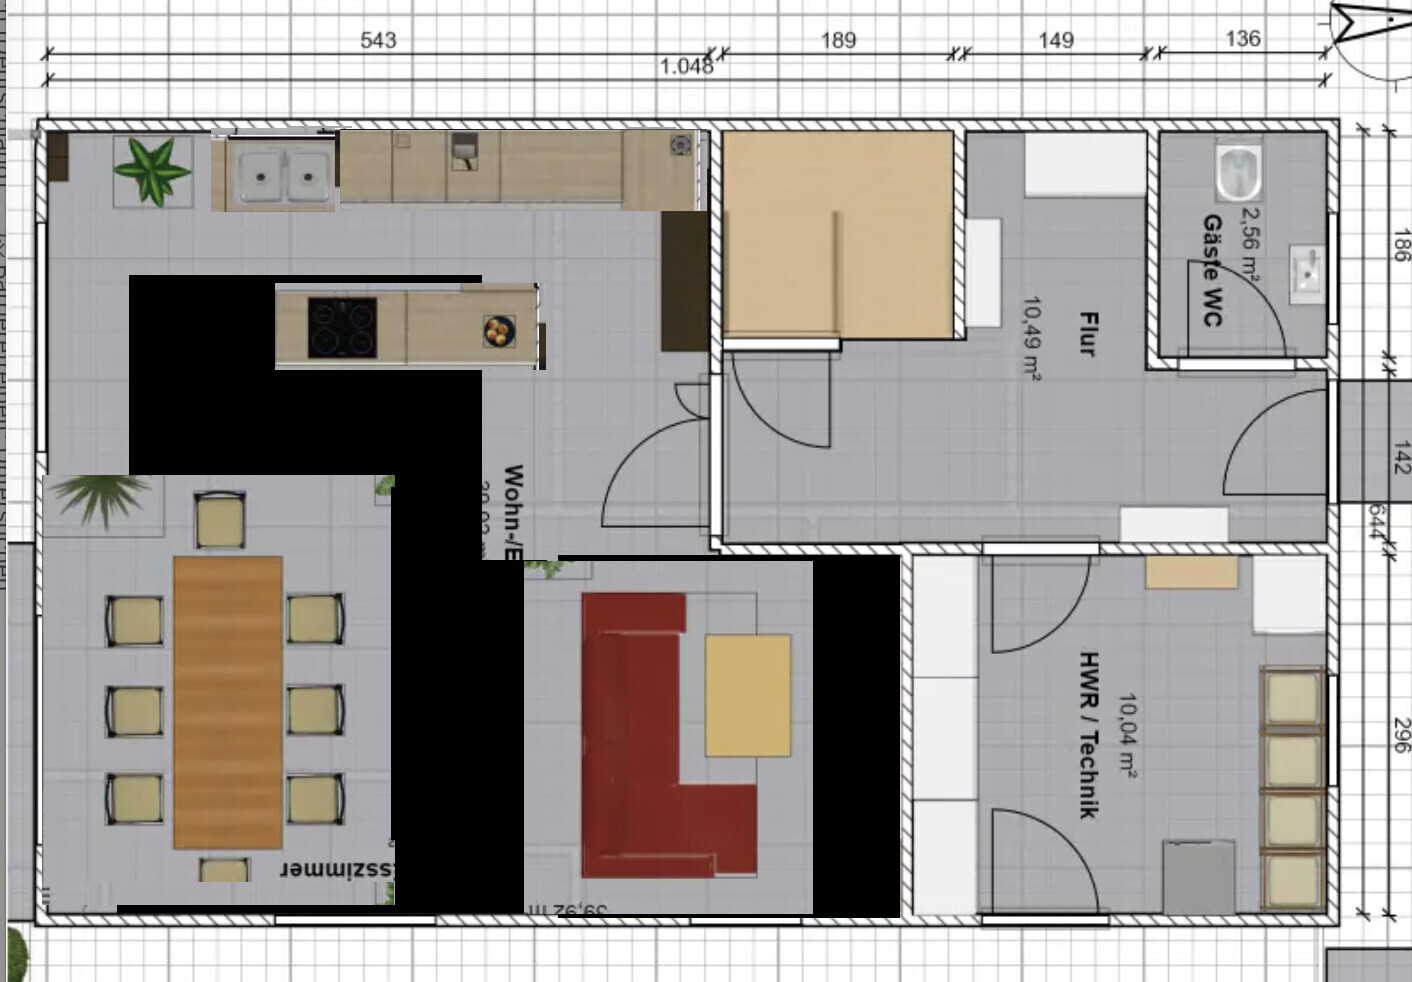
Schorsch_baut11 Jun 2024 11:55The living and dining area in your design will feel like a studio apartment, as everything is packed into one single room.
P
Princi16211 Jun 2024 12:41Yes, that is exactly the issue we see as well... but how could this large room be better utilized and divided?
S
Schorsch_baut11 Jun 2024 13:10How about something like this? Or is the kitchen only possible in the corner?
P
Princi16211 Jun 2024 13:11Schorsch_baut schrieb:
How about something like this? Or is it only possible to install the kitchen in the corner?Oh, wow, I really like that a lot.Thank you!
Hello,
yes, I am familiar with the design.
The problem is that many things no longer function properly. First of all, the staircase, which affects everything: it is below standard, so it is very difficult to use and therefore prone to safety issues. If you take a look here:
https://www.hausbau-forum.de/threads/grundriss-planung-unbedingt-vor-beitrag-erstellung-lesen.11714/
at the very bottom, you will find the minimum recommended dimensions. And yes, if you are tall and accept it, you can build with 200 x 220cm (79 x 87 inches), but you are compressing the staircase to 189 x 175cm (74 x 69 inches). That simply makes it steep, with narrow treads... and since they are tapered, it’s quite dangerous. You would regret it every day. I don’t even know if it still qualifies as an emergency escape route. Since there is supposed to be a utility room underneath, you will have to enclose the staircase with walls. This means you will hardly be able to get furniture or even a ladder upstairs.
Your kitchen is not functional. Your tall cabinets are less than 60cm (24 inches) wide. For two tall cabinets for the refrigerator and oven/pantry, you should plan 130cm (51 inches), and for three, 190cm (75 inches). A kitchen island should be at least 90cm (35 inches) deep to keep splashing grease on the countertop surface instead of the floor behind it.
Dividing a living area that is 6 meters (20 feet) wide into two main zones is simply unwise. Almost nothing will function properly on the ground floor except the guest toilet, hallway, and utility room.
The same applies upstairs: the bathroom only works for 1-2 people at the same time. Your bedroom is so compressed that the door hits the wardrobe. You might not be able to place a 60cm (24 inches) cabinet next to the door area because it would block the door hinge.
Furthermore, your measurements don’t match? At least you are working with dimensions that are not consistent with the original plan.
Basically, for example, the WC can be halved without much issue. And a 10 sqm (108 sq ft) hallway should be forgotten in a 115 sqm (1237 sq ft) semi-detached house. A nice niche or closet in the hallway is fine, but no large extra niches.
It is clear that you cannot expect miracles from the available space. But you should accept what you have and make the best of it. Placing the stairway entrance directly into the hallway puts pressure on other areas. It may still be possible in the next few days (I will give it a try), but this means the staircase has to start further at the top of the plan, making it difficult to zone the main room nicely.
I would then place the kitchen along the long central wall.
I get the impression that you are not impressed by the guidelines and comments and are stubbornly sticking to your design, without seeing that it is not really worth building?!
You were aware when signing off that storage space is lacking, even without the attic, weren’t you?
yes, I am familiar with the design.
The problem is that many things no longer function properly. First of all, the staircase, which affects everything: it is below standard, so it is very difficult to use and therefore prone to safety issues. If you take a look here:
https://www.hausbau-forum.de/threads/grundriss-planung-unbedingt-vor-beitrag-erstellung-lesen.11714/
at the very bottom, you will find the minimum recommended dimensions. And yes, if you are tall and accept it, you can build with 200 x 220cm (79 x 87 inches), but you are compressing the staircase to 189 x 175cm (74 x 69 inches). That simply makes it steep, with narrow treads... and since they are tapered, it’s quite dangerous. You would regret it every day. I don’t even know if it still qualifies as an emergency escape route. Since there is supposed to be a utility room underneath, you will have to enclose the staircase with walls. This means you will hardly be able to get furniture or even a ladder upstairs.
Your kitchen is not functional. Your tall cabinets are less than 60cm (24 inches) wide. For two tall cabinets for the refrigerator and oven/pantry, you should plan 130cm (51 inches), and for three, 190cm (75 inches). A kitchen island should be at least 90cm (35 inches) deep to keep splashing grease on the countertop surface instead of the floor behind it.
Dividing a living area that is 6 meters (20 feet) wide into two main zones is simply unwise. Almost nothing will function properly on the ground floor except the guest toilet, hallway, and utility room.
The same applies upstairs: the bathroom only works for 1-2 people at the same time. Your bedroom is so compressed that the door hits the wardrobe. You might not be able to place a 60cm (24 inches) cabinet next to the door area because it would block the door hinge.
Furthermore, your measurements don’t match? At least you are working with dimensions that are not consistent with the original plan.
Basically, for example, the WC can be halved without much issue. And a 10 sqm (108 sq ft) hallway should be forgotten in a 115 sqm (1237 sq ft) semi-detached house. A nice niche or closet in the hallway is fine, but no large extra niches.
It is clear that you cannot expect miracles from the available space. But you should accept what you have and make the best of it. Placing the stairway entrance directly into the hallway puts pressure on other areas. It may still be possible in the next few days (I will give it a try), but this means the staircase has to start further at the top of the plan, making it difficult to zone the main room nicely.
I would then place the kitchen along the long central wall.
I get the impression that you are not impressed by the guidelines and comments and are stubbornly sticking to your design, without seeing that it is not really worth building?!
You were aware when signing off that storage space is lacking, even without the attic, weren’t you?
Similar topics