
ᐅ Floor plan design for a detached house with approximately 145 square meters
Created on: 6 Jun 2019 10:53
G
goalkeeper
Hello everyone,
We are going to build an end-of-terrace house together with a general contractor and have, of course, already planned the floor plans and thought them through accordingly.
The plot measures 10 x 21m (33 x 69 ft), and as currently planned, the maximum available space has been used up, leaving us with enough room for the garden.
On the ground floor, the staircase will be closed off at the bottom and then used as additional storage for drinks or cleaning supplies. The utility connections will also be located in the cloakroom—my wife wanted a separate room so that shoes and jackets don’t always clutter the hallway.
From November, we will be four people, so we have decided to live together on one floor (the upper floor) with our two very small children, as it is simply more practical. A requirement for our master bedroom was the possibility to place a wardrobe 3m (10 ft) wide. However, we are still not completely satisfied with the layout of the upper floor, although we cannot think of any alternatives. The bathroom should stay the same size.
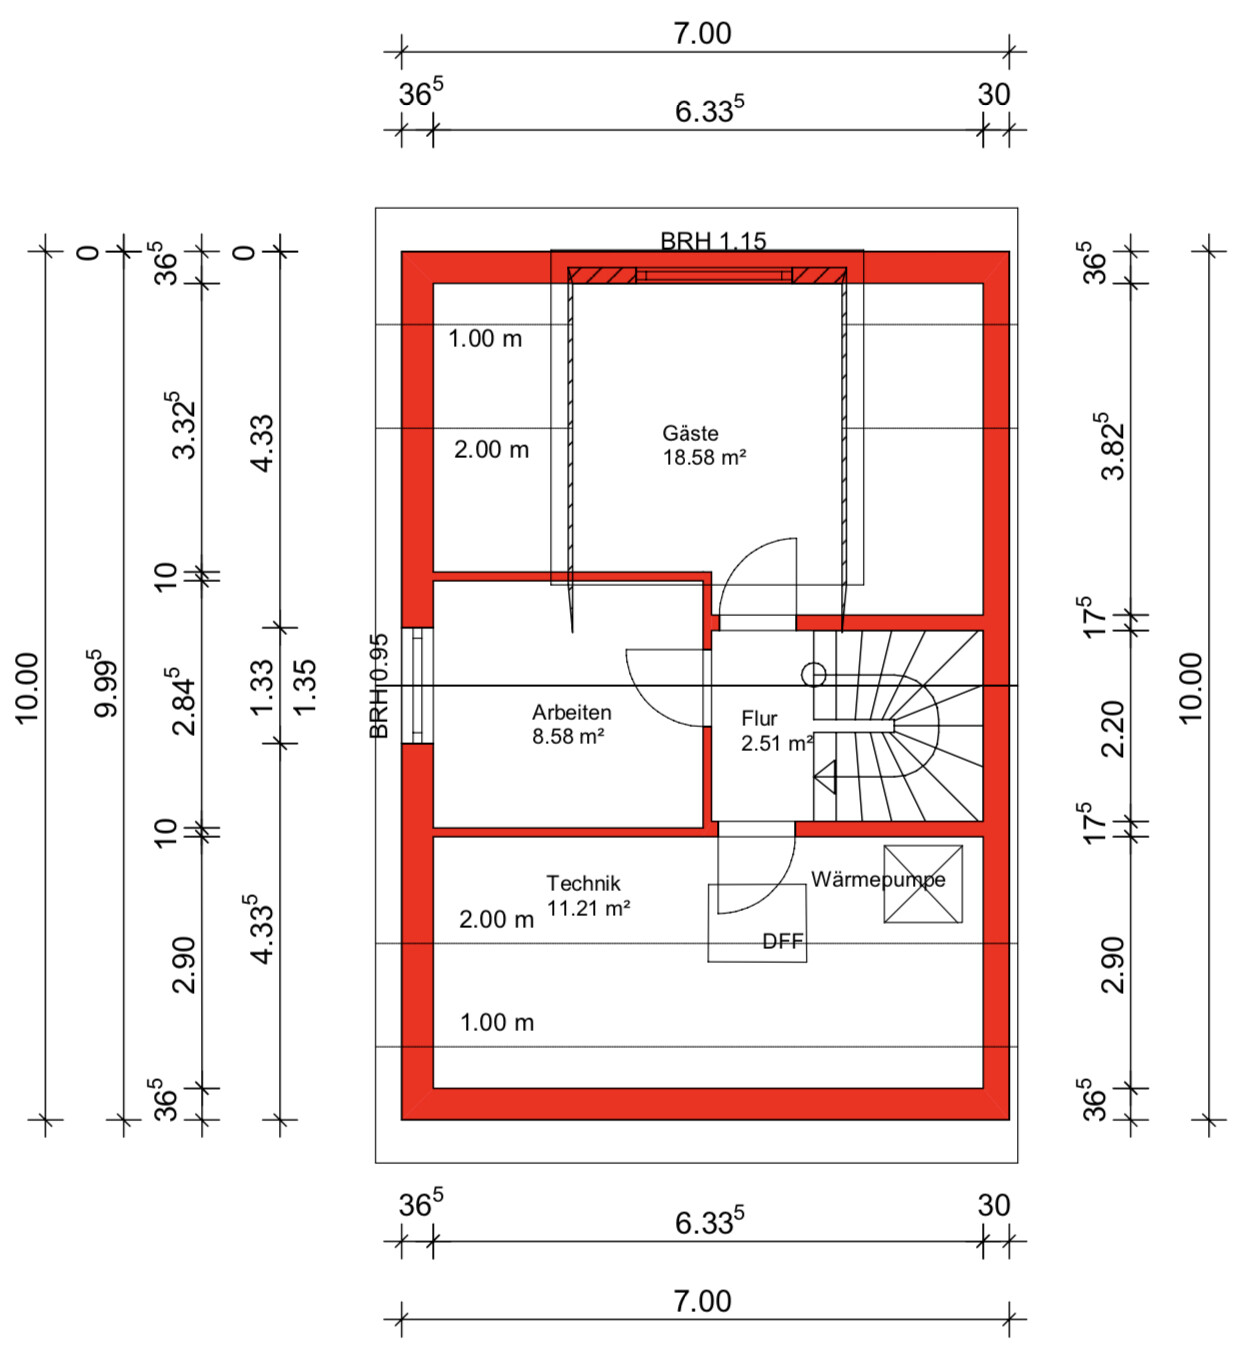
The attic will include a guest room, which will mainly serve as a playroom for the children and me. A large dormer will be added there. Later, one of the older children could move up there, and the two children's bedrooms on the upper floor would be combined into one large room. We both need a home office, so it is designed somewhat larger.
We intentionally moved the technical equipment to the attic because we are building without a basement, which would have meant placing it on the ground floor. That would have significantly reduced the available space there. We will also use this area for the washing machine and dryer, as well as an additional storage room.
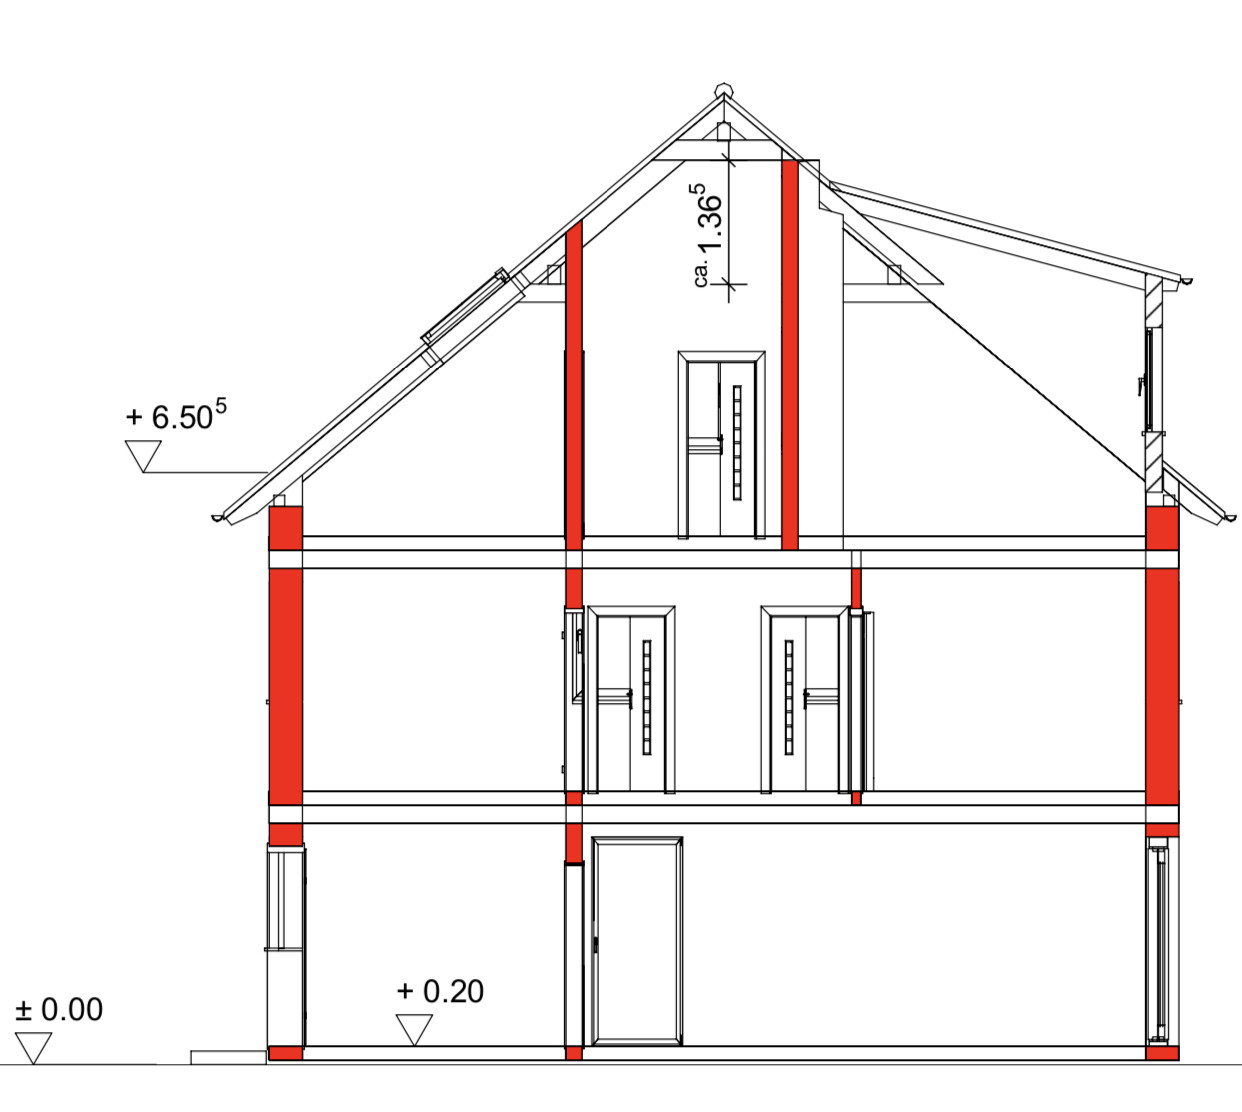
Additionally, we will have a converted loft with a height of 1.36m (4 ft 6 in) as extra storage space.
I look forward to your suggestions.
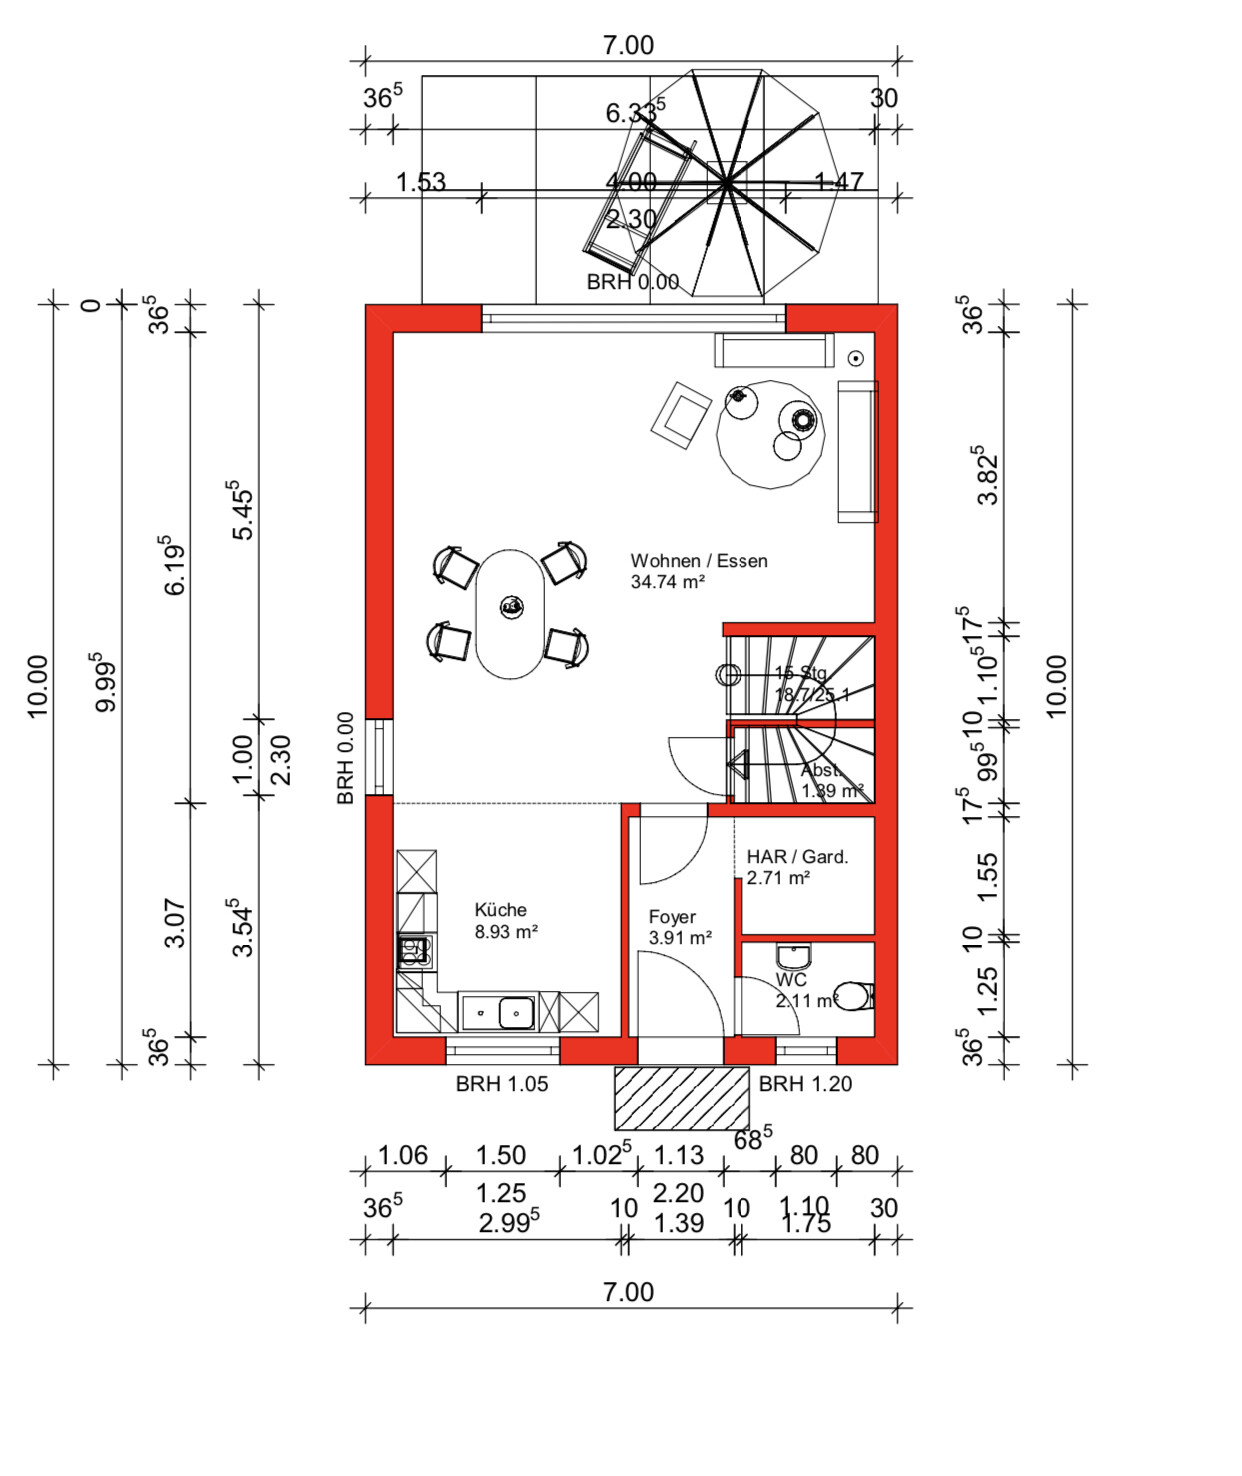
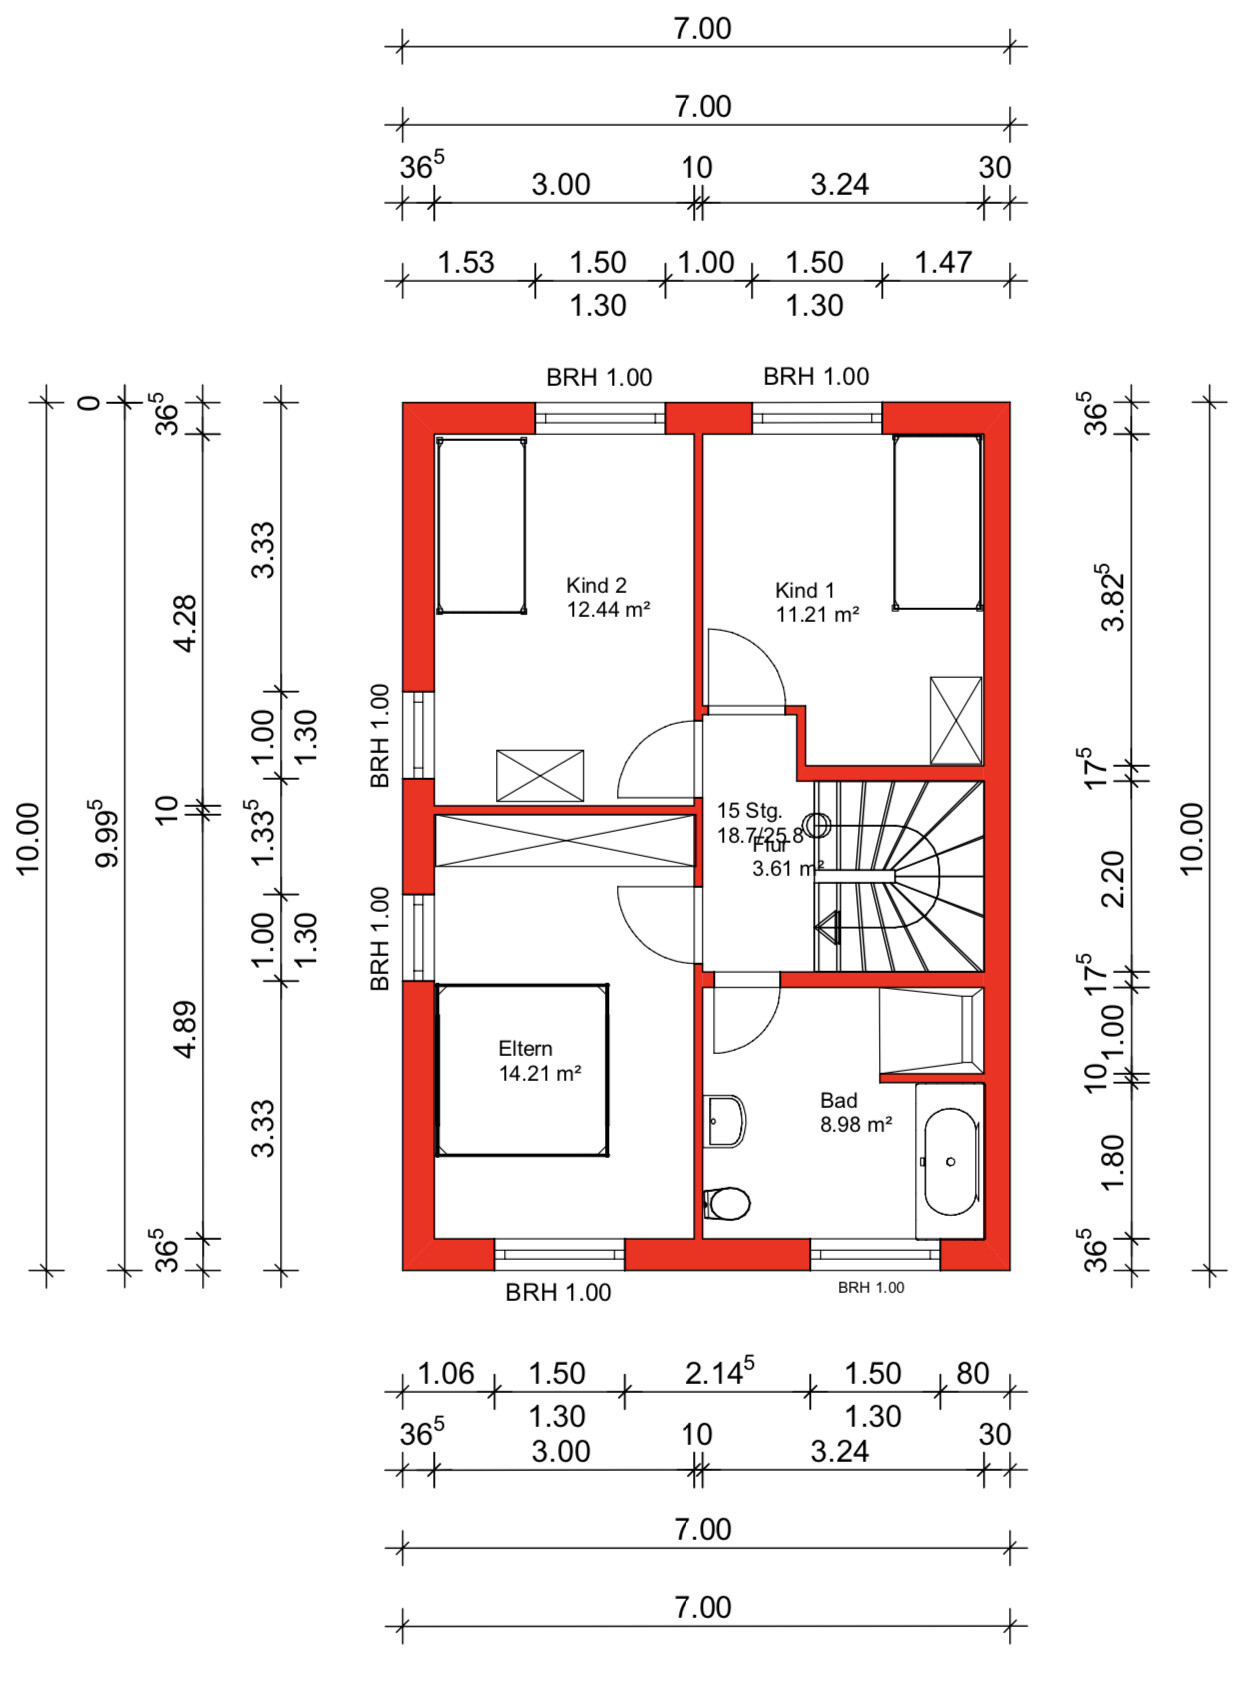
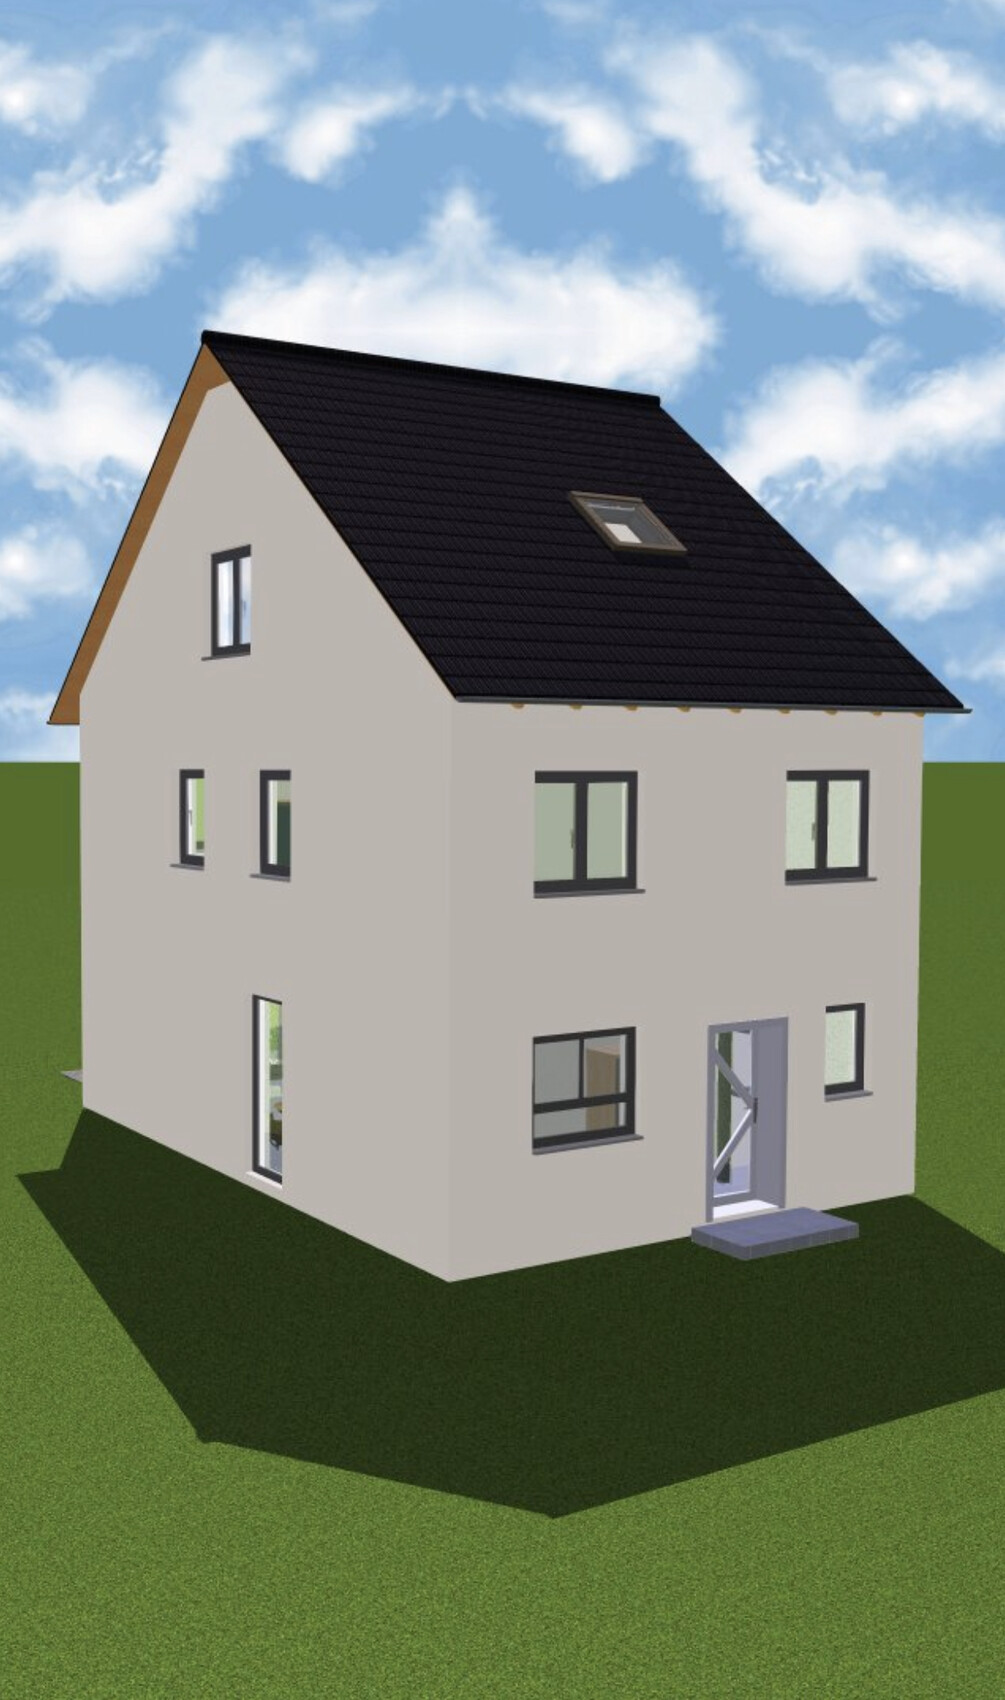
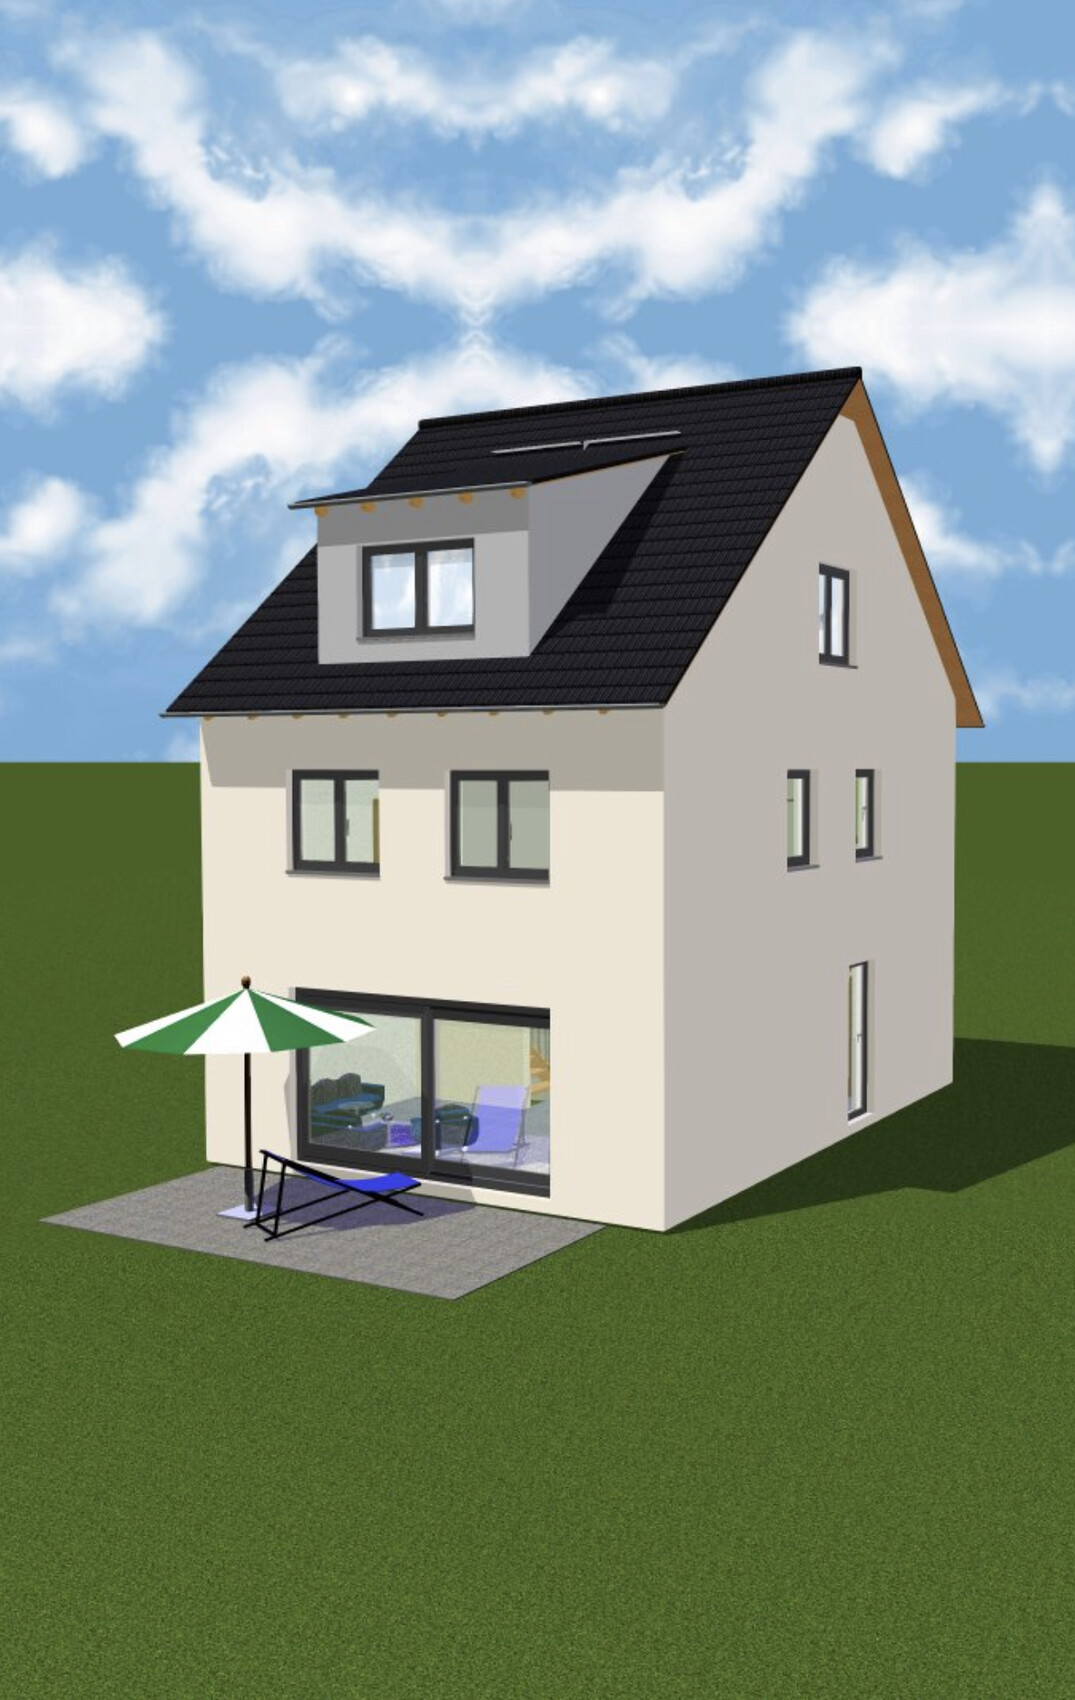
We are going to build an end-of-terrace house together with a general contractor and have, of course, already planned the floor plans and thought them through accordingly.
The plot measures 10 x 21m (33 x 69 ft), and as currently planned, the maximum available space has been used up, leaving us with enough room for the garden.
On the ground floor, the staircase will be closed off at the bottom and then used as additional storage for drinks or cleaning supplies. The utility connections will also be located in the cloakroom—my wife wanted a separate room so that shoes and jackets don’t always clutter the hallway.
From November, we will be four people, so we have decided to live together on one floor (the upper floor) with our two very small children, as it is simply more practical. A requirement for our master bedroom was the possibility to place a wardrobe 3m (10 ft) wide. However, we are still not completely satisfied with the layout of the upper floor, although we cannot think of any alternatives. The bathroom should stay the same size.
The attic will include a guest room, which will mainly serve as a playroom for the children and me. A large dormer will be added there. Later, one of the older children could move up there, and the two children's bedrooms on the upper floor would be combined into one large room. We both need a home office, so it is designed somewhat larger.
We intentionally moved the technical equipment to the attic because we are building without a basement, which would have meant placing it on the ground floor. That would have significantly reduced the available space there. We will also use this area for the washing machine and dryer, as well as an additional storage room.
Additionally, we will have a converted loft with a height of 1.36m (4 ft 6 in) as extra storage space.
I look forward to your suggestions.

kaho674 schrieb:
Why nuclear power? The plan is wind and solar—mainly solar, right?The schnitzel can only be labeled “organic” if the piglet was raised strictly “organic” from the start. But as soon as it reaches the public charging station, I see the urban user adding “gray electricity” anyway. In my opinion, all the “new” propulsion technologies are not worth the hype around them. The only concept I find truly deserving of the label “intelligent” is the hybrid approach (with a main engine for base load, an auxiliary motor for additional load, and brake energy recuperation). Simply using “electricity instead of fossil fuels” is at best “new,” but not necessarily better.https://www.instagram.com/11antgmxde/
https://www.linkedin.com/company/bauen-jetzt/
G
goalkeeper10 Jul 2019 22:22Today we have an appointment with the general contractor – the additional bathroom will cost around €7000. However, it has now been revealed that the plot is only 9.88 m (32.4 ft) wide, so the house must be reduced by 16 cm (6 inches) to maintain the required setback from the boundary.
We will now see how much credit we will receive for this. Most likely, the bathroom will be removed. The architect has adjusted the floor plan quite well, so we won’t necessarily need it.
We will now see how much credit we will receive for this. Most likely, the bathroom will be removed. The architect has adjusted the floor plan quite well, so we won’t necessarily need it.

goalkeeper schrieb:
However, it has now turned out that the plot is only 9.88m (32.4 feet) wide, so the house has to be reduced by 16cm (6 inches) to maintain the required setback from the boundary.Honestly, 500 euros per square meter and now they’re cheating you as well. I would be really angry. I’m sure there are plenty of costs I could think of that I’ve already had and will still incur just because of this, which obviously the seller has to reimburse.G
goalkeeper10 Jul 2019 22:34kaho674 schrieb:
Honestly, 500 euros per square meter and now they’re also cheating you. I would be so angry. I’m sure I could come up with plenty of costs that I’ve had and will still have just because of this, which the seller should of course reimburse. They’re not really cheating us – the plot is just a bit lower. The 215 square meters (2,315 square feet) remain unchanged. Unfortunately, this only became clear when the architect prepared the plans for the building permit / planning permission application.
Similar topics