
ᐅ Floor plan design for a detached house with approximately 145 square meters
Created on: 6 Jun 2019 10:53
G
goalkeeper
Hello everyone,
We are going to build an end-of-terrace house together with a general contractor and have, of course, already planned the floor plans and thought them through accordingly.
The plot measures 10 x 21m (33 x 69 ft), and as currently planned, the maximum available space has been used up, leaving us with enough room for the garden.
On the ground floor, the staircase will be closed off at the bottom and then used as additional storage for drinks or cleaning supplies. The utility connections will also be located in the cloakroom—my wife wanted a separate room so that shoes and jackets don’t always clutter the hallway.
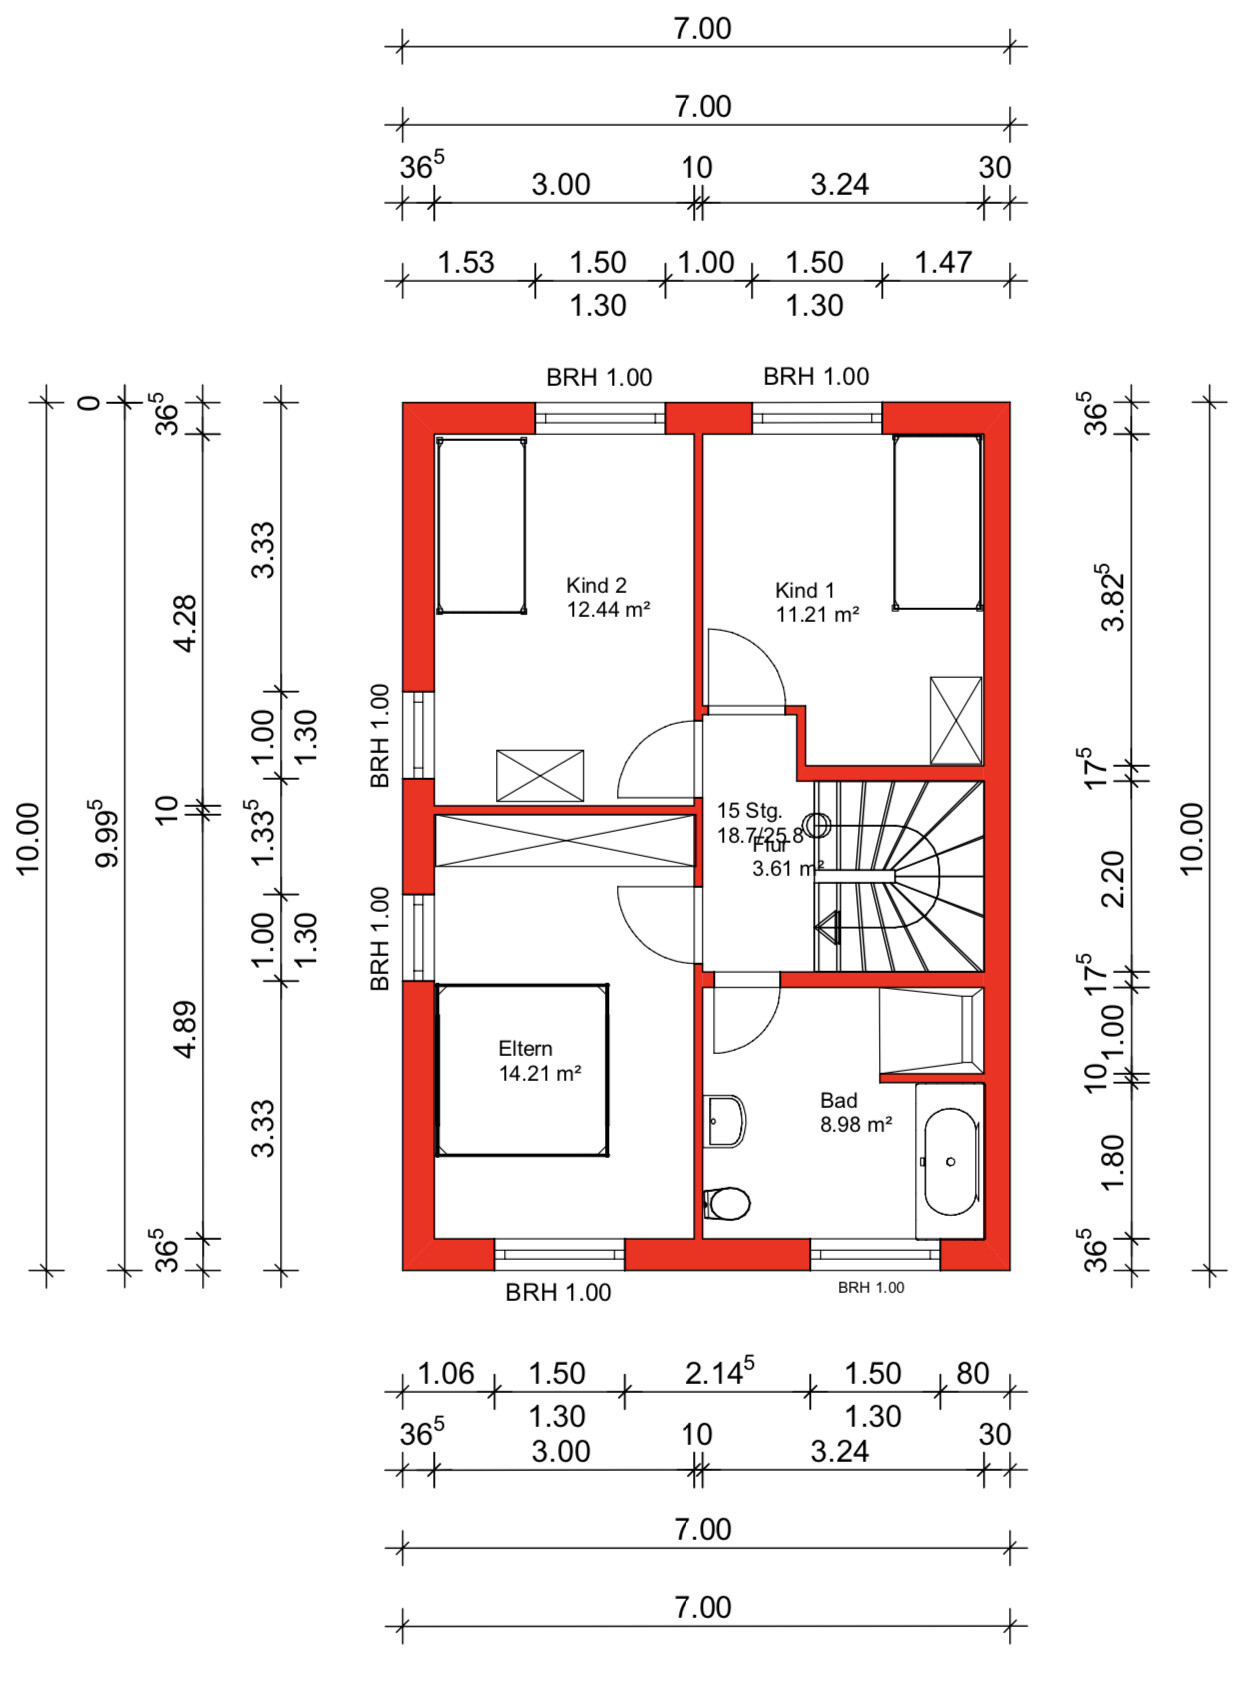
From November, we will be four people, so we have decided to live together on one floor (the upper floor) with our two very small children, as it is simply more practical. A requirement for our master bedroom was the possibility to place a wardrobe 3m (10 ft) wide. However, we are still not completely satisfied with the layout of the upper floor, although we cannot think of any alternatives. The bathroom should stay the same size.
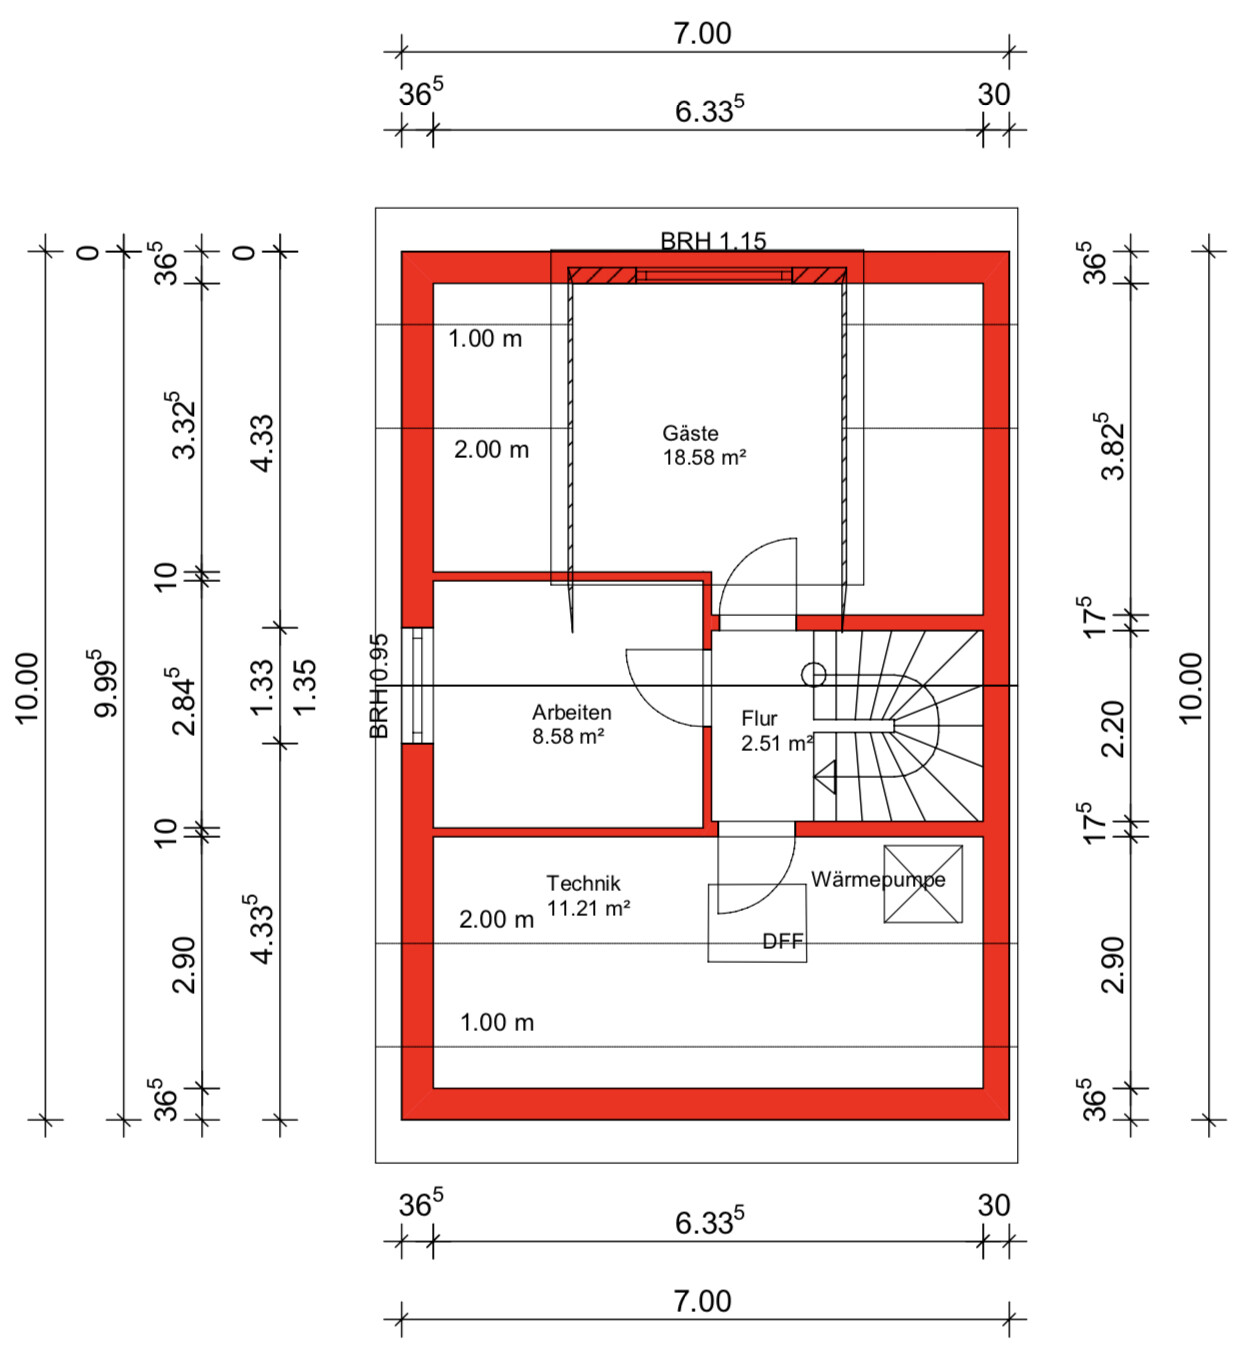
The attic will include a guest room, which will mainly serve as a playroom for the children and me. A large dormer will be added there. Later, one of the older children could move up there, and the two children's bedrooms on the upper floor would be combined into one large room. We both need a home office, so it is designed somewhat larger.
We intentionally moved the technical equipment to the attic because we are building without a basement, which would have meant placing it on the ground floor. That would have significantly reduced the available space there. We will also use this area for the washing machine and dryer, as well as an additional storage room.
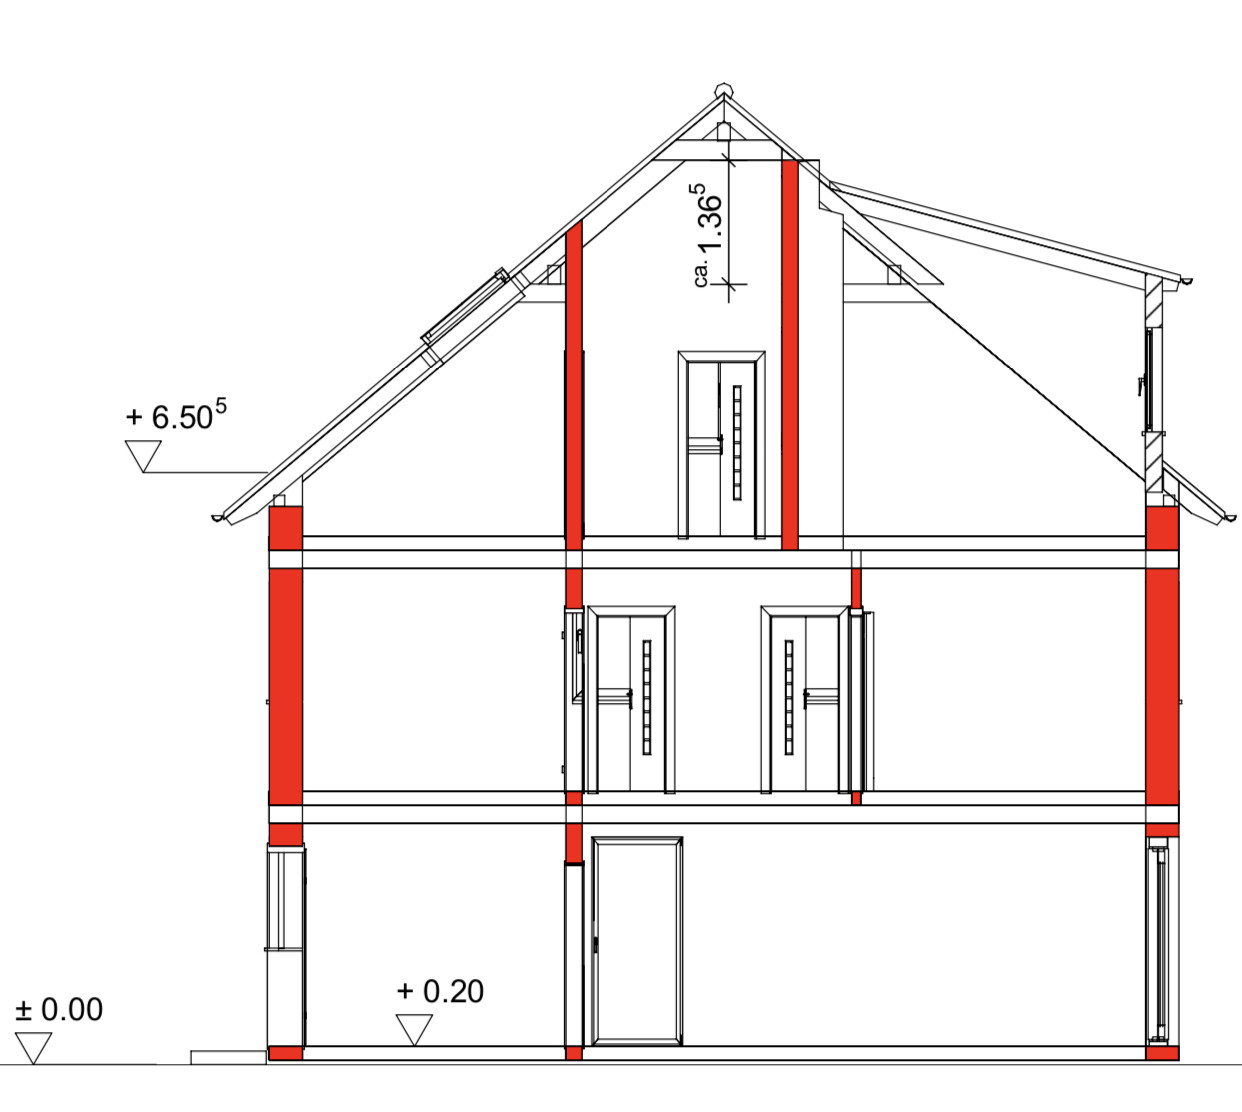
Additionally, we will have a converted loft with a height of 1.36m (4 ft 6 in) as extra storage space.
I look forward to your suggestions.
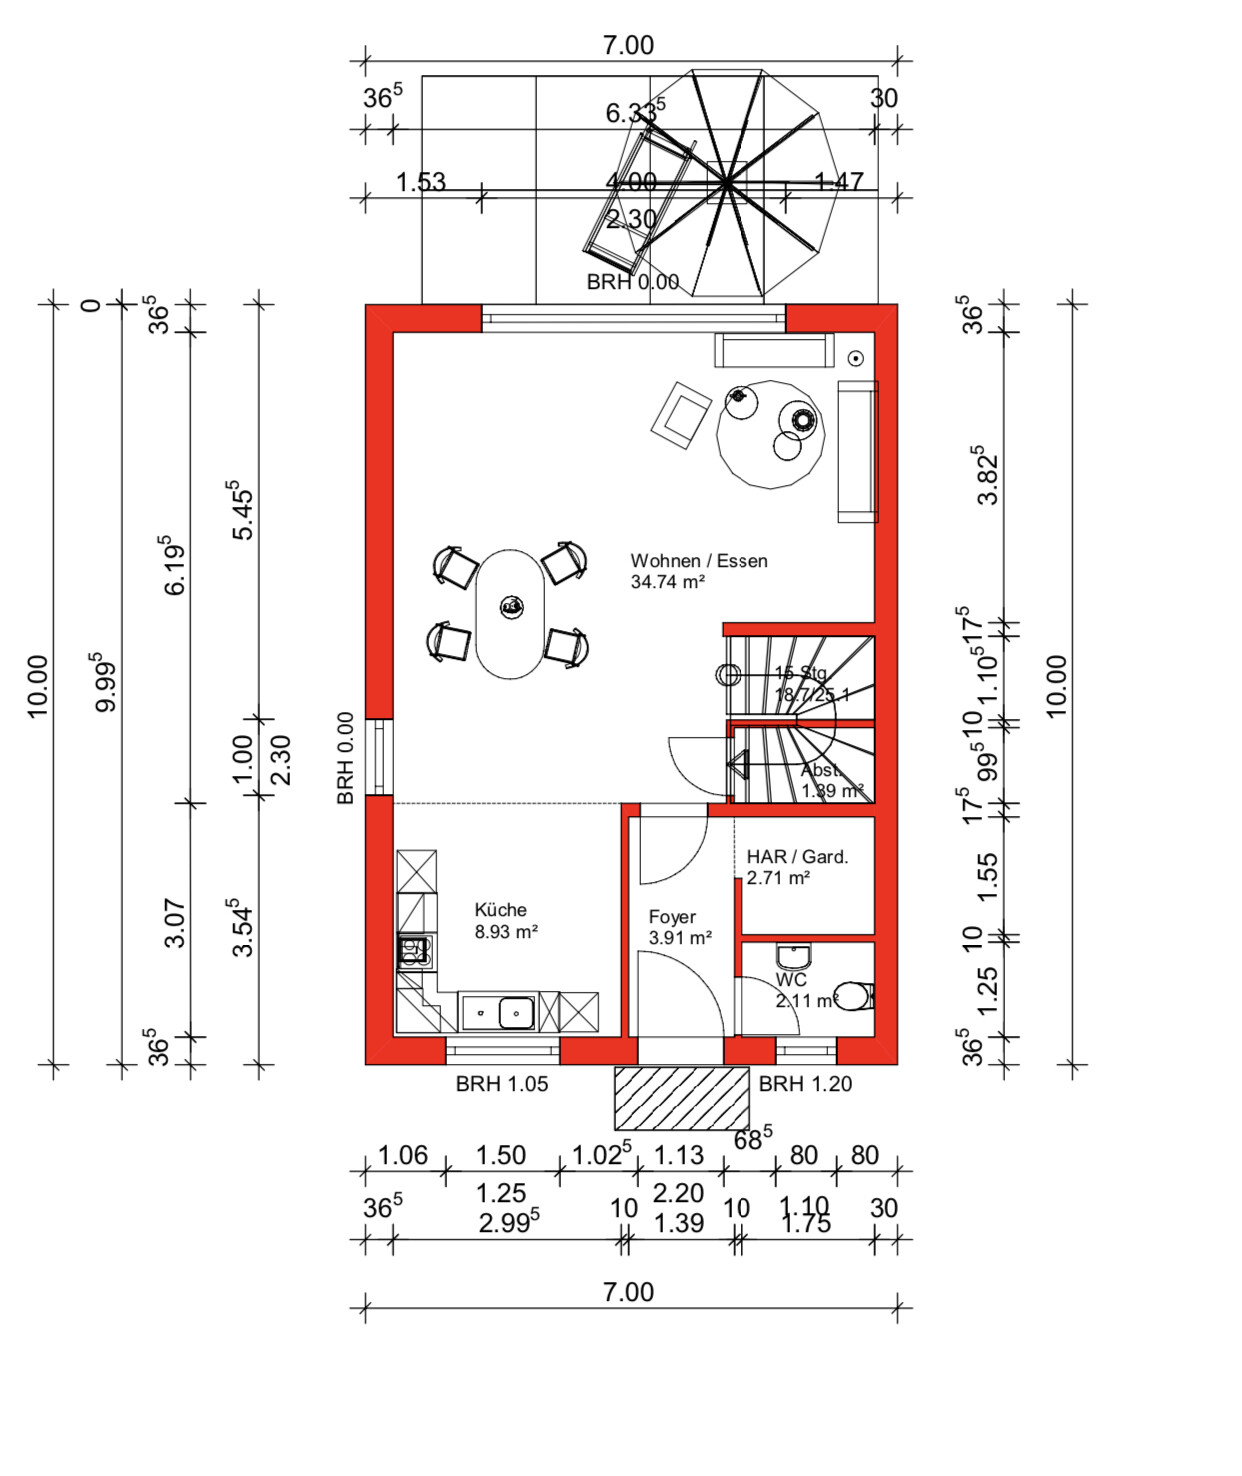
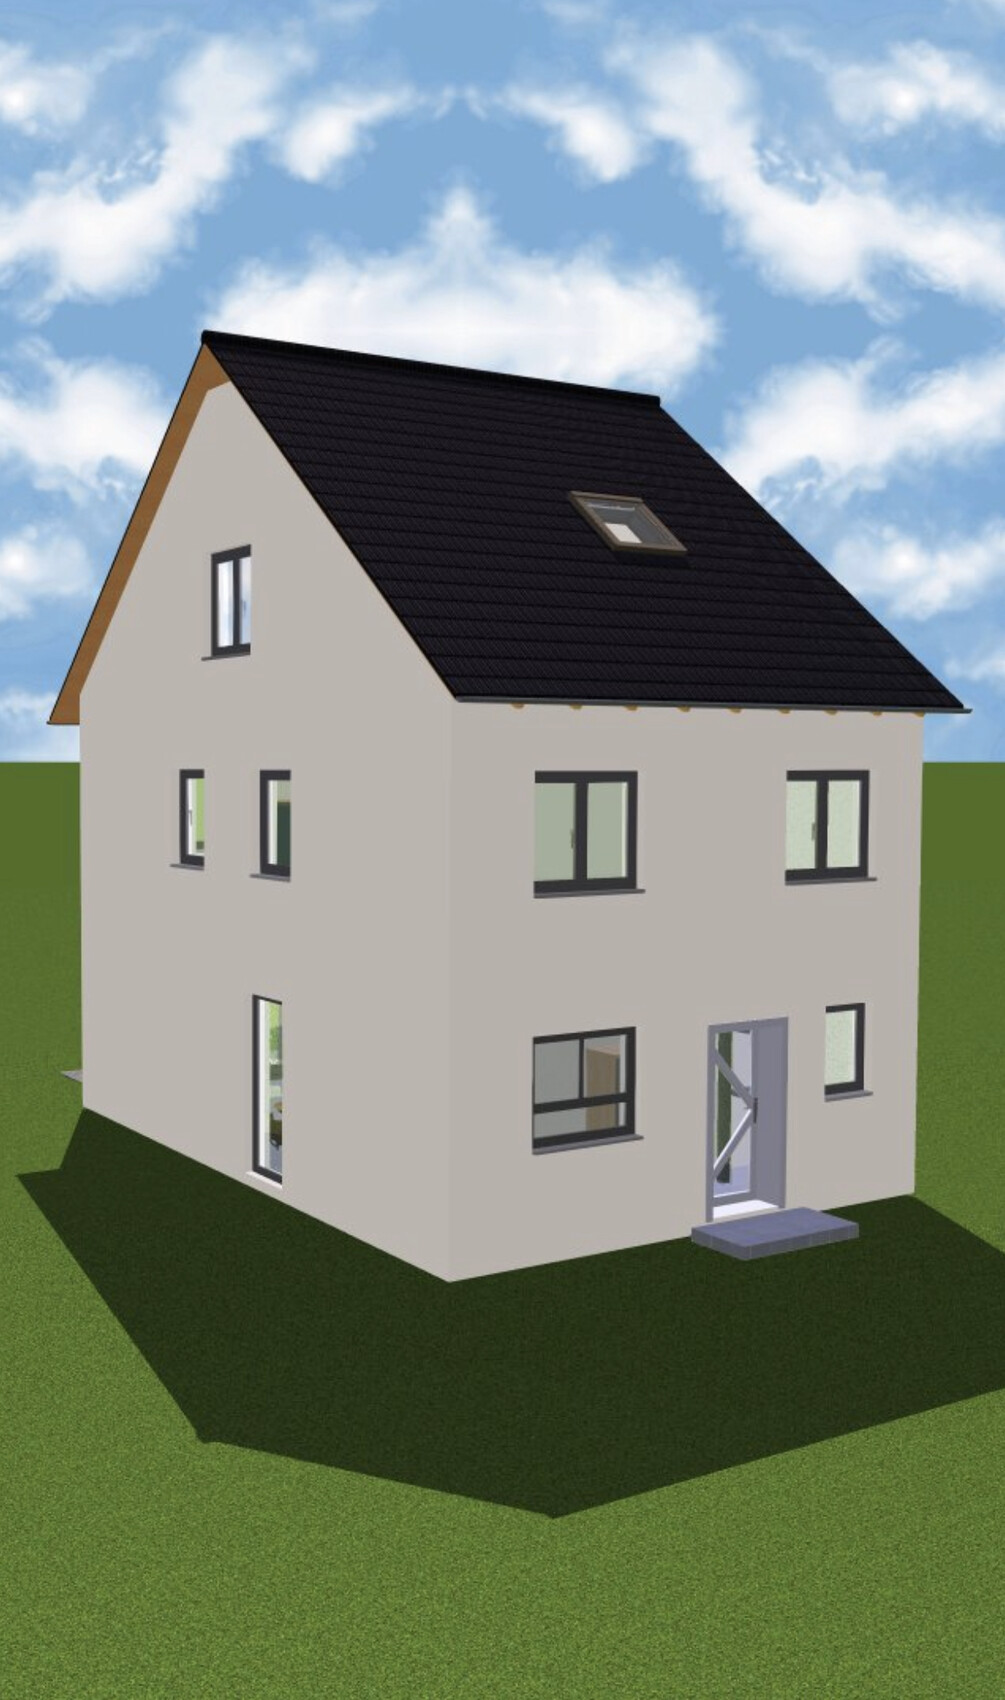
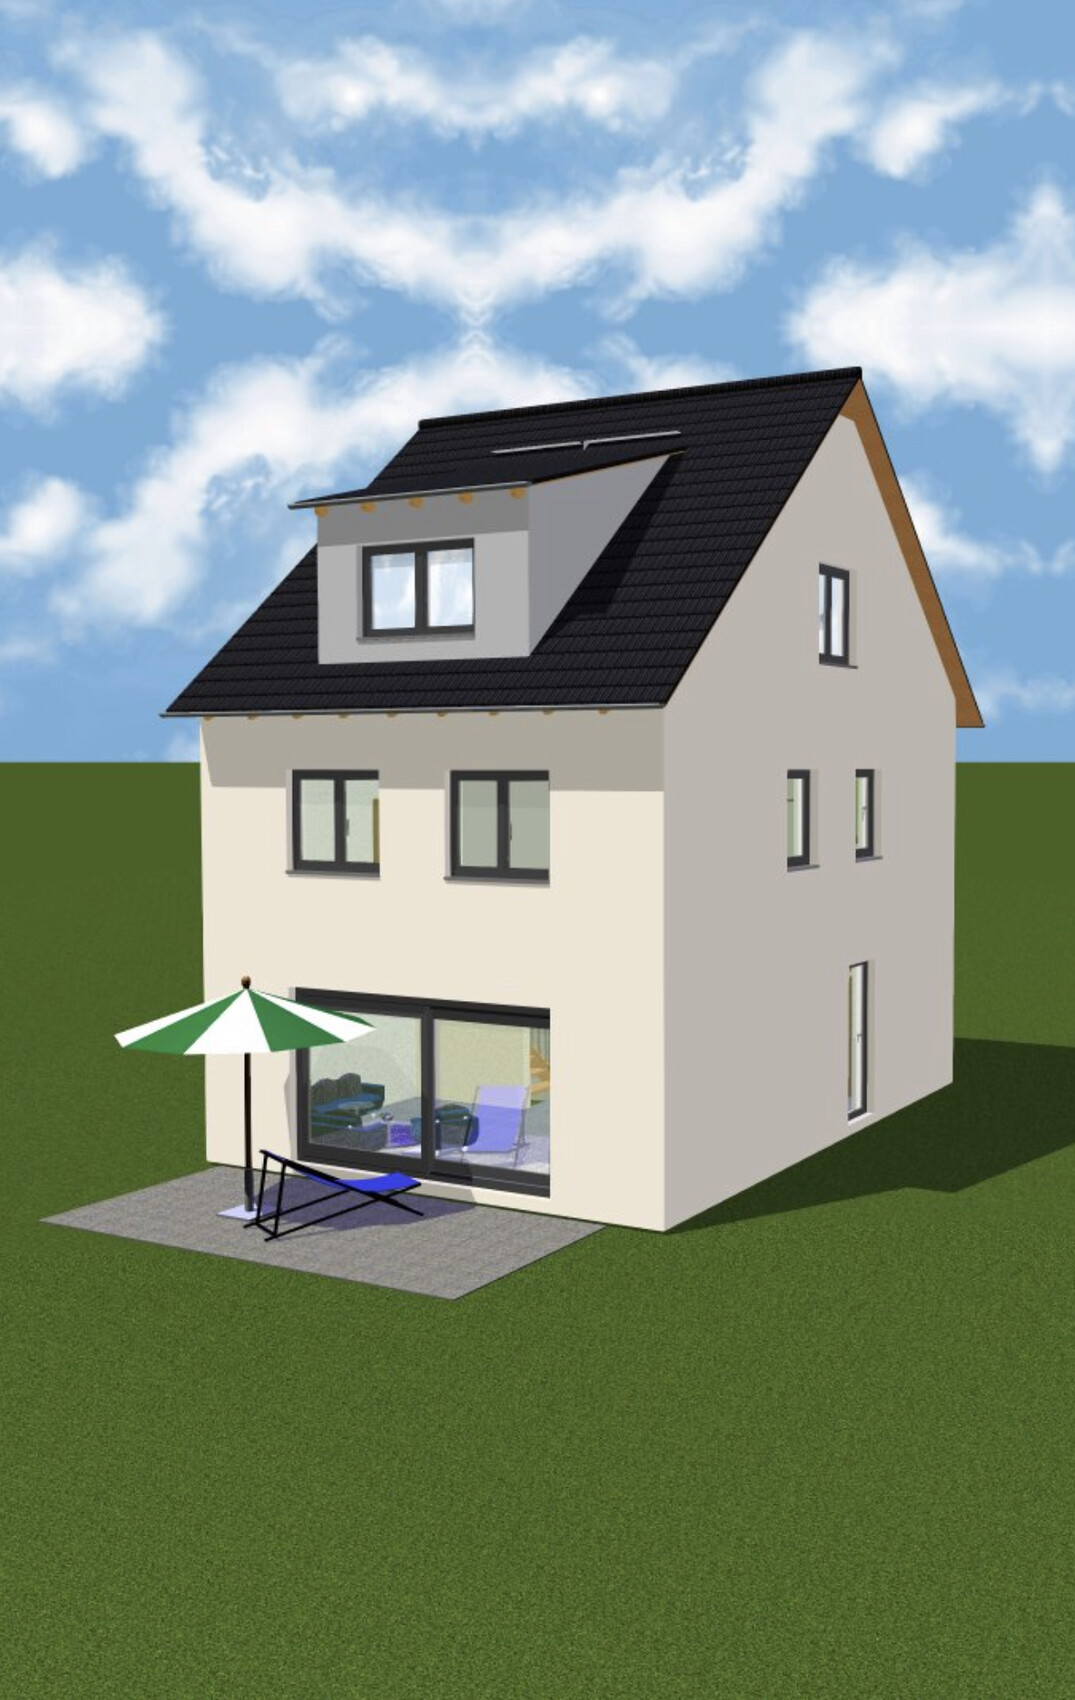
We are going to build an end-of-terrace house together with a general contractor and have, of course, already planned the floor plans and thought them through accordingly.
The plot measures 10 x 21m (33 x 69 ft), and as currently planned, the maximum available space has been used up, leaving us with enough room for the garden.
On the ground floor, the staircase will be closed off at the bottom and then used as additional storage for drinks or cleaning supplies. The utility connections will also be located in the cloakroom—my wife wanted a separate room so that shoes and jackets don’t always clutter the hallway.
From November, we will be four people, so we have decided to live together on one floor (the upper floor) with our two very small children, as it is simply more practical. A requirement for our master bedroom was the possibility to place a wardrobe 3m (10 ft) wide. However, we are still not completely satisfied with the layout of the upper floor, although we cannot think of any alternatives. The bathroom should stay the same size.
The attic will include a guest room, which will mainly serve as a playroom for the children and me. A large dormer will be added there. Later, one of the older children could move up there, and the two children's bedrooms on the upper floor would be combined into one large room. We both need a home office, so it is designed somewhat larger.
We intentionally moved the technical equipment to the attic because we are building without a basement, which would have meant placing it on the ground floor. That would have significantly reduced the available space there. We will also use this area for the washing machine and dryer, as well as an additional storage room.
Additionally, we will have a converted loft with a height of 1.36m (4 ft 6 in) as extra storage space.
I look forward to your suggestions.
kbt09 schrieb:
how complicated it is to get bicycles to the street,At the back, there seems to be a path between the properties. You could install a gate there.
Otherwise, it’s important to respect if someone prefers a less advantageous floor plan—for example, for me—because they prefer a more conservative approach. Some people see a garden as just lawn and nothing more. For those people, different layouts won’t make much sense. And that’s perfectly fine!
Personally, I wouldn’t have chosen the facade of the house, but I do agree with the layout on the plot. Inside, there’s nothing to complain about; it’s already been optimized as much as possible. At least there’s more potential there.
We can then just enjoy Oaklands’ house on the triangular plot even more.
However, I can’t figure out how anyone is supposed to park on a space that’s only 3 meters (10 feet) wide across. You really have to be an expert. Well, in 10 years, you’ll have to apply for a permit / planning permission for a second car anyway.

ypg schrieb:
Well, in 10 years you’ll have to apply for a permit/planning permission for a second car anyway There are already voices calling to ban cars completely in cities. I’m in favor.kaho674 schrieb:
There are already some voices calling for completely banning cars in cities. I’m in favor.But then it has to be done properly, including taxis, garbage trucks, official cars, and tradesmen’s vehicles. Ambulances and fire trucks can probably still be allowed for you city dwellers, right?
Then you would also be more focused on yourselves and wouldn’t have to complain so much about us people living in rural areas.
Scout schrieb:
But please do it properly, including taxes, garbage trucks, politicians’ vehicles, and tradesmen’s vans. I suppose ambulance and fire trucks are just about acceptable for you city dwellers, right?Uh, me? A city dweller? I don’t think anyone lives in a more rural area than I do.
But once electric cars become affordable, that’s going to be my next purchase. Outdoor outlets at the garage are already planned...
goalkeeper schrieb:
.. just because we don’t consider your suggestions.. That’s really not the case. If I were to complain about every one of my designs that doesn’t get built, I’d have a lot to say. I think Kerstin feels the same way. Have you ever checked how many ideas we have floating around here?
The concerns are genuine and, just because they might sound a bit blunt, they are by no means malicious. We’re on your side here. You’ll only need thick skin when the construction workers start annoying you.
But I believe you’ve got this under control. You also have to consider that often after a few years one partner will give up their car because it just sits unused, and both end up using the favorite car exclusively. As a city dweller, I think I would only use public transport from now on. Never having to look for parking again—that’s wonderful.