
ᐅ Floor plan design for a 130 sqm urban villa with two full stories
Created on: 5 Dec 2017 15:50
K
kruemel89
Hello everyone,
We have now received the floor plan and I would like to ask for your assessment.
Development Plan/Restrictions
Plot size: 600–800 sqm (6467–8611 sq ft)
Number of parking spaces: 2
Number of floors: 2 full stories
Roof style: hipped roof
Architectural style: modern
Orientation: -
Client Requirements
Style, roof type, building type: modern, townhouse, hipped roof, solid construction
Basement, number of floors: 2 full stories
Number of occupants, ages: 27, 27, plus 2 planned children
Space requirements on the ground floor: kitchen, utility room, guest WC with shower, cloakroom, living/dining area, guest room/sports room
Space requirements on the upper floor: master bedroom, 2 children’s bedrooms, dressing room, bathroom
Number of overnight guests per year: 3–5
Open or closed architecture: closed
Conservative or modern construction: modern
Open kitchen, kitchen island: open with kitchen island
Number of dining seats: 6–8
Fireplace: no
Balcony, roof terrace: no
Garage, carport: -
Other wishes/special features/daily routine, with reasons why certain aspects should or should not be included: we enjoy cooking a lot, so the kitchen should have enough space and be integrated into the living area, but also somewhat separated.
House Design
Planner:
- Architect
What do you like particularly? Why?
Bathroom in T-shape, living room with open kitchen
What do you not like? Why?
Current kitchen layout with partition wall and 2 doors (kitchen and living room), kitchen should be U-shaped. Table possibly better placed between sofa and kitchen? Not quite optimal yet.
Price estimate from architect/planner: approx. 230,000
Personal price limit for the house including fittings: 250,000
If you had to give up something, which details/attachments could you do without:
- Could you give up: ???
- Could not give up: T-shape bathroom, guest/sports room on ground floor
What is the most important/basic question about the floor plan summarized in 130 characters?
Will the living/dining area be too cramped? Are the window arrangements optimal? Has anything important been forgotten? Any fundamental mistakes?
Best regards and a huge thank you 🙂
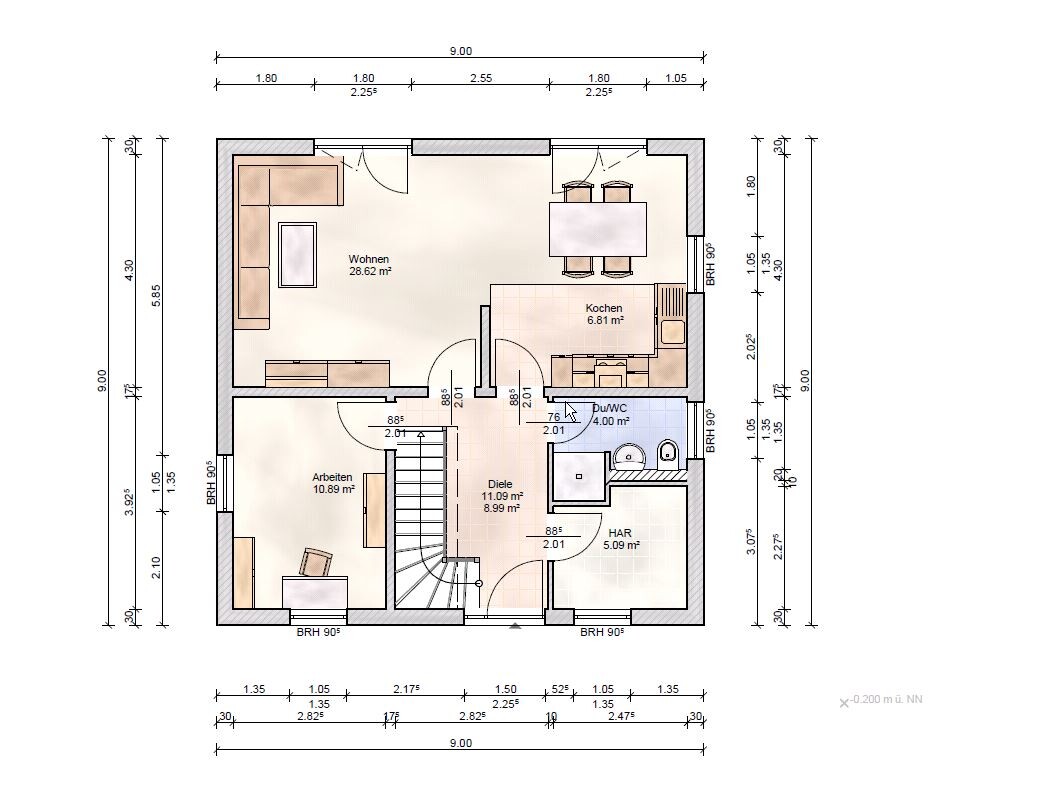
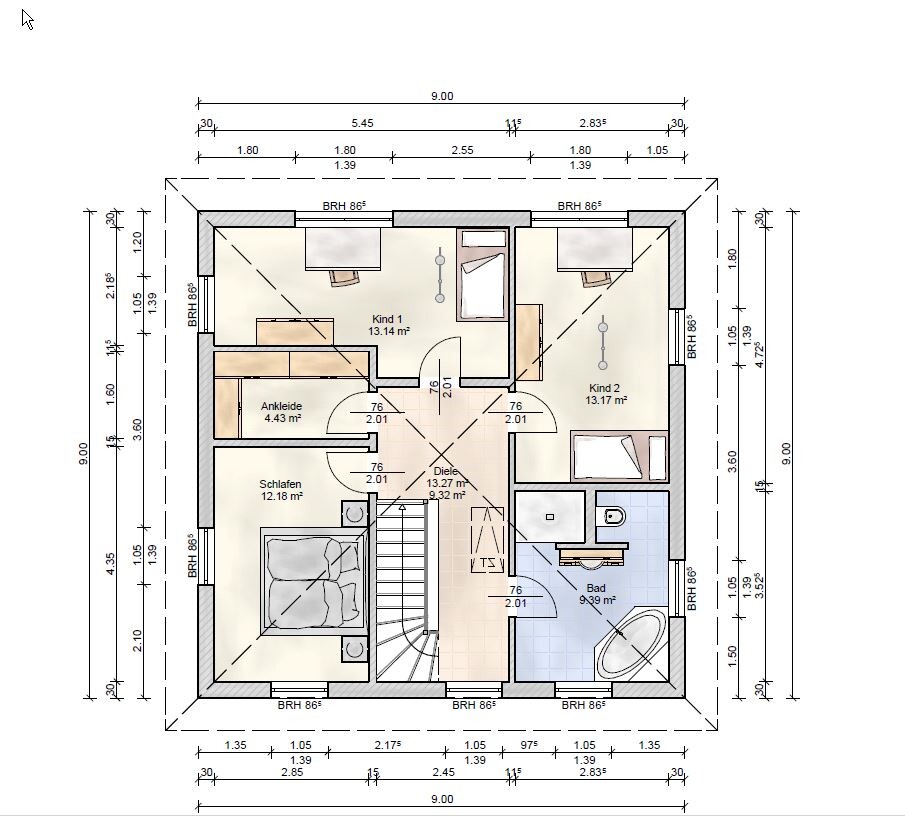
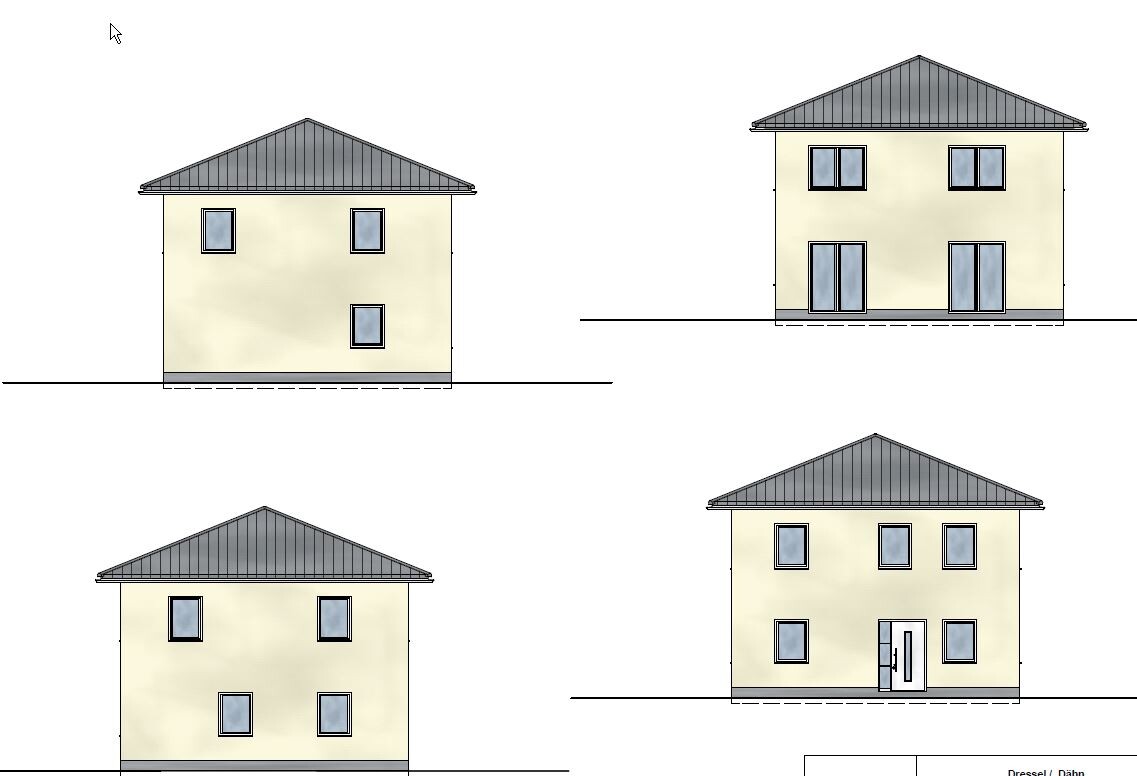
We have now received the floor plan and I would like to ask for your assessment.
Development Plan/Restrictions
Plot size: 600–800 sqm (6467–8611 sq ft)
Number of parking spaces: 2
Number of floors: 2 full stories
Roof style: hipped roof
Architectural style: modern
Orientation: -
Client Requirements
Style, roof type, building type: modern, townhouse, hipped roof, solid construction
Basement, number of floors: 2 full stories
Number of occupants, ages: 27, 27, plus 2 planned children
Space requirements on the ground floor: kitchen, utility room, guest WC with shower, cloakroom, living/dining area, guest room/sports room
Space requirements on the upper floor: master bedroom, 2 children’s bedrooms, dressing room, bathroom
Number of overnight guests per year: 3–5
Open or closed architecture: closed
Conservative or modern construction: modern
Open kitchen, kitchen island: open with kitchen island
Number of dining seats: 6–8
Fireplace: no
Balcony, roof terrace: no
Garage, carport: -
Other wishes/special features/daily routine, with reasons why certain aspects should or should not be included: we enjoy cooking a lot, so the kitchen should have enough space and be integrated into the living area, but also somewhat separated.
House Design
Planner:
- Architect
What do you like particularly? Why?
Bathroom in T-shape, living room with open kitchen
What do you not like? Why?
Current kitchen layout with partition wall and 2 doors (kitchen and living room), kitchen should be U-shaped. Table possibly better placed between sofa and kitchen? Not quite optimal yet.
Price estimate from architect/planner: approx. 230,000
Personal price limit for the house including fittings: 250,000
If you had to give up something, which details/attachments could you do without:
- Could you give up: ???
- Could not give up: T-shape bathroom, guest/sports room on ground floor
What is the most important/basic question about the floor plan summarized in 130 characters?
Will the living/dining area be too cramped? Are the window arrangements optimal? Has anything important been forgotten? Any fundamental mistakes?
Best regards and a huge thank you 🙂

In my opinion, the number of rooms cannot be realized on 130m² (1400 sq ft) in a way that each room has a functional and adequate minimum size for its intended use.
There is no point in arbitrarily shrinking the rooms. You either leave out some rooms or increase the total square meters. Everything else strikes me as unrealistic—just like the original floor plan.
What type of heating system is planned? Is there a hot water storage tank? Maybe you could include that information so the size of the utility room can be estimated.
I think for your requirements, you need at least 140m² (1500 sq ft) to have a reasonably comfortable and usable home.
There is no point in arbitrarily shrinking the rooms. You either leave out some rooms or increase the total square meters. Everything else strikes me as unrealistic—just like the original floor plan.
What type of heating system is planned? Is there a hot water storage tank? Maybe you could include that information so the size of the utility room can be estimated.
I think for your requirements, you need at least 140m² (1500 sq ft) to have a reasonably comfortable and usable home.
Is it really necessary to have a shower in the guest bathroom? Considering the few guests, it might not be worth it.
Everyone has already mentioned that you would end up with a serious storage space problem.
By the way, a walk-in closet can also be created using large sliding doors. This way, you essentially get a walk-in wardrobe. That’s what we’re going to do. It takes up significantly less space than a separate dressing room. Then I would position the door to the dressing area so that it opens towards the bedroom. Or do you want to run naked through the hallway all the time?
Everyone has already mentioned that you would end up with a serious storage space problem.
By the way, a walk-in closet can also be created using large sliding doors. This way, you essentially get a walk-in wardrobe. That’s what we’re going to do. It takes up significantly less space than a separate dressing room. Then I would position the door to the dressing area so that it opens towards the bedroom. Or do you want to run naked through the hallway all the time?
Ground Floor
Consider removing the shower guest WC. You will definitely need that space in the utility room. It will be quite tight. At least next to the washing machine, dryer, fuse box, heating system, and water meter, there won’t be much room left for anything else.
I would omit the door to the kitchen. You definitely need that area for counter and work space. More than just making coffee and reheating food in the microwave won’t really be possible. It’s almost even less space than in my current kitchen.
Do you really need the home office as a guest and exercise room?
Upper Floor
I would remove the walk-in closet. Make the children's room and bedroom a bit larger instead. Maybe divert some space from the hallway between the stairs and bathroom to create a small storage room. Or consider a proper staircase to the attic. Your house lacks sufficient storage space, and you will have to move everything you don’t need under the roof.
Consider removing the shower guest WC. You will definitely need that space in the utility room. It will be quite tight. At least next to the washing machine, dryer, fuse box, heating system, and water meter, there won’t be much room left for anything else.
I would omit the door to the kitchen. You definitely need that area for counter and work space. More than just making coffee and reheating food in the microwave won’t really be possible. It’s almost even less space than in my current kitchen.
Do you really need the home office as a guest and exercise room?
Upper Floor
I would remove the walk-in closet. Make the children's room and bedroom a bit larger instead. Maybe divert some space from the hallway between the stairs and bathroom to create a small storage room. Or consider a proper staircase to the attic. Your house lacks sufficient storage space, and you will have to move everything you don’t need under the roof.
K
kruemel896 Dec 2017 19:43Thank you for your quick and helpful responses. Yes, the kitchen is not quite how we want it yet. We have also considered removing the door and extending the kitchen. We would prefer a U-shaped kitchen, but unfortunately, that wasn’t included in the plan.
We thought about the walk-in closet since one of us works shifts and it has its advantages. But if it makes the space too tight, we can do without it. I like the idea of a sliding door. Thanks 🙂
The plan includes a gas condensing boiler with solar panels.
We might also need to reconsider having a guest bathroom with a shower… hmm.
And the guest/sports room should be at least wide enough to fit a weight bench for squats, bench presses, etc.
The hallway could certainly be narrower or even eliminated altogether. I don’t really need it. But I’m not sure to what extent it’s necessary.
Expanding the space probably won’t be possible due to limited funds. 🙁 I can already see we still have some thinking to do. We have an appointment on Monday to discuss the plan. Let’s see what comes out of it. 🙂
What sizes do you consider appropriate for a child’s bedroom? And what about the utility room?
Thank you all.
We thought about the walk-in closet since one of us works shifts and it has its advantages. But if it makes the space too tight, we can do without it. I like the idea of a sliding door. Thanks 🙂
The plan includes a gas condensing boiler with solar panels.
We might also need to reconsider having a guest bathroom with a shower… hmm.
And the guest/sports room should be at least wide enough to fit a weight bench for squats, bench presses, etc.
The hallway could certainly be narrower or even eliminated altogether. I don’t really need it. But I’m not sure to what extent it’s necessary.
Expanding the space probably won’t be possible due to limited funds. 🙁 I can already see we still have some thinking to do. We have an appointment on Monday to discuss the plan. Let’s see what comes out of it. 🙂
What sizes do you consider appropriate for a child’s bedroom? And what about the utility room?
Thank you all.
kruemel89 schrieb:
Thank you for your quick and helpful answers. Yes, the kitchen isn’t quite how we want it yet; we have already considered removing the door and relocating the kitchen. We would like a U-shaped kitchen, but unfortunately, that wasn’t included in the plans.
We also thought about the walk-in closet since one of us works shifts and it has its advantages. But if that makes the space too tight, we can do without it. I think the idea of a sliding door is a good one. Thanks 🙂
The plan includes a gas condensing boiler with solar panels.
We might also have to reconsider having a guest bathroom with a shower... hmm.
As for the guest/sports room, it should at least be wide enough to fit, for example, a weight bench for squats and bench presses.
The hallway could probably be narrower or even removed completely? I don’t really need it. But of course, I don’t know to what extent it’s necessary.
Expanding is probably not an option due to limited funds. 🙁 I can already see we have some more planning to do. We have an appointment on Monday to discuss the plan. Let’s see what comes of it. 🙂
What size do you consider appropriate for a child’s bedroom? And what size for the utility room?
Thank you all. I already find the size of your children’s bedrooms acceptable. They just shouldn’t be too narrow and elongated. Perhaps a non-square floor plan would be more suitable.Similar topics