
ᐅ Floor plan design for a 130 sqm urban villa with two full stories
Created on: 5 Dec 2017 15:50
K
kruemel89
Hello everyone,
We have now received the floor plan and I would like to ask for your assessment.
Development Plan/Restrictions
Plot size: 600–800 sqm (6467–8611 sq ft)
Number of parking spaces: 2
Number of floors: 2 full stories
Roof style: hipped roof
Architectural style: modern
Orientation: -
Client Requirements
Style, roof type, building type: modern, townhouse, hipped roof, solid construction
Basement, number of floors: 2 full stories
Number of occupants, ages: 27, 27, plus 2 planned children
Space requirements on the ground floor: kitchen, utility room, guest WC with shower, cloakroom, living/dining area, guest room/sports room
Space requirements on the upper floor: master bedroom, 2 children’s bedrooms, dressing room, bathroom
Number of overnight guests per year: 3–5
Open or closed architecture: closed
Conservative or modern construction: modern
Open kitchen, kitchen island: open with kitchen island
Number of dining seats: 6–8
Fireplace: no
Balcony, roof terrace: no
Garage, carport: -
Other wishes/special features/daily routine, with reasons why certain aspects should or should not be included: we enjoy cooking a lot, so the kitchen should have enough space and be integrated into the living area, but also somewhat separated.
House Design
Planner:
- Architect
What do you like particularly? Why?
Bathroom in T-shape, living room with open kitchen
What do you not like? Why?
Current kitchen layout with partition wall and 2 doors (kitchen and living room), kitchen should be U-shaped. Table possibly better placed between sofa and kitchen? Not quite optimal yet.
Price estimate from architect/planner: approx. 230,000
Personal price limit for the house including fittings: 250,000
If you had to give up something, which details/attachments could you do without:
- Could you give up: ???
- Could not give up: T-shape bathroom, guest/sports room on ground floor
What is the most important/basic question about the floor plan summarized in 130 characters?
Will the living/dining area be too cramped? Are the window arrangements optimal? Has anything important been forgotten? Any fundamental mistakes?
Best regards and a huge thank you 🙂
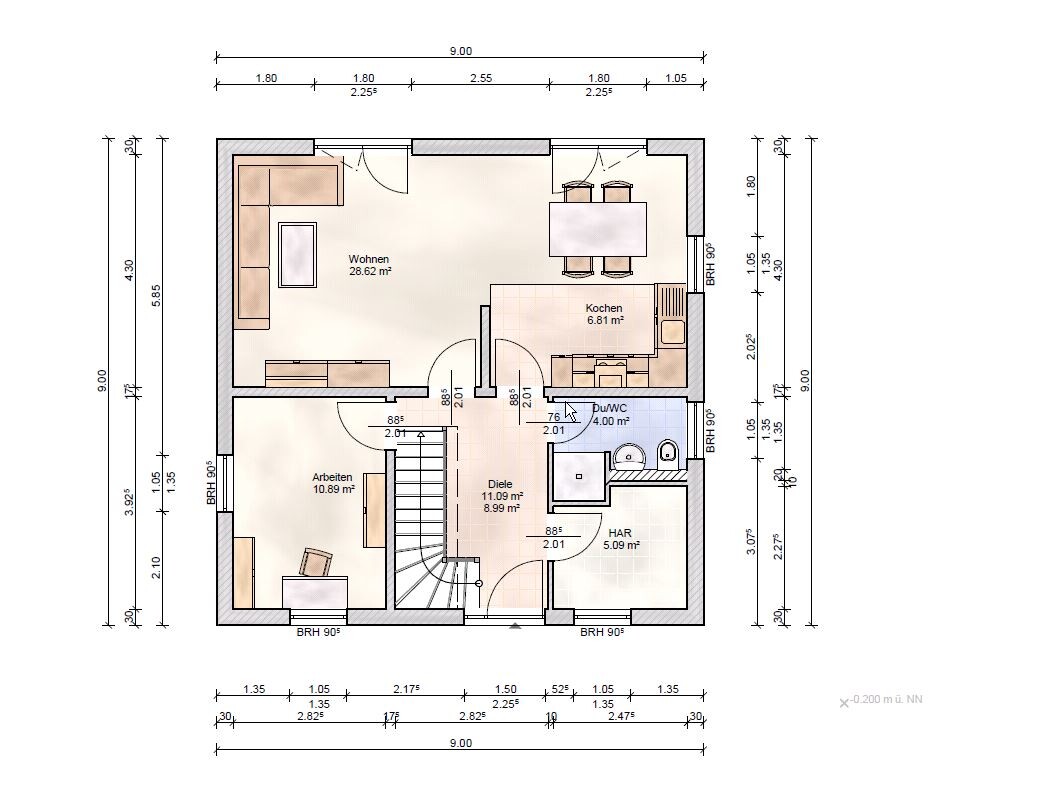
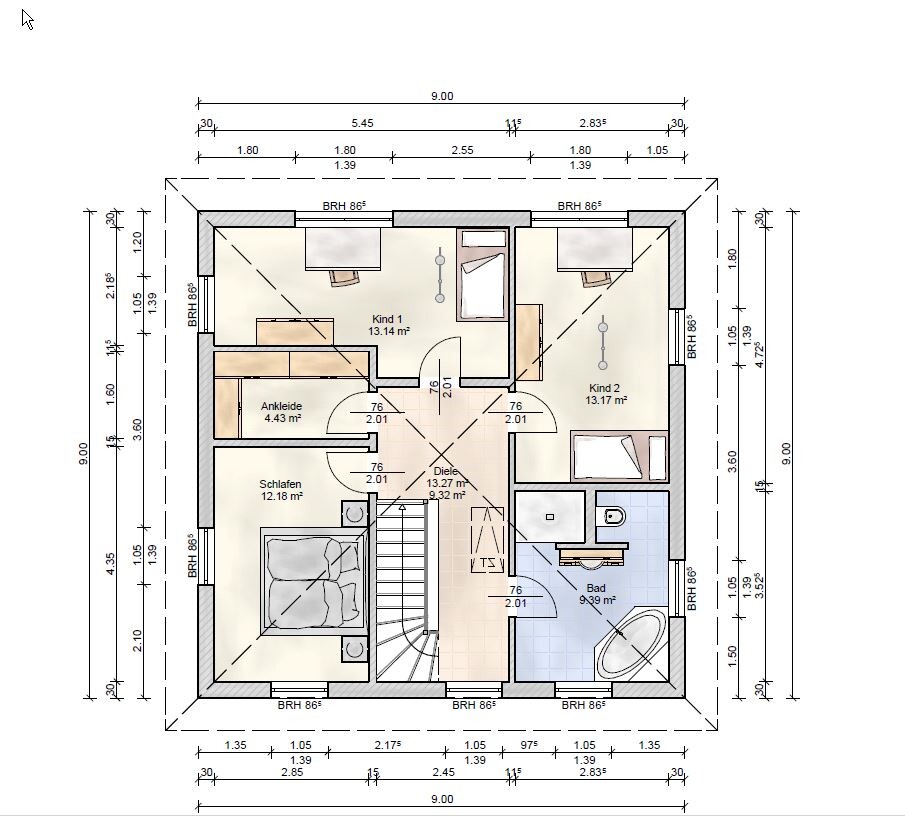
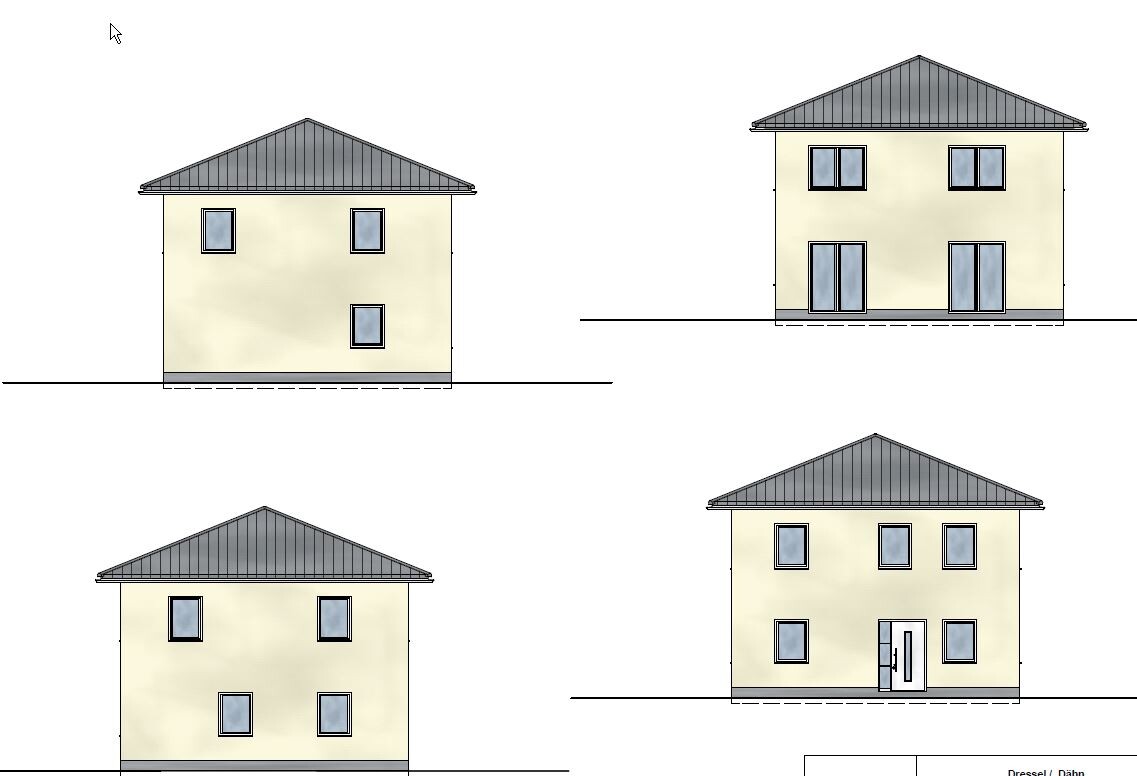
We have now received the floor plan and I would like to ask for your assessment.
Development Plan/Restrictions
Plot size: 600–800 sqm (6467–8611 sq ft)
Number of parking spaces: 2
Number of floors: 2 full stories
Roof style: hipped roof
Architectural style: modern
Orientation: -
Client Requirements
Style, roof type, building type: modern, townhouse, hipped roof, solid construction
Basement, number of floors: 2 full stories
Number of occupants, ages: 27, 27, plus 2 planned children
Space requirements on the ground floor: kitchen, utility room, guest WC with shower, cloakroom, living/dining area, guest room/sports room
Space requirements on the upper floor: master bedroom, 2 children’s bedrooms, dressing room, bathroom
Number of overnight guests per year: 3–5
Open or closed architecture: closed
Conservative or modern construction: modern
Open kitchen, kitchen island: open with kitchen island
Number of dining seats: 6–8
Fireplace: no
Balcony, roof terrace: no
Garage, carport: -
Other wishes/special features/daily routine, with reasons why certain aspects should or should not be included: we enjoy cooking a lot, so the kitchen should have enough space and be integrated into the living area, but also somewhat separated.
House Design
Planner:
- Architect
What do you like particularly? Why?
Bathroom in T-shape, living room with open kitchen
What do you not like? Why?
Current kitchen layout with partition wall and 2 doors (kitchen and living room), kitchen should be U-shaped. Table possibly better placed between sofa and kitchen? Not quite optimal yet.
Price estimate from architect/planner: approx. 230,000
Personal price limit for the house including fittings: 250,000
If you had to give up something, which details/attachments could you do without:
- Could you give up: ???
- Could not give up: T-shape bathroom, guest/sports room on ground floor
What is the most important/basic question about the floor plan summarized in 130 characters?
Will the living/dining area be too cramped? Are the window arrangements optimal? Has anything important been forgotten? Any fundamental mistakes?
Best regards and a huge thank you 🙂
The size of the children's rooms is fine. One of them is just a bit too narrow.
A walk-in closet is practical. However, I don’t find the rooms any more efficient. You can also put clothes in the bathroom in the evening.
We have a controlled ventilation system that requires about 2 m² (22 sq ft) of maintenance and space. You need space for the gas boiler, water heater, fuse box, and clearance between fuse box and wall. I believe it is 1.4 m (4.6 ft), and it is supposedly checked occasionally. Washing machine, dryer, freezer, a shelf for tools, cleaning supplies cabinet, drinks, etc. I’d estimate about 8–10 m² (86–108 sq ft).
You need the hallway downstairs for the stroller, more jackets, more shoes, diaper bag, and so on.
A walk-in closet is practical. However, I don’t find the rooms any more efficient. You can also put clothes in the bathroom in the evening.
We have a controlled ventilation system that requires about 2 m² (22 sq ft) of maintenance and space. You need space for the gas boiler, water heater, fuse box, and clearance between fuse box and wall. I believe it is 1.4 m (4.6 ft), and it is supposedly checked occasionally. Washing machine, dryer, freezer, a shelf for tools, cleaning supplies cabinet, drinks, etc. I’d estimate about 8–10 m² (86–108 sq ft).
You need the hallway downstairs for the stroller, more jackets, more shoes, diaper bag, and so on.
A U-shaped kitchen and a seating area do not fit into a depth of 430 cm (170 inches). Both will be tight, at least with a U-shaped kitchen where one leg extends into the room.
And a tip... always adjust the floor plans with drawn-in furniture according to your ideas. Then bring that up for discussion. It doesn’t help if your ideas are completely different. In that case, the rooms will need to be planned differently.
And a tip... always adjust the floor plans with drawn-in furniture according to your ideas. Then bring that up for discussion. It doesn’t help if your ideas are completely different. In that case, the rooms will need to be planned differently.
Have you noticed that you can’t fully open the patio doors in the living and dining area without moving furniture?
Also, the utility room is too small for the equipment, washing machine, and dryer if there is no basement. I believe it should be at least 8 sqm (better 10 sqm (86 sq ft, 108 sq ft) if you want to have enough space to move around), at least that’s what a general contractor once told me, though we are not building with them.
Also, the utility room is too small for the equipment, washing machine, and dryer if there is no basement. I believe it should be at least 8 sqm (better 10 sqm (86 sq ft, 108 sq ft) if you want to have enough space to move around), at least that’s what a general contractor once told me, though we are not building with them.

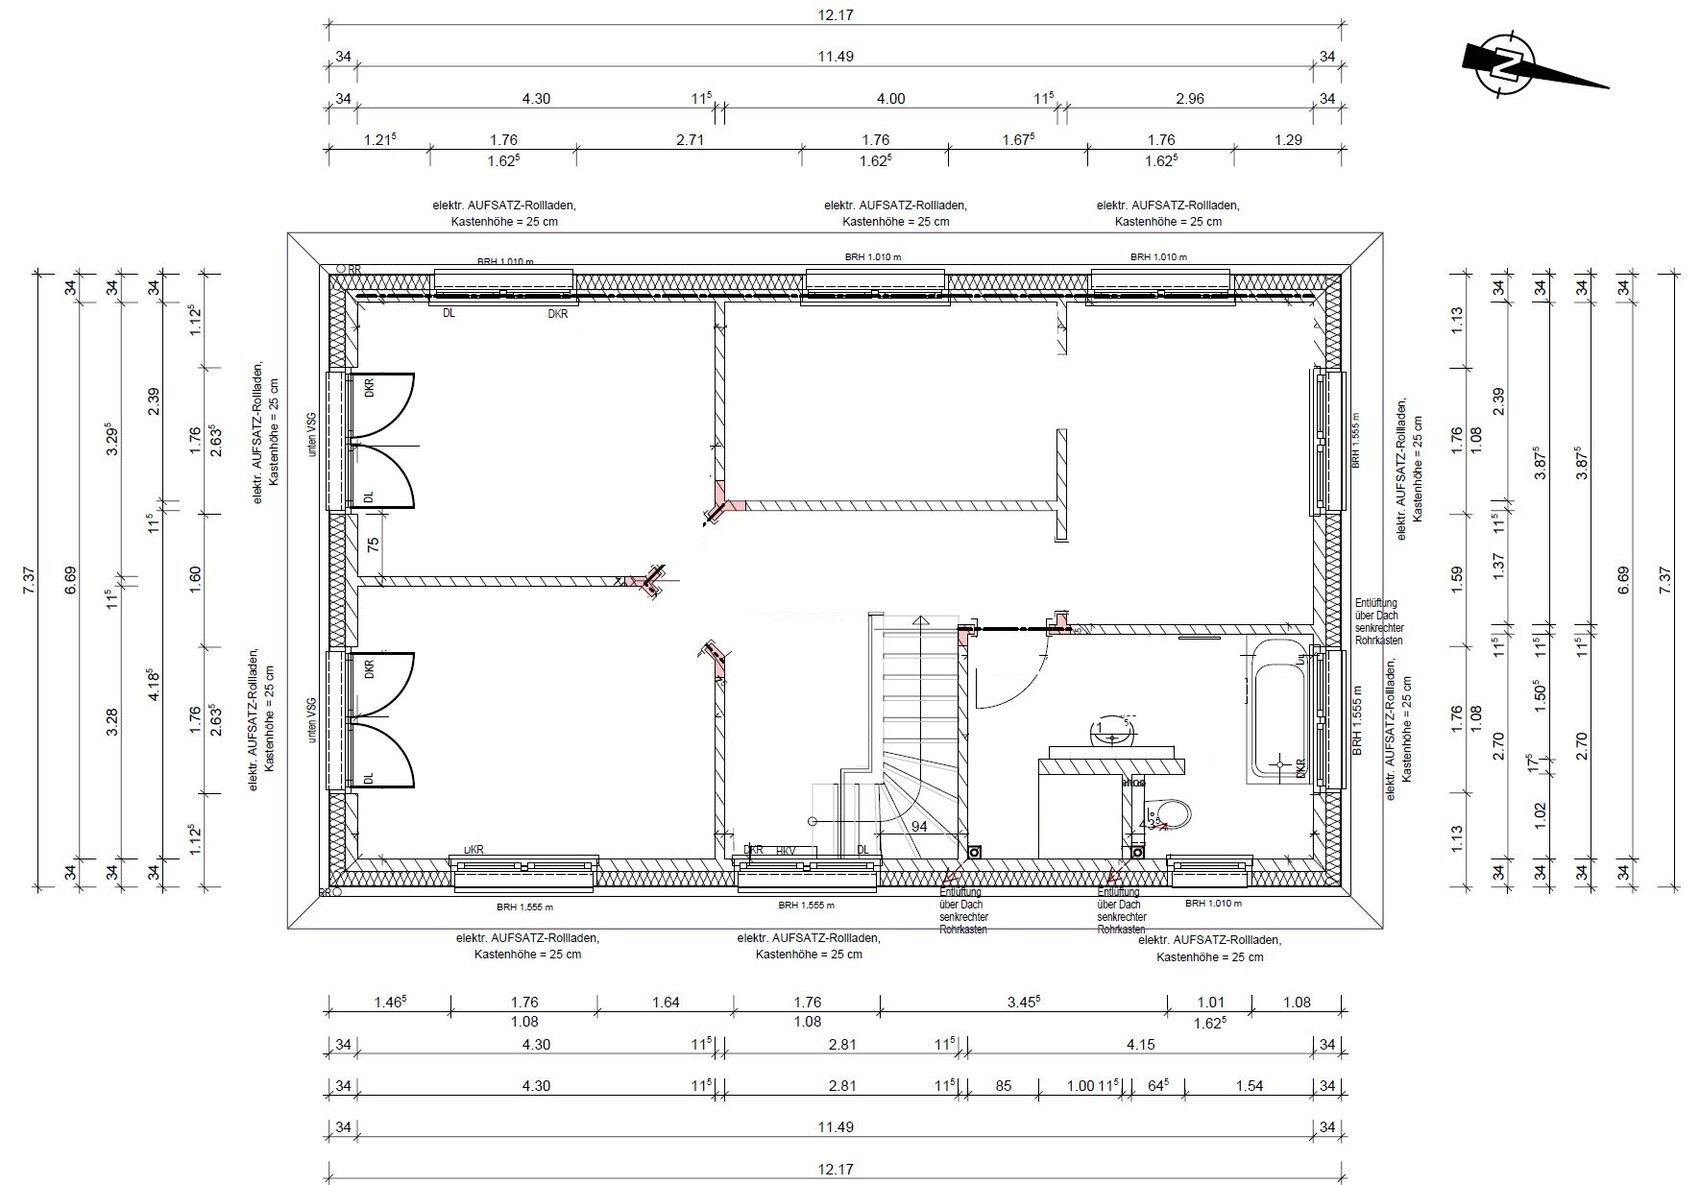
Several users have already given you valuable advice. I’d like to share our floor plan here so you might get some ideas. It is 143m² (1,539 sq ft) on a narrow rectangular building plot. The layout includes a T-shaped bathroom, a shower in the toilet, and an office on the ground floor. It’s not a mansion, but after a little over three months in our new home, I don’t miss anything (well, bigger is always possible).

 Marvinius II7 Dec 2017 18:02
seth0487 schrieb:
Several users have already given you valuable advice. I’d like to share our floor plan here to give you some ideas. It’s 143m² (1,539 sq ft) on a narrow rectangular building plot. The layout includes a T-shaped bathroom, a shower in the toilet, and an office on the ground floor. It’s not a mansion, but after about three months in our new home, I don’t miss anything (well, bigger is always possible).
How do you keep the entrance area in front of the stairs to the upper floor clean? Do you have a doormat with a scraper right outside the door, or is a robot vacuum waiting behind the door ready to go?Marvinius II schrieb:
How do you usually keep the entrance area in front of the stairs to the upper floor clean? Do you have a doorstep with a doormat right inside the door, or is a robot vacuum waiting behind the door?... by not planning any stairs directly at the entrance area at all – positioning the staircase further away from the entrance, so it stays clean [emoji2]
Similar topics