
ᐅ Floor plan design for a 130 sqm urban villa with two full stories
Created on: 5 Dec 2017 15:50
K
kruemel89
Hello everyone,
We have now received the floor plan and I would like to ask for your assessment.
Development Plan/Restrictions
Plot size: 600–800 sqm (6467–8611 sq ft)
Number of parking spaces: 2
Number of floors: 2 full stories
Roof style: hipped roof
Architectural style: modern
Orientation: -
Client Requirements
Style, roof type, building type: modern, townhouse, hipped roof, solid construction
Basement, number of floors: 2 full stories
Number of occupants, ages: 27, 27, plus 2 planned children
Space requirements on the ground floor: kitchen, utility room, guest WC with shower, cloakroom, living/dining area, guest room/sports room
Space requirements on the upper floor: master bedroom, 2 children’s bedrooms, dressing room, bathroom
Number of overnight guests per year: 3–5
Open or closed architecture: closed
Conservative or modern construction: modern
Open kitchen, kitchen island: open with kitchen island
Number of dining seats: 6–8
Fireplace: no
Balcony, roof terrace: no
Garage, carport: -
Other wishes/special features/daily routine, with reasons why certain aspects should or should not be included: we enjoy cooking a lot, so the kitchen should have enough space and be integrated into the living area, but also somewhat separated.
House Design
Planner:
- Architect
What do you like particularly? Why?
Bathroom in T-shape, living room with open kitchen
What do you not like? Why?
Current kitchen layout with partition wall and 2 doors (kitchen and living room), kitchen should be U-shaped. Table possibly better placed between sofa and kitchen? Not quite optimal yet.
Price estimate from architect/planner: approx. 230,000
Personal price limit for the house including fittings: 250,000
If you had to give up something, which details/attachments could you do without:
- Could you give up: ???
- Could not give up: T-shape bathroom, guest/sports room on ground floor
What is the most important/basic question about the floor plan summarized in 130 characters?
Will the living/dining area be too cramped? Are the window arrangements optimal? Has anything important been forgotten? Any fundamental mistakes?
Best regards and a huge thank you 🙂
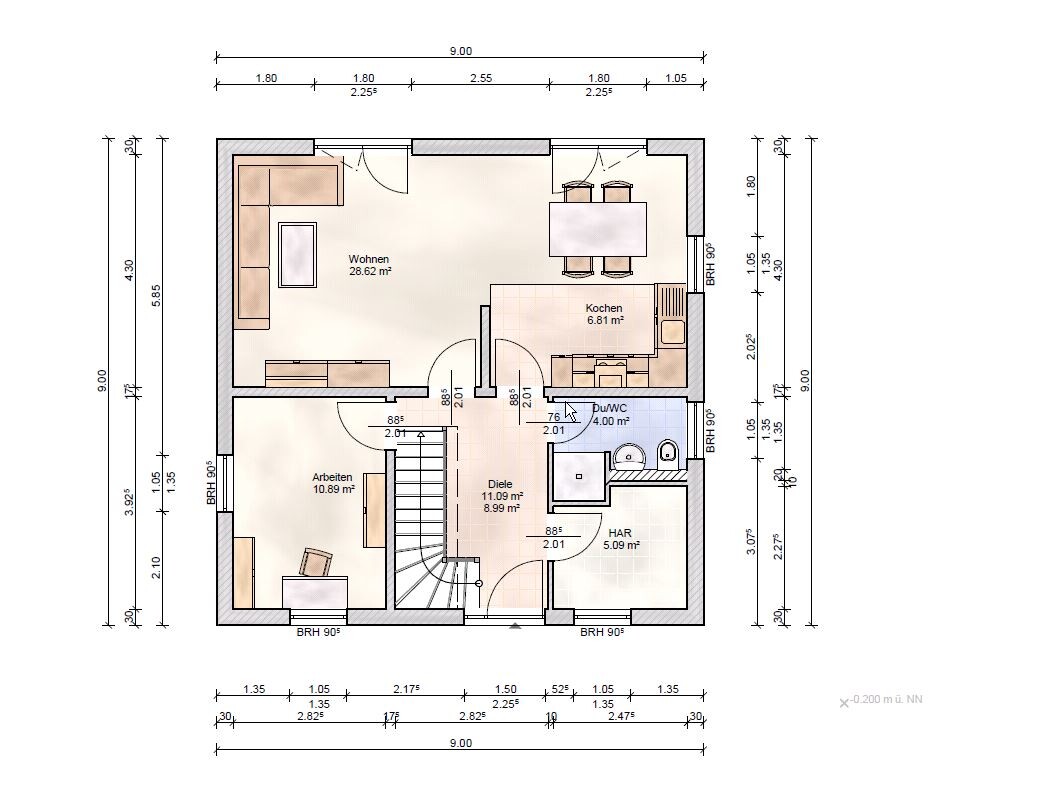
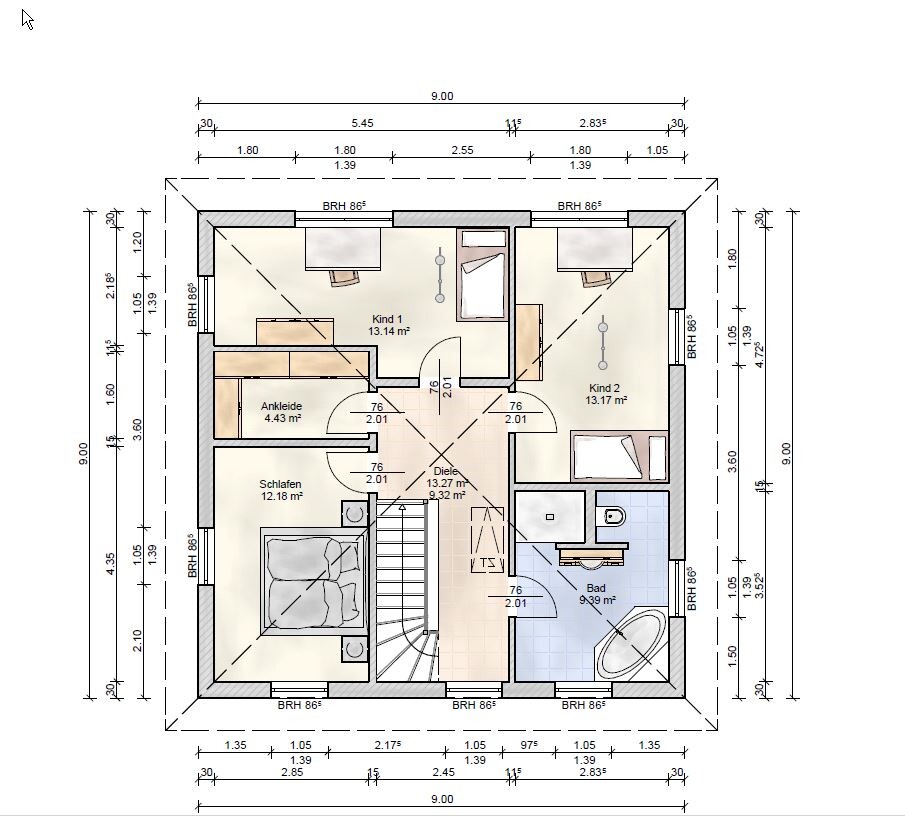
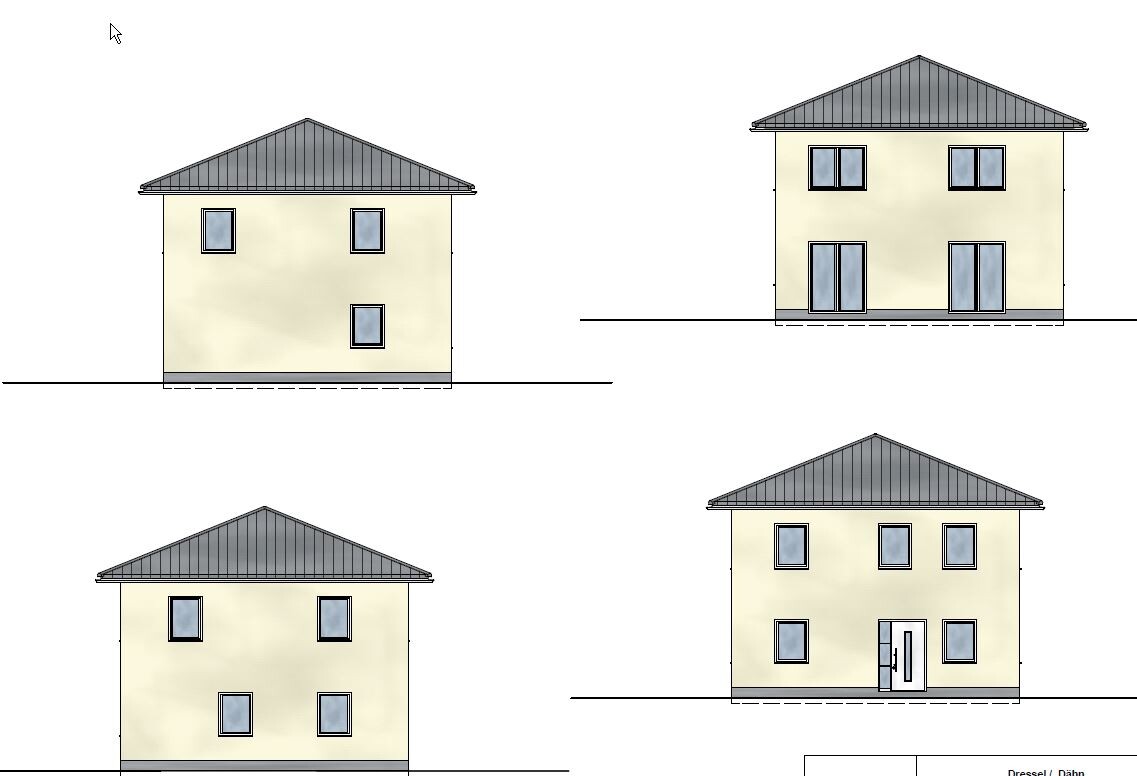
We have now received the floor plan and I would like to ask for your assessment.
Development Plan/Restrictions
Plot size: 600–800 sqm (6467–8611 sq ft)
Number of parking spaces: 2
Number of floors: 2 full stories
Roof style: hipped roof
Architectural style: modern
Orientation: -
Client Requirements
Style, roof type, building type: modern, townhouse, hipped roof, solid construction
Basement, number of floors: 2 full stories
Number of occupants, ages: 27, 27, plus 2 planned children
Space requirements on the ground floor: kitchen, utility room, guest WC with shower, cloakroom, living/dining area, guest room/sports room
Space requirements on the upper floor: master bedroom, 2 children’s bedrooms, dressing room, bathroom
Number of overnight guests per year: 3–5
Open or closed architecture: closed
Conservative or modern construction: modern
Open kitchen, kitchen island: open with kitchen island
Number of dining seats: 6–8
Fireplace: no
Balcony, roof terrace: no
Garage, carport: -
Other wishes/special features/daily routine, with reasons why certain aspects should or should not be included: we enjoy cooking a lot, so the kitchen should have enough space and be integrated into the living area, but also somewhat separated.
House Design
Planner:
- Architect
What do you like particularly? Why?
Bathroom in T-shape, living room with open kitchen
What do you not like? Why?
Current kitchen layout with partition wall and 2 doors (kitchen and living room), kitchen should be U-shaped. Table possibly better placed between sofa and kitchen? Not quite optimal yet.
Price estimate from architect/planner: approx. 230,000
Personal price limit for the house including fittings: 250,000
If you had to give up something, which details/attachments could you do without:
- Could you give up: ???
- Could not give up: T-shape bathroom, guest/sports room on ground floor
What is the most important/basic question about the floor plan summarized in 130 characters?
Will the living/dining area be too cramped? Are the window arrangements optimal? Has anything important been forgotten? Any fundamental mistakes?
Best regards and a huge thank you 🙂
 Marvinius II8 Dec 2017 20:02
ypg schrieb:
I noticed: You hijacked this thread from @kruemel89... now he has to read all this about stairs, even though he had a completely different question :OLet’s put it positively: We brought him along on this stair discussion...K
kruemel898 Dec 2017 21:15seth0487 schrieb:
Several users have already given you valuable advice. I’d like to share our floor plan here, so you might get some ideas. Thank you. 🙂 I really like the living room/kitchen layout and the upstairs bathroom too 🙂
ypg schrieb:
I noticed you hijacked this thread from @kruemel89... now he has to read all this stairway stuff even though he had a completely different question :O No problem. The approach is quite interesting anyway.