
Hello everyone,
I would appreciate your feedback on the floor plans.
Development Plan / Restrictions:
· Plot size: 1,200 m² (18 m (59 inches) wide)
· Slope: south-facing hill, street to the north
· Site coverage ratio: 0.3
· Floor area ratio: 0.6
· Building envelope, building line, and boundary: see "enlarged building envelope" 12 x 14 m (39 x 46 feet)
· Edge development: garages
· Number of parking spaces: 3 required according to building authority
· Construction type: open building layout
· Building setback: 3 m (10 feet)
· Roof type: pitched roofs 15-30°, hipped roofs to be avoided, see regulations
· Orientation: ridge direction of the buildings parallel to each other
· Exterior design: see section 6 of the regulations
Homeowners’ Requirements
Preliminary: The homeowners (born 1982 male, 1988 female, and two children born 2014 female, 2016 male) want to live on two floors (basement and ground floor). A third children’s bedroom should also be included. The third floor (attic) should be accessible barrier-free.
· Style: Bauhaus (optionally exposed concrete)
· Roof design: large south-facing side (for solar panels, photovoltaics)
· Building type: two-family house
· Basement and floors: basement, ground floor, attic
· Number of occupants and ages as above: (2 + 3 in basement and ground floor, 2 + 1 in attic)
o Space requirements attic: 2 bedrooms, 1 flexible floor plan bathroom, open living/dining/kitchen area, utility room
o Space requirements ground floor: 1 master bedroom, walk-in closet, master bathroom, large open living/dining/kitchen area, wardrobe, storage room
o Space requirements basement: 3 children’s bedrooms, children’s bathroom, optional play corridor, boiler room, cellar, utility room
· Open or closed architecture: open
· Conservative or modern construction: modern
· Kitchen: open kitchen with island (at least on ground floor)
· Balcony, roof terrace: likely sensible on all three floors considering exposed concrete
· Parking spaces: carports if possible, which can later be converted into garages (initial cost saving)
· Heating/thermal technology: air-to-water heat pump (underfloor heating), optional photovoltaics
· Windows: large window areas on the south side, optionally wide, low windows above the kitchen worktop on the ground floor
· Energy efficiency: KfW 55 standard
· High sound insulation (especially for the ceiling of the attic, separate residential unit)
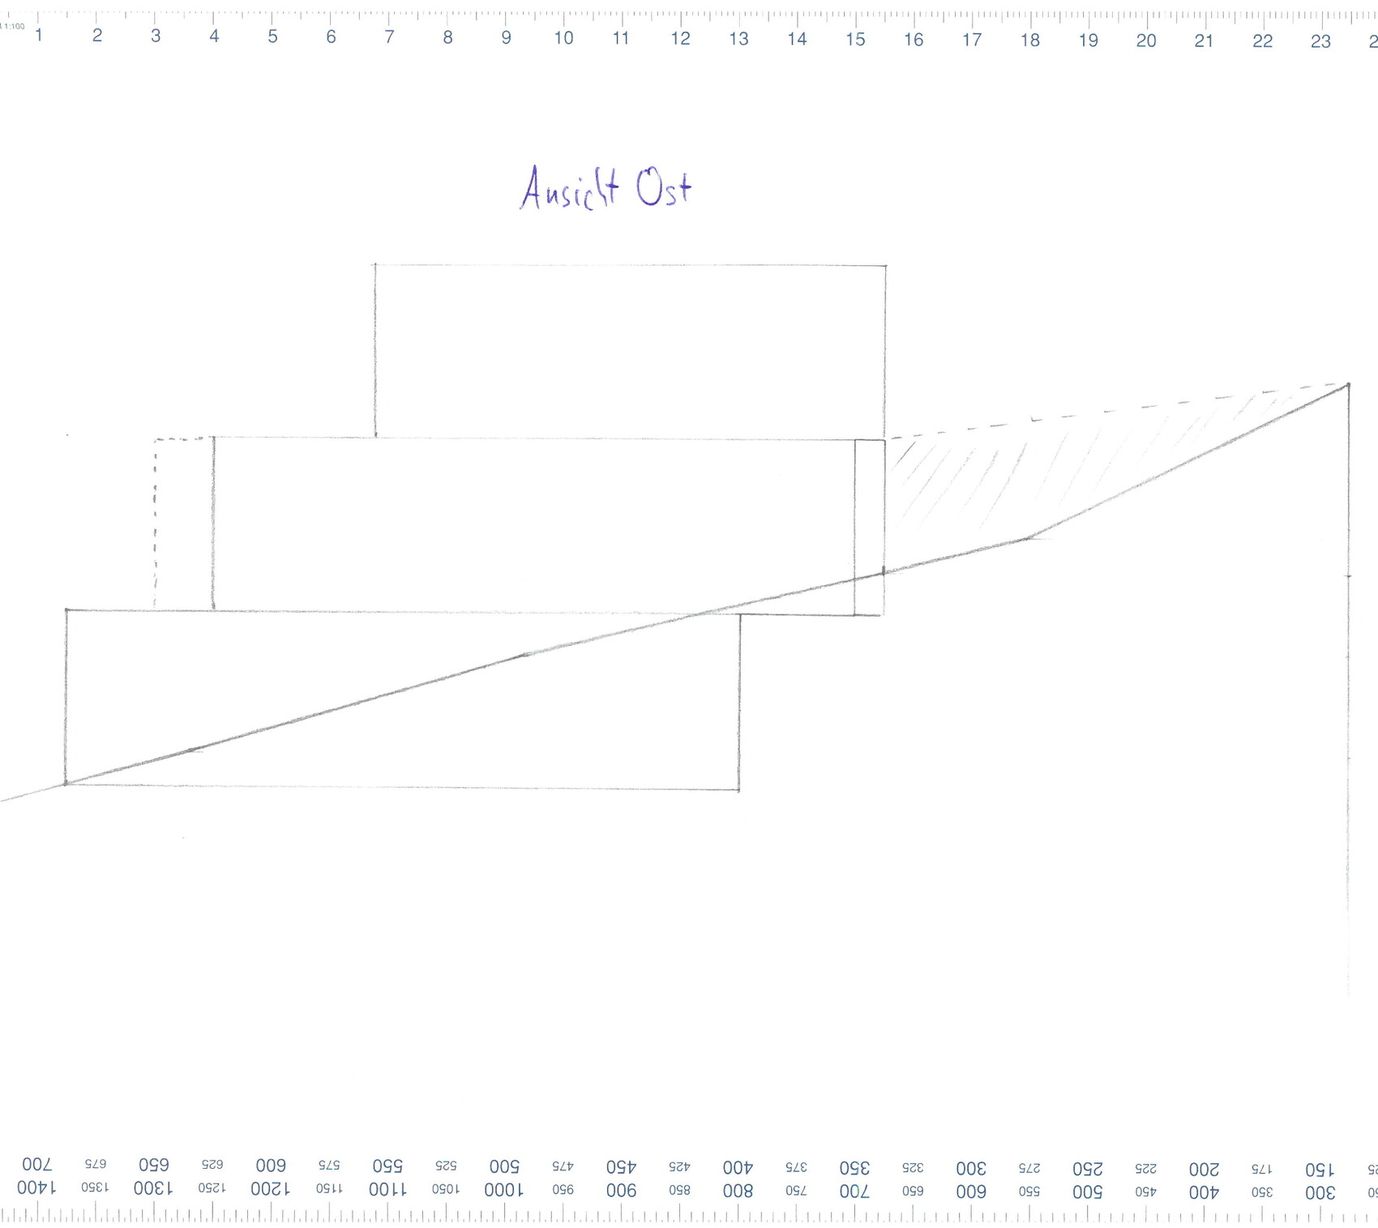
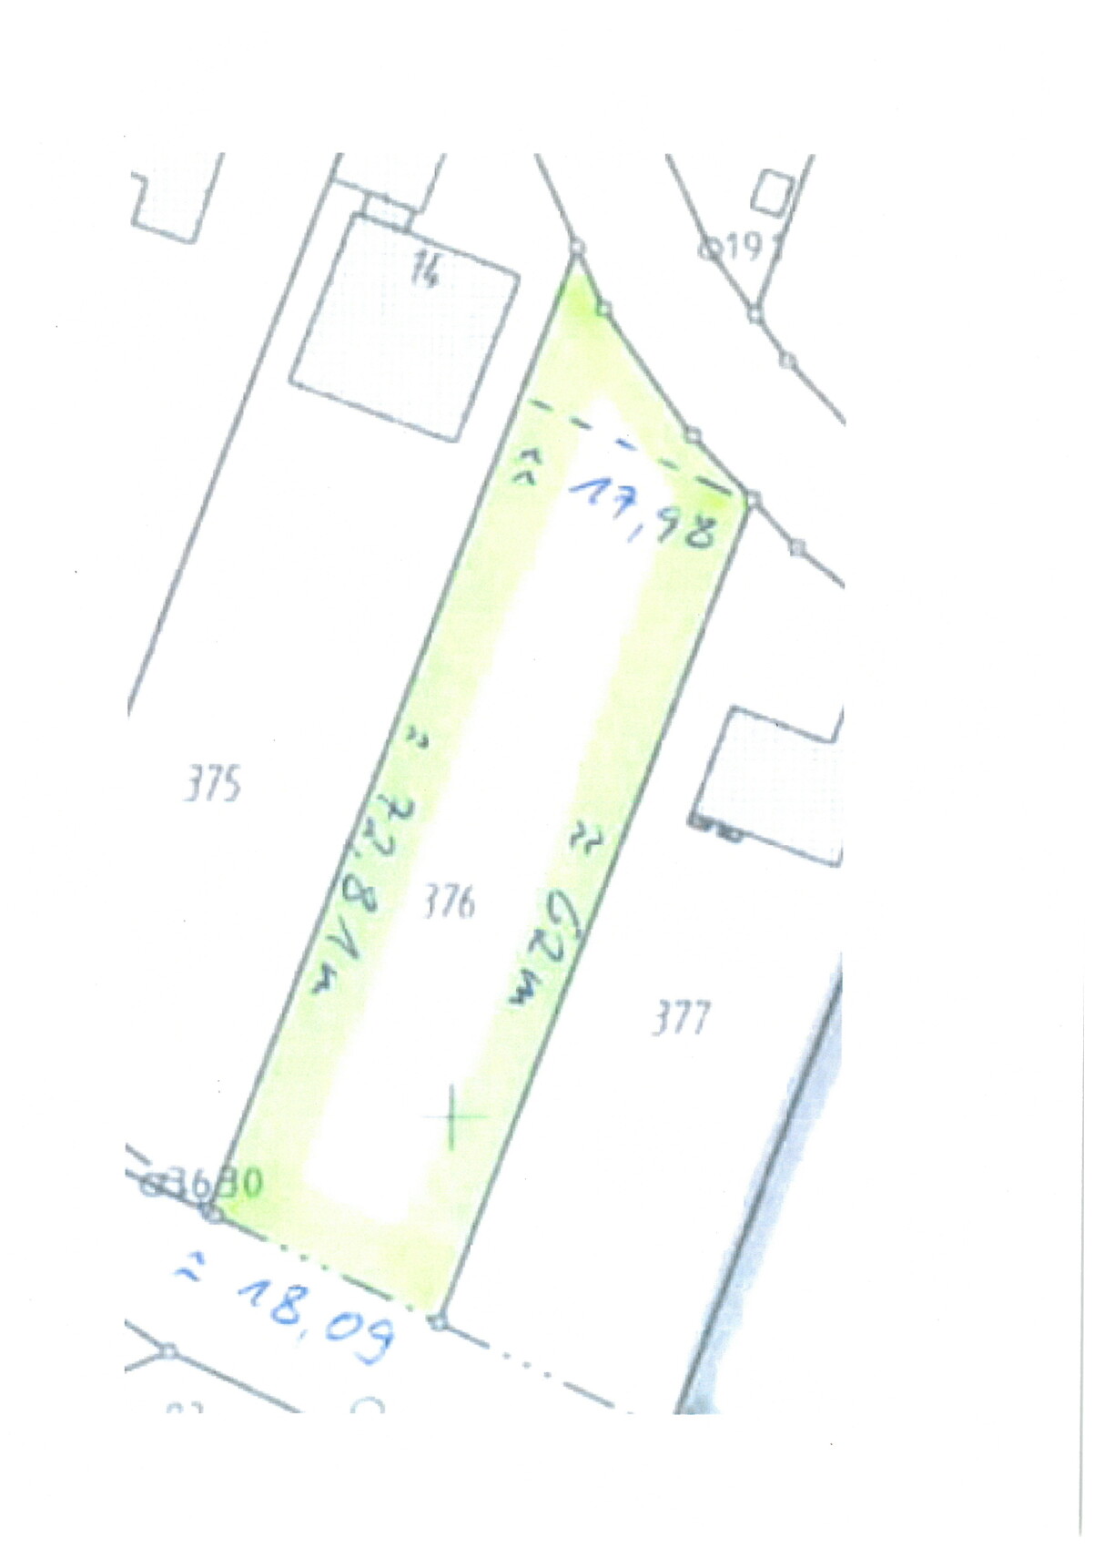
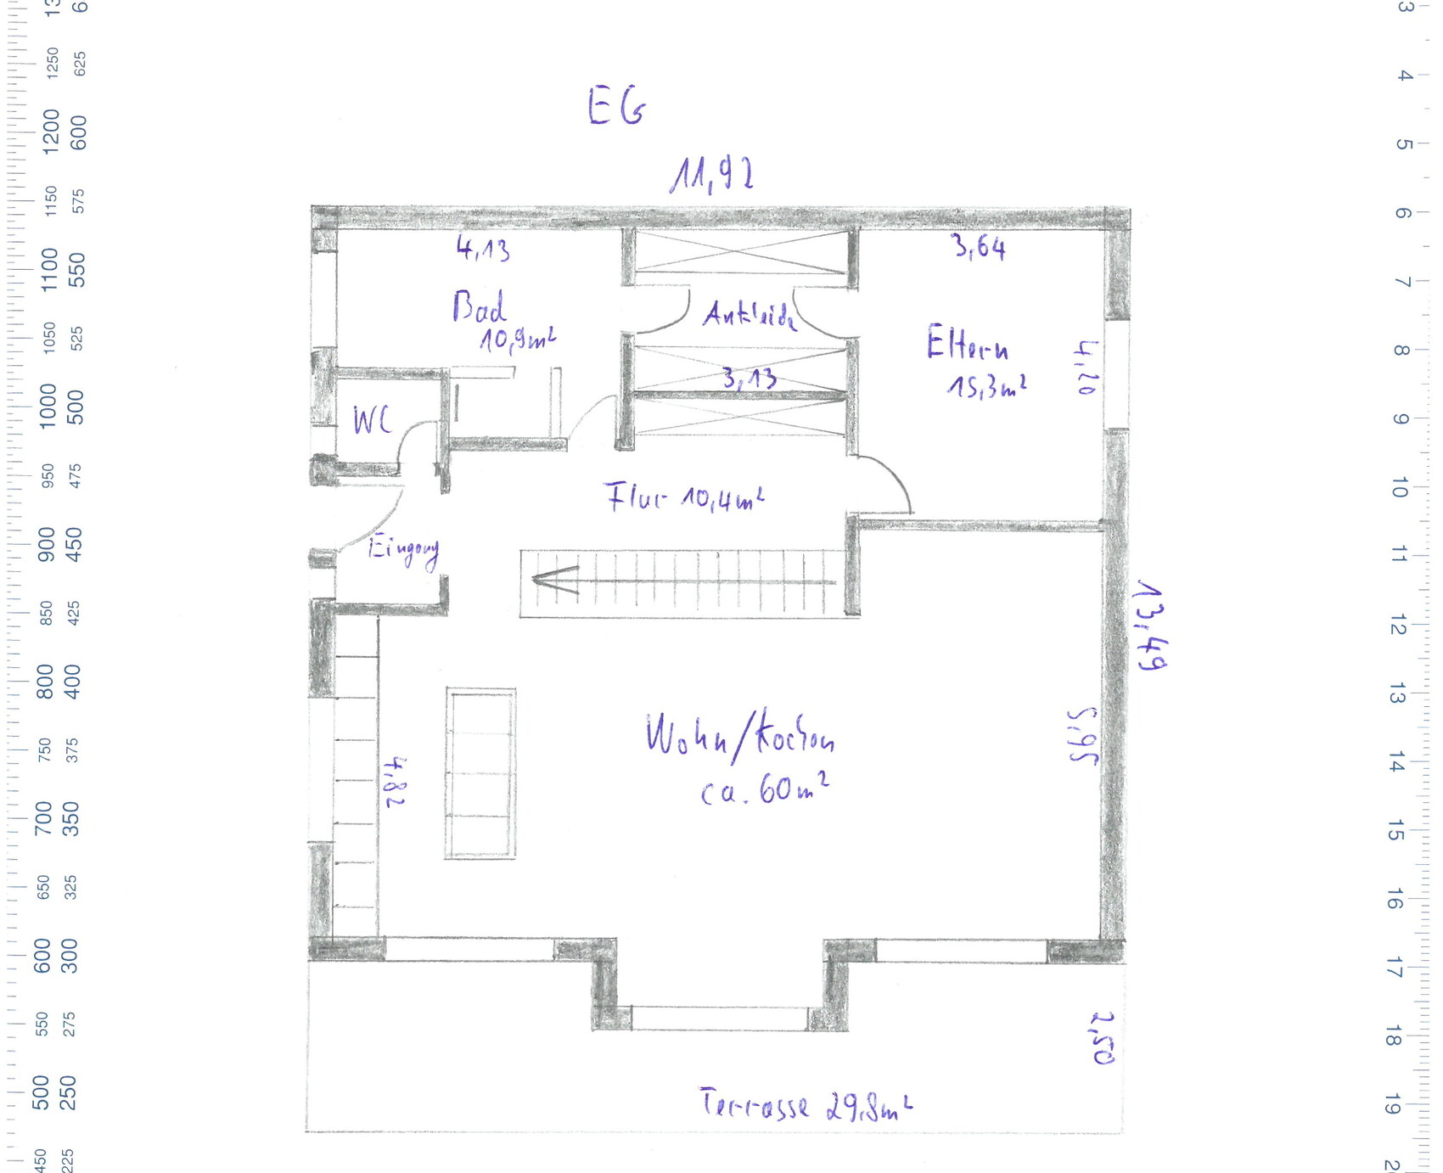
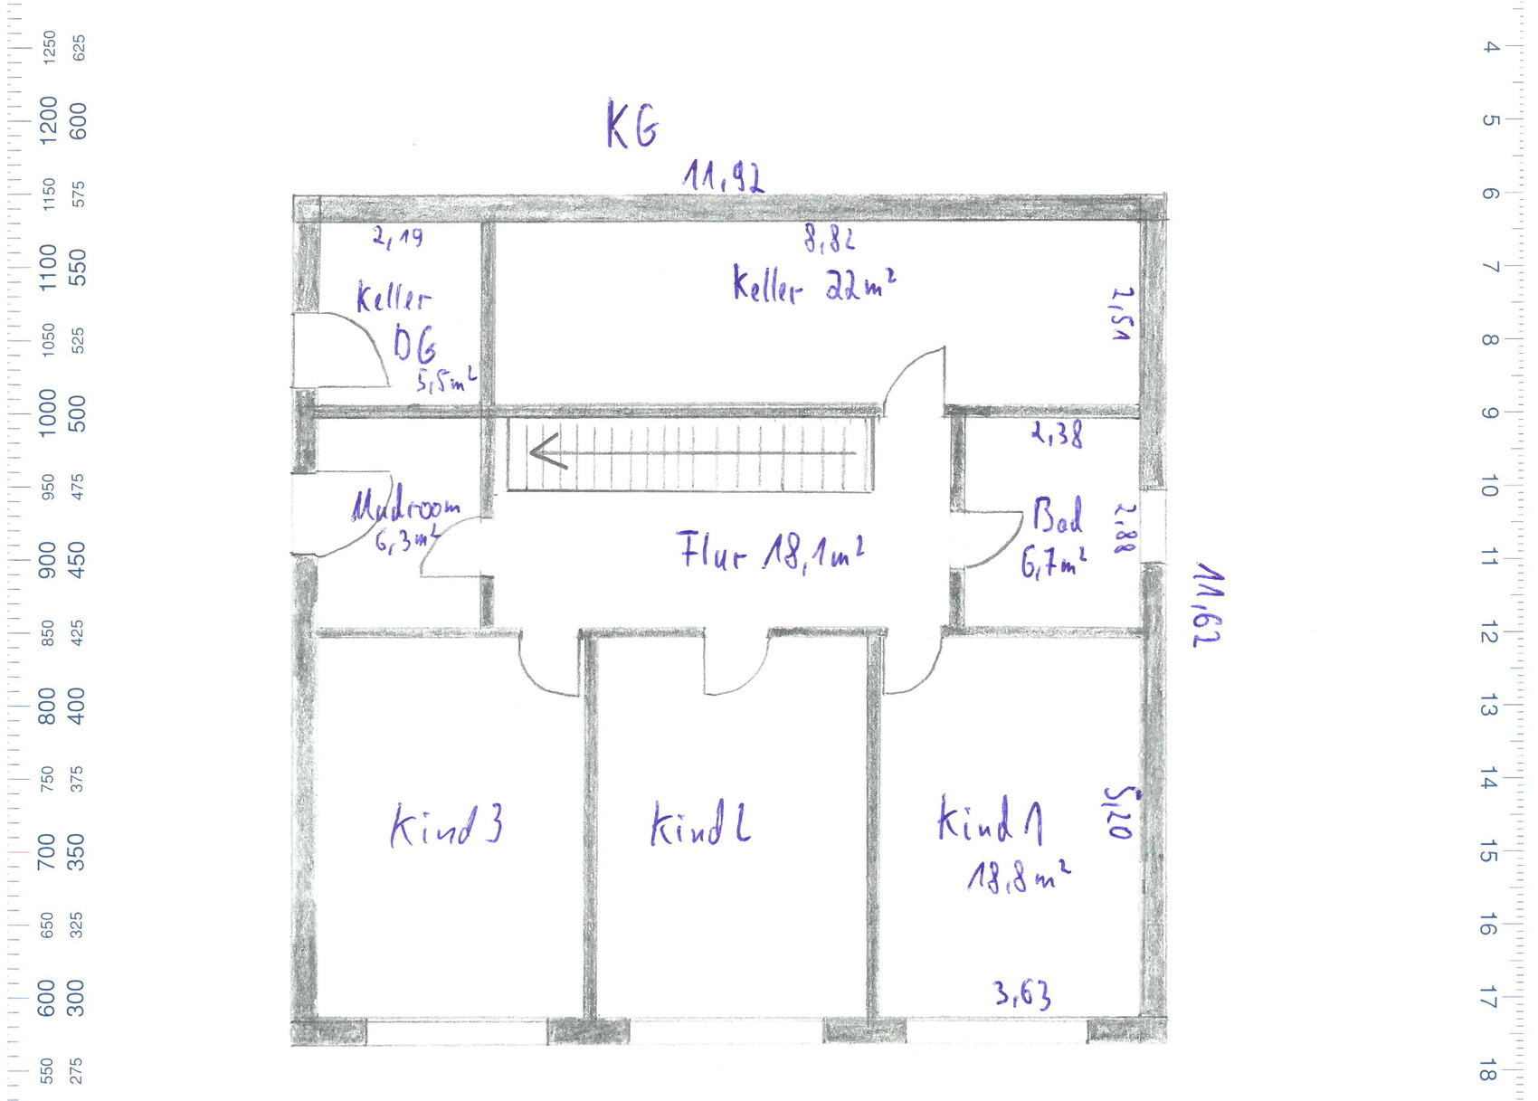
I would appreciate your feedback on the floor plans.
Development Plan / Restrictions:
· Plot size: 1,200 m² (18 m (59 inches) wide)
· Slope: south-facing hill, street to the north
· Site coverage ratio: 0.3
· Floor area ratio: 0.6
· Building envelope, building line, and boundary: see "enlarged building envelope" 12 x 14 m (39 x 46 feet)
· Edge development: garages
· Number of parking spaces: 3 required according to building authority
· Construction type: open building layout
· Building setback: 3 m (10 feet)
· Roof type: pitched roofs 15-30°, hipped roofs to be avoided, see regulations
· Orientation: ridge direction of the buildings parallel to each other
· Exterior design: see section 6 of the regulations
Homeowners’ Requirements
Preliminary: The homeowners (born 1982 male, 1988 female, and two children born 2014 female, 2016 male) want to live on two floors (basement and ground floor). A third children’s bedroom should also be included. The third floor (attic) should be accessible barrier-free.
· Style: Bauhaus (optionally exposed concrete)
· Roof design: large south-facing side (for solar panels, photovoltaics)
· Building type: two-family house
· Basement and floors: basement, ground floor, attic
· Number of occupants and ages as above: (2 + 3 in basement and ground floor, 2 + 1 in attic)
o Space requirements attic: 2 bedrooms, 1 flexible floor plan bathroom, open living/dining/kitchen area, utility room
o Space requirements ground floor: 1 master bedroom, walk-in closet, master bathroom, large open living/dining/kitchen area, wardrobe, storage room
o Space requirements basement: 3 children’s bedrooms, children’s bathroom, optional play corridor, boiler room, cellar, utility room
· Open or closed architecture: open
· Conservative or modern construction: modern
· Kitchen: open kitchen with island (at least on ground floor)
· Balcony, roof terrace: likely sensible on all three floors considering exposed concrete
· Parking spaces: carports if possible, which can later be converted into garages (initial cost saving)
· Heating/thermal technology: air-to-water heat pump (underfloor heating), optional photovoltaics
· Windows: large window areas on the south side, optionally wide, low windows above the kitchen worktop on the ground floor
· Energy efficiency: KfW 55 standard
· High sound insulation (especially for the ceiling of the attic, separate residential unit)
S
sichtbeton828 Nov 2018 07:49A slope with a lot of luck. Thanks to the rock layers, it will probably be a very inexpensive excavation pit (no irony)!
No groundwater! However, a long-established "original" resident, my direct neighbor, mentioned that there was a spring there decades ago. During the road elevation (about 2m (6.5 ft)), this spring was "sealed off." I’ll take a picture and measure the flow rate. It’s rather low, though. It’s good that we found it, even without a divining rod. This way, we can take any necessary measures and possibly even use the spring.
No groundwater! However, a long-established "original" resident, my direct neighbor, mentioned that there was a spring there decades ago. During the road elevation (about 2m (6.5 ft)), this spring was "sealed off." I’ll take a picture and measure the flow rate. It’s rather low, though. It’s good that we found it, even without a divining rod. This way, we can take any necessary measures and possibly even use the spring.
S
sichtbeton8212 Feb 2019 08:21The harsh winter still exists—at least at an elevation of 450m (1,480 ft). But since early February (02/04/2019), after excavating the foundation pit, construction has finally progressed and properly started.
The strip footing was excavated, shuttered, insulated, and poured. Gravel/aggregate was laid. The leveling layer was applied, followed by the insulation on top.
This week, the steel reinforcement will be installed, and the concrete slab will be poured.
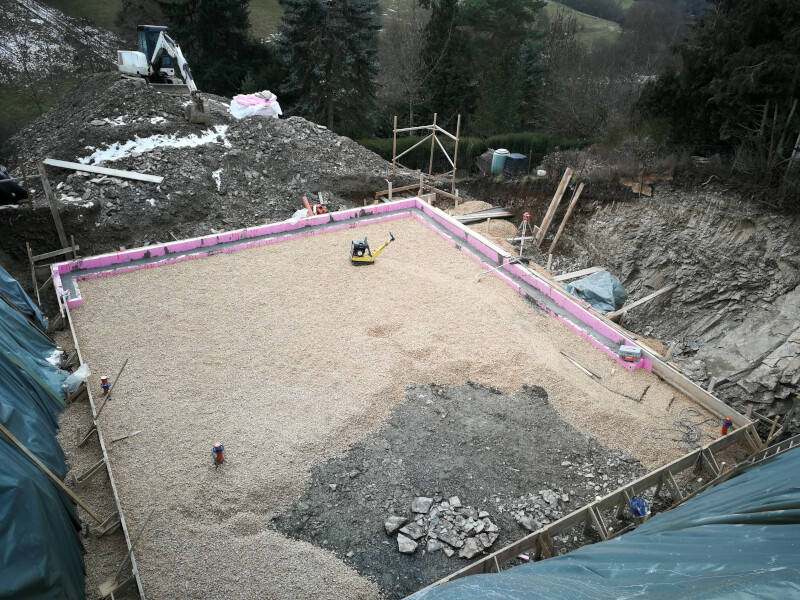
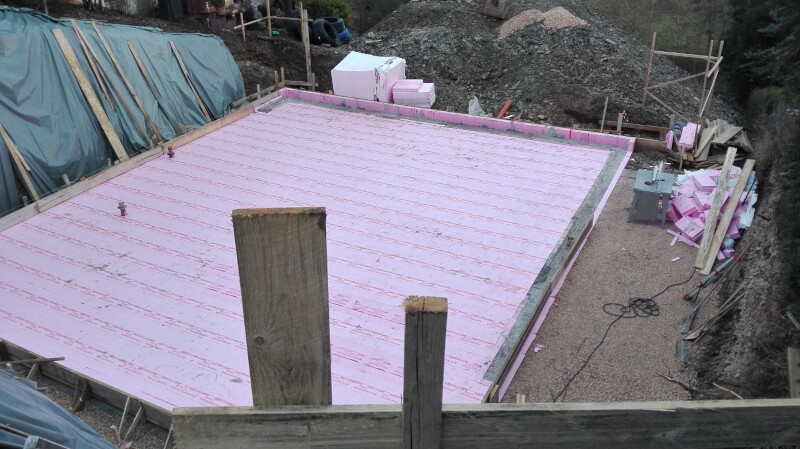
The strip footing was excavated, shuttered, insulated, and poured. Gravel/aggregate was laid. The leveling layer was applied, followed by the insulation on top.
This week, the steel reinforcement will be installed, and the concrete slab will be poured.
S
sichtbeton8214 Feb 2019 08:55Two weeks later than the already postponed date. The shell construction was supposed to be completed in December. Well, originally, we wanted to have moved in by Christmas 2017 (!).
But it’s good that things are finally moving, and the craftsmen are working really well. The schedule is perfectly coordinated. Let’s see if it continues like this.
The collaboration between the architect, the shell construction site manager, and my father, who happens to live a few houses away, is also going very well so far. Typical for a construction site, communication can be quite direct, but there is also plenty of hearty laughter. At the moment, this is a really relaxed phase for us. I better knock on wood.
I wish you all an early spring start so you can get going quickly as well.
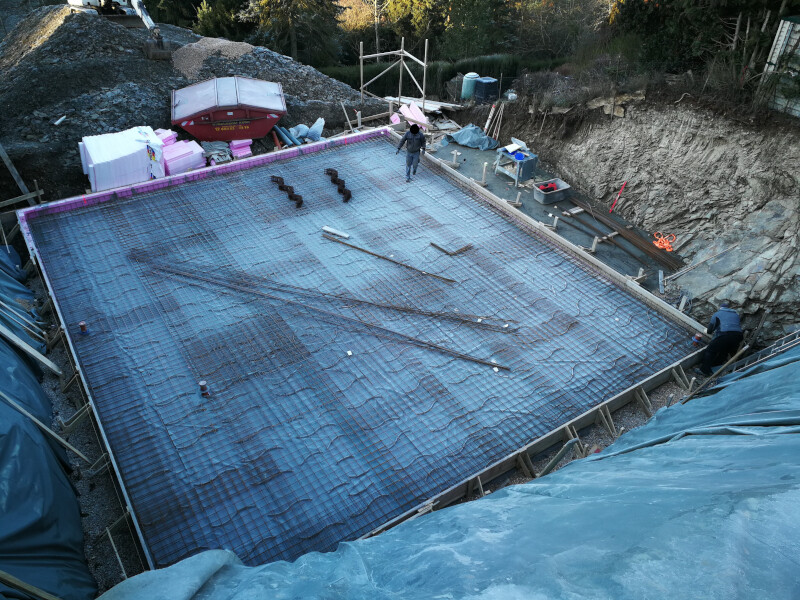
But it’s good that things are finally moving, and the craftsmen are working really well. The schedule is perfectly coordinated. Let’s see if it continues like this.
The collaboration between the architect, the shell construction site manager, and my father, who happens to live a few houses away, is also going very well so far. Typical for a construction site, communication can be quite direct, but there is also plenty of hearty laughter. At the moment, this is a really relaxed phase for us. I better knock on wood.
I wish you all an early spring start so you can get going quickly as well.
S
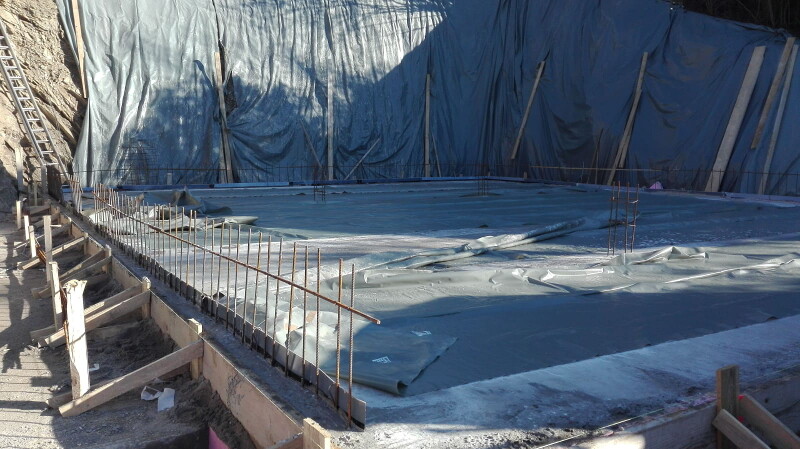
sichtbeton8217 Feb 2019 17:51On Friday, 8 or 9 cement mixers arrived. The foundation slab is finished. Okay, the "small one" under the stairs on the west side is still missing. It will be poured separately to be decoupled.
Similar topics