
ᐅ Floor Plan Design for a Single-Family Home with Conversion Option to a Multi-Generational House
Created on: 28 Mar 2021 11:52
J
Joh26Bra
Zoning Plan / Restrictions
Plot size approximately 800 sqm (8,611 sq ft), 15x46 m (49x151 ft)
Slope: slight incline towards the garden
Floor area ratio
Plot ratio
Building envelope, building line, and boundary
Edge development allowed; garage, semi-detached house
Minimum number of parking spaces: 2
Number of floors: 2
Roof type requirement: gable roof
Style: modern
Orientation: garden west, entrance east
Maximum heights / limits
Further specifications
Client Requirements
Style, roof type, building type
Basement: yes, floors: 2
Number of occupants: 2 adults (32 & 36), 1 child (1 year)
Space needed on ground floor and upper floor each approx. 100 sqm (1,076 sq ft) (living on one level should be possible)
Office: home office?
Guest bedroom rarely used per year
Open or closed architecture
Conservative or modern design
Open kitchen, kitchen island
Number of dining seats up to max 8
Fireplace: yes
Music / stereo wall
Balcony
Double garage
Utility garden, greenhouse: yes
House Design
Who created the plan:
- Do-it-Yourself
What do you particularly like? Why? Open living-dining area, possibility to separate floors
What do you dislike? Why?
Price estimate according to architect/planner:
Personal price limit for the house, including fittings:
Preferred heating technology: geothermal energy, deep drilling
If you have to give up, which details / extensions
- can you do without:
- cannot do without: double garage
Why is the design as it is now?
Zoning plan requires 2 full floors, semi-detached house, roof type and pitch specified
What is the most important / fundamental question about the floor plan summarized in 130 characters?
How to build more compactly given:
Floors must be separable (multigenerational house)
Utility room on the ground floor with garden access must remain
Natural light in all rooms on the ground floor

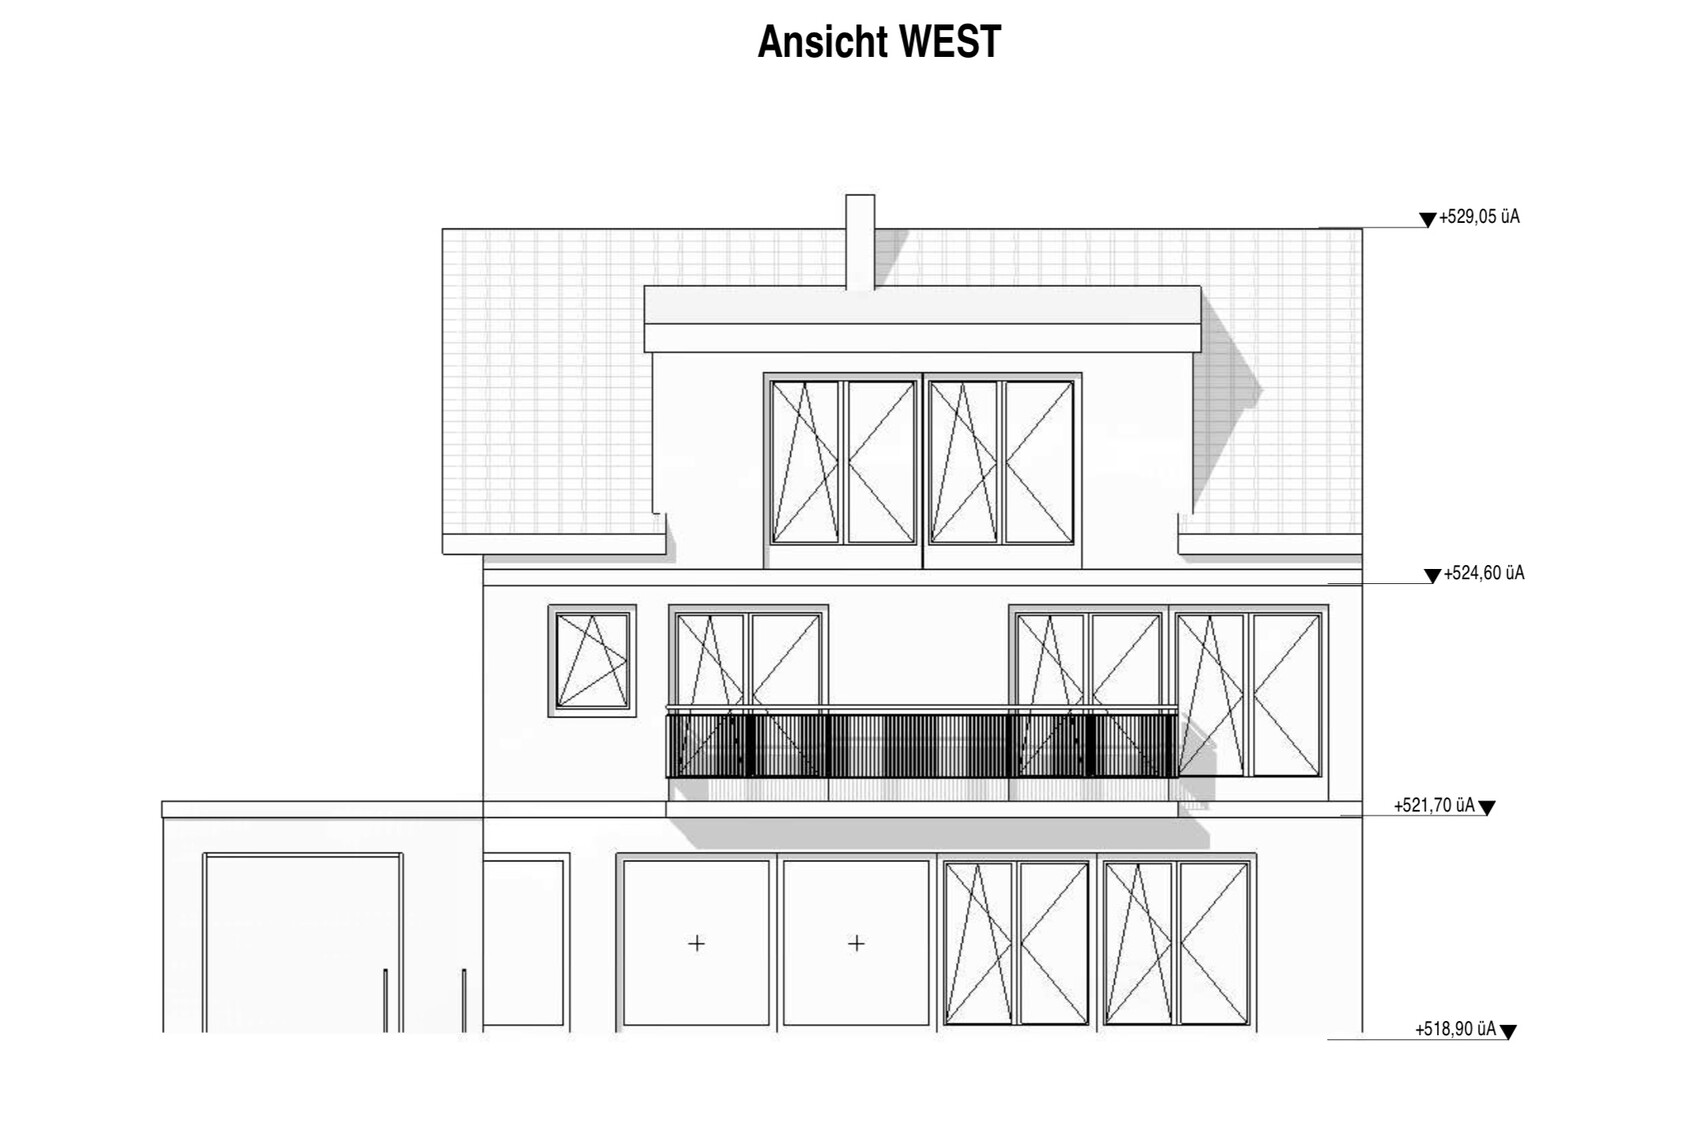
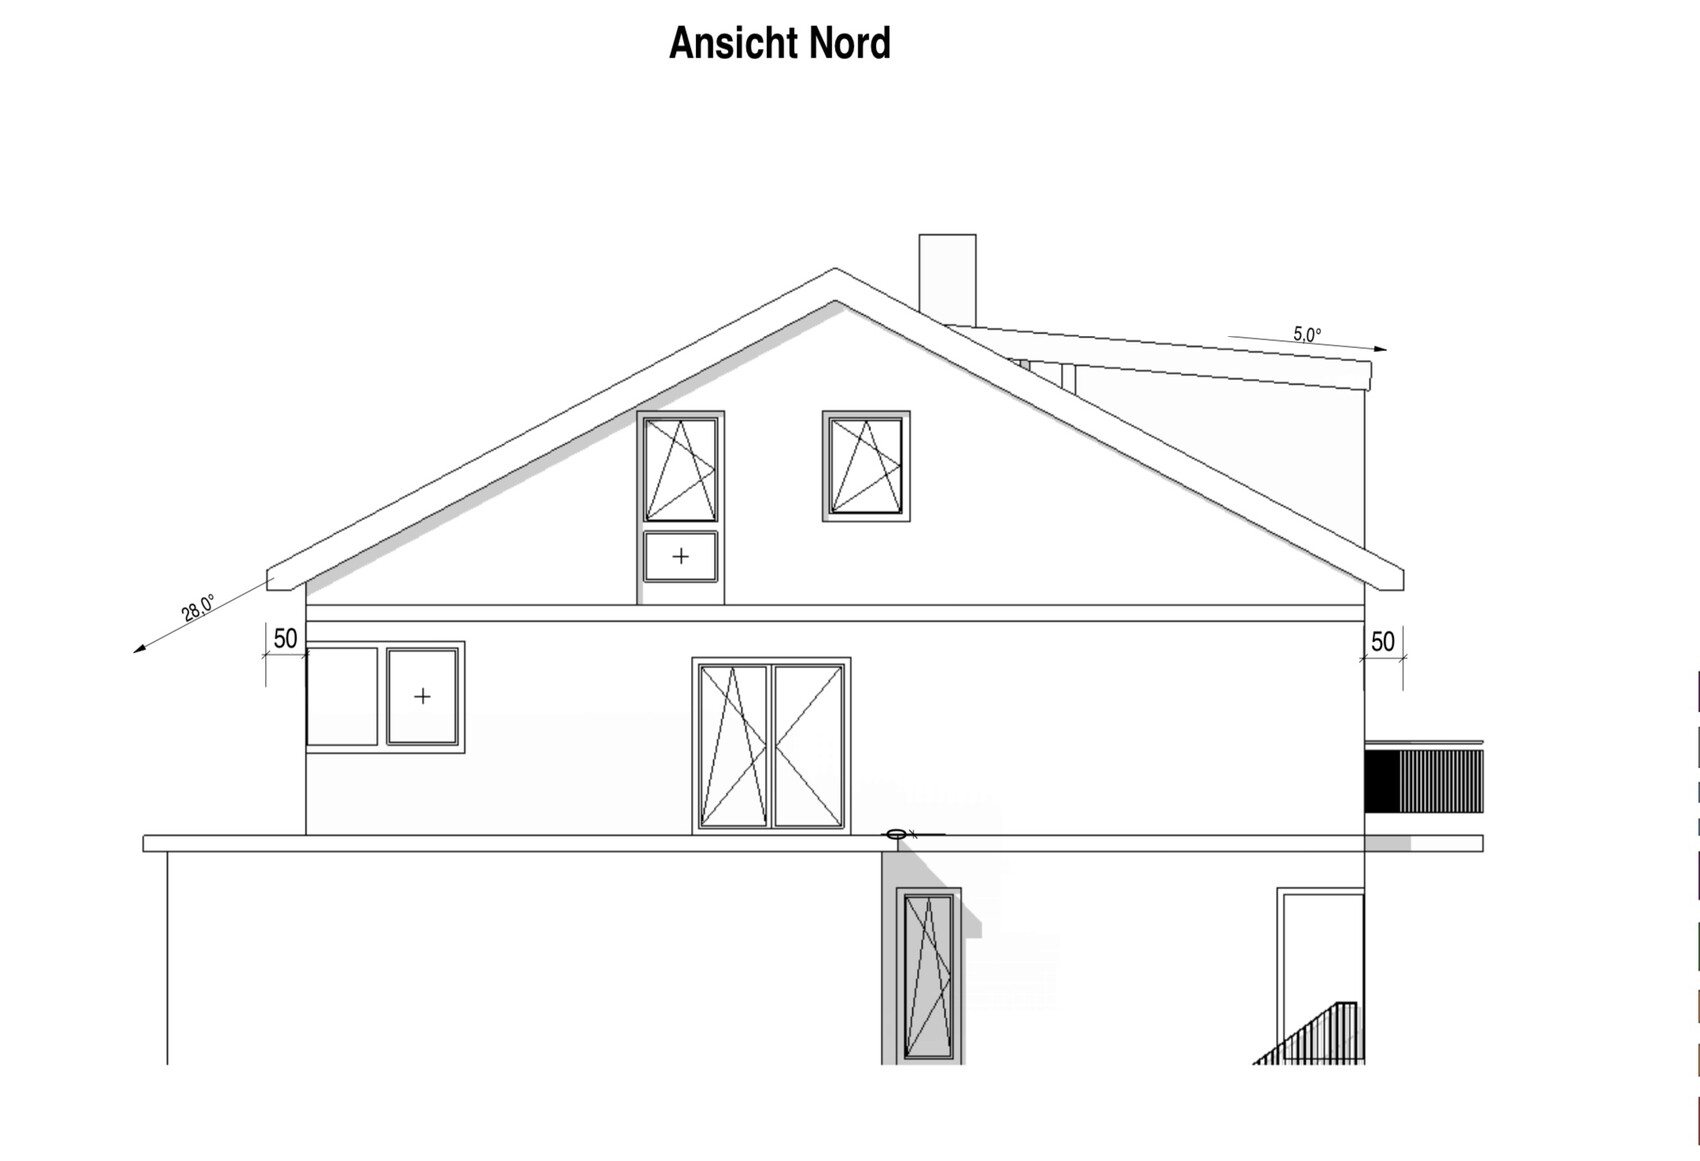
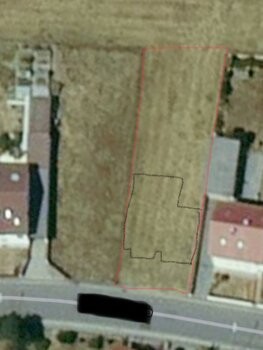
Plot size approximately 800 sqm (8,611 sq ft), 15x46 m (49x151 ft)
Slope: slight incline towards the garden
Floor area ratio
Plot ratio
Building envelope, building line, and boundary
Edge development allowed; garage, semi-detached house
Minimum number of parking spaces: 2
Number of floors: 2
Roof type requirement: gable roof
Style: modern
Orientation: garden west, entrance east
Maximum heights / limits
Further specifications
Client Requirements
Style, roof type, building type
Basement: yes, floors: 2
Number of occupants: 2 adults (32 & 36), 1 child (1 year)
Space needed on ground floor and upper floor each approx. 100 sqm (1,076 sq ft) (living on one level should be possible)
Office: home office?
Guest bedroom rarely used per year
Open or closed architecture
Conservative or modern design
Open kitchen, kitchen island
Number of dining seats up to max 8
Fireplace: yes
Music / stereo wall
Balcony
Double garage
Utility garden, greenhouse: yes
House Design
Who created the plan:
- Do-it-Yourself
What do you particularly like? Why? Open living-dining area, possibility to separate floors
What do you dislike? Why?
Price estimate according to architect/planner:
Personal price limit for the house, including fittings:
Preferred heating technology: geothermal energy, deep drilling
If you have to give up, which details / extensions
- can you do without:
- cannot do without: double garage
Why is the design as it is now?
Zoning plan requires 2 full floors, semi-detached house, roof type and pitch specified
What is the most important / fundamental question about the floor plan summarized in 130 characters?
How to build more compactly given:
Floors must be separable (multigenerational house)
Utility room on the ground floor with garden access must remain
Natural light in all rooms on the ground floor
M
Myrna_Loy28 Mar 2021 23:18No, but professionals who have studied building planning for several years.
P
pagoni202028 Mar 2021 23:20Joh26Bra schrieb:
Why do I plan myself? Arranging rooms side by side doesn’t necessarily mean “planning.” Of course, it’s enjoyable to be involved and contribute significantly, but that means more work than you might want. However,
Joh26Bra schrieb:
Architects are not magicians either ... is a statement that will most likely backfire on you. They’re called architects because they are not magicians; otherwise, they would be called magicians. With your statement, you imply that you can do it just as well... it’s not rocket science. If a street sweeper said the same about you and your job, you’d probably be annoyed; but in your job, it’s different.
You don’t address users’ questions and you are an architect. In that case, I’d say, go for it – you’ve got this!
By the way: There are many users here who have received excellent help; so why hasn’t it worked out for you so far?
My advice to you: Back to square one and start again with new and informative input… unfortunately without pulling in €4,000.
Joh26Bra schrieb:
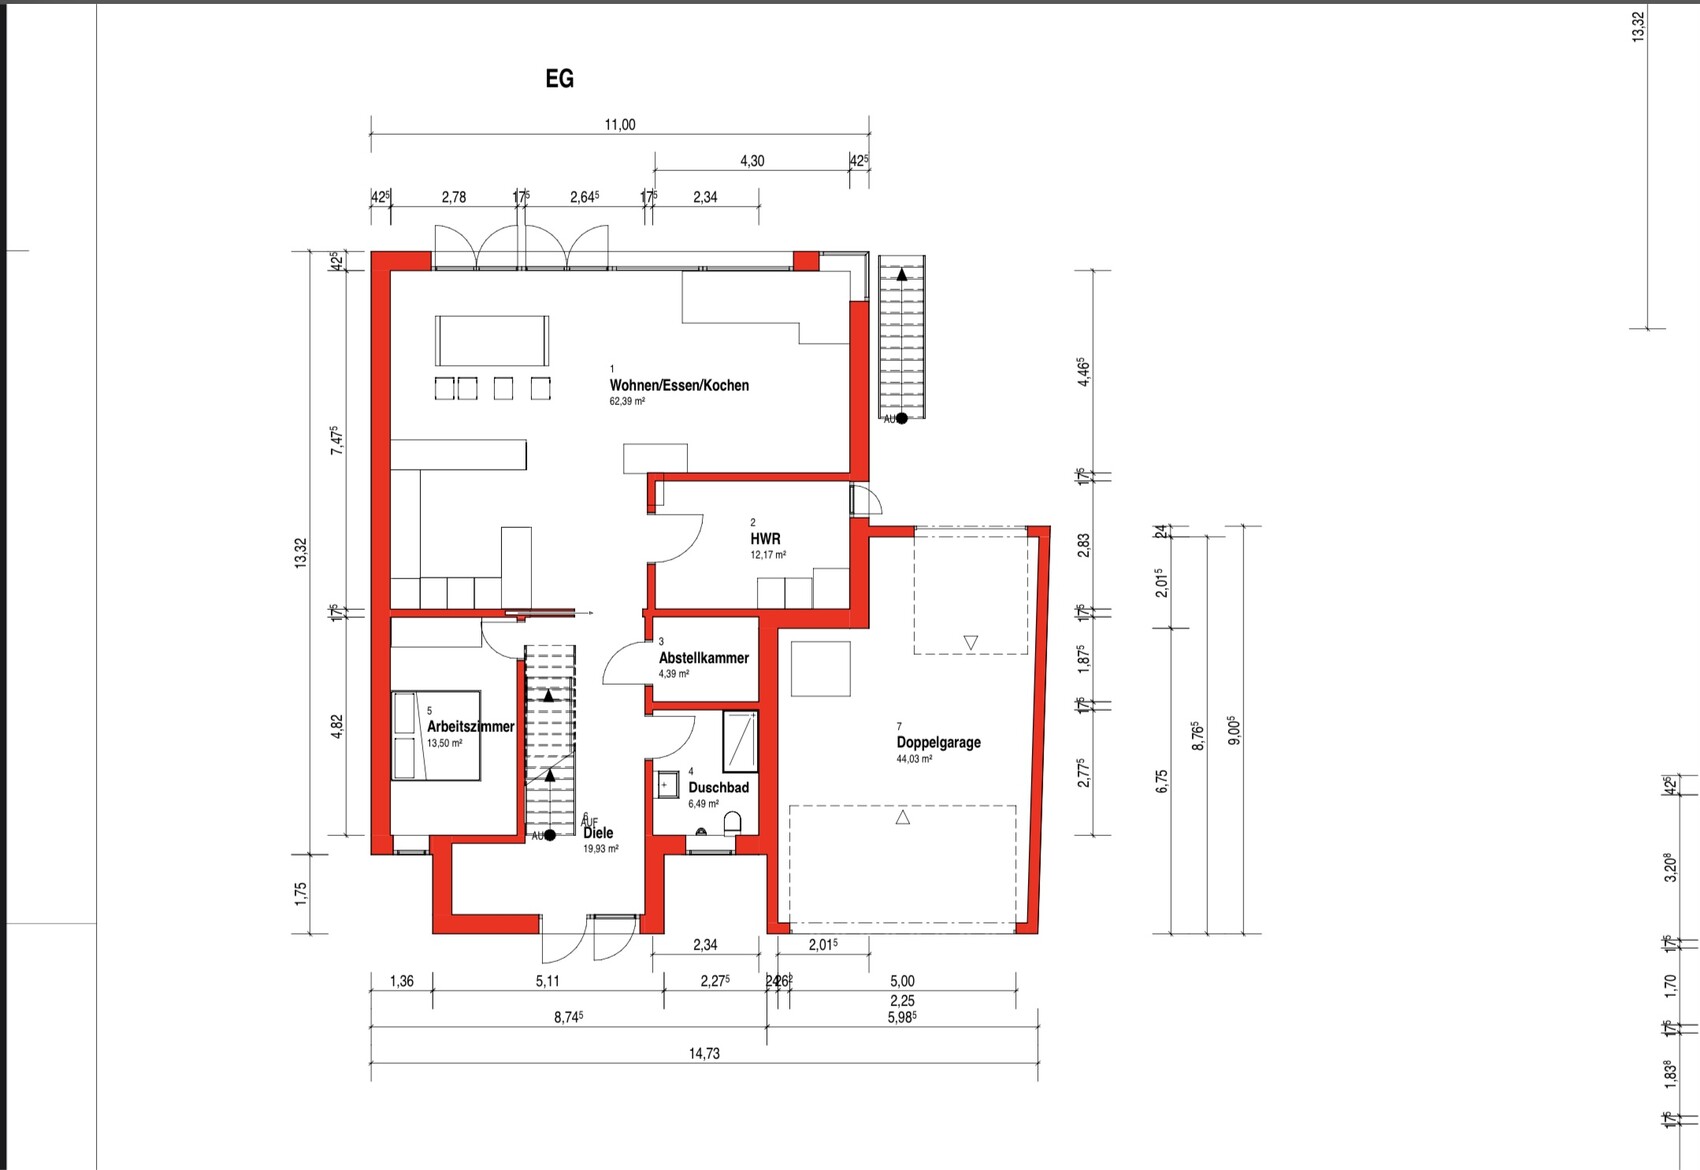
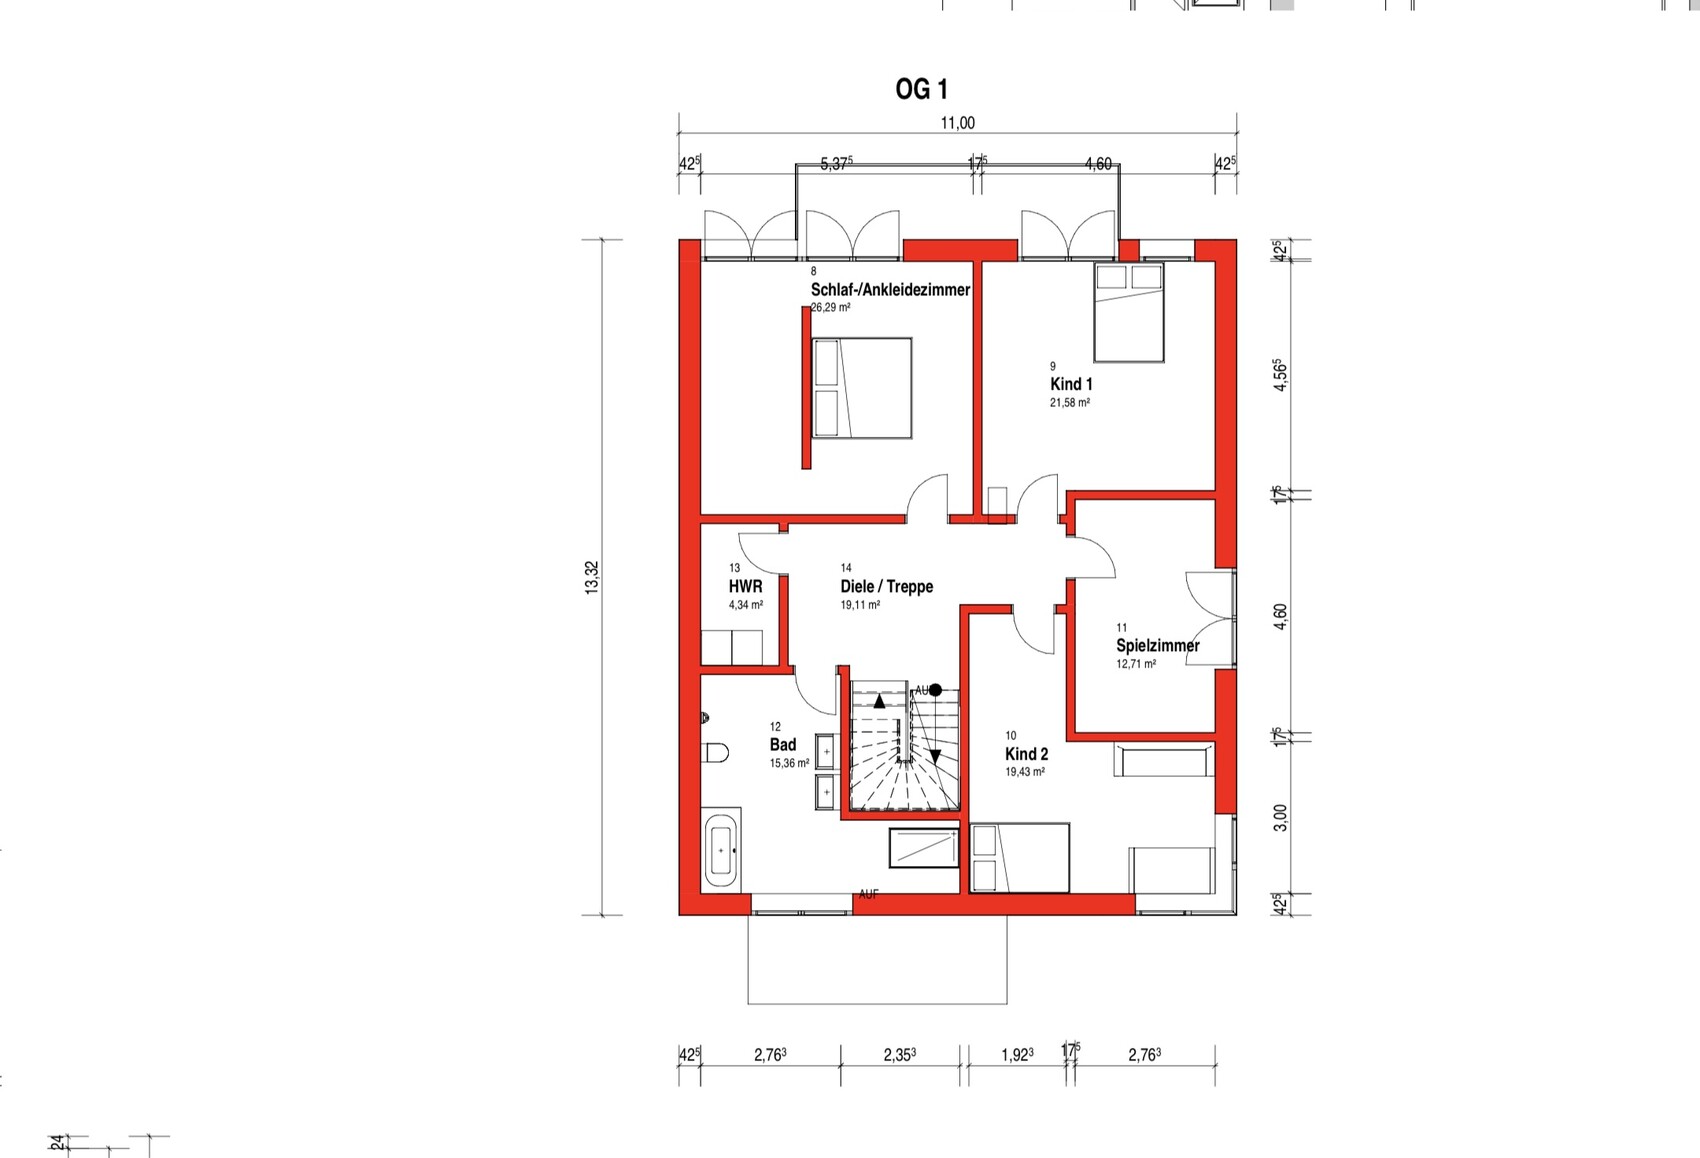
Try separating the first floor and still reach all rooms while keeping the ground floor layout unchanged.That won’t work. This isn’t our first time thinking through designs.Joh26Bra schrieb:
Stairs align vertically.No! The stairwell on the ground floor is larger than the space available on the first floor. The shower would basically have to be removed.Joh26Bra schrieb:
However, my wife and I have had the same experience and want to continue this way.That’s why you’re building your own house instead of living in a multigenerational home 😉Joh26Bra schrieb:
Why do I plan myself? Because I enjoy it, I want to create my own home, and architects aren’t magicians either.But it’s not a good idea*. You may have the ambition, but you won’t meet it.Joh26Bra schrieb:
I couldn’t think of a better solution –... *The stairwell was already mentioned.
And if the stairs would work, the restroom would be lost.
If the storage room on the ground floor is meant to be a cloakroom, it should be planned at the front part of the house.
If the technical room is integrated into the utility room, then you basically have your freezer room accessible through the main living area – this is poor planning because it’s not ideal.
Storage rooms are oversized. The same goes for the bedroom sizes: Bedroom 2 could be halved while retaining almost the same comfort... fewer corners on the first floor would give a better sense of space.
The first floor is too awkwardly shaped. It looks like the rooms were cramped in without success.
Some windows are too small to qualify as proper living spaces (ground floor, bottom left room).
Access from utility room/garden is too narrow.
Furniture sizes don’t match door widths.
Window in the bedroom doesn’t allow for a proper wardrobe wall.
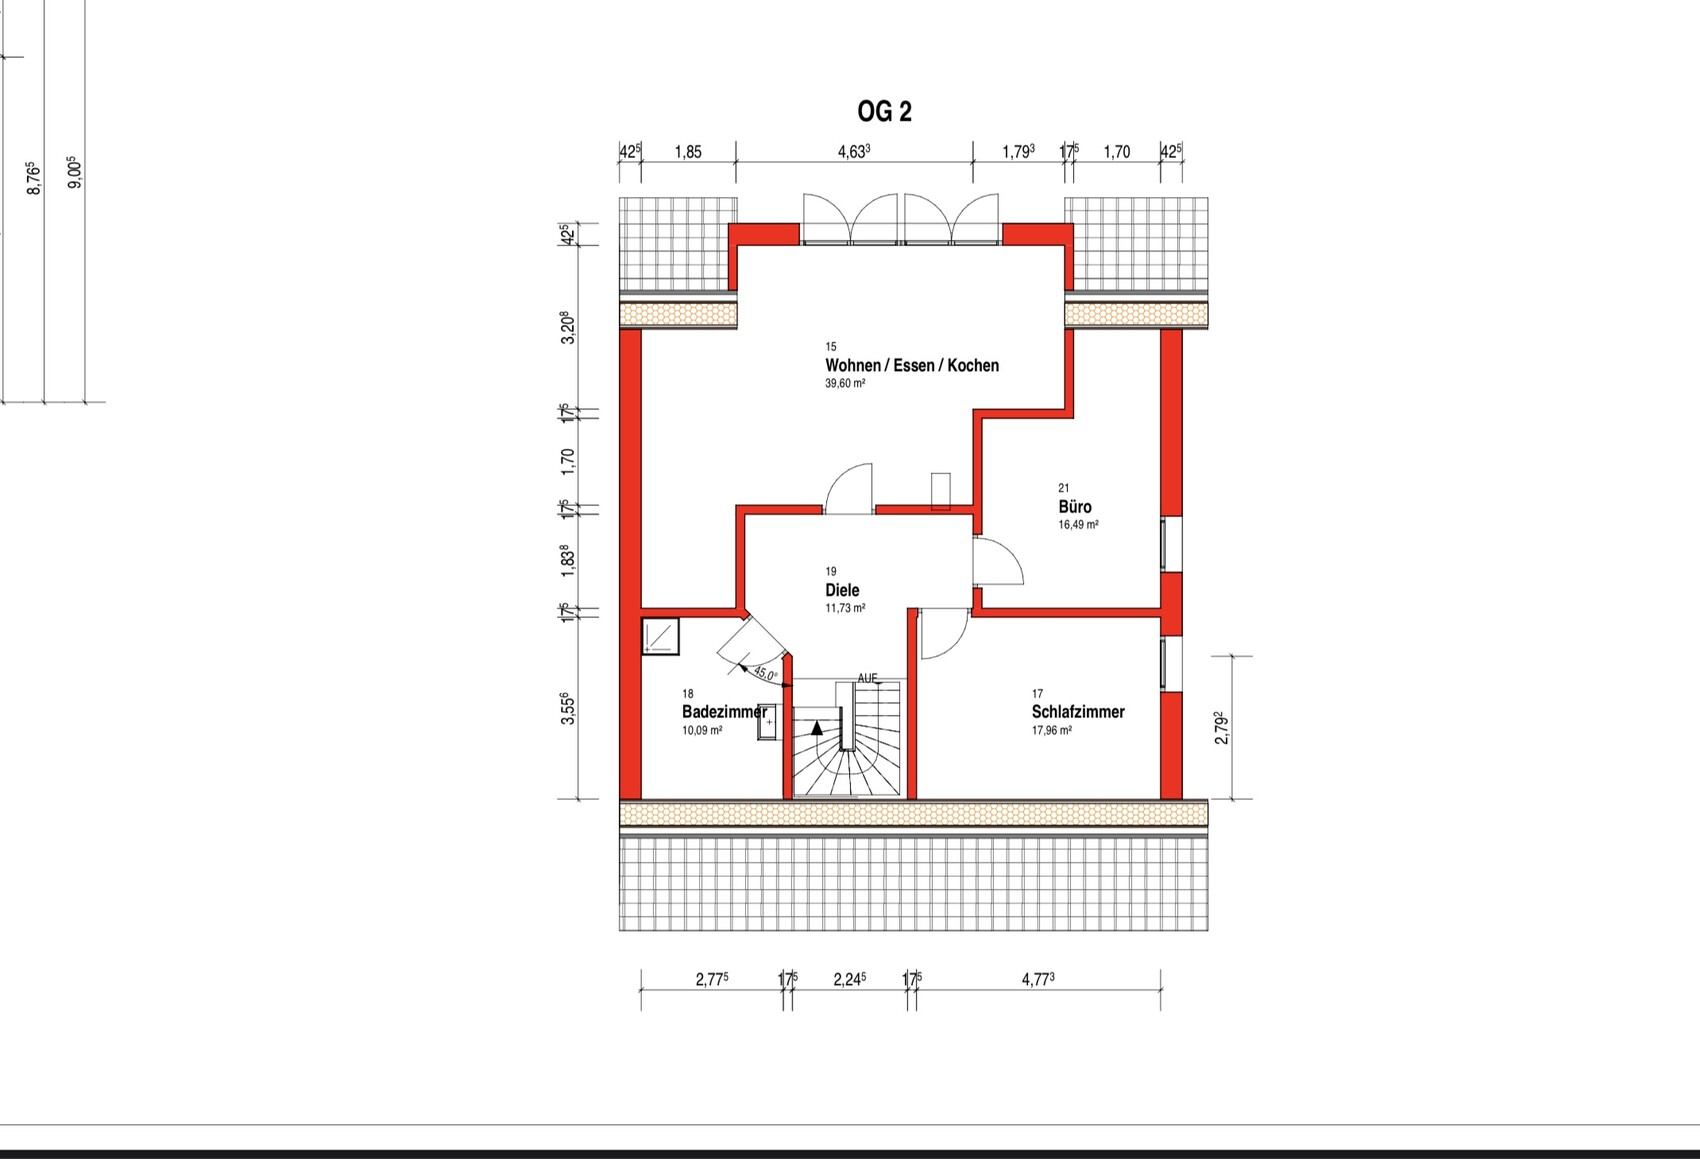
I won’t comment on the second floor – one planned window can’t be installed anyway.
pagoni2020 schrieb:
With your statement, you’re implying that you can do it just as well... it’s not rocket science.You’re reading too much into it. But enough about that. To summarize again:
- The house is initially intended to be used as a single-family home
- Children (at least one) should have the option to move in later
- We want to live on the ground floor as we get older
- The first upper floor should then (possibly combined with the second upper floor) become a separate living unit
- Budget for the house is €650,000
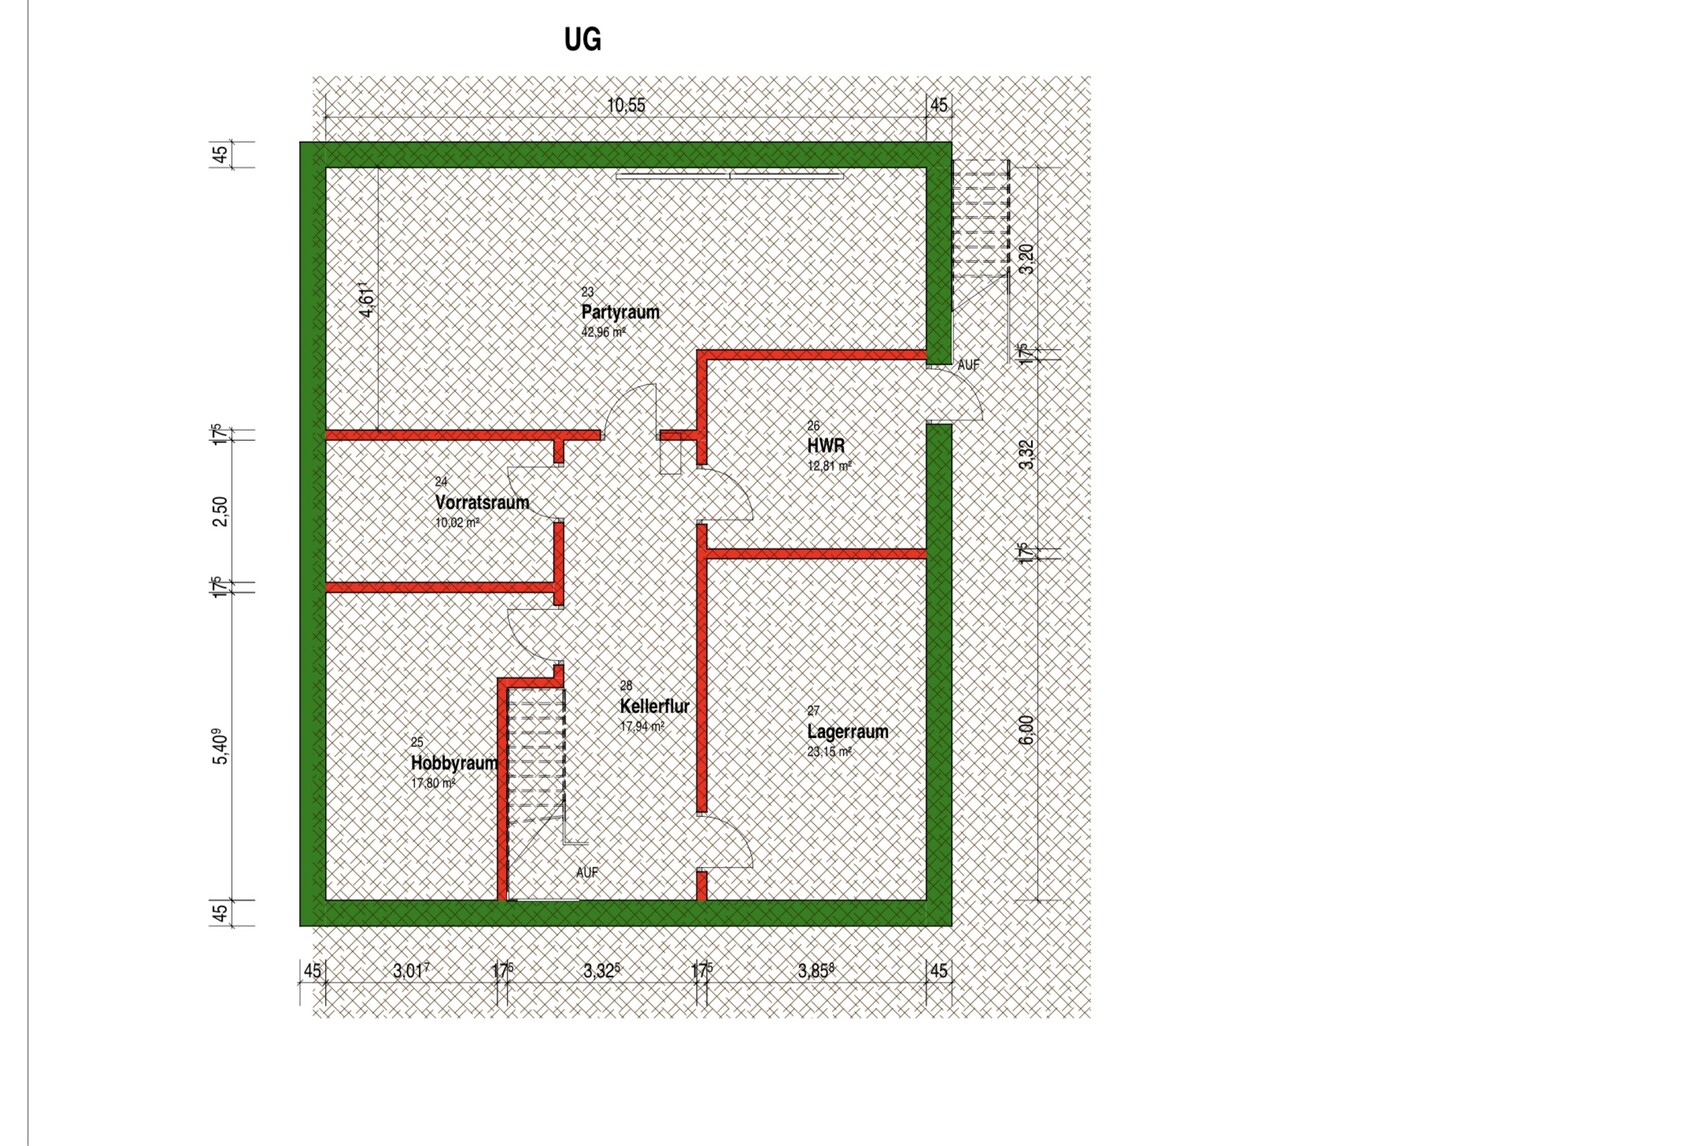
- Basement planned for workshop, technical room for outdoor pool, dog shower
Joh26Bra schrieb:
Budget for the house 650,000€Then deduct about 20-25% from the total volume!Similar topics