
ᐅ Floor Plan Design for a Single-Family Home with Conversion Option to a Multi-Generational House
Created on: 28 Mar 2021 11:52
J
Joh26Bra
Zoning Plan / Restrictions
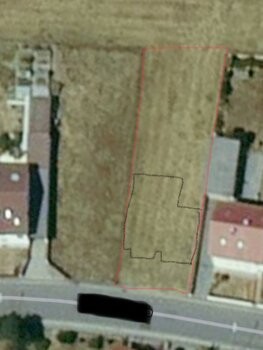
Plot size approximately 800 sqm (8,611 sq ft), 15x46 m (49x151 ft)
Slope: slight incline towards the garden
Floor area ratio
Plot ratio
Building envelope, building line, and boundary
Edge development allowed; garage, semi-detached house
Minimum number of parking spaces: 2
Number of floors: 2
Roof type requirement: gable roof
Style: modern
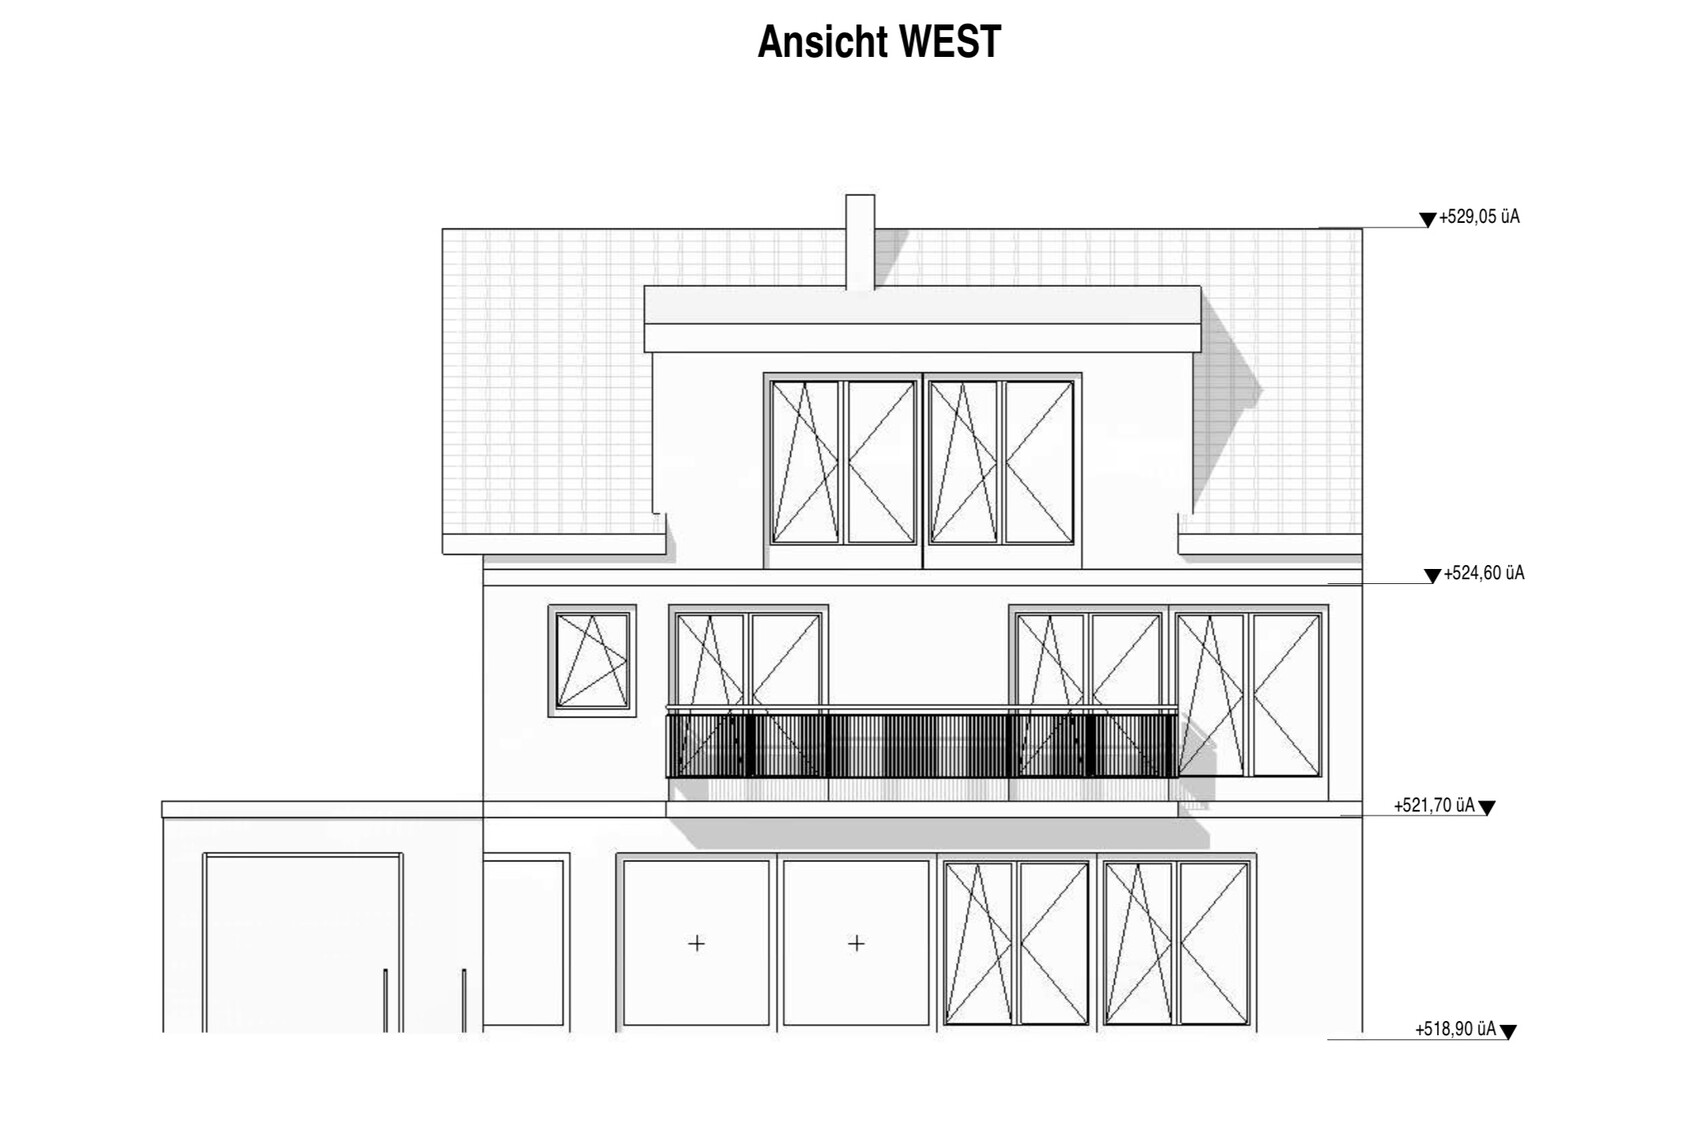
Orientation: garden west, entrance east
Maximum heights / limits
Further specifications
Client Requirements
Style, roof type, building type
Basement: yes, floors: 2
Number of occupants: 2 adults (32 & 36), 1 child (1 year)
Space needed on ground floor and upper floor each approx. 100 sqm (1,076 sq ft) (living on one level should be possible)
Office: home office?
Guest bedroom rarely used per year
Open or closed architecture
Conservative or modern design
Open kitchen, kitchen island
Number of dining seats up to max 8
Fireplace: yes
Music / stereo wall
Balcony
Double garage
Utility garden, greenhouse: yes
House Design
Who created the plan:
- Do-it-Yourself
What do you particularly like? Why? Open living-dining area, possibility to separate floors
What do you dislike? Why?
Price estimate according to architect/planner:
Personal price limit for the house, including fittings:
Preferred heating technology: geothermal energy, deep drilling
If you have to give up, which details / extensions
- can you do without:
- cannot do without: double garage
Why is the design as it is now?
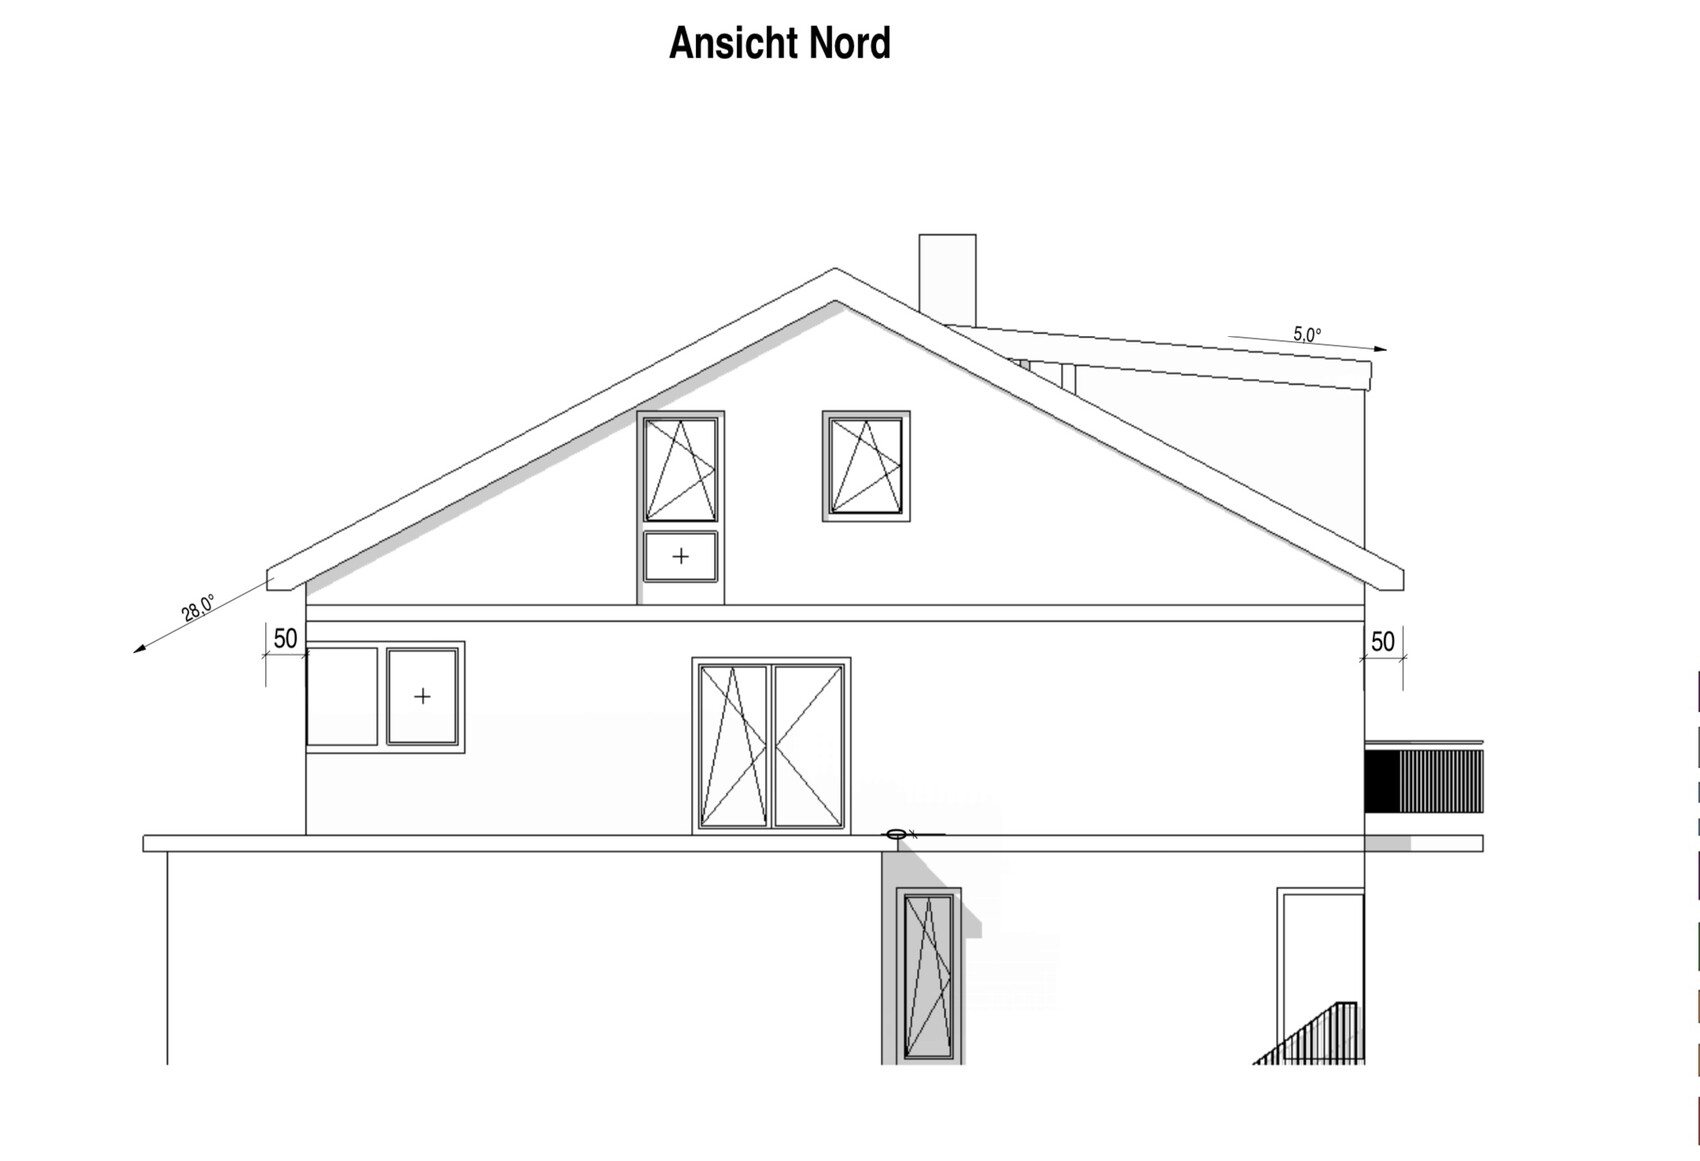
Zoning plan requires 2 full floors, semi-detached house, roof type and pitch specified
What is the most important / fundamental question about the floor plan summarized in 130 characters?
How to build more compactly given:
Floors must be separable (multigenerational house)
Utility room on the ground floor with garden access must remain
Natural light in all rooms on the ground floor
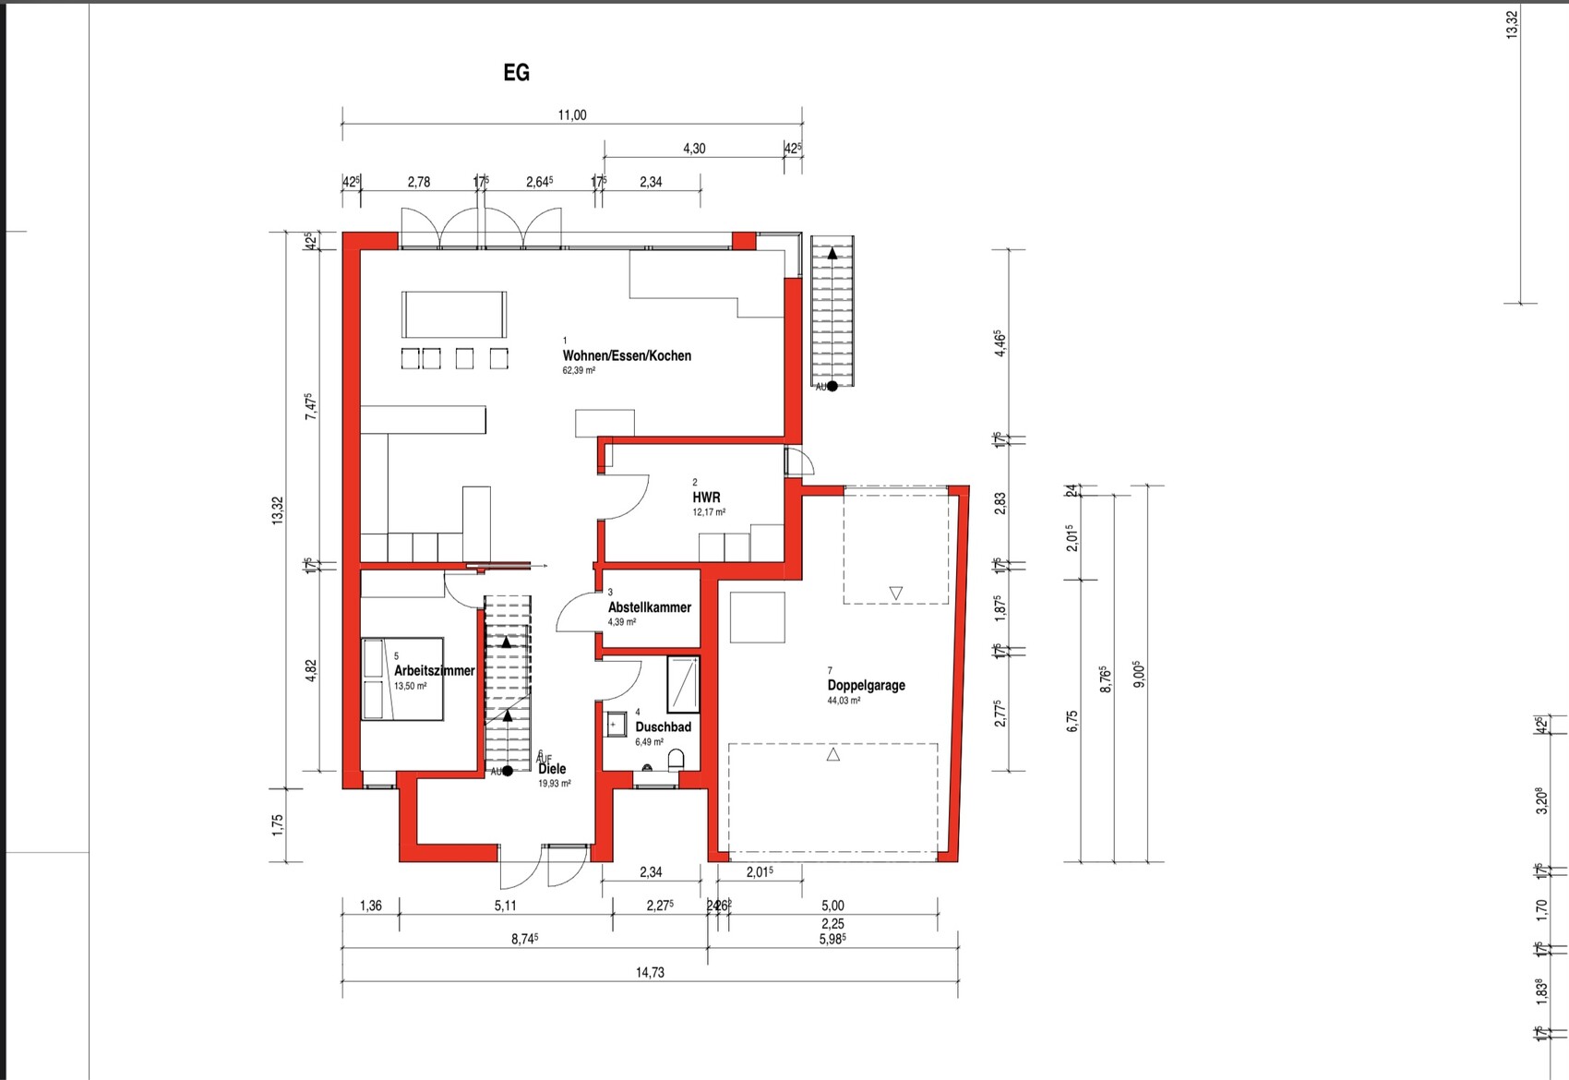
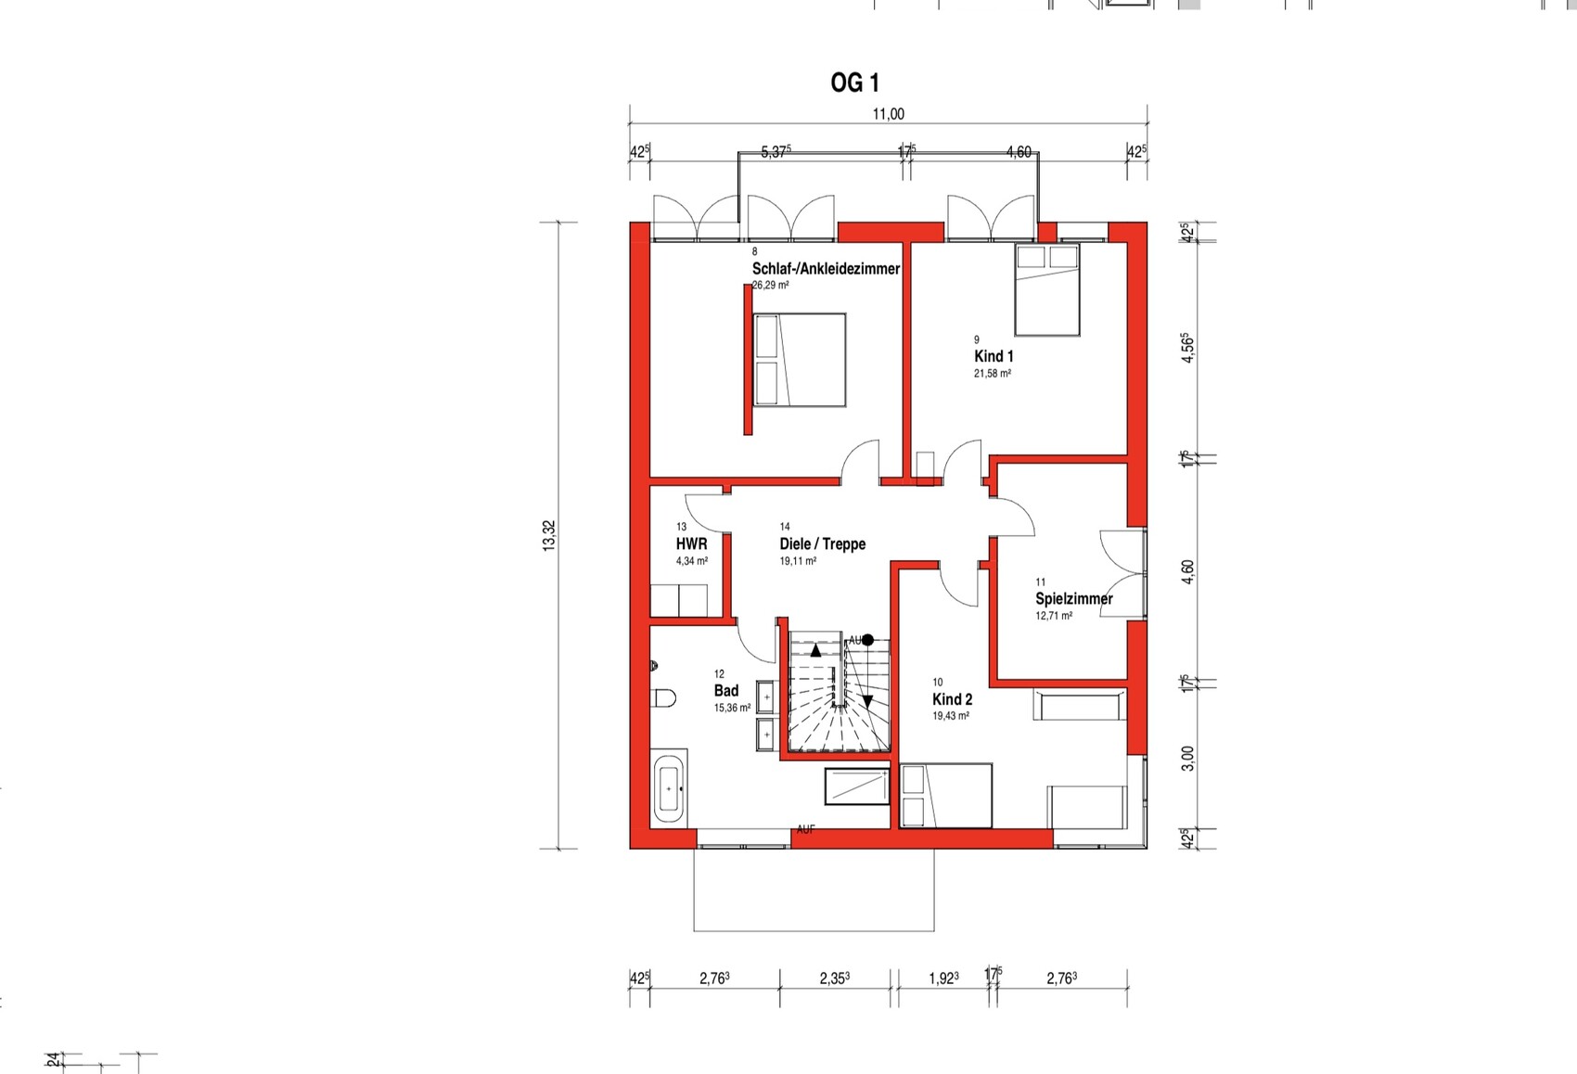
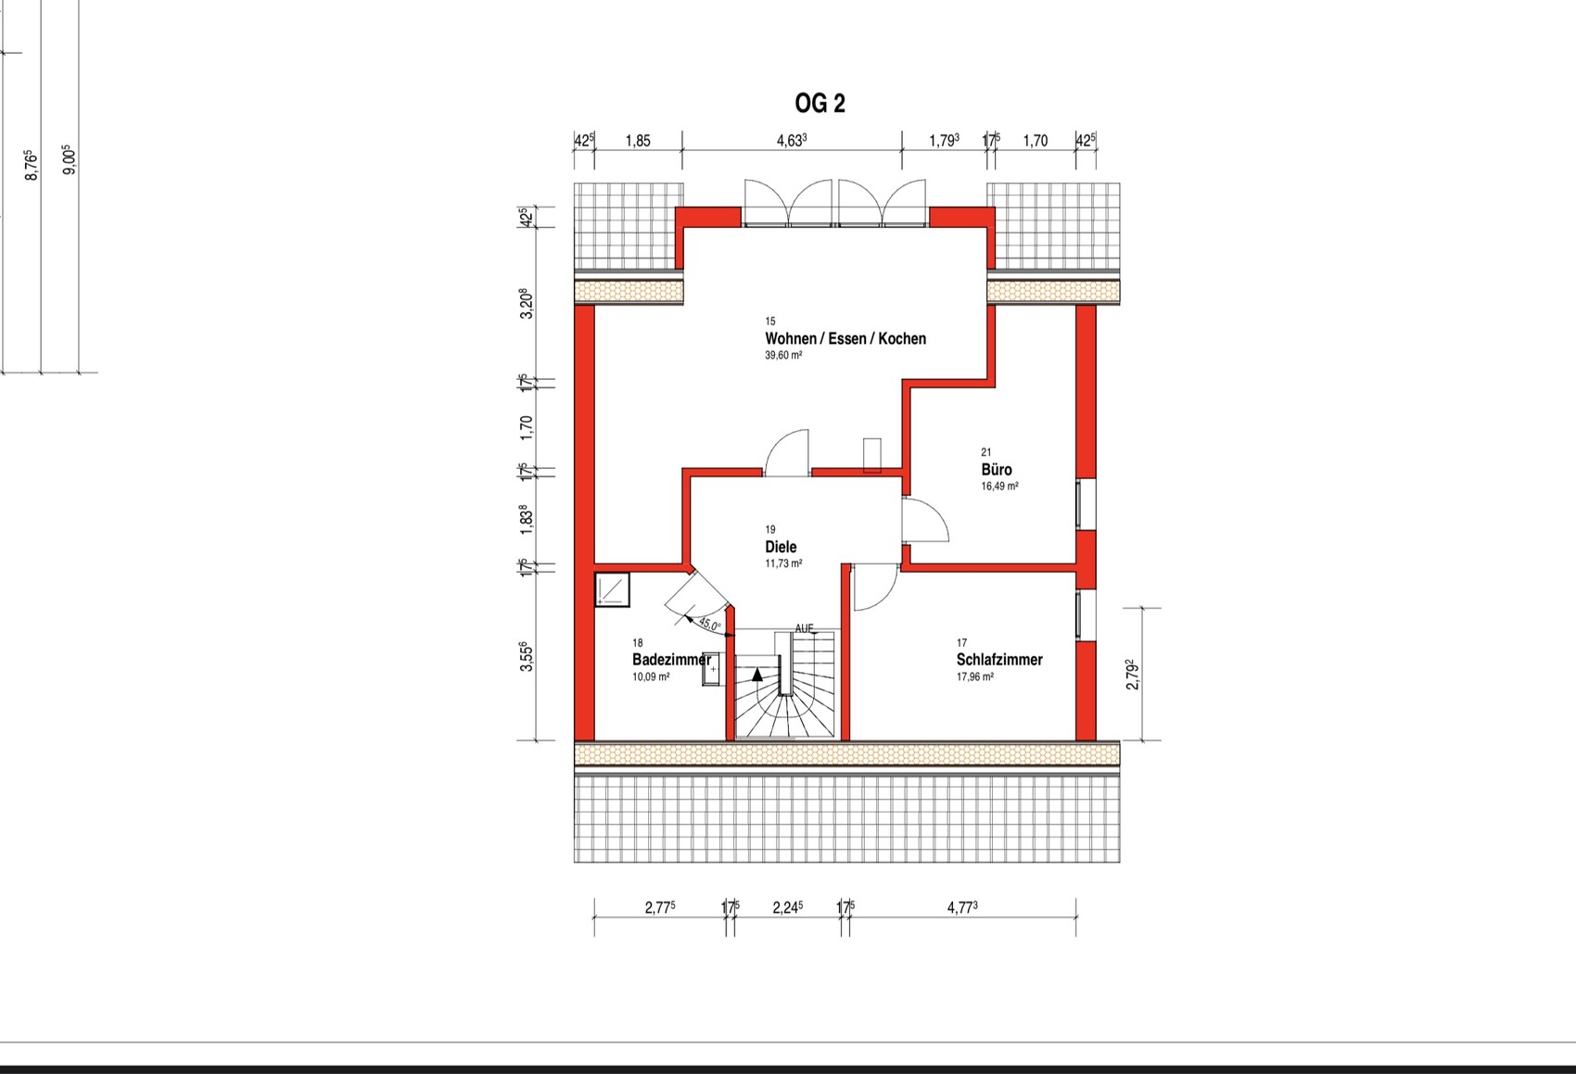
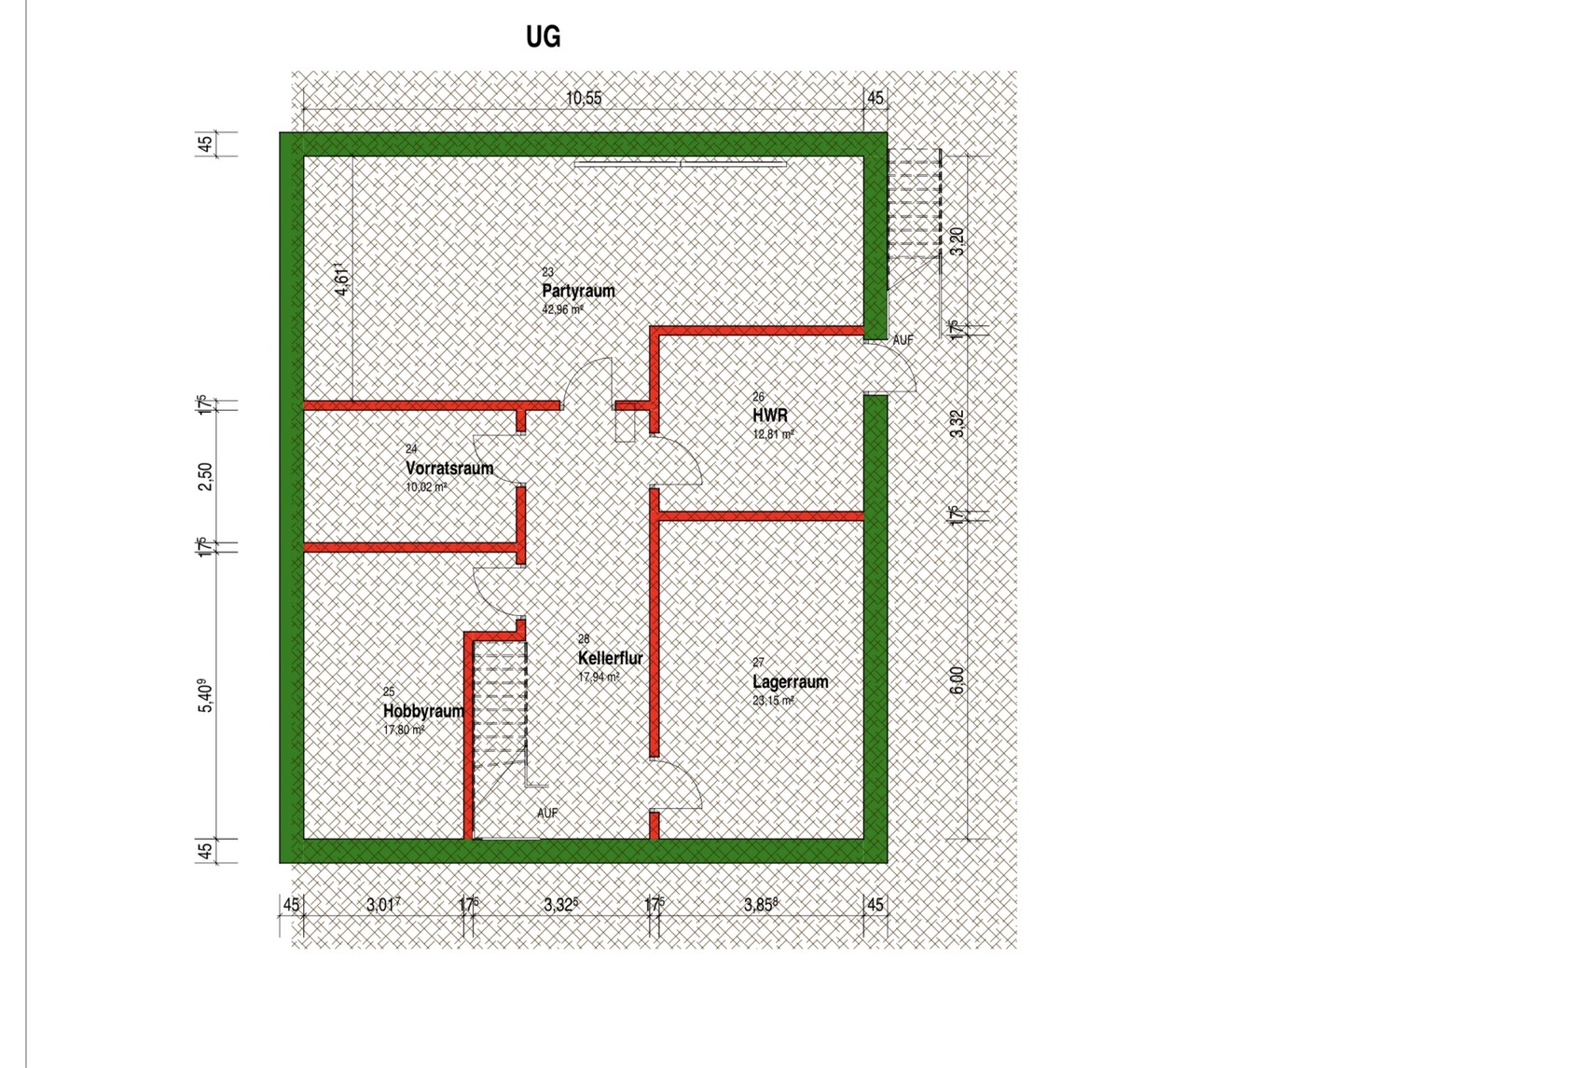

Plot size approximately 800 sqm (8,611 sq ft), 15x46 m (49x151 ft)
Slope: slight incline towards the garden
Floor area ratio
Plot ratio
Building envelope, building line, and boundary
Edge development allowed; garage, semi-detached house
Minimum number of parking spaces: 2
Number of floors: 2
Roof type requirement: gable roof
Style: modern
Orientation: garden west, entrance east
Maximum heights / limits
Further specifications
Client Requirements
Style, roof type, building type
Basement: yes, floors: 2
Number of occupants: 2 adults (32 & 36), 1 child (1 year)
Space needed on ground floor and upper floor each approx. 100 sqm (1,076 sq ft) (living on one level should be possible)
Office: home office?
Guest bedroom rarely used per year
Open or closed architecture
Conservative or modern design
Open kitchen, kitchen island
Number of dining seats up to max 8
Fireplace: yes
Music / stereo wall
Balcony
Double garage
Utility garden, greenhouse: yes
House Design
Who created the plan:
- Do-it-Yourself
What do you particularly like? Why? Open living-dining area, possibility to separate floors
What do you dislike? Why?
Price estimate according to architect/planner:
Personal price limit for the house, including fittings:
Preferred heating technology: geothermal energy, deep drilling
If you have to give up, which details / extensions
- can you do without:
- cannot do without: double garage
Why is the design as it is now?
Zoning plan requires 2 full floors, semi-detached house, roof type and pitch specified
What is the most important / fundamental question about the floor plan summarized in 130 characters?
How to build more compactly given:
Floors must be separable (multigenerational house)
Utility room on the ground floor with garden access must remain
Natural light in all rooms on the ground floor
I don’t see a multigenerational house or a functional overlap between the levels (stairs).
I also don’t see any possible separation on the ground floor.
Since the questionnaire is only half filled out, I’ll just assume that none of this is really meant seriously.
If the goal is to have no idea about the house costs, I would suggest reducing about one-third of the living area or leaving out the basement and/or the recessed top floor to keep the costs in proportion.
There are always some extra square meters that are nice to have but not necessary (if you need to hide your budget 😉 )
And what does it say about the floor area ratio?
I also don’t see any possible separation on the ground floor.
Joh26Bra schrieb:
How could one build more compactly under the following condition:
Since the questionnaire is only half filled out, I’ll just assume that none of this is really meant seriously.
If the goal is to have no idea about the house costs, I would suggest reducing about one-third of the living area or leaving out the basement and/or the recessed top floor to keep the costs in proportion.
There are always some extra square meters that are nice to have but not necessary (if you need to hide your budget 😉 )
Joh26Bra schrieb:
The development plan prescribes 2 full stories, semi-detached house, roof style and pitch
And what does it say about the floor area ratio?
M
Myrna_Loy28 Mar 2021 22:39Maybe describe why you are planning this way? Will the house be rented out later? Are the parents moving in, the children, or is it for home care? And why design a house over 300 sqm (3,230 sq ft) with a pool yourself? With that budget, I would be sitting with an architect faster than my son is watching Paw Patrol after daycare. How exactly do you envision the separate entrances?
And what needs to be more compact and why?
And what needs to be more compact and why?
Joh26Bra schrieb:
Sounds like you want to live on one level as you think the house would otherwise become too large. Then state that clearly. You have a questionnaire, and at the bottom there is a section where you can explain why this and that is the way it is. But you didn’t do that. Your statements are rather vague. “Utility room must have a door to the outside”—great...
Joh26Bra schrieb:
Some posts feel a bit odd... I expected more depth from a house-building forum. The forum is for beginner posts with guidance, apparently. There is a handout here, and the future homeowner plans by themselves but cannot answer even the simplest questions.
A multi-generation house is a house where several generations (senior apartment, elderly, and young parents with children) live under one roof in separate units. Maybe you are using the term incorrectly, but if you criticize the forum, you should be cautious since you want something from it.
I don’t think you really want to hear criticism here. You don’t seem to question your design, at least that’s how it comes across.
M
Myrna_Loy28 Mar 2021 22:43Joh26Bra schrieb:
Sounds like wanting to live on one level in old age because otherwise the house becomes too large.
Some posts seem a bit odd... I expected a bit more depth from a house building forum. Those who are used to living alone as a family in more than 300 sqm (3,230 sq ft) won’t bring strangers into their home in old age. I've never seen that, but I know plenty of older couples living together on 300 sqm (3,230 sq ft) who don’t create potential apartments. On the other hand, I know many who sold their house as they got older and bought spacious apartments instead.
P
pagoni202028 Mar 2021 23:03My former house was a multi-generational home, so I can tell you that there is no standard template for this type of house—it absolutely depends on the individual circumstances, wishes, and needs of EACH generation involved. So far, you haven’t provided this information, which is why you are receiving responses that clearly do not satisfy you.
I would write something similar myself, so I’ll just repeat the advice to clearly describe your situation, intentions, budget, and so on. The more detailed the information, the more helpful the answers will be! The responses you get reflect the effort you put in—how could you expect in-depth advice based on such a shallow initial description?
I would write something similar myself, so I’ll just repeat the advice to clearly describe your situation, intentions, budget, and so on. The more detailed the information, the more helpful the answers will be! The responses you get reflect the effort you put in—how could you expect in-depth advice based on such a shallow initial description?
We want to allow at least one child the possibility to live in the house later on. Of course, this cannot be fully planned, but my wife and I have experienced this ourselves and want to continue that tradition. Why am I planning it myself? Because I enjoy it, I want to design my own home, and architects are not magicians either.
Similar topics