
ᐅ Floor Plan Design for a Single-Family Home with Conversion Option to a Multi-Generational House
Created on: 28 Mar 2021 11:52
J
Joh26Bra
Zoning Plan / Restrictions
Plot size approximately 800 sqm (8,611 sq ft), 15x46 m (49x151 ft)
Slope: slight incline towards the garden
Floor area ratio
Plot ratio
Building envelope, building line, and boundary
Edge development allowed; garage, semi-detached house
Minimum number of parking spaces: 2
Number of floors: 2
Roof type requirement: gable roof
Style: modern
Orientation: garden west, entrance east
Maximum heights / limits
Further specifications
Client Requirements
Style, roof type, building type
Basement: yes, floors: 2
Number of occupants: 2 adults (32 & 36), 1 child (1 year)
Space needed on ground floor and upper floor each approx. 100 sqm (1,076 sq ft) (living on one level should be possible)
Office: home office?
Guest bedroom rarely used per year
Open or closed architecture
Conservative or modern design
Open kitchen, kitchen island
Number of dining seats up to max 8
Fireplace: yes
Music / stereo wall
Balcony
Double garage
Utility garden, greenhouse: yes
House Design
Who created the plan:
- Do-it-Yourself
What do you particularly like? Why? Open living-dining area, possibility to separate floors
What do you dislike? Why?
Price estimate according to architect/planner:
Personal price limit for the house, including fittings:
Preferred heating technology: geothermal energy, deep drilling
If you have to give up, which details / extensions
- can you do without:
- cannot do without: double garage
Why is the design as it is now?
Zoning plan requires 2 full floors, semi-detached house, roof type and pitch specified
What is the most important / fundamental question about the floor plan summarized in 130 characters?
How to build more compactly given:
Floors must be separable (multigenerational house)
Utility room on the ground floor with garden access must remain
Natural light in all rooms on the ground floor
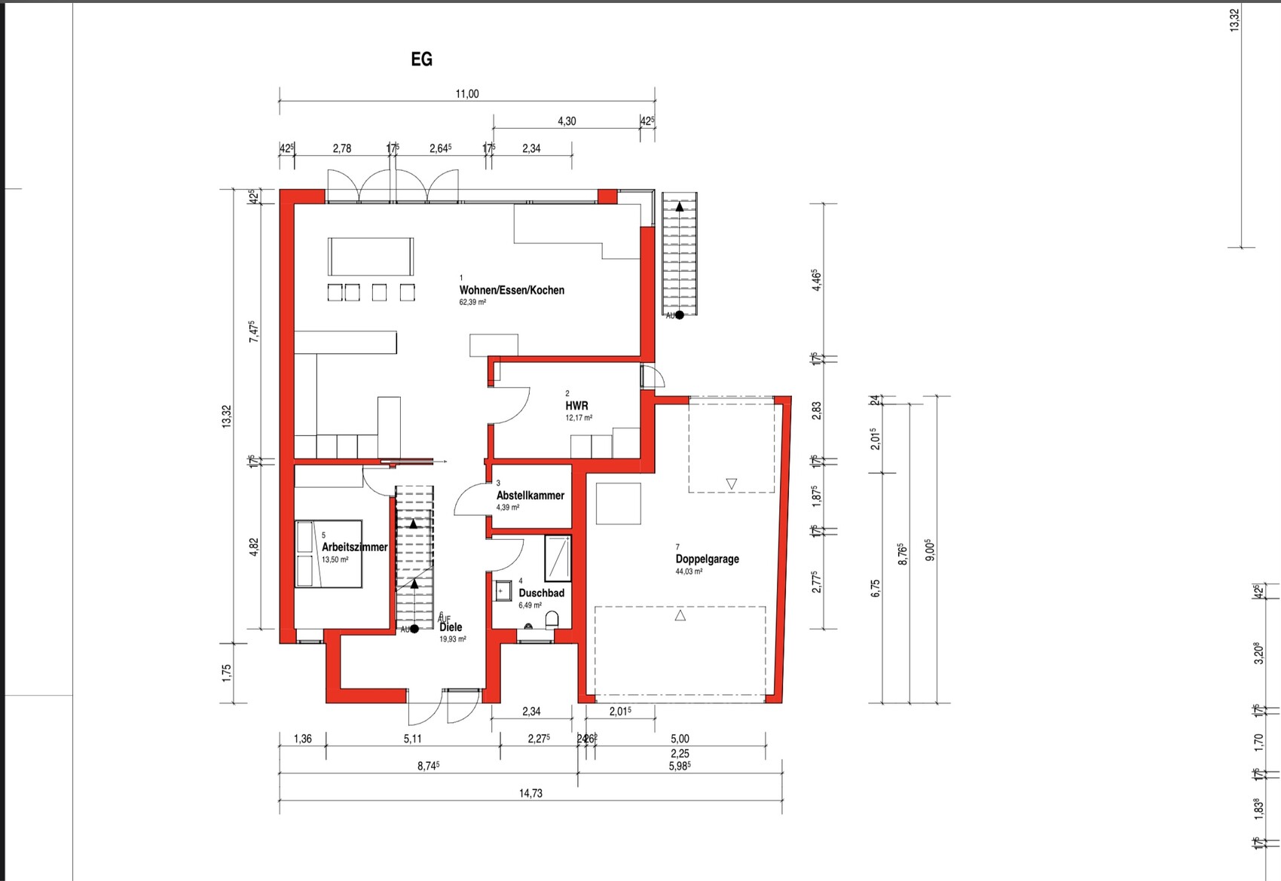
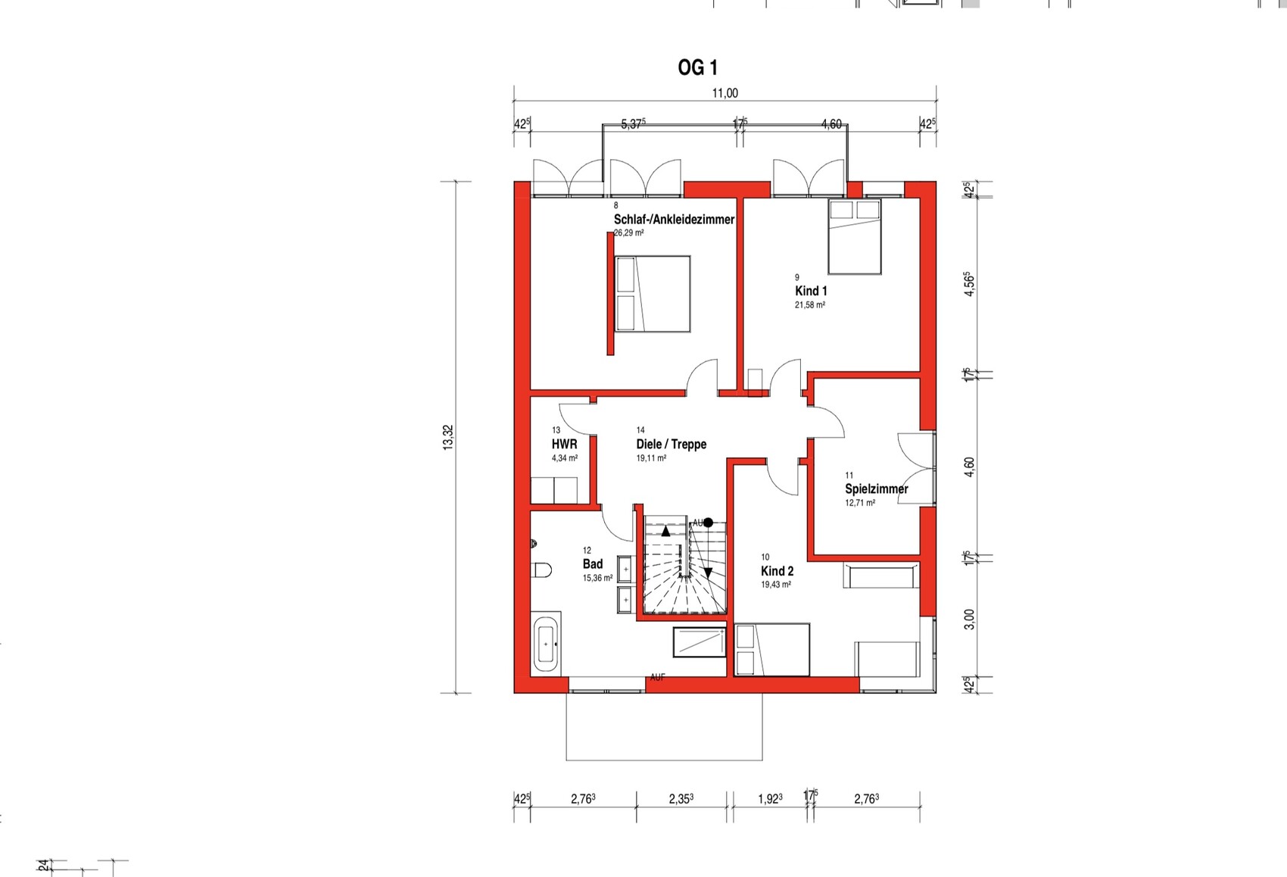
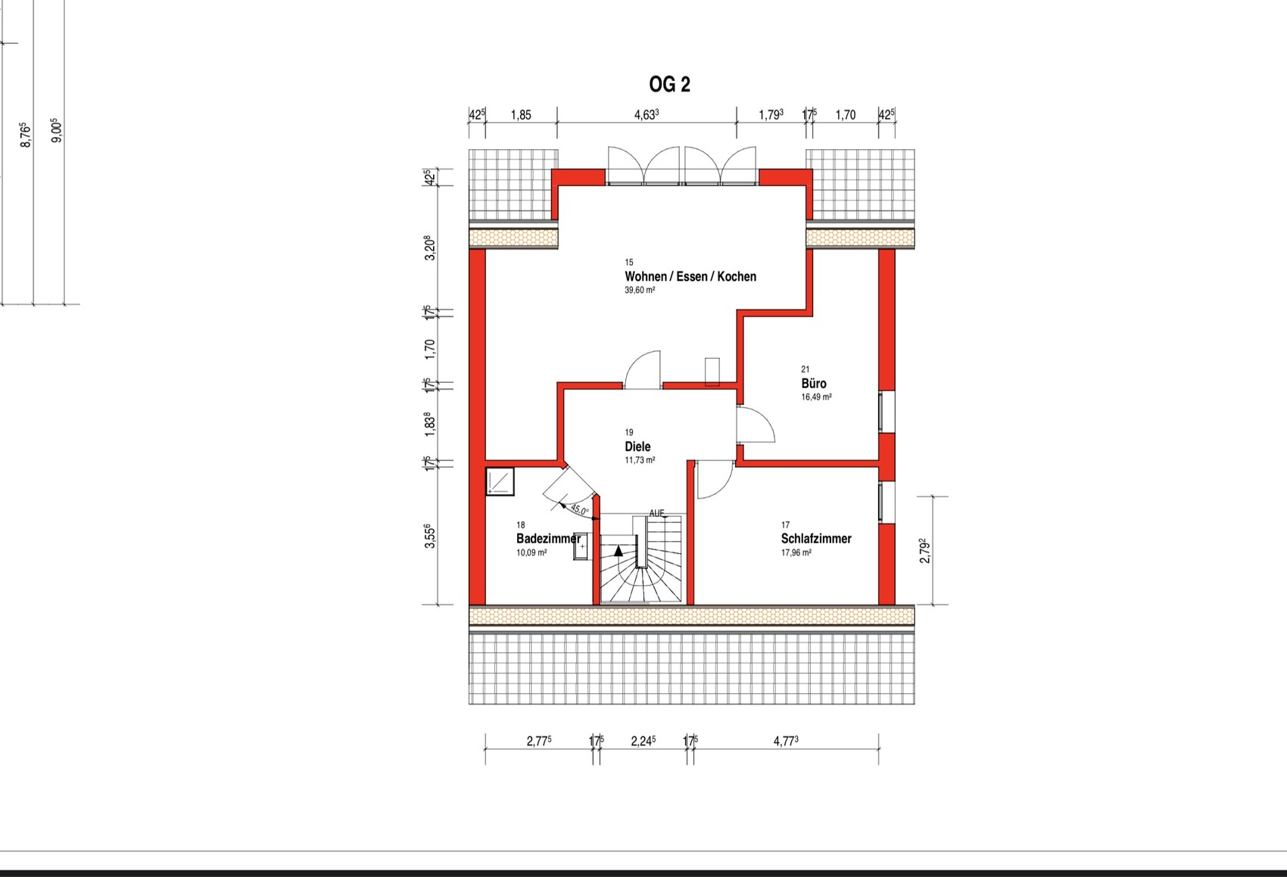
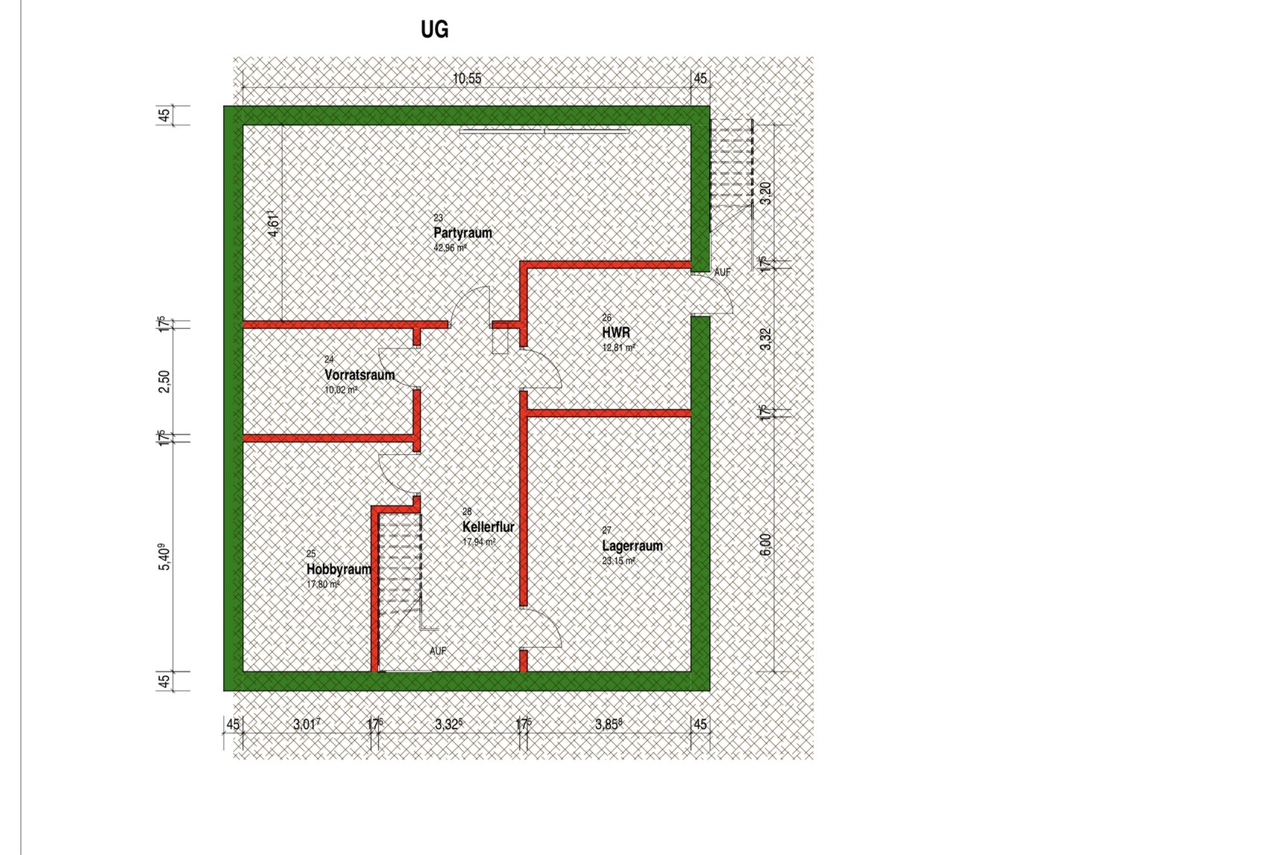

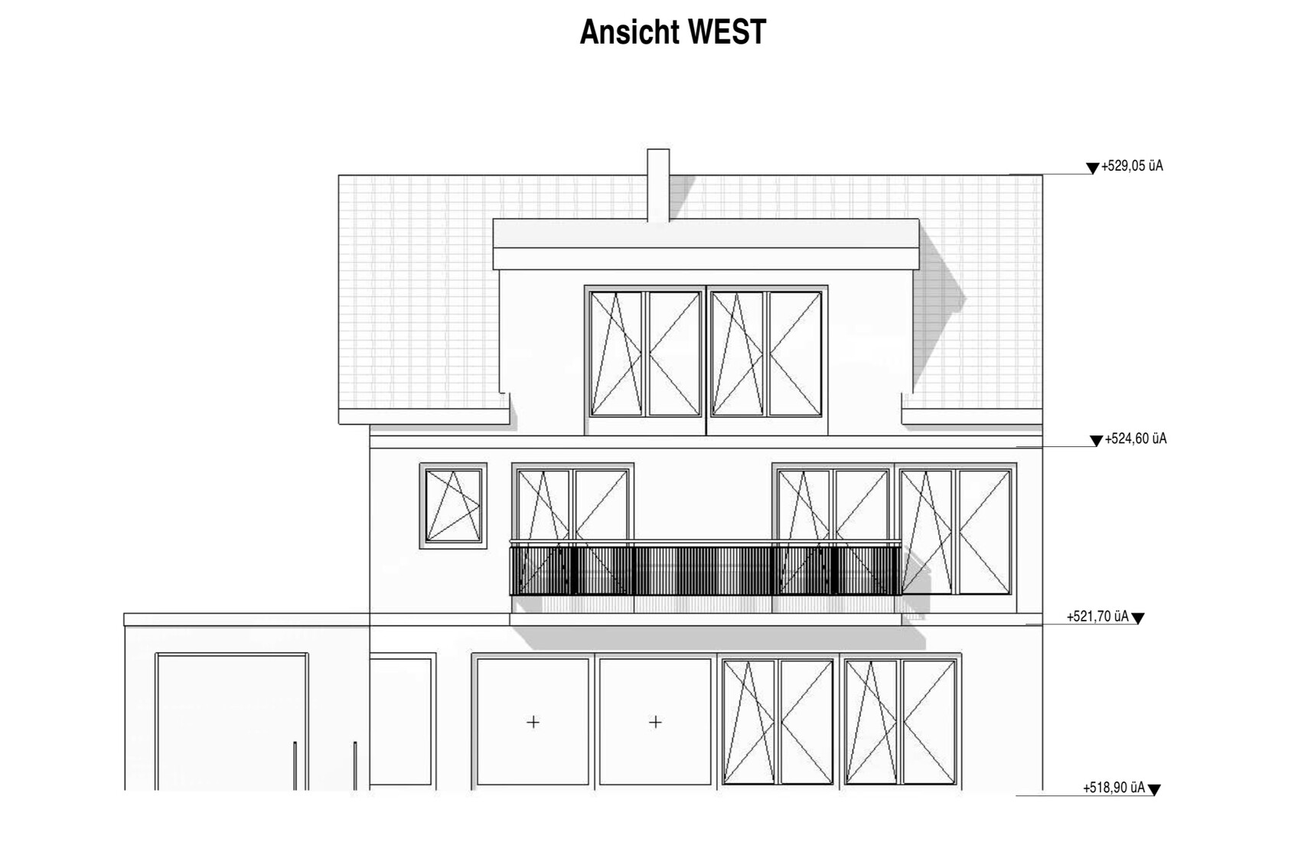
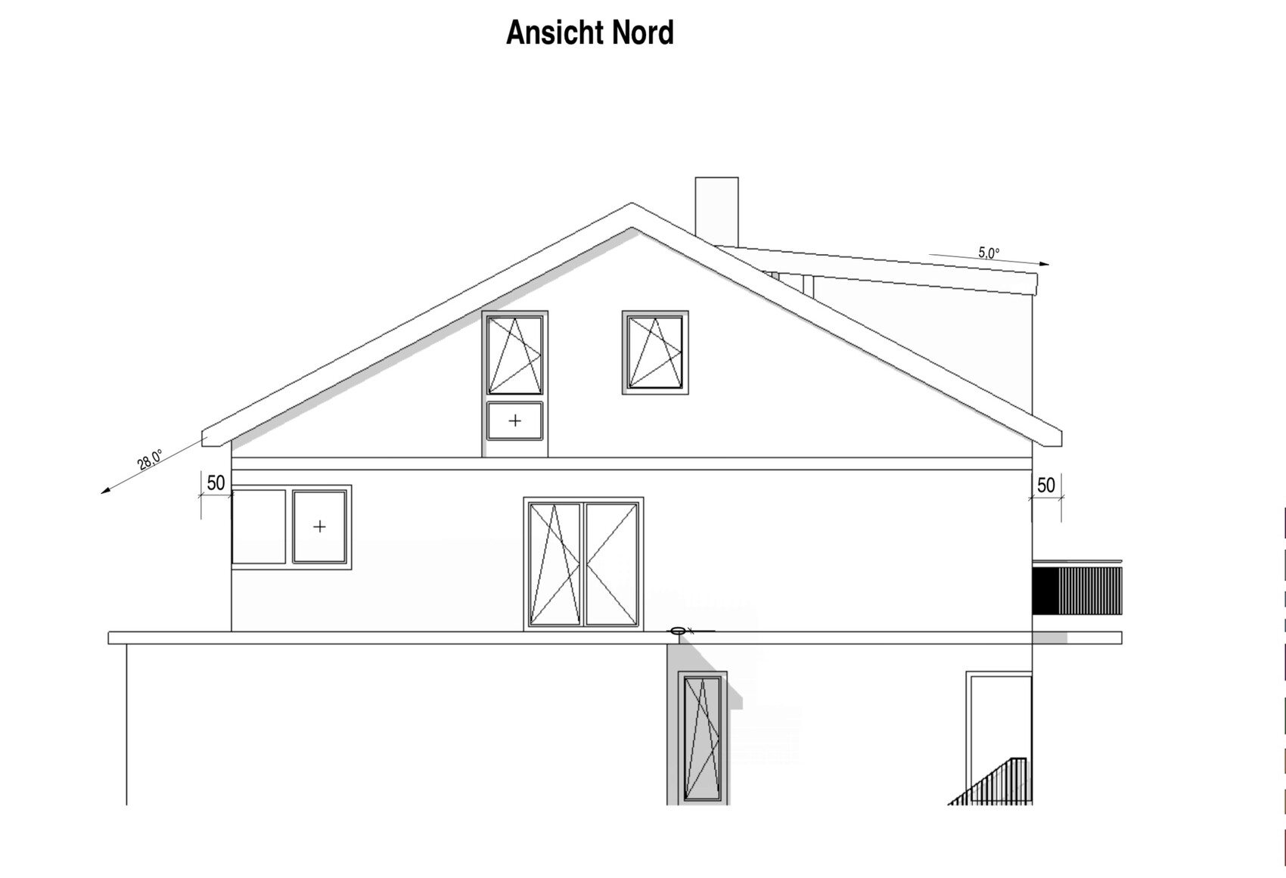
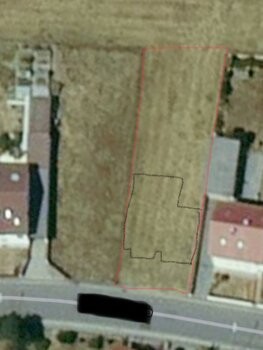
Plot size approximately 800 sqm (8,611 sq ft), 15x46 m (49x151 ft)
Slope: slight incline towards the garden
Floor area ratio
Plot ratio
Building envelope, building line, and boundary
Edge development allowed; garage, semi-detached house
Minimum number of parking spaces: 2
Number of floors: 2
Roof type requirement: gable roof
Style: modern
Orientation: garden west, entrance east
Maximum heights / limits
Further specifications
Client Requirements
Style, roof type, building type
Basement: yes, floors: 2
Number of occupants: 2 adults (32 & 36), 1 child (1 year)
Space needed on ground floor and upper floor each approx. 100 sqm (1,076 sq ft) (living on one level should be possible)
Office: home office?
Guest bedroom rarely used per year
Open or closed architecture
Conservative or modern design
Open kitchen, kitchen island
Number of dining seats up to max 8
Fireplace: yes
Music / stereo wall
Balcony
Double garage
Utility garden, greenhouse: yes
House Design
Who created the plan:
- Do-it-Yourself
What do you particularly like? Why? Open living-dining area, possibility to separate floors
What do you dislike? Why?
Price estimate according to architect/planner:
Personal price limit for the house, including fittings:
Preferred heating technology: geothermal energy, deep drilling
If you have to give up, which details / extensions
- can you do without:
- cannot do without: double garage
Why is the design as it is now?
Zoning plan requires 2 full floors, semi-detached house, roof type and pitch specified
What is the most important / fundamental question about the floor plan summarized in 130 characters?
How to build more compactly given:
Floors must be separable (multigenerational house)
Utility room on the ground floor with garden access must remain
Natural light in all rooms on the ground floor
M
Myrna_Loy28 Mar 2021 22:09I still don’t fully understand – the first floor is supposed to be a fully functional, independent living area, and the ground floor as well? So where exactly would the kitchen and living room be located on the first floor?
M
Myrna_Loy28 Mar 2021 22:12And why should it become more compact?
It is currently designed as a single-family house with 2 levels, including the option to separate the floors. In that case, on the first floor, the master bedroom and one child’s bedroom would become the kitchen and living/dining area. The second child’s bedroom would be converted into the master bedroom, and the "playroom" would become either a child’s bedroom or an office.
M
Myrna_Loy28 Mar 2021 22:20This somehow sounds like another attempt to obtain KfW funding by pretending to create residential space.
Similar topics