
ᐅ Floor Plan Design for a Semi-Detached House 17x10 m – Optimal Use of Space?
Created on: 7 Aug 2018 12:10
M
MadameP
Hello everyone,
I’ve been following the forum for a while and have been pondering over a practical floor plan for our semi-detached house project, but I just can’t make progress. The maximum allowed footprint for each half of the semi-detached house is 8.50m (28 feet) wide by 10m (33 feet) deep, so we don’t have to build a “narrow” house. If possible, we want a staircase with straight steps, either straight or a half-turn landing staircase (I simply can’t stand the steps that narrow towards the middle and don’t want to walk on that for the next 20 years...). The “standard” semi-detached floor plan with guest bathroom, cloakroom, spiral staircase one behind the other and then living area etc. doesn’t appeal to us at all. We’re not necessarily looking for fancy features that take up unnecessary space but want the “perfect” layout with a bit of flair. As a layperson, I’ve been stuck on this for weeks—whenever I think I solved the ground floor, the upper floor doesn’t fit and vice versa. So I’m hoping for your input.
We already own the plot, and the plan is to rent out one half of the semi-detached house and live in the other. That means we will build one showpiece and one with decent standard; the exterior should be uniform.
I’ll just start:
Development plan / restrictions
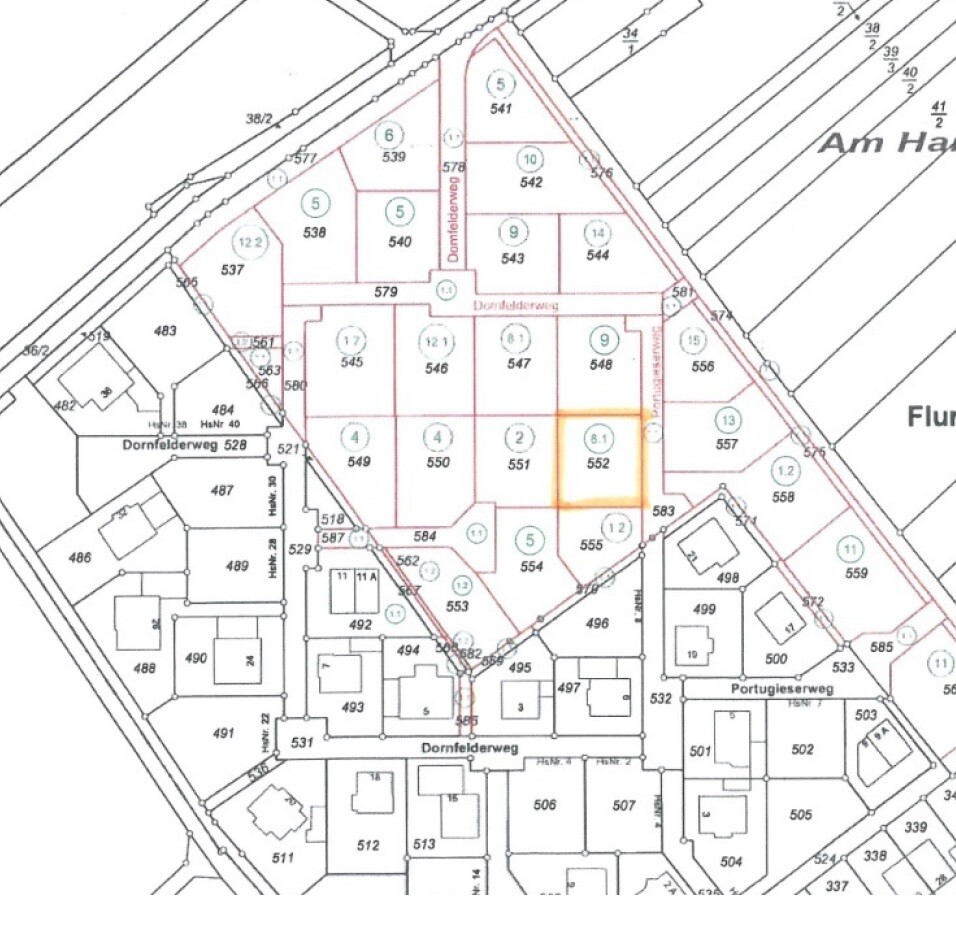
Plot size: 479 sqm (5158 sq ft), 23m (75 ft) wide, 20.80m (68 ft) deep
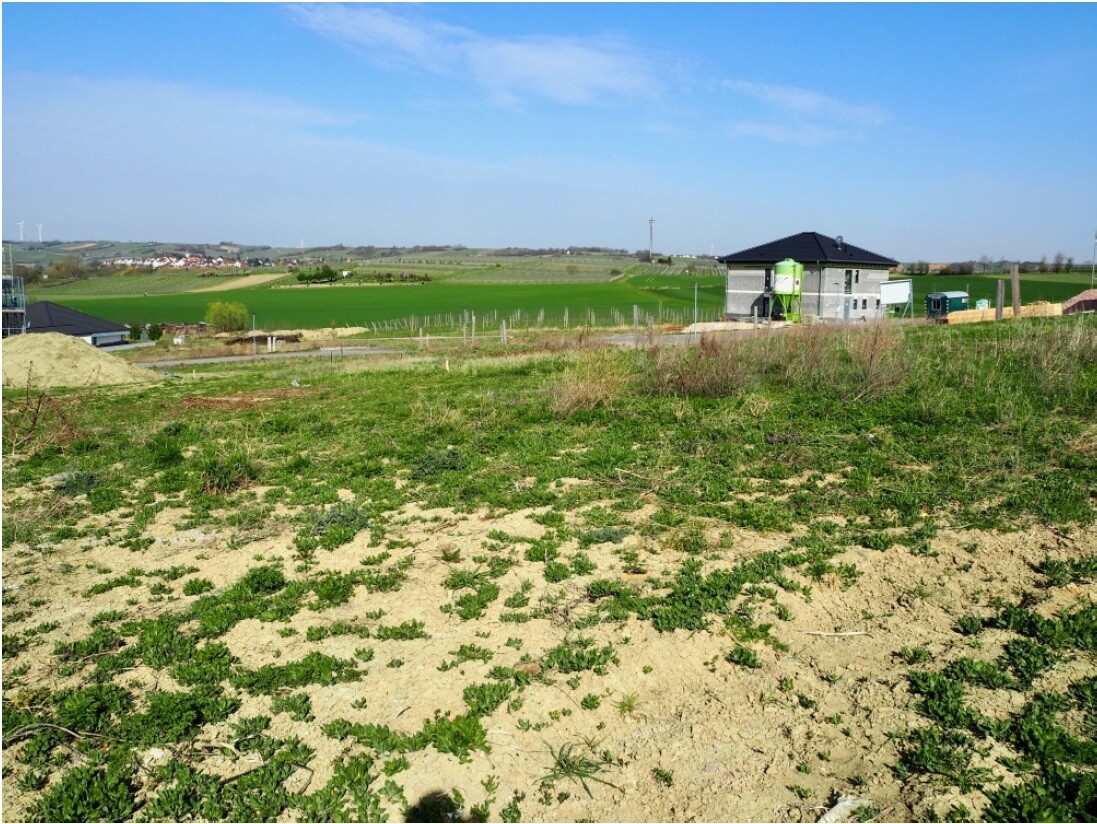
Slope: slight incline towards southwest, about 1.50m (5 ft) max over the plot depth and width
Floor area ratio (FAR): 0.35
Floor space index (FSI): 0.7
Building line / boundary: 3m (10 ft) setback line (not including garages etc.), no defined building envelope
Edge development: no (garage allowed)
Parking spaces: 2 per unit, total 4
Number of floors: 2 full stories
Roof type: pitch 25–45 degrees, gable, half-hipped, vaulted
Style:
Orientation:
Maximum height / limits: max. building height 9.50m (31 ft)
Additional requirements: none
Homeowners’ requirements
Style, roof, building type: modern, clean lines, simple building shape, gable roof
Basement, floors: basement preferred, 2 full stories, attic as expansion reserve
Number of occupants, ages: 3 (45/40/2); the second half of the semi-detached house should be suitable for a family with 2 children
Space needs, ground and upper floors:
Ground floor: guest toilet, cloakroom, large open living/dining area, open kitchen
Upper floor: large children’s room, master bedroom, family bathroom, possibly small study for home office
Attic (expansion reserve): studio / guest room / hobby room, connections/drywall for shower bathroom
Office use: family use and home office
Overnight guests per year: about 20 nights, 1-4 persons
Open or closed architecture: mixed—living/dining/kitchen open, stairs to basement and attic closed, no direct access to upper floor from living area
Traditional or modern construction: modern
Open kitchen, kitchen island: both
Number of dining seats: 8
Fireplace: yes, if within budget
Music/speaker wall: no
Balcony, roof terrace: no
Garage, carport: no, 2 parking spaces
Utility garden, greenhouse: no
Other wishes / special features / daily routine, including reasons why certain things should or shouldn’t be:
The attic should be finished by ourselves. If the basement doesn’t fit the budget, a utility room must be planned on the ground floor; however, due to the slope, we prefer to invest in the basement. The family bathroom should ideally have a T-layout with a level-access shower and toilets “back to back.” Walk-in closet in the master bedroom is desirable but not a must; if not possible, at least 3m (10 ft), preferably 3.50m (11.5 ft) for wardrobes.
House design
Designer: architect from a construction company
What do you like most? Why?
- the opposite entrances
- the straight staircase
- the kitchen/dining layout
- glass wall with door to separate hallway and kitchen in the design of the semi-detached house on the upper plan side
What do you dislike? Why?
- planned without basement; if including basement, the stairs are located between kitchen and dining area (going all the way through the house); with basement, utility room could be omitted
- staircase too much “in the middle” — I would prefer it shifted slightly to the right side of the plan to gain more living space
- 4 to 4.5m (13–15 feet) window front with sliding door to the garden desired instead of regular doors to better open living space to the garden
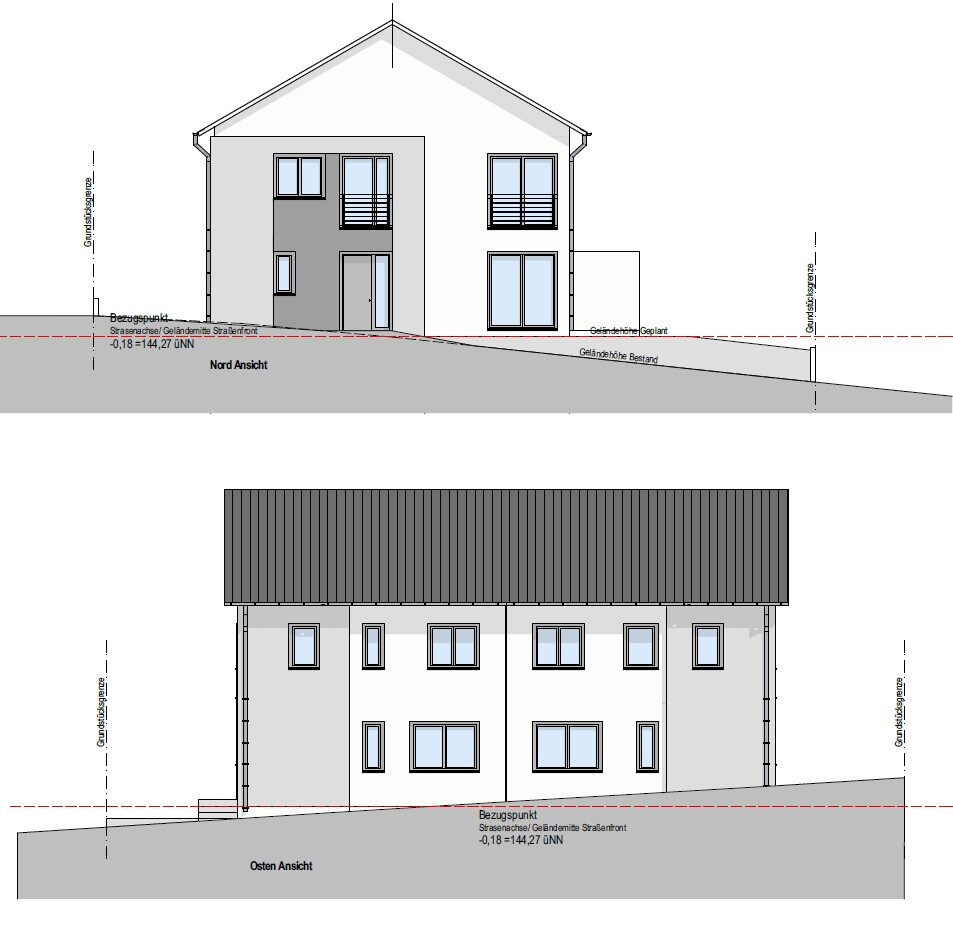
- semi-detached units are not offset in height relative to each other (this was a request to avoid an overly massive-looking building and to reduce the need for extensive land grading in the southern half—the natural slope should easily allow a staggered design)
- maximum width of 8.50m (28 feet) per semi-detached unit is not fully utilized (only 7.75m (25 feet))
- upper floor bathroom too small / poor layout
Estimated price according to architect/planner: to come (currently company holiday)
Personal price limit for the house, including fixtures: 700k
Preferred heating system: preferably geothermal, if budget allows
If you had to give up something, which details/expansions could you forgo?
- can give up: straight staircase, geothermal, attic expansion reserve (in that case, the upper floor layout would need to change significantly as guest room and one staircase would no longer be needed), T-bathroom
- cannot give up: basement
Why was the design created as it is now? For example:
Standard design from planner? We still need to discuss that; we received the plans shortly before the construction company’s holiday started.
Which requests from you were implemented by the architect? Straight staircase, maximum privacy from neighbors, not a standard cookie-cutter floor plan.
What do you think makes it particularly good or bad? As a layperson, I don’t feel qualified to call it “good” or “bad.” I can only say what I like or dislike, which I have mostly summarized above. We basically like the draft and think it could work with the proper modifications.
What is the most important fundamental question about the floor plan in 130 characters?
Would changing the staircase but keeping the entrance arrangement significantly gain living space, and would basement and attic alter the layout?
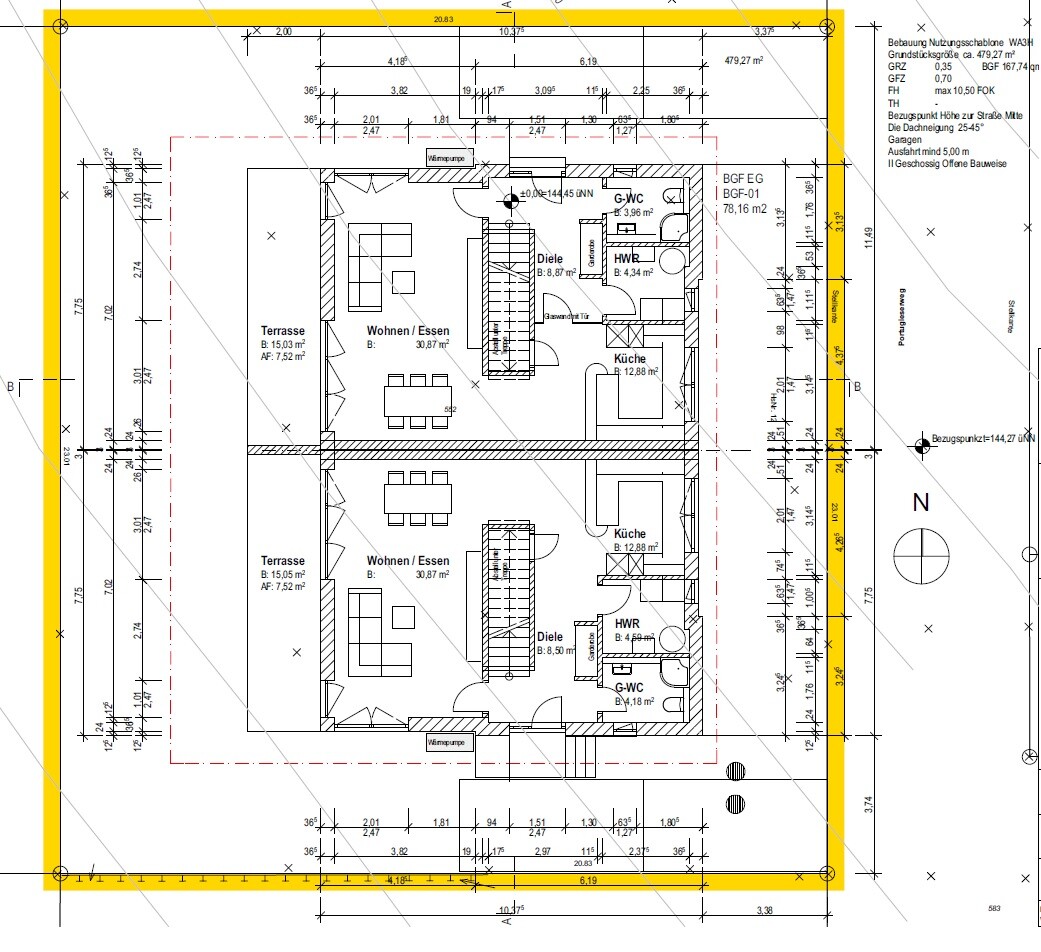
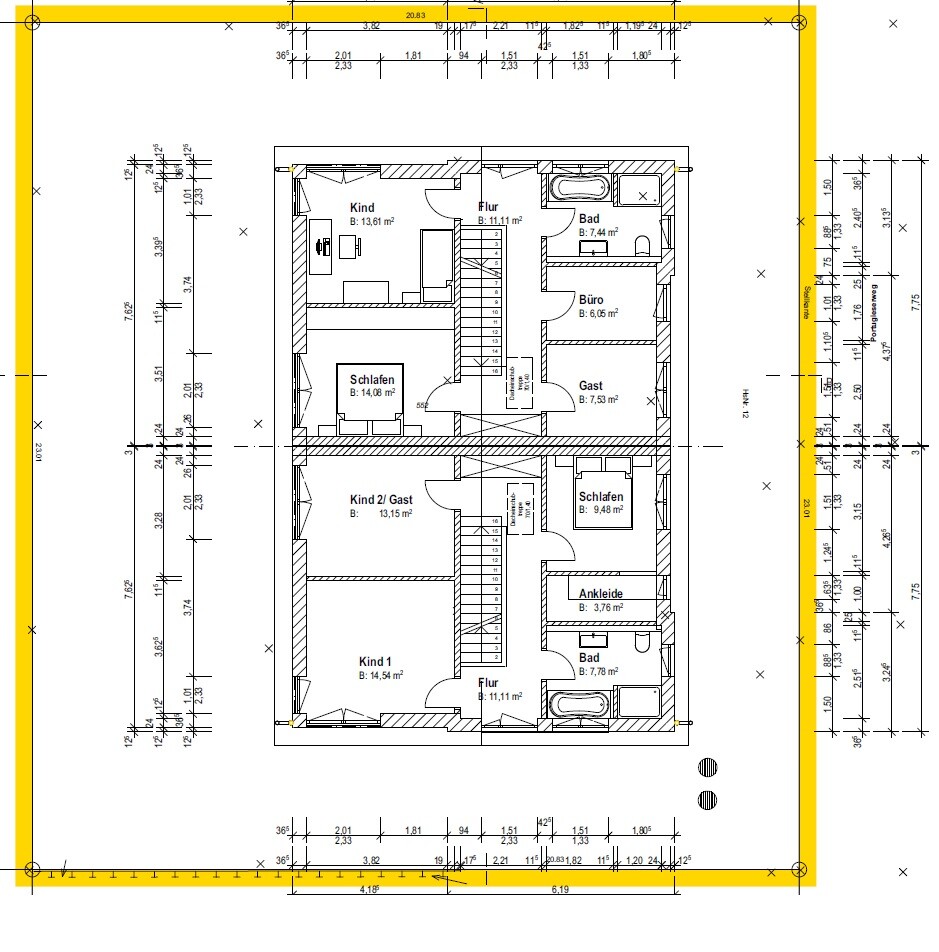
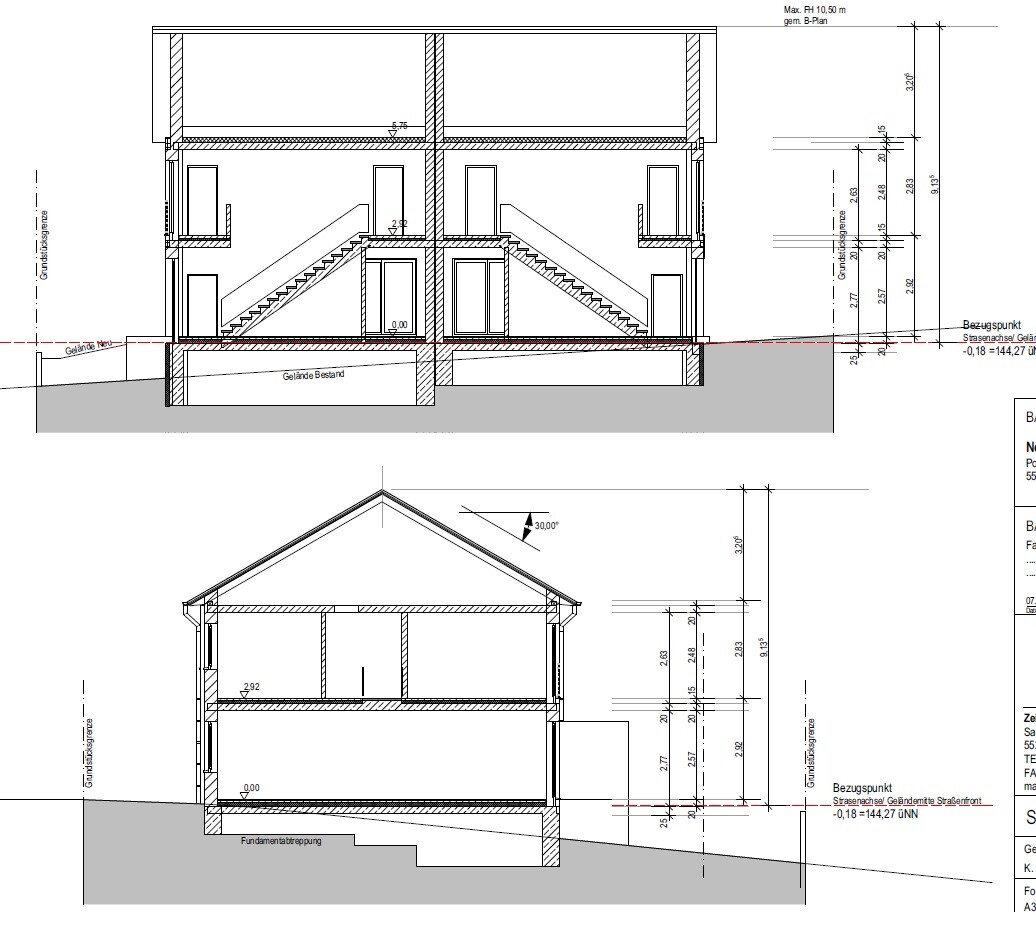
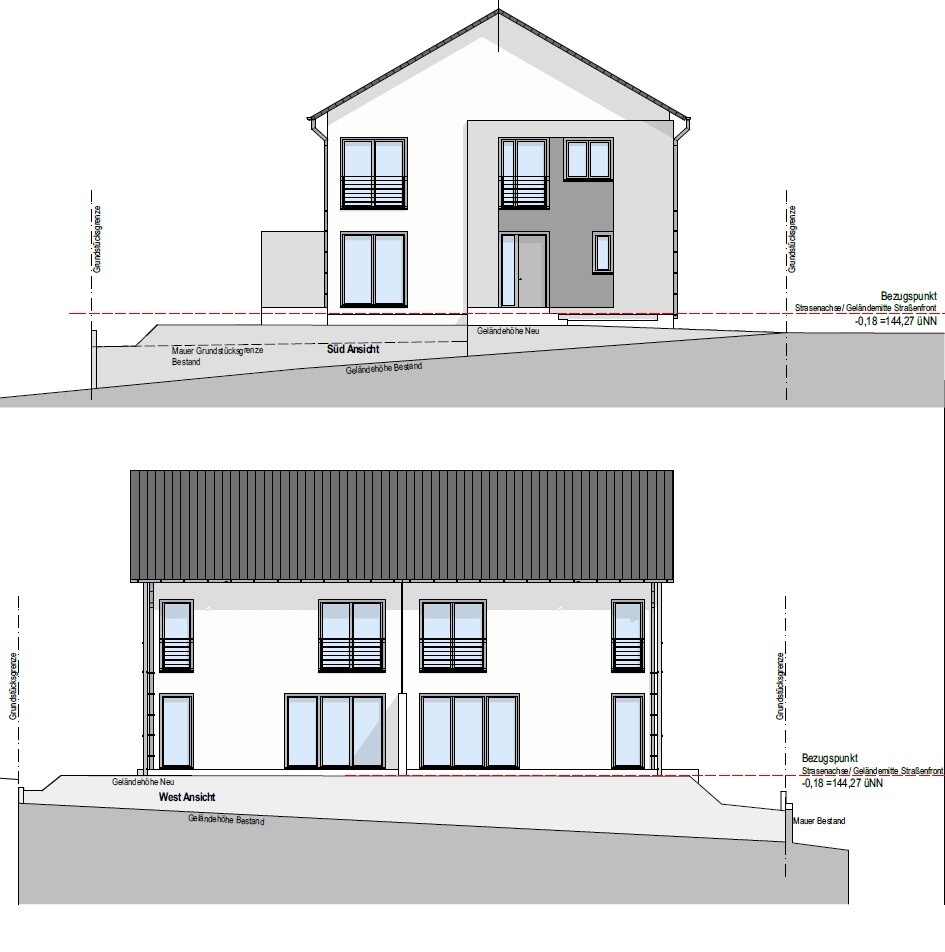

I’ve been following the forum for a while and have been pondering over a practical floor plan for our semi-detached house project, but I just can’t make progress. The maximum allowed footprint for each half of the semi-detached house is 8.50m (28 feet) wide by 10m (33 feet) deep, so we don’t have to build a “narrow” house. If possible, we want a staircase with straight steps, either straight or a half-turn landing staircase (I simply can’t stand the steps that narrow towards the middle and don’t want to walk on that for the next 20 years...). The “standard” semi-detached floor plan with guest bathroom, cloakroom, spiral staircase one behind the other and then living area etc. doesn’t appeal to us at all. We’re not necessarily looking for fancy features that take up unnecessary space but want the “perfect” layout with a bit of flair. As a layperson, I’ve been stuck on this for weeks—whenever I think I solved the ground floor, the upper floor doesn’t fit and vice versa. So I’m hoping for your input.
We already own the plot, and the plan is to rent out one half of the semi-detached house and live in the other. That means we will build one showpiece and one with decent standard; the exterior should be uniform.
I’ll just start:
Development plan / restrictions
Plot size: 479 sqm (5158 sq ft), 23m (75 ft) wide, 20.80m (68 ft) deep
Slope: slight incline towards southwest, about 1.50m (5 ft) max over the plot depth and width
Floor area ratio (FAR): 0.35
Floor space index (FSI): 0.7
Building line / boundary: 3m (10 ft) setback line (not including garages etc.), no defined building envelope
Edge development: no (garage allowed)
Parking spaces: 2 per unit, total 4
Number of floors: 2 full stories
Roof type: pitch 25–45 degrees, gable, half-hipped, vaulted
Style:
Orientation:
Maximum height / limits: max. building height 9.50m (31 ft)
Additional requirements: none
Homeowners’ requirements
Style, roof, building type: modern, clean lines, simple building shape, gable roof
Basement, floors: basement preferred, 2 full stories, attic as expansion reserve
Number of occupants, ages: 3 (45/40/2); the second half of the semi-detached house should be suitable for a family with 2 children
Space needs, ground and upper floors:
Ground floor: guest toilet, cloakroom, large open living/dining area, open kitchen
Upper floor: large children’s room, master bedroom, family bathroom, possibly small study for home office
Attic (expansion reserve): studio / guest room / hobby room, connections/drywall for shower bathroom
Office use: family use and home office
Overnight guests per year: about 20 nights, 1-4 persons
Open or closed architecture: mixed—living/dining/kitchen open, stairs to basement and attic closed, no direct access to upper floor from living area
Traditional or modern construction: modern
Open kitchen, kitchen island: both
Number of dining seats: 8
Fireplace: yes, if within budget
Music/speaker wall: no
Balcony, roof terrace: no
Garage, carport: no, 2 parking spaces
Utility garden, greenhouse: no
Other wishes / special features / daily routine, including reasons why certain things should or shouldn’t be:
The attic should be finished by ourselves. If the basement doesn’t fit the budget, a utility room must be planned on the ground floor; however, due to the slope, we prefer to invest in the basement. The family bathroom should ideally have a T-layout with a level-access shower and toilets “back to back.” Walk-in closet in the master bedroom is desirable but not a must; if not possible, at least 3m (10 ft), preferably 3.50m (11.5 ft) for wardrobes.
House design
Designer: architect from a construction company
What do you like most? Why?
- the opposite entrances
- the straight staircase
- the kitchen/dining layout
- glass wall with door to separate hallway and kitchen in the design of the semi-detached house on the upper plan side
What do you dislike? Why?
- planned without basement; if including basement, the stairs are located between kitchen and dining area (going all the way through the house); with basement, utility room could be omitted
- staircase too much “in the middle” — I would prefer it shifted slightly to the right side of the plan to gain more living space
- 4 to 4.5m (13–15 feet) window front with sliding door to the garden desired instead of regular doors to better open living space to the garden
- semi-detached units are not offset in height relative to each other (this was a request to avoid an overly massive-looking building and to reduce the need for extensive land grading in the southern half—the natural slope should easily allow a staggered design)
- maximum width of 8.50m (28 feet) per semi-detached unit is not fully utilized (only 7.75m (25 feet))
- upper floor bathroom too small / poor layout
Estimated price according to architect/planner: to come (currently company holiday)
Personal price limit for the house, including fixtures: 700k
Preferred heating system: preferably geothermal, if budget allows
If you had to give up something, which details/expansions could you forgo?
- can give up: straight staircase, geothermal, attic expansion reserve (in that case, the upper floor layout would need to change significantly as guest room and one staircase would no longer be needed), T-bathroom
- cannot give up: basement
Why was the design created as it is now? For example:
Standard design from planner? We still need to discuss that; we received the plans shortly before the construction company’s holiday started.
Which requests from you were implemented by the architect? Straight staircase, maximum privacy from neighbors, not a standard cookie-cutter floor plan.
What do you think makes it particularly good or bad? As a layperson, I don’t feel qualified to call it “good” or “bad.” I can only say what I like or dislike, which I have mostly summarized above. We basically like the draft and think it could work with the proper modifications.
What is the most important fundamental question about the floor plan in 130 characters?
Would changing the staircase but keeping the entrance arrangement significantly gain living space, and would basement and attic alter the layout?

MadameP schrieb:
Cool! I didn’t get around to it last night, but I had vaguely thought about trying something like that. Graph paper and a pencil are ready; maybe I can manage it today. I actually don’t think it’s that great. With a semi-detached house, you always only have three sides with natural light. The wide main side with the most daylight faces north (or south). If you put the entrance there, important rooms will inevitably end up next to the “blind wall.” That’s not ideal. In my opinion, the entrance should always be on one of the sides adjacent to the blind wall. The garden side is also out of the question—so the street side is the only option left for the entrance.
The plot is extremely expensive, and you want to only use and buy half of it. I understand that. But if you’re not satisfied with the usual layouts for a semi-detached house, I don’t see much chance of great success.
Would, for example, a two-family house be possible? A granny flat has also been mentioned.

So, I’m back, the thinking break is over. Yesterday, I looked at the floor plans of three different semi-detached houses. One of them was a "classic" design, with a basement, offering 150 m² (1,615 sq ft) of living space on a 208 m² (2,239 sq ft) plot. The "garden" faced northeast and was only 3.50 m (11.5 ft) deep—basically just a terrace—for a staggering 680,000 USD, excluding floor coverings, painting, extras, and landscaping. This gives an idea of the outrageous prices in this region. On top of that, there’s a 5.95% real estate agent fee. Completely absurd.
Basically, I think most people here are right when they say that a "classic" semi-detached floor plan is probably the best option for us. And honestly, I’d rather choose practicality over aesthetics—better to avoid tiny little rooms and a grand entrance hall.
So: a straight staircase is definitely off the table, a half-landing staircase is questionable. I’m still undecided. But what’s worse: small rooms with a half-landing staircase or larger rooms with a winding staircase? I believe the former is worse.
What I still don’t like is the staircase in the middle. I don’t want it next to the kitchen, and I don’t want an open staircase leading to the basement. Either we try for a "stairwell" in the corner, or we close off the basement stairs. The staircase near the entrance area has also been criticized multiple times—I admit it’s not ideal, but I can live with that compromise. You see that quite often, I grew up with it and it’s not an unsolvable problem.
That’s probably what we’ll do. Maximum one child, like us.
Exactly. A real subdivision is not possible, only ownership division under condominium law (e.g. strata title).
Regarding 1) We probably won’t do that either, thanks again to Katja for that idea.
Regarding 2) We will keep it straight like that, as we want to keep the option open for future condominium division and possible sale. A different dividing line wouldn’t make as much sense.
Regarding 3) That was not the plan. We haven’t even discussed the other half yet. That one will likely be "classic" with the most space-saving staircase option.
There’s no required ridge direction. The zoning plan does not allow shed roofs alone, but staggered shed roofs are allowed, which would be the case here. I’m not sure whether the option with two full stories plus an attic as a development reserve for the upper unit would exceed the maximum building height of 9.50 m (31 ft)... For the lower unit, the orientation would be ideal for solar panel use.
I also like the height stepping simply so the house doesn’t look like a massive block.
True, but we want to keep the option open to sell. Also, we’d prefer not to have someone living directly above or below us… We have that now (below us), and if I’m investing in property, I want at least a double-layered sand-lime brick wall between us and any tenants/cohabitants.
Hmm, I see. Do you think this matters if the house is about 9 by 10 meters? That would give me roughly 9 meters (30 ft) of window space on the east and west sides, and about half that on the north side. Right now, we’re thinking of 9 meters for us and 7 meters (23 ft) for the other half. I agree that the narrower half should have the entrance in front. Would it look odd if one half has the front entrance while the other has a side entrance?
We’re at that point now. Sigh. You’re right.
Theoretically yes, but for the reasons mentioned, we would prefer not to.
Basically, I think most people here are right when they say that a "classic" semi-detached floor plan is probably the best option for us. And honestly, I’d rather choose practicality over aesthetics—better to avoid tiny little rooms and a grand entrance hall.
So: a straight staircase is definitely off the table, a half-landing staircase is questionable. I’m still undecided. But what’s worse: small rooms with a half-landing staircase or larger rooms with a winding staircase? I believe the former is worse.
What I still don’t like is the staircase in the middle. I don’t want it next to the kitchen, and I don’t want an open staircase leading to the basement. Either we try for a "stairwell" in the corner, or we close off the basement stairs. The staircase near the entrance area has also been criticized multiple times—I admit it’s not ideal, but I can live with that compromise. You see that quite often, I grew up with it and it’s not an unsolvable problem.
ypg schrieb:
By the way, I would rather go for more than half of the house including the plot and then target a tenant group smaller than four people, e.g. a couple or so, who can get by with less but have double the income or pension.
That’s probably what we’ll do. Maximum one child, like us.
11ant schrieb:
So, it’s about a two-family house—vertically stacked, so we don’t have a tenant directly above us, which is fine; but it’s an undivided plot.
Exactly. A real subdivision is not possible, only ownership division under condominium law (e.g. strata title).
11ant schrieb:
Given this context, I think it’s a mistake to:
1) split the units 50/50;
2) align the dividing line exactly straight and parallel to the outer edges, as if it were a boundary line;
3) design a straight staircase in the tenant’s section simply because you want one yourself.
Regarding 1) We probably won’t do that either, thanks again to Katja for that idea.
Regarding 2) We will keep it straight like that, as we want to keep the option open for future condominium division and possible sale. A different dividing line wouldn’t make as much sense.
Regarding 3) That was not the plan. We haven’t even discussed the other half yet. That one will likely be "classic" with the most space-saving staircase option.
11ant schrieb:
Considering the situation at the entrance side, I find the height variation better than raising the lower part to level it. Would the permitted ridge direction allow shed roofs (with skylight for the upper unit, but only if the plot stays shared)?
There’s no required ridge direction. The zoning plan does not allow shed roofs alone, but staggered shed roofs are allowed, which would be the case here. I’m not sure whether the option with two full stories plus an attic as a development reserve for the upper unit would exceed the maximum building height of 9.50 m (31 ft)... For the lower unit, the orientation would be ideal for solar panel use.
I also like the height stepping simply so the house doesn’t look like a massive block.
niri09 schrieb:
Why not plan a house with a granny flat/apartment to rent out?
You’d have a bigger garden, rental income, and wider rooms. Even a double garage would fit...
True, but we want to keep the option open to sell. Also, we’d prefer not to have someone living directly above or below us… We have that now (below us), and if I’m investing in property, I want at least a double-layered sand-lime brick wall between us and any tenants/cohabitants.
kaho674 schrieb:
I don’t find that so great. In a semi-detached house you only have three sides with windows. The main wide side with natural light faces north (or south). If you place the entrance there, important rooms inevitably end up next to the "dark wall," which is a disadvantage. So in my opinion, the entrance should always be on one of the sides adjacent to the dark wall. The garden side is out, leaving only the street side for the entrance.
Hmm, I see. Do you think this matters if the house is about 9 by 10 meters? That would give me roughly 9 meters (30 ft) of window space on the east and west sides, and about half that on the north side. Right now, we’re thinking of 9 meters for us and 7 meters (23 ft) for the other half. I agree that the narrower half should have the entrance in front. Would it look odd if one half has the front entrance while the other has a side entrance?
kaho674 schrieb:
If you’re not satisfied with the usual semi-detached floor plans, I see little chance of finding the perfect solution.
We’re at that point now. Sigh. You’re right.
kaho674 schrieb:
Would two-family houses be an option? A granny flat was also mentioned.
Theoretically yes, but for the reasons mentioned, we would prefer not to.
kaho674 schrieb:
Floor area ratio = 0.35 x 479 = 167.65 / 10 = 16.7. Do we still need to reduce it by 30cm (12 inches)? How thick is a wall in the middle? What about buffer zones, terraces, and pathways? So, I checked again, and the development plan doesn’t say anything about that, except that such auxiliary structures must be built to allow water infiltration and the ground must not be sealed. Could that be correct? How is that regulated then?
For the terrace, we’re considering a wooden deck with a step down due to the terrain...
We’re currently calculating 7 + 9 meters (23 + 30 feet), so 16 meters (52 feet) in total. Having to squeeze past somewhere forever is really annoying.

MadameP schrieb:
or we close off the staircase going down. If the basement is not meant to be within the thermal envelope, then definitely. The separating door can be at the top or bottom. Since you don’t see around the landing corner, I might even consider integrating the staircase opening visually upwards. Alternatively, the basement entrance at the top could appear like a storage room door.
MadameP schrieb:
Another dividing line wouldn’t make much sense there Certainly not with multiple stepped levels, but maybe a slanted one.
MadameP schrieb:
But I’m not sure if the version with 2 full stories and the attic as a development reserve for the higher ground floor would fail because of the maximum building height of 9.50m (31 ft 2 in)...? I don’t know either, that really needs to be calculated precisely.
MadameP schrieb:
Would it look odd to have the entrance in front on one half and on the side on the other? No, that’s actually quite common with “classic” semi-detached houses on corner lots, and with uneven halves, that would even be my first choice. Such designs usually aren’t mirror copies of the layout anyway (often the north half has the west side as the premium facade).
MadameP schrieb:
We haven’t talked about the other half at all yet. Indirectly, yes: originally, equal-sized halves were planned that would only differ in standards. Therefore, I would have expected a mirrored clone out of “conceptual economy.”
https://www.instagram.com/11antgmxde/
https://www.linkedin.com/company/bauen-jetzt/
Podium again – but with the entrance at the front.

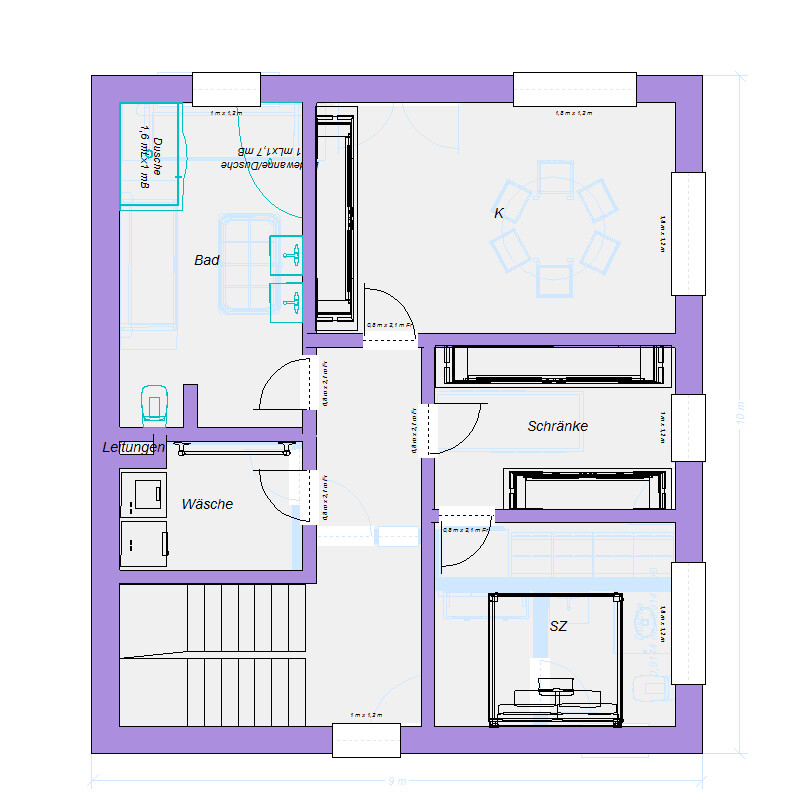
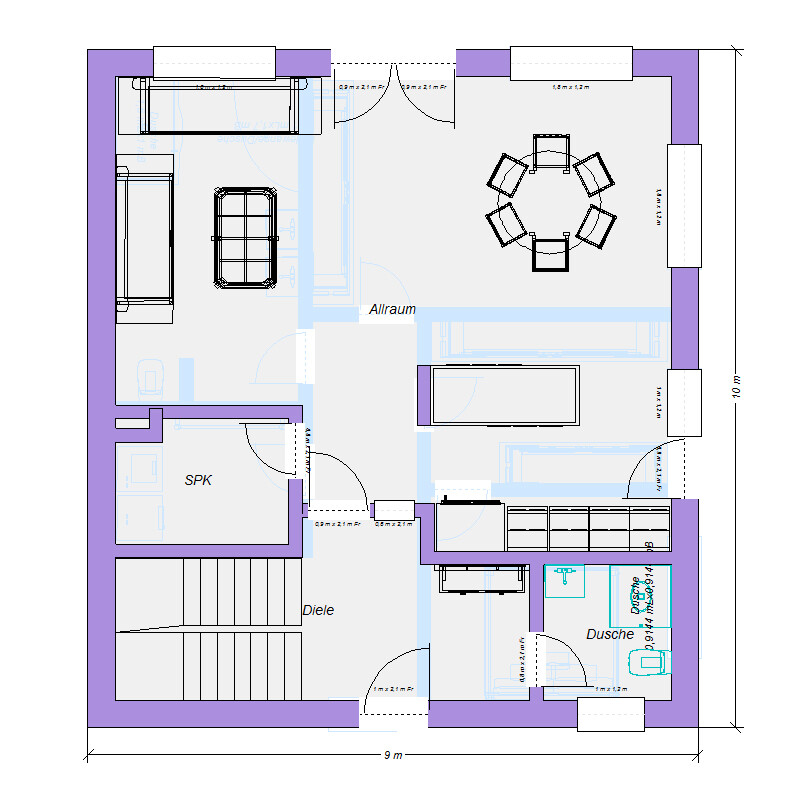
Two upper floors: From a construction point of view, it would be ideal to have the bathroom above the toilet on the ground floor. However, this would place the bedroom next to the child’s room, which is not ideal. Therefore, as an alternative, a somewhat elongated bathroom, with drainage planned through the pantry.
Here is another idea from Bien-Zenker for a side entrance:


However, the corridor would be too narrow for me. The toilet would be removed, and the utility room would be split roughly in half between the former toilet and the pantry.
Two upper floors: From a construction point of view, it would be ideal to have the bathroom above the toilet on the ground floor. However, this would place the bedroom next to the child’s room, which is not ideal. Therefore, as an alternative, a somewhat elongated bathroom, with drainage planned through the pantry.
Here is another idea from Bien-Zenker for a side entrance:
However, the corridor would be too narrow for me. The toilet would be removed, and the utility room would be split roughly in half between the former toilet and the pantry.
Similar topics