
ᐅ Floor Plan Design for a Semi-Detached House 17x10 m – Optimal Use of Space?
Created on: 7 Aug 2018 12:10
M
MadameP
Hello everyone,
I’ve been following the forum for a while and have been pondering over a practical floor plan for our semi-detached house project, but I just can’t make progress. The maximum allowed footprint for each half of the semi-detached house is 8.50m (28 feet) wide by 10m (33 feet) deep, so we don’t have to build a “narrow” house. If possible, we want a staircase with straight steps, either straight or a half-turn landing staircase (I simply can’t stand the steps that narrow towards the middle and don’t want to walk on that for the next 20 years...). The “standard” semi-detached floor plan with guest bathroom, cloakroom, spiral staircase one behind the other and then living area etc. doesn’t appeal to us at all. We’re not necessarily looking for fancy features that take up unnecessary space but want the “perfect” layout with a bit of flair. As a layperson, I’ve been stuck on this for weeks—whenever I think I solved the ground floor, the upper floor doesn’t fit and vice versa. So I’m hoping for your input.
We already own the plot, and the plan is to rent out one half of the semi-detached house and live in the other. That means we will build one showpiece and one with decent standard; the exterior should be uniform.
I’ll just start:
Development plan / restrictions
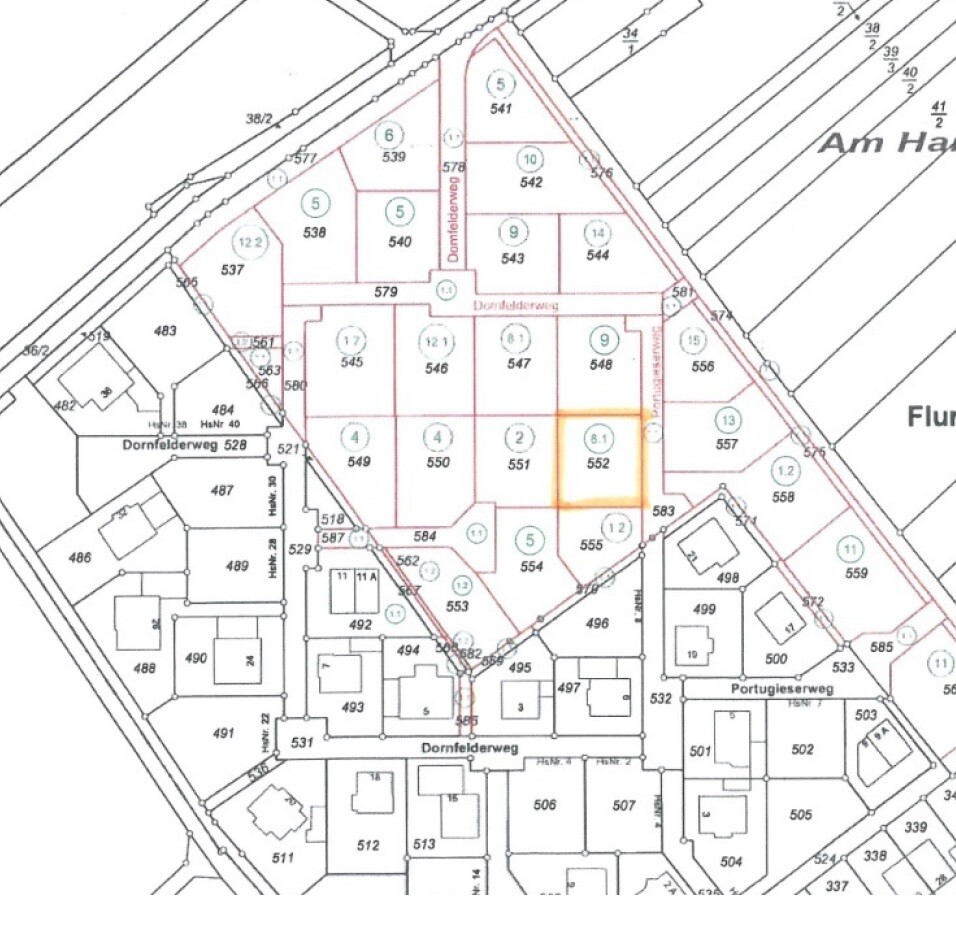
Plot size: 479 sqm (5158 sq ft), 23m (75 ft) wide, 20.80m (68 ft) deep
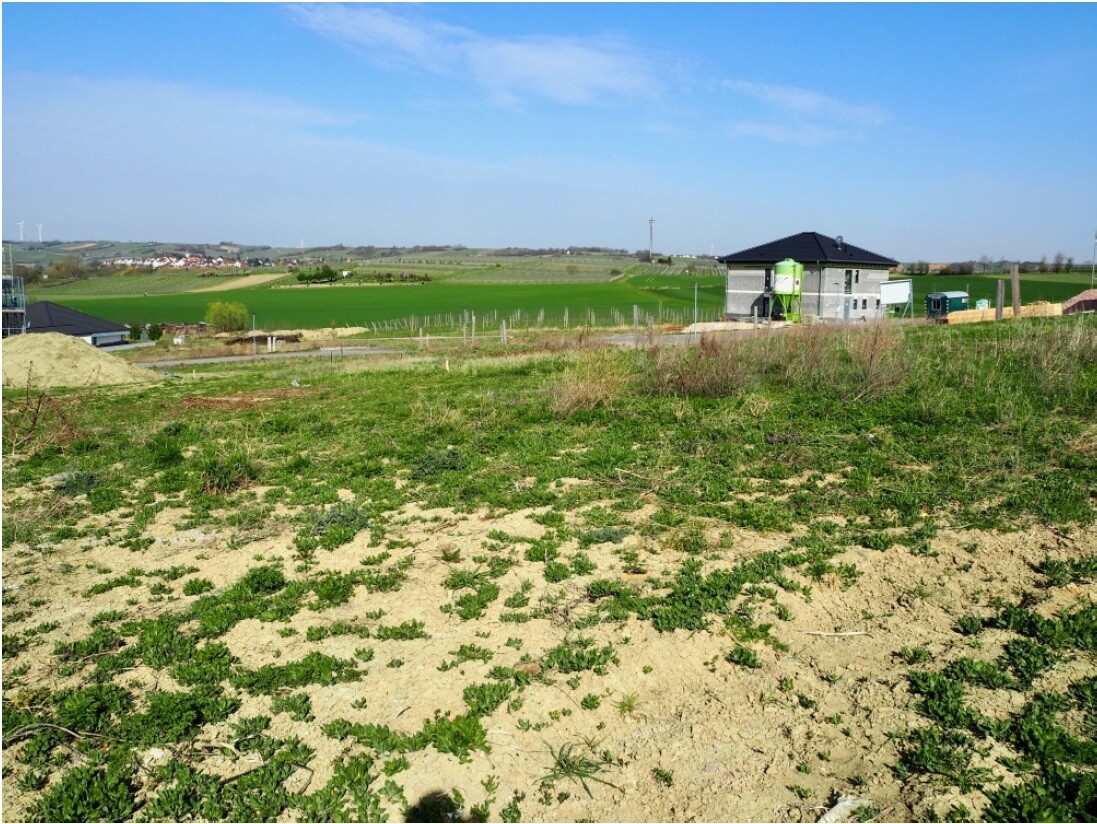
Slope: slight incline towards southwest, about 1.50m (5 ft) max over the plot depth and width
Floor area ratio (FAR): 0.35
Floor space index (FSI): 0.7
Building line / boundary: 3m (10 ft) setback line (not including garages etc.), no defined building envelope
Edge development: no (garage allowed)
Parking spaces: 2 per unit, total 4
Number of floors: 2 full stories
Roof type: pitch 25–45 degrees, gable, half-hipped, vaulted
Style:
Orientation:
Maximum height / limits: max. building height 9.50m (31 ft)
Additional requirements: none
Homeowners’ requirements
Style, roof, building type: modern, clean lines, simple building shape, gable roof
Basement, floors: basement preferred, 2 full stories, attic as expansion reserve
Number of occupants, ages: 3 (45/40/2); the second half of the semi-detached house should be suitable for a family with 2 children
Space needs, ground and upper floors:
Ground floor: guest toilet, cloakroom, large open living/dining area, open kitchen
Upper floor: large children’s room, master bedroom, family bathroom, possibly small study for home office
Attic (expansion reserve): studio / guest room / hobby room, connections/drywall for shower bathroom
Office use: family use and home office
Overnight guests per year: about 20 nights, 1-4 persons
Open or closed architecture: mixed—living/dining/kitchen open, stairs to basement and attic closed, no direct access to upper floor from living area
Traditional or modern construction: modern
Open kitchen, kitchen island: both
Number of dining seats: 8
Fireplace: yes, if within budget
Music/speaker wall: no
Balcony, roof terrace: no
Garage, carport: no, 2 parking spaces
Utility garden, greenhouse: no
Other wishes / special features / daily routine, including reasons why certain things should or shouldn’t be:
The attic should be finished by ourselves. If the basement doesn’t fit the budget, a utility room must be planned on the ground floor; however, due to the slope, we prefer to invest in the basement. The family bathroom should ideally have a T-layout with a level-access shower and toilets “back to back.” Walk-in closet in the master bedroom is desirable but not a must; if not possible, at least 3m (10 ft), preferably 3.50m (11.5 ft) for wardrobes.
House design
Designer: architect from a construction company
What do you like most? Why?
- the opposite entrances
- the straight staircase
- the kitchen/dining layout
- glass wall with door to separate hallway and kitchen in the design of the semi-detached house on the upper plan side
What do you dislike? Why?
- planned without basement; if including basement, the stairs are located between kitchen and dining area (going all the way through the house); with basement, utility room could be omitted
- staircase too much “in the middle” — I would prefer it shifted slightly to the right side of the plan to gain more living space
- 4 to 4.5m (13–15 feet) window front with sliding door to the garden desired instead of regular doors to better open living space to the garden
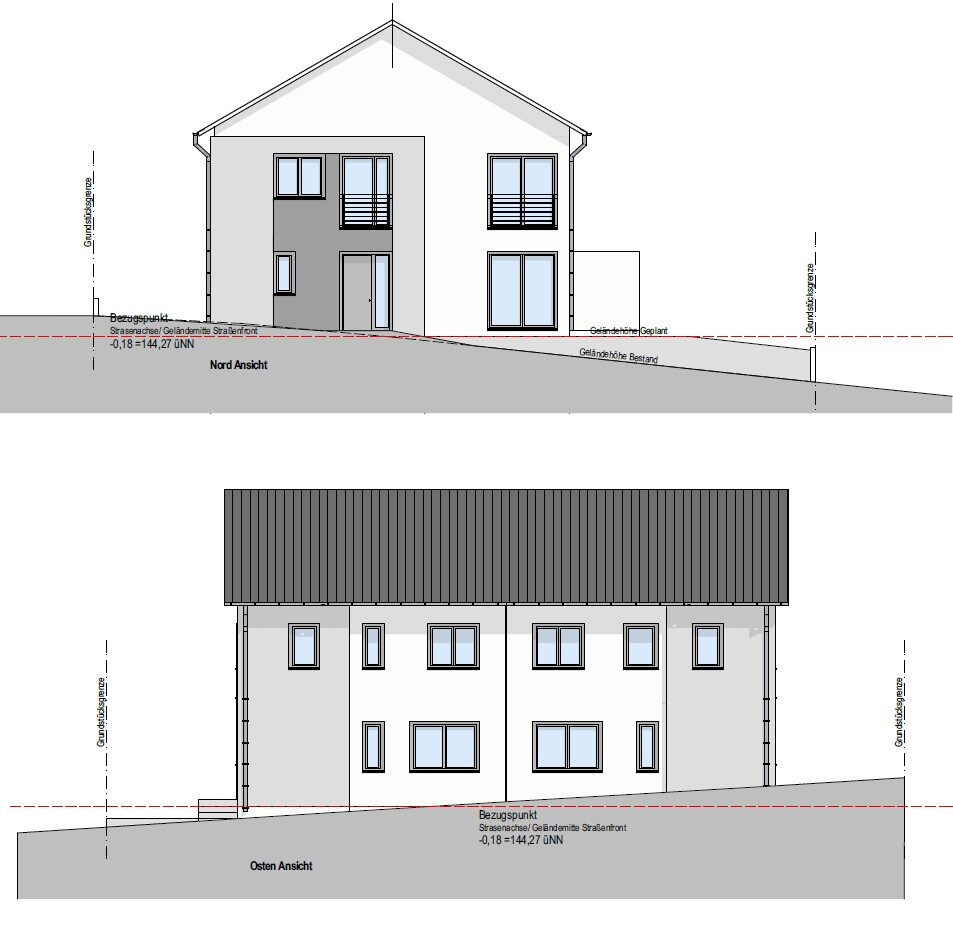
- semi-detached units are not offset in height relative to each other (this was a request to avoid an overly massive-looking building and to reduce the need for extensive land grading in the southern half—the natural slope should easily allow a staggered design)
- maximum width of 8.50m (28 feet) per semi-detached unit is not fully utilized (only 7.75m (25 feet))
- upper floor bathroom too small / poor layout
Estimated price according to architect/planner: to come (currently company holiday)
Personal price limit for the house, including fixtures: 700k
Preferred heating system: preferably geothermal, if budget allows
If you had to give up something, which details/expansions could you forgo?
- can give up: straight staircase, geothermal, attic expansion reserve (in that case, the upper floor layout would need to change significantly as guest room and one staircase would no longer be needed), T-bathroom
- cannot give up: basement
Why was the design created as it is now? For example:
Standard design from planner? We still need to discuss that; we received the plans shortly before the construction company’s holiday started.
Which requests from you were implemented by the architect? Straight staircase, maximum privacy from neighbors, not a standard cookie-cutter floor plan.
What do you think makes it particularly good or bad? As a layperson, I don’t feel qualified to call it “good” or “bad.” I can only say what I like or dislike, which I have mostly summarized above. We basically like the draft and think it could work with the proper modifications.
What is the most important fundamental question about the floor plan in 130 characters?
Would changing the staircase but keeping the entrance arrangement significantly gain living space, and would basement and attic alter the layout?
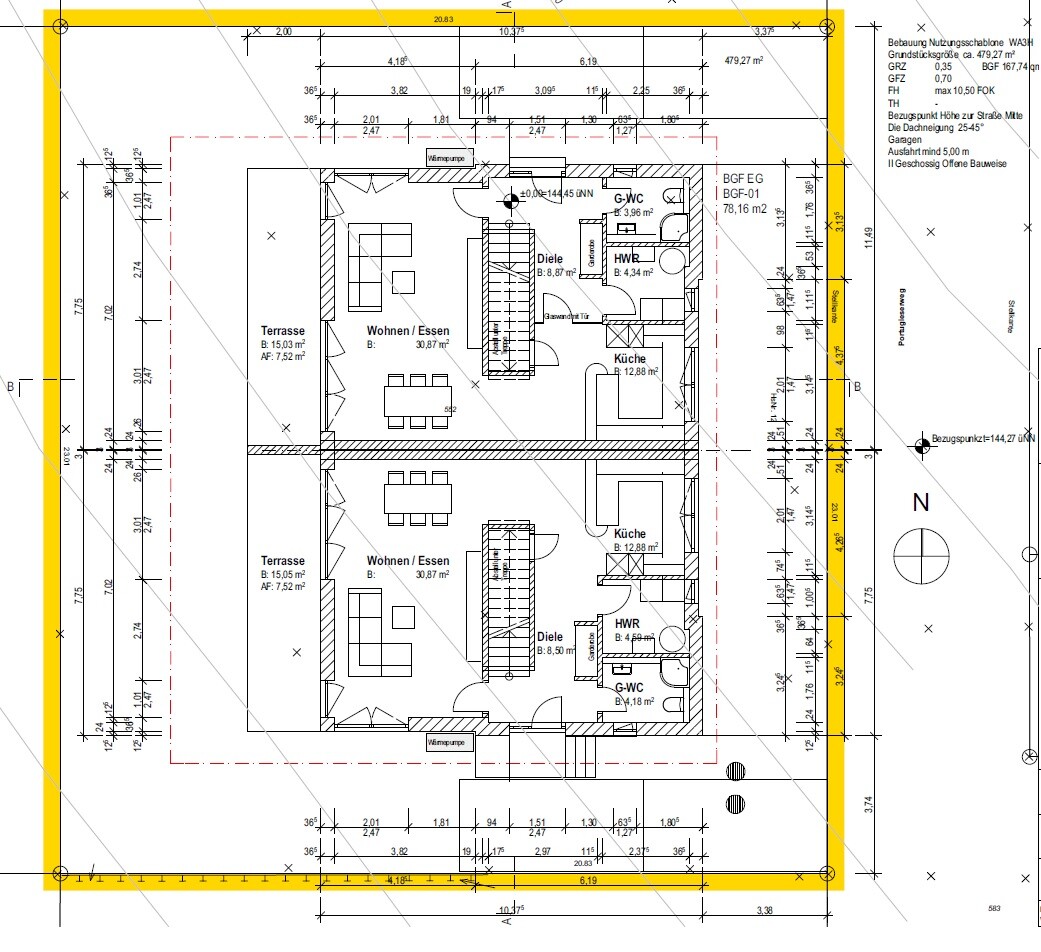
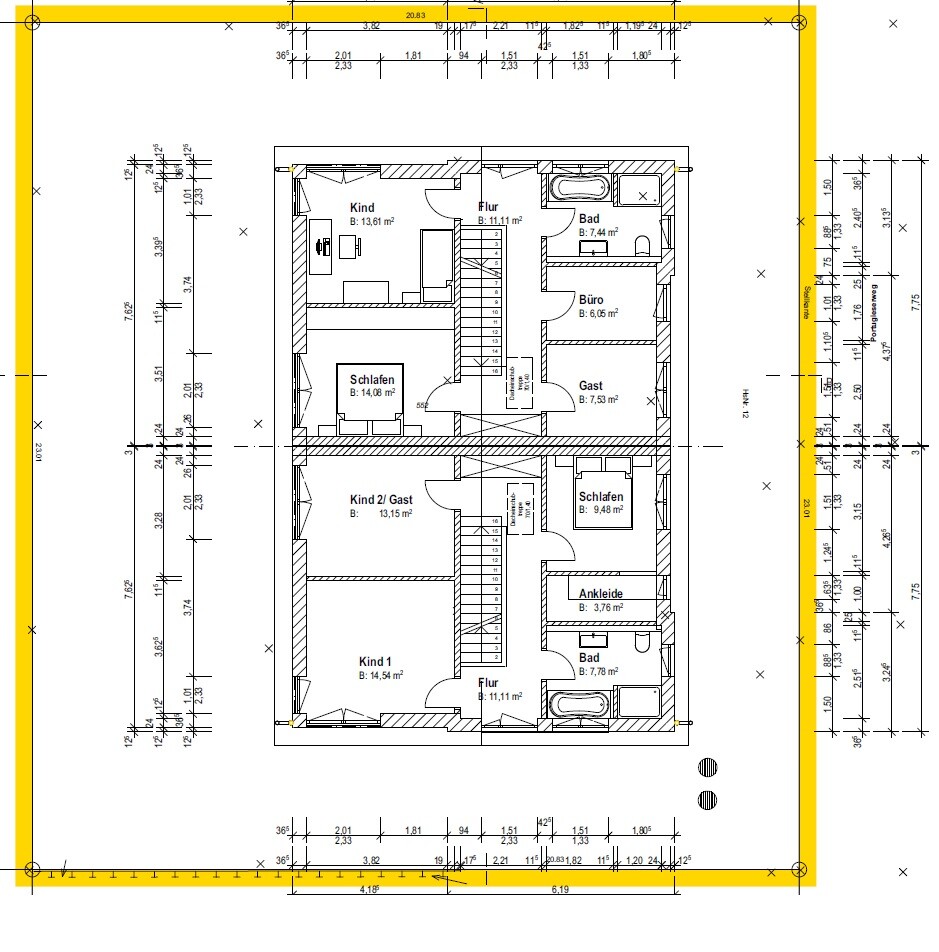
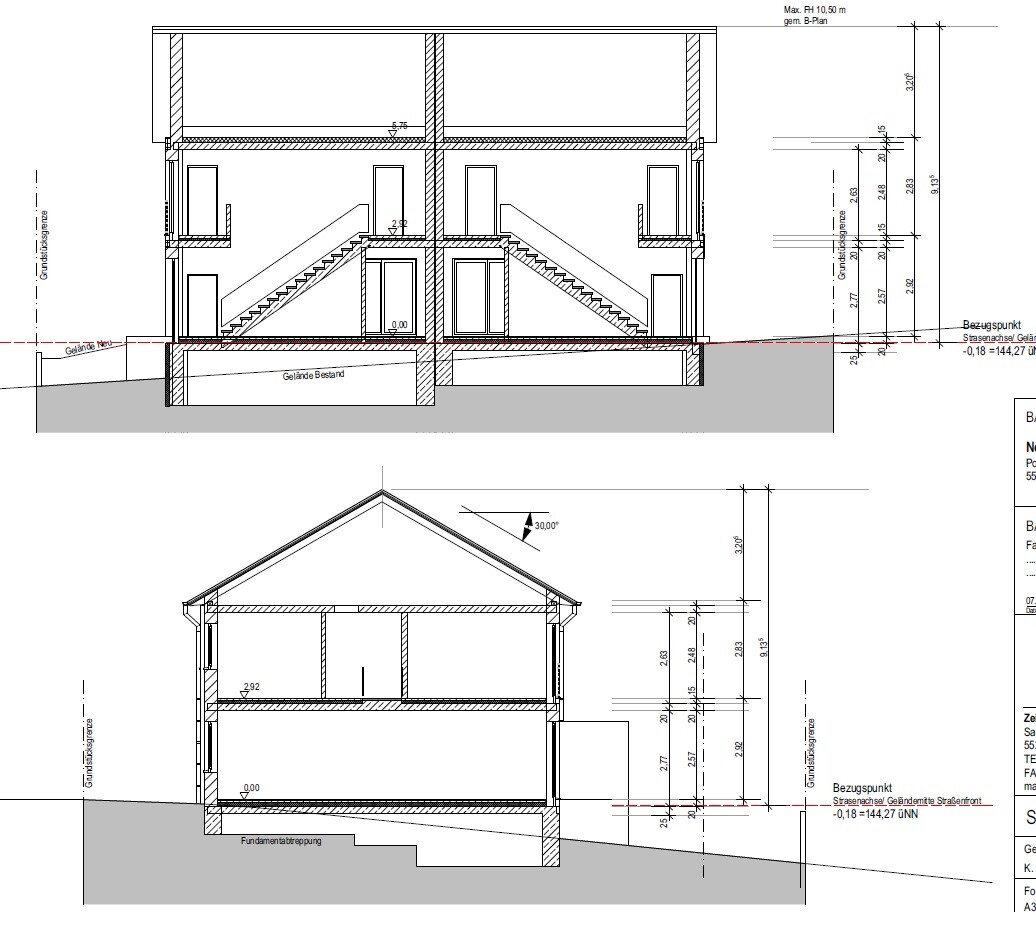
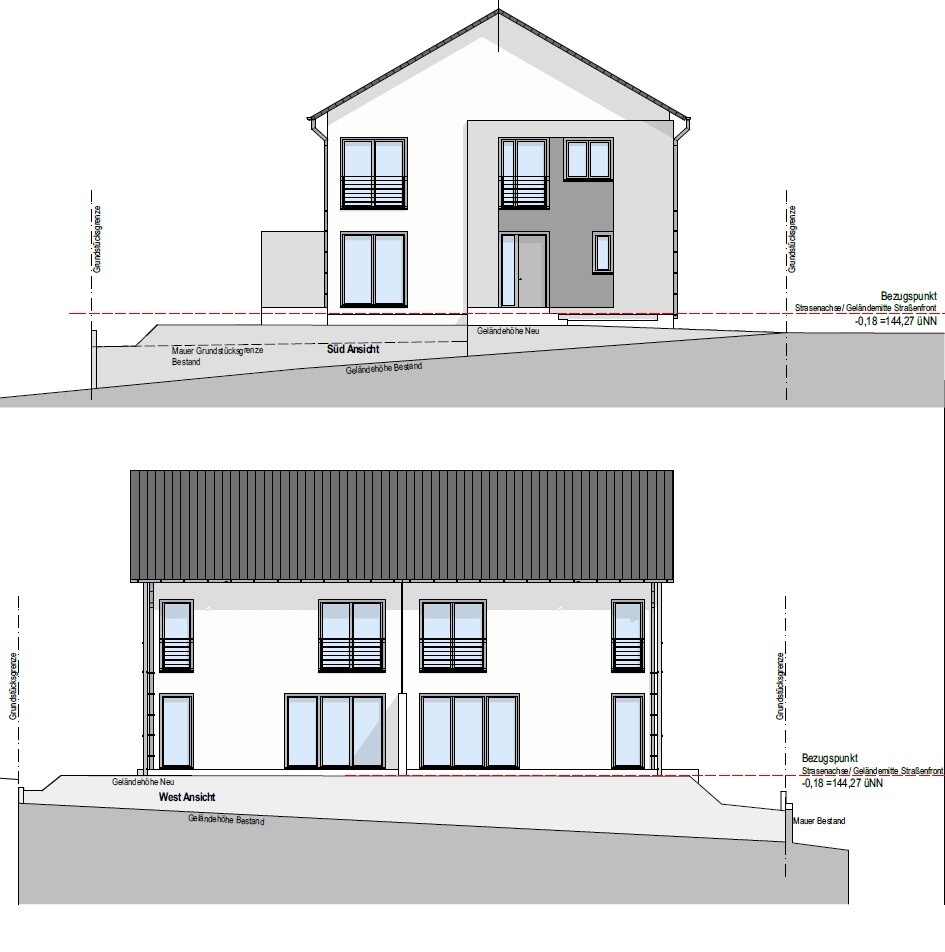

I’ve been following the forum for a while and have been pondering over a practical floor plan for our semi-detached house project, but I just can’t make progress. The maximum allowed footprint for each half of the semi-detached house is 8.50m (28 feet) wide by 10m (33 feet) deep, so we don’t have to build a “narrow” house. If possible, we want a staircase with straight steps, either straight or a half-turn landing staircase (I simply can’t stand the steps that narrow towards the middle and don’t want to walk on that for the next 20 years...). The “standard” semi-detached floor plan with guest bathroom, cloakroom, spiral staircase one behind the other and then living area etc. doesn’t appeal to us at all. We’re not necessarily looking for fancy features that take up unnecessary space but want the “perfect” layout with a bit of flair. As a layperson, I’ve been stuck on this for weeks—whenever I think I solved the ground floor, the upper floor doesn’t fit and vice versa. So I’m hoping for your input.
We already own the plot, and the plan is to rent out one half of the semi-detached house and live in the other. That means we will build one showpiece and one with decent standard; the exterior should be uniform.
I’ll just start:
Development plan / restrictions
Plot size: 479 sqm (5158 sq ft), 23m (75 ft) wide, 20.80m (68 ft) deep
Slope: slight incline towards southwest, about 1.50m (5 ft) max over the plot depth and width
Floor area ratio (FAR): 0.35
Floor space index (FSI): 0.7
Building line / boundary: 3m (10 ft) setback line (not including garages etc.), no defined building envelope
Edge development: no (garage allowed)
Parking spaces: 2 per unit, total 4
Number of floors: 2 full stories
Roof type: pitch 25–45 degrees, gable, half-hipped, vaulted
Style:
Orientation:
Maximum height / limits: max. building height 9.50m (31 ft)
Additional requirements: none
Homeowners’ requirements
Style, roof, building type: modern, clean lines, simple building shape, gable roof
Basement, floors: basement preferred, 2 full stories, attic as expansion reserve
Number of occupants, ages: 3 (45/40/2); the second half of the semi-detached house should be suitable for a family with 2 children
Space needs, ground and upper floors:
Ground floor: guest toilet, cloakroom, large open living/dining area, open kitchen
Upper floor: large children’s room, master bedroom, family bathroom, possibly small study for home office
Attic (expansion reserve): studio / guest room / hobby room, connections/drywall for shower bathroom
Office use: family use and home office
Overnight guests per year: about 20 nights, 1-4 persons
Open or closed architecture: mixed—living/dining/kitchen open, stairs to basement and attic closed, no direct access to upper floor from living area
Traditional or modern construction: modern
Open kitchen, kitchen island: both
Number of dining seats: 8
Fireplace: yes, if within budget
Music/speaker wall: no
Balcony, roof terrace: no
Garage, carport: no, 2 parking spaces
Utility garden, greenhouse: no
Other wishes / special features / daily routine, including reasons why certain things should or shouldn’t be:
The attic should be finished by ourselves. If the basement doesn’t fit the budget, a utility room must be planned on the ground floor; however, due to the slope, we prefer to invest in the basement. The family bathroom should ideally have a T-layout with a level-access shower and toilets “back to back.” Walk-in closet in the master bedroom is desirable but not a must; if not possible, at least 3m (10 ft), preferably 3.50m (11.5 ft) for wardrobes.
House design
Designer: architect from a construction company
What do you like most? Why?
- the opposite entrances
- the straight staircase
- the kitchen/dining layout
- glass wall with door to separate hallway and kitchen in the design of the semi-detached house on the upper plan side
What do you dislike? Why?
- planned without basement; if including basement, the stairs are located between kitchen and dining area (going all the way through the house); with basement, utility room could be omitted
- staircase too much “in the middle” — I would prefer it shifted slightly to the right side of the plan to gain more living space
- 4 to 4.5m (13–15 feet) window front with sliding door to the garden desired instead of regular doors to better open living space to the garden
- semi-detached units are not offset in height relative to each other (this was a request to avoid an overly massive-looking building and to reduce the need for extensive land grading in the southern half—the natural slope should easily allow a staggered design)
- maximum width of 8.50m (28 feet) per semi-detached unit is not fully utilized (only 7.75m (25 feet))
- upper floor bathroom too small / poor layout
Estimated price according to architect/planner: to come (currently company holiday)
Personal price limit for the house, including fixtures: 700k
Preferred heating system: preferably geothermal, if budget allows
If you had to give up something, which details/expansions could you forgo?
- can give up: straight staircase, geothermal, attic expansion reserve (in that case, the upper floor layout would need to change significantly as guest room and one staircase would no longer be needed), T-bathroom
- cannot give up: basement
Why was the design created as it is now? For example:
Standard design from planner? We still need to discuss that; we received the plans shortly before the construction company’s holiday started.
Which requests from you were implemented by the architect? Straight staircase, maximum privacy from neighbors, not a standard cookie-cutter floor plan.
What do you think makes it particularly good or bad? As a layperson, I don’t feel qualified to call it “good” or “bad.” I can only say what I like or dislike, which I have mostly summarized above. We basically like the draft and think it could work with the proper modifications.
What is the most important fundamental question about the floor plan in 130 characters?
Would changing the staircase but keeping the entrance arrangement significantly gain living space, and would basement and attic alter the layout?

hanse987 schrieb:
A quick question about the parking spaces. There are two arranged one behind the other on each side.
- Are you aware that this requires a lot of maneuvering?
- Will the front parking space even be recognized since it can only be accessed by passing the other one? What does the zoning plan say about this?We clarified this with the building authority; tandem parking spaces are allowed. The arrangement isn’t finalized yet—if the entrance is at the gable end, we could also plan one parking space perpendicular in front of the house, as long as it’s officially designated. Whether they are used that way later is another matter.kaho674 schrieb:
Exactly. The house width is exactly 16.7 meters (55 feet), assuming all other walls are roughly 40cm (16 inches) thick.
But what about the terrace and similar features? Don’t they count?I’ll need to check the zoning plan again this evening, I don’t have the details fully in mind. There was something about allowable overbuild...MadameP schrieb:
I am a) not stupid and b) have read the zoning plan. A semi-detached house is permittedMadameP schrieb:
What planet are you living on? I find your suggestions completely intrusive and off-topic.MadameP schrieb:
Somehow I suspected as much. I really appreciate forums for sharing collective knowledge. BUT: as soon as the possibility arisesNo one here thinks you are stupid just because you ask a question. Thirty percent of prospective builders have not thoroughly familiarized themselves with the zoning plan and costs, so it’s normal to ask questions as a forum member—and asking questions should be considered legitimate and without judgment by the original poster, since forum members also answer questions and take the time to help you.

ypg schrieb:
...looking for a target group smaller than four people, for example a couple or so, who can manage with less and where the salary or pension is doubled. I think it will be difficult with retirees if no elevator is planned.
kaho674 schrieb:
planned There are still 60-year-olds who feel comfortable in this location... although not everyone, and there is little discussion about it here in the forum.
Personally, as a landlord living next door, I wouldn’t want two children using a 90cm (35 inches) garden. I experienced this with a townhouse: a neighbor with two children, and at peak times in the afternoon, up to seven children were playing on the small townhouse lot.
But everyone has to decide for themselves... I don’t want to come across as patronizing, I’m just speaking from experience.
Is a house width of 16.70 m (55 feet) really being discussed here? In that case, parking spaces on the gable side can be eliminated, as there would only be 3.15 m (10 feet) left for parking and the path to the front door. The one on the south side would then always have to back in to park close to the fence and still be able to get out of the car. Alternatively, the entrance could be placed facing the street.
Similar topics