
Hello everyone,
We reserved a plot of land 8 weeks ago and started working on the floor plan. After a few days, we found an initial design that we generally like. Not everything is exactly how we imagine it yet, but I think we are on the right track.
Here is the questionnaire:
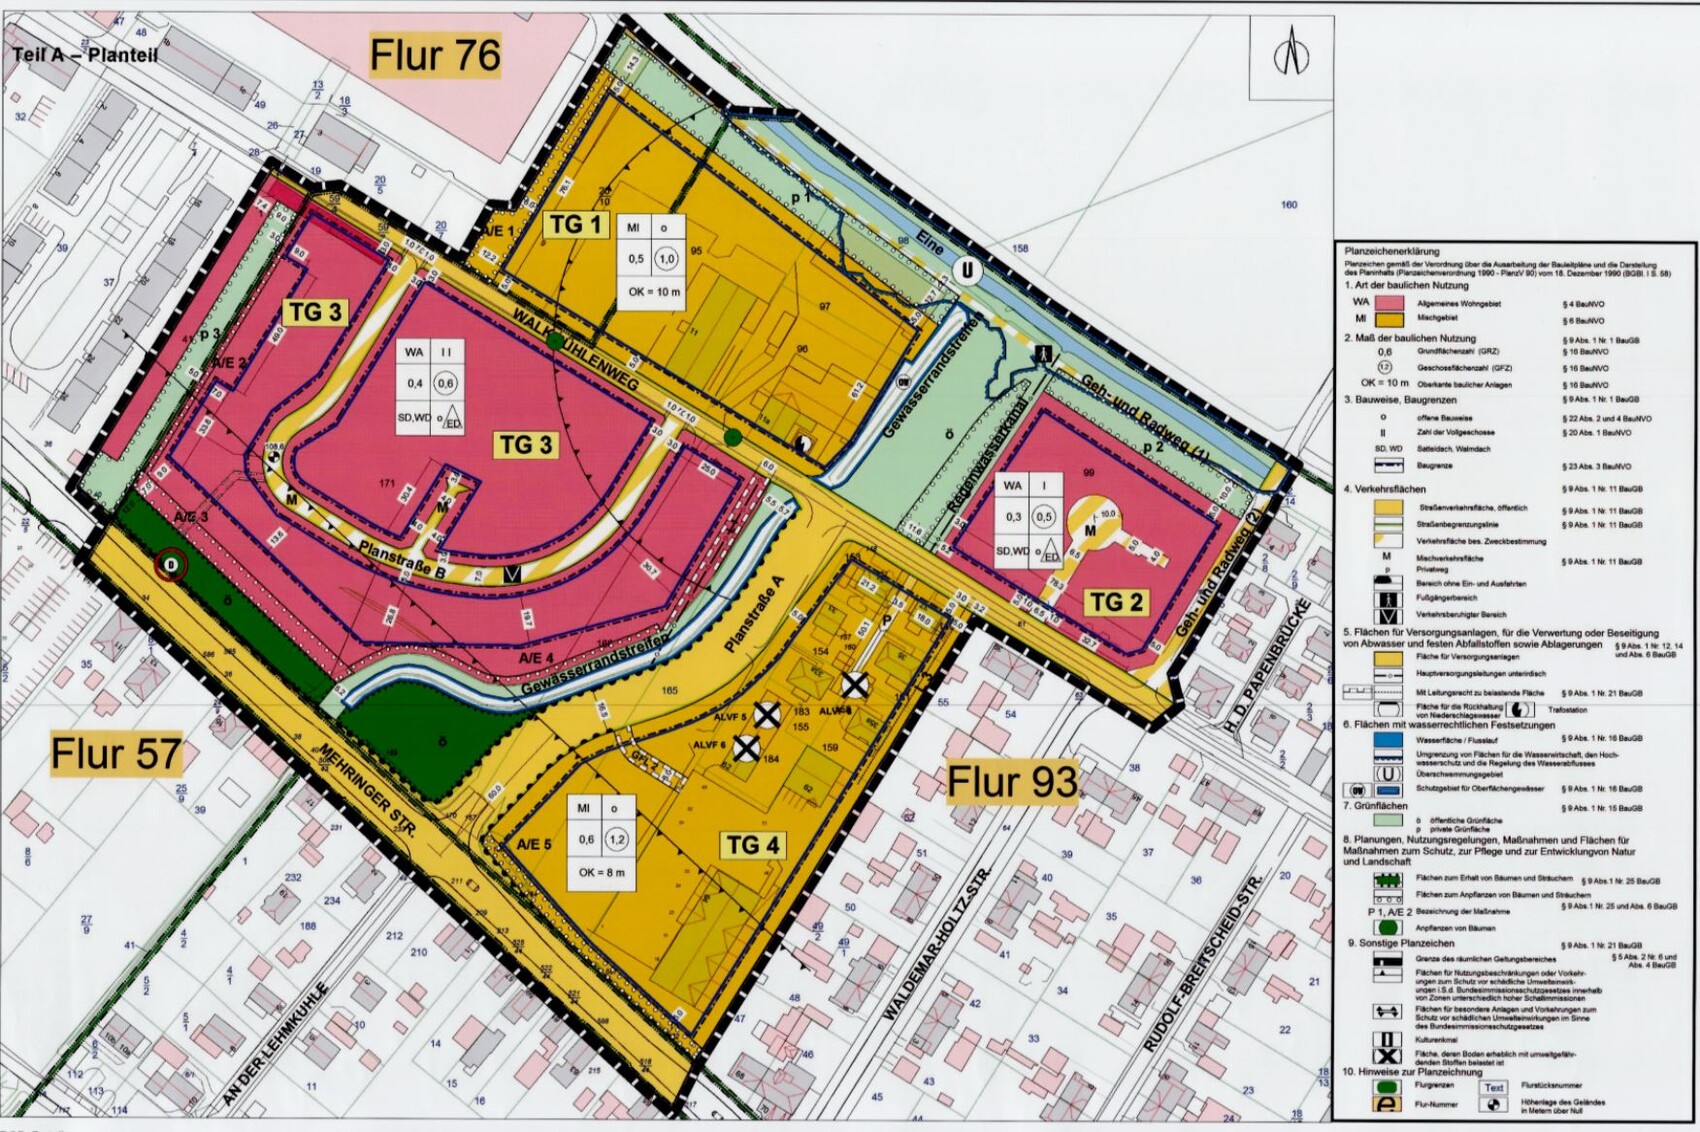
Development Plan / Restrictions
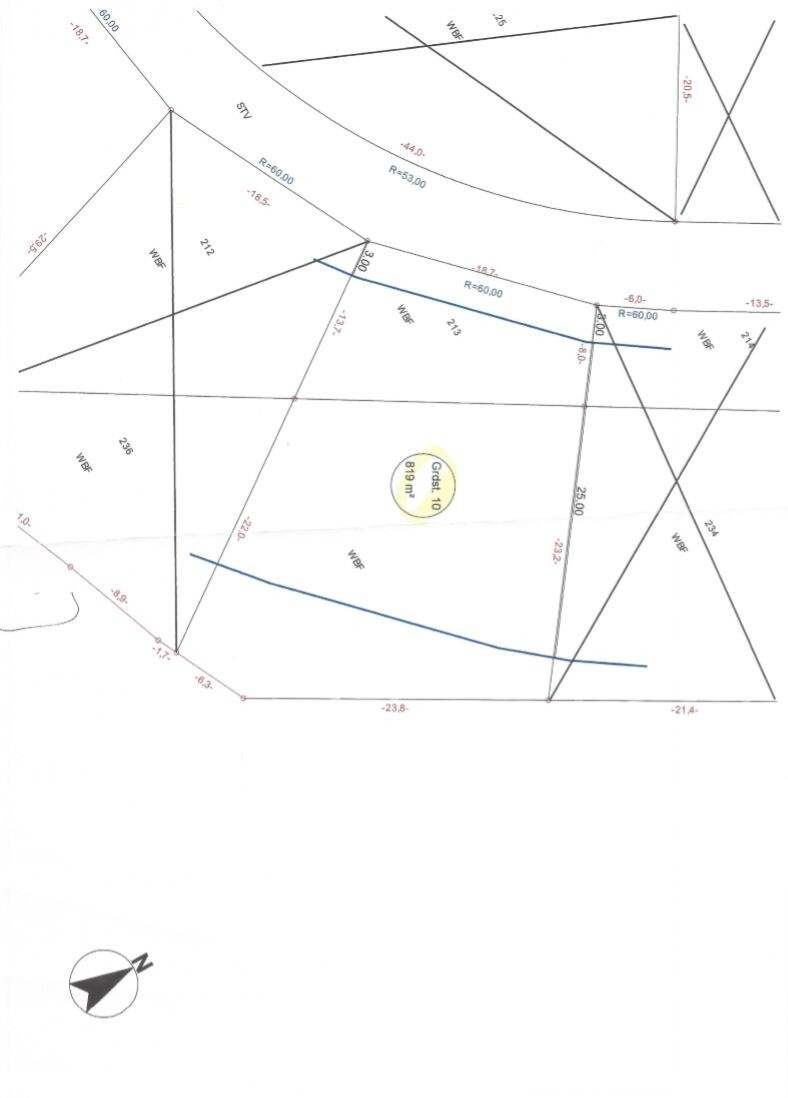
Plot size: 819m² (8,813 sq ft)
Slope: no
Site coverage ratio: 0.4 (allowable exceedance 25 per 100), so 0.5? -> This only applies to auxiliary buildings, right?
Floor area ratio (FAR): 0.6
2 full floors
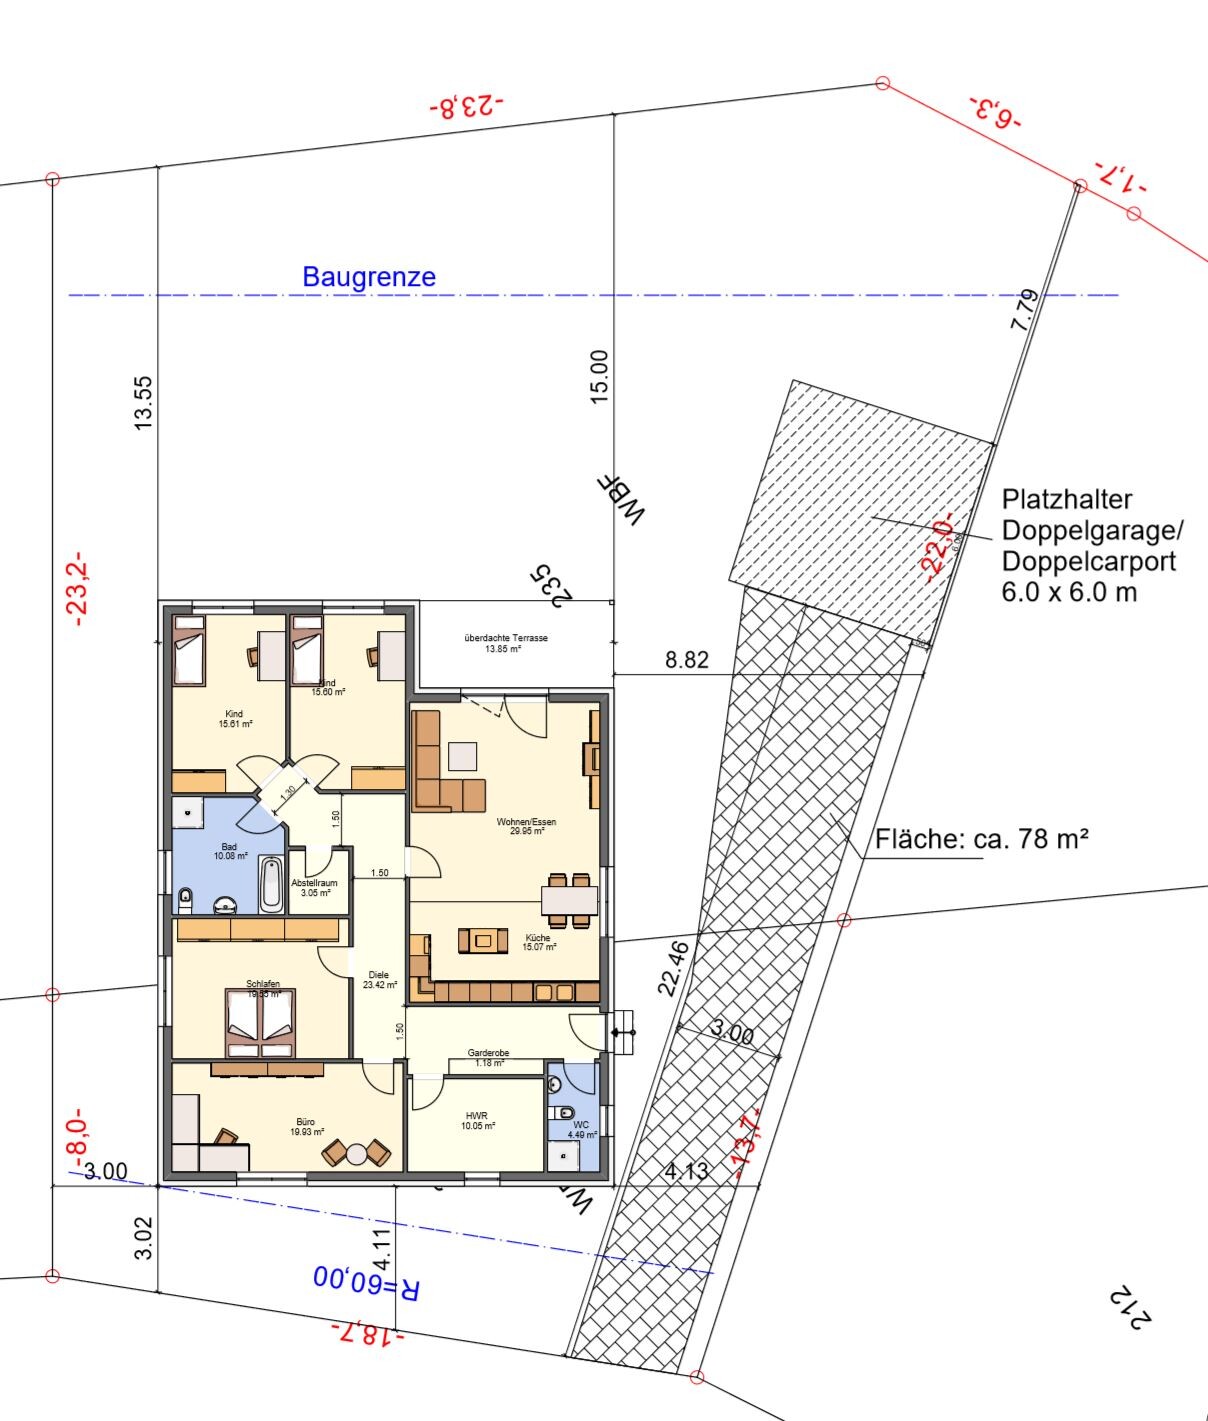
Building envelope, building line and boundary: approx. 13m x 25m (after southeast enough space), see drawing
Minimum garage distance from the street is 5m (16 ft)
Roof type: gable, hip roof
Homeowners’ Requirements
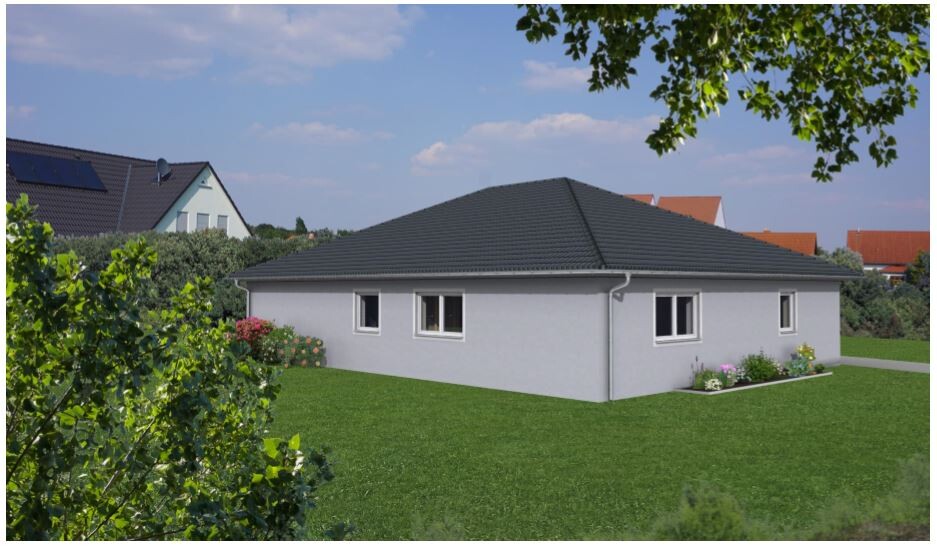
We would like a large bungalow with a hip roof, which fits the development plan. We plan to build without a basement but want a storage room on the property. The roof structure should allow for future expansion. The attic shall be used for storage initially and later as a playroom for the children (storing a slot car track, table football, etc.). We are 4 persons: child 1 is 6 months old, child 2 is 2.5 years old, my wife (35) and I (37). Our family planning is complete. One of the rooms must serve as an office since I work from home. My wife shares the office with me, so it can be a bit larger. We prioritize a single-level design and sufficiently large rooms.
Space requirements: approx. 140m² (1,507 sq ft) net living space excluding circulation and utility room; (gross about 175m² (1,883 sq ft))
Office: for family use and home office
1 overnight guest per year, so no guest room needed
open floor plan
open kitchen with island
dining area for 4 (one dining space)
no fireplace!
terrace yes!
double garage and later 1 to 2 outdoor parking spaces
House Design
Who created the design:
- Designer from a construction company
What do you particularly like?
Nice living/dining area with kitchen and transition to the terrace.
What do you dislike and why?
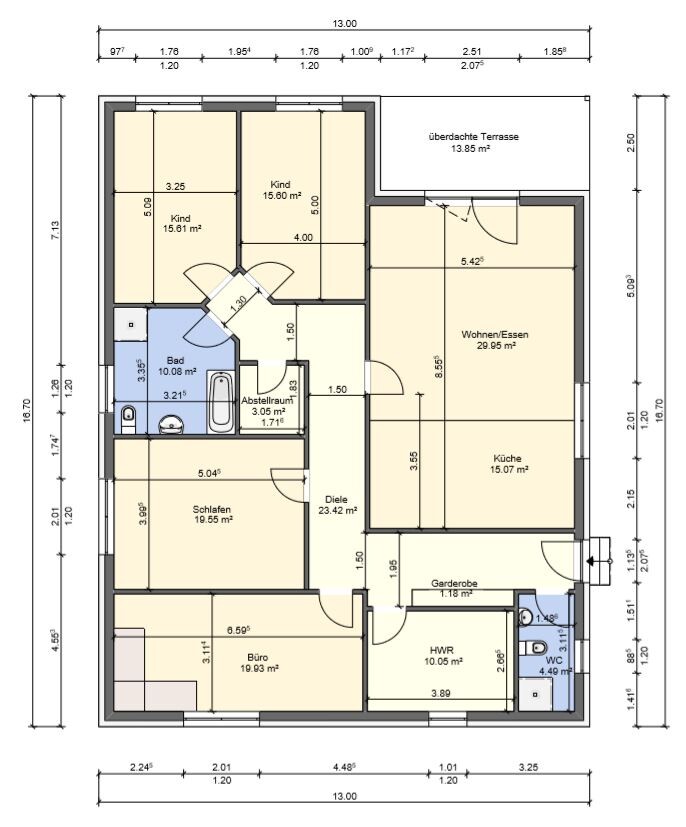
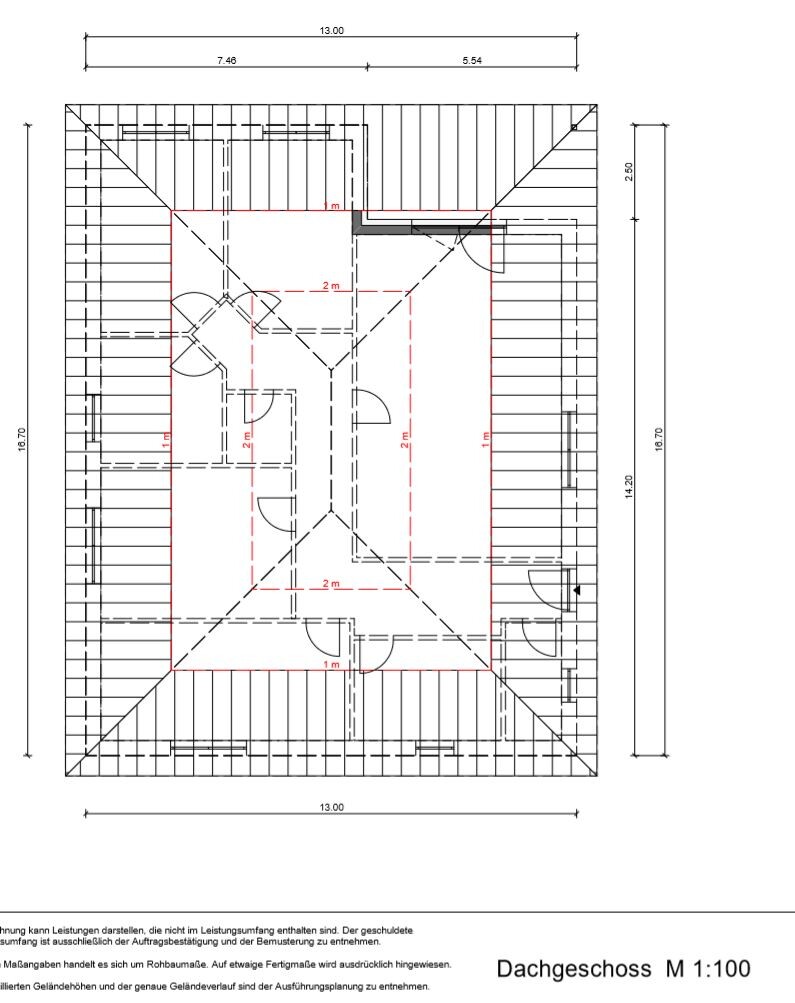
Hallway / circulation area very large. It should be even larger if a staircase to the attic is planned in the entrance or rear area in front of the children's room.
Price estimate per designer: $216,000
Personal price limit for the house including fittings: $260,000
Preferred heating system: geothermal heat pump
If you had to give up something, which details or expansions
- could you give up: possibility of attic expansion, smaller bedroom would be okay
- could you not give up: everything else
Why is the design like it is now? For example,
Design created by the planner after several planning attempts and adjustments
What is the most important/basic question regarding the floor plan in 130 characters?
Are there other floor plans that meet our needs? (Alternatives) Is there enough space in the bathroom for a walk-in (barrier-free) shower? Is the office too narrow? (3.11 x 6.59m (10 x 21.6 ft)) If the attic is to be converted, where could a staircase be placed? Current design is 13m x 16.7m (43 x 55 ft). Would extending it to 13m x 17.7m (43 x 58 ft) affect the appearance negatively? I think it would look too stretched to the rear.

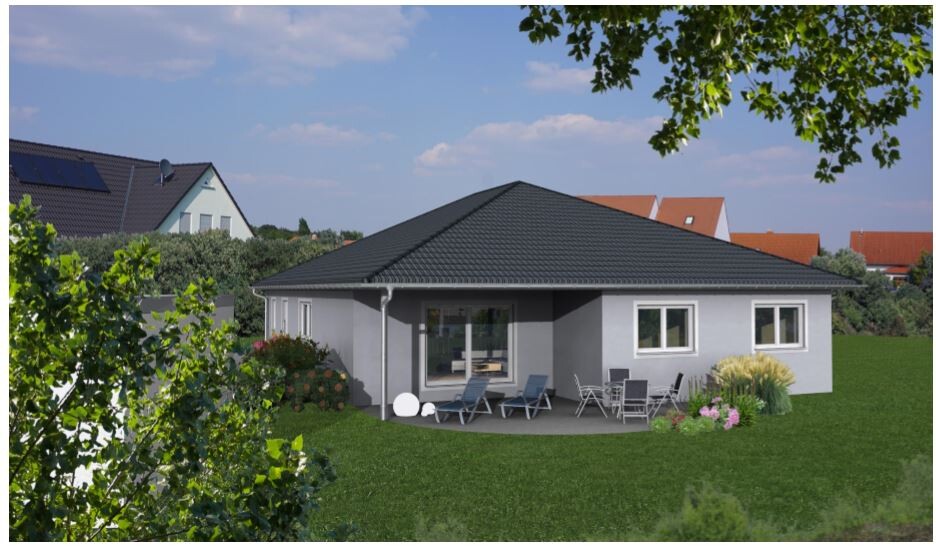
We reserved a plot of land 8 weeks ago and started working on the floor plan. After a few days, we found an initial design that we generally like. Not everything is exactly how we imagine it yet, but I think we are on the right track.
Here is the questionnaire:
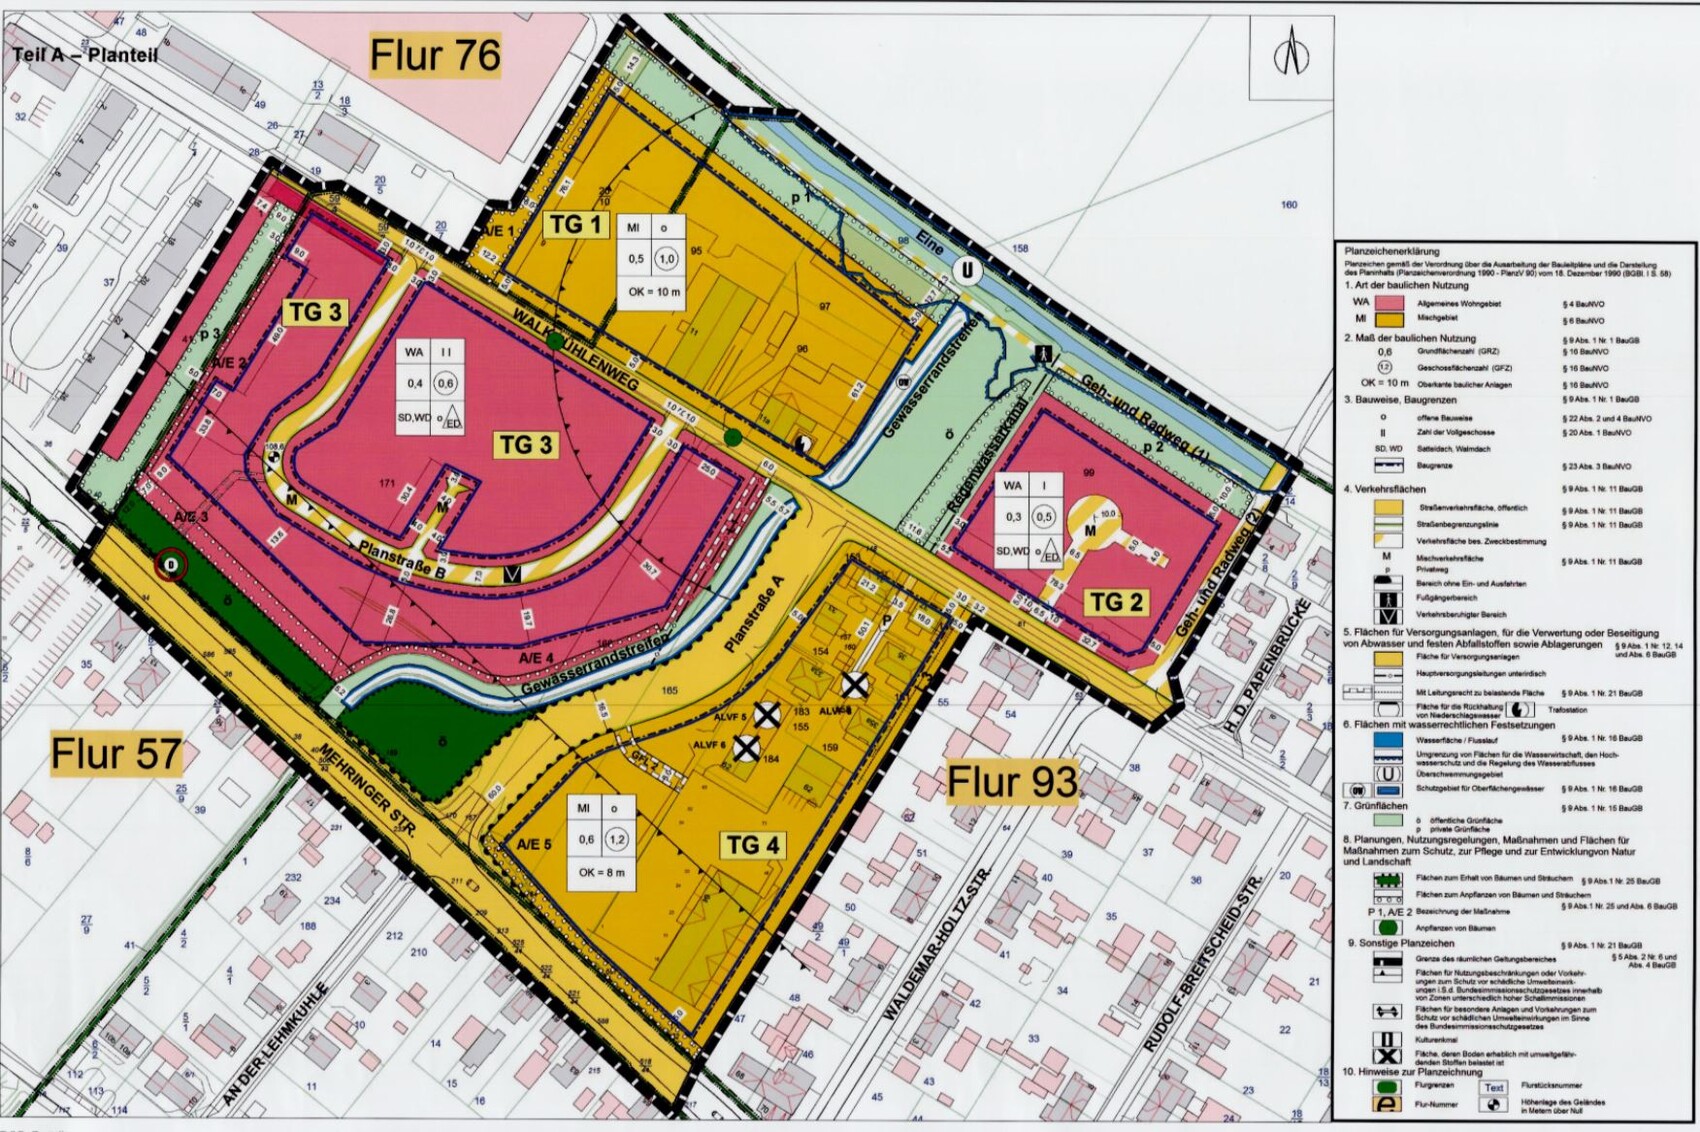
Development Plan / Restrictions
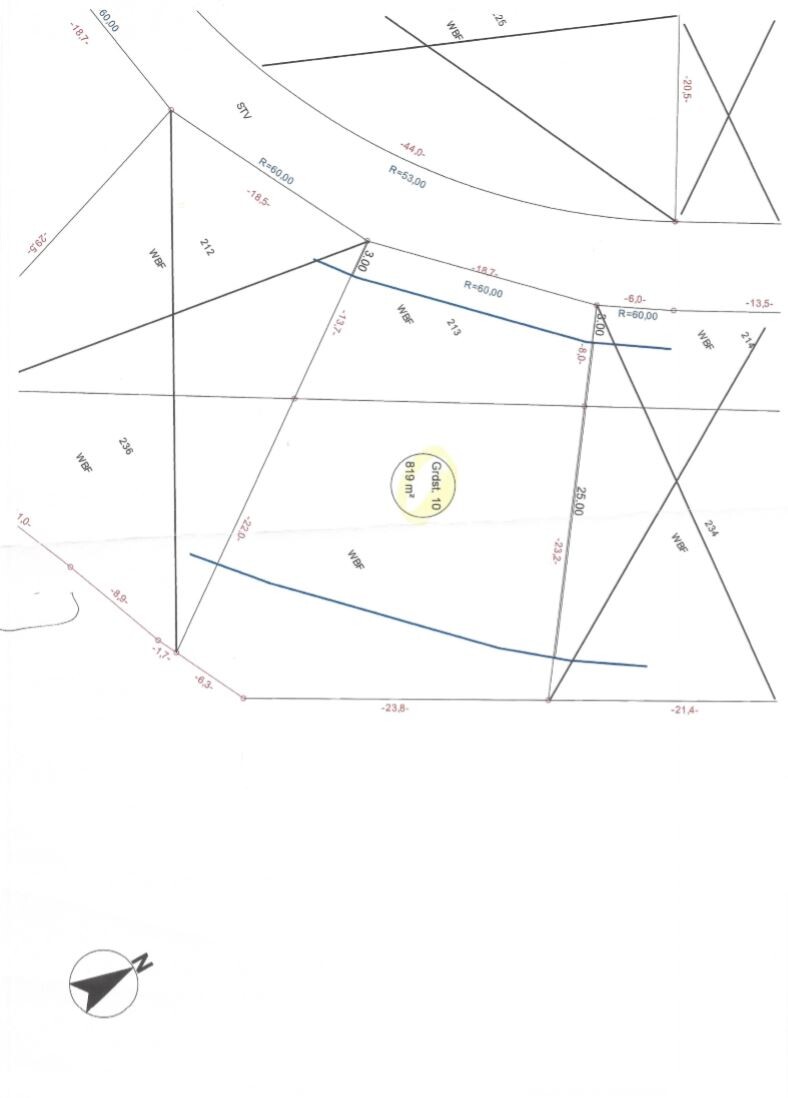
Plot size: 819m² (8,813 sq ft)
Slope: no
Site coverage ratio: 0.4 (allowable exceedance 25 per 100), so 0.5? -> This only applies to auxiliary buildings, right?
Floor area ratio (FAR): 0.6
2 full floors
Building envelope, building line and boundary: approx. 13m x 25m (after southeast enough space), see drawing
Minimum garage distance from the street is 5m (16 ft)
Roof type: gable, hip roof
Homeowners’ Requirements
We would like a large bungalow with a hip roof, which fits the development plan. We plan to build without a basement but want a storage room on the property. The roof structure should allow for future expansion. The attic shall be used for storage initially and later as a playroom for the children (storing a slot car track, table football, etc.). We are 4 persons: child 1 is 6 months old, child 2 is 2.5 years old, my wife (35) and I (37). Our family planning is complete. One of the rooms must serve as an office since I work from home. My wife shares the office with me, so it can be a bit larger. We prioritize a single-level design and sufficiently large rooms.
Space requirements: approx. 140m² (1,507 sq ft) net living space excluding circulation and utility room; (gross about 175m² (1,883 sq ft))
Office: for family use and home office
1 overnight guest per year, so no guest room needed
open floor plan
open kitchen with island
dining area for 4 (one dining space)
no fireplace!
terrace yes!
double garage and later 1 to 2 outdoor parking spaces
House Design
Who created the design:
- Designer from a construction company
What do you particularly like?
Nice living/dining area with kitchen and transition to the terrace.
What do you dislike and why?
Hallway / circulation area very large. It should be even larger if a staircase to the attic is planned in the entrance or rear area in front of the children's room.
Price estimate per designer: $216,000
Personal price limit for the house including fittings: $260,000
Preferred heating system: geothermal heat pump
If you had to give up something, which details or expansions
- could you give up: possibility of attic expansion, smaller bedroom would be okay
- could you not give up: everything else
Why is the design like it is now? For example,
Design created by the planner after several planning attempts and adjustments
What is the most important/basic question regarding the floor plan in 130 characters?
Are there other floor plans that meet our needs? (Alternatives) Is there enough space in the bathroom for a walk-in (barrier-free) shower? Is the office too narrow? (3.11 x 6.59m (10 x 21.6 ft)) If the attic is to be converted, where could a staircase be placed? Current design is 13m x 16.7m (43 x 55 ft). Would extending it to 13m x 17.7m (43 x 58 ft) affect the appearance negatively? I think it would look too stretched to the rear.

Sorry, I find this plan so poor that it’s not even worth describing the issues in detail. This has nothing to do with a well-thought-out design. The placement of the buildings and paths alone is absurd—not to mention the interiors. Please find someone talented and willing to create a nice design for you.
H
hampshire22 Jun 2019 08:45Chrisi1906 schrieb:
Estimated cost according to the planner: €216,000
Personal price limit for the house, including fittings: 260,000 This cost estimate suggests that many elements usually required for a house might be missing. Ask this planner what exactly is included and what is not. For a build starting from the foundation slab without interior finishing, the estimate would be more in line with typical ranges. For a move-in ready house, the price would be quite unusual. I am a big fan of innovative solutions—if this is one. I’m curious about what underlies this cost estimate. Will there be significant owner contribution?
Chrisi1906 schrieb:
Why does the design look the way it does now? For example:
Design by the planner after several planning attempts and adjustments You can tell that from the design. Sometimes it’s worth reconsidering the approach and designing from the inside out.
On this plot, I would much rather envision a long building that maximizes garden access and natural light, as well as parking near the street, instead of a compact design with many dark rooms and a parking spot in the prime area of the plot, effectively on the terrace.
Are you sure the north arrow on the floor plan in Post 3 is correct? If so, the site plan in the same post is definitely not oriented north. A bit more attention to detail would be advisable.
Otherwise, I can only agree and add that if the north arrow on the floor plan is correct, the terrace location and driveway are far from optimal. Why have such a long driveway at all?
Otherwise, I can only agree and add that if the north arrow on the floor plan is correct, the terrace location and driveway are far from optimal. Why have such a long driveway at all?

Chrisi1906 schrieb:
which appeals to us overall. I don’t understand that, since you can at least see
Chrisi1906 schrieb:
What don’t you like? Why? Hallway / circulation area very large. which simply means that the entrance is positioned incorrectly: this causes the corridor to be long. The fact that a) it is also awkwardly folded in terms of insulation and b) the rooms have distorted proportions is related to the clumsy arrangement of the rooms combined with their forced fitting into a rectangular frame (including the terrace). Overall, this reveals that the designer is a technical drafter: architectural dyslexia at its finest. The floor plan resembles a window profile, with the interior walls dividing it into compartments, apparently for stiffening purposes. One might as well deliberately wet themselves, considering how long it would take to walk from the bed to the bathroom using a walker. The designer clearly lacks any sense of spatial quality, which continues on the exterior: the main reference line for the orientation of the floor plan is its parallelism with the east boundary of the plot, the garage is isolated and serves as a kind of decoration for the terrace user, while the almost desperate cry of the site for an L-shaped layout is ignored.
What is the actual purpose of the single-story design of the floor plan, and how "level" is the house really (zero slopes to the terrace, but three to the front door)?
https://www.instagram.com/11antgmxde/
https://www.linkedin.com/company/bauen-jetzt/
Similar topics