
Hello everyone,
We reserved a plot of land 8 weeks ago and started working on the floor plan. After a few days, we found an initial design that we generally like. Not everything is exactly how we imagine it yet, but I think we are on the right track.
Here is the questionnaire:
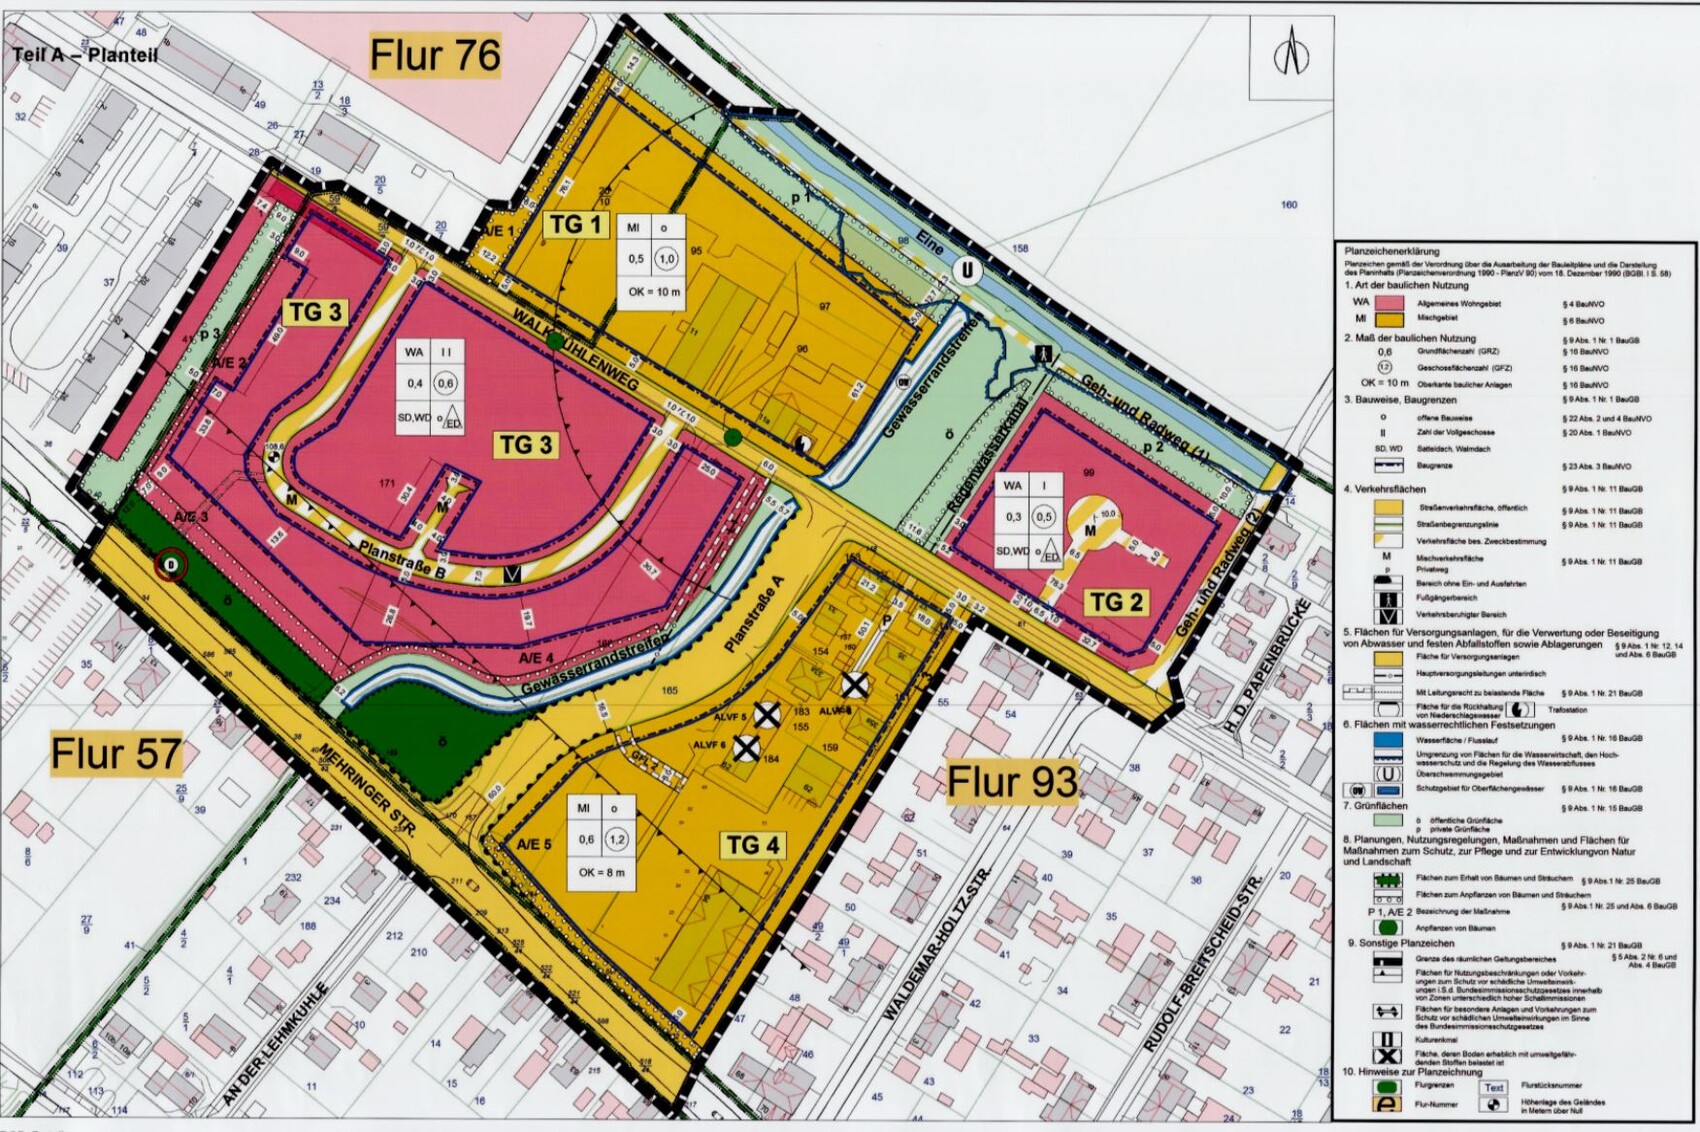
Development Plan / Restrictions
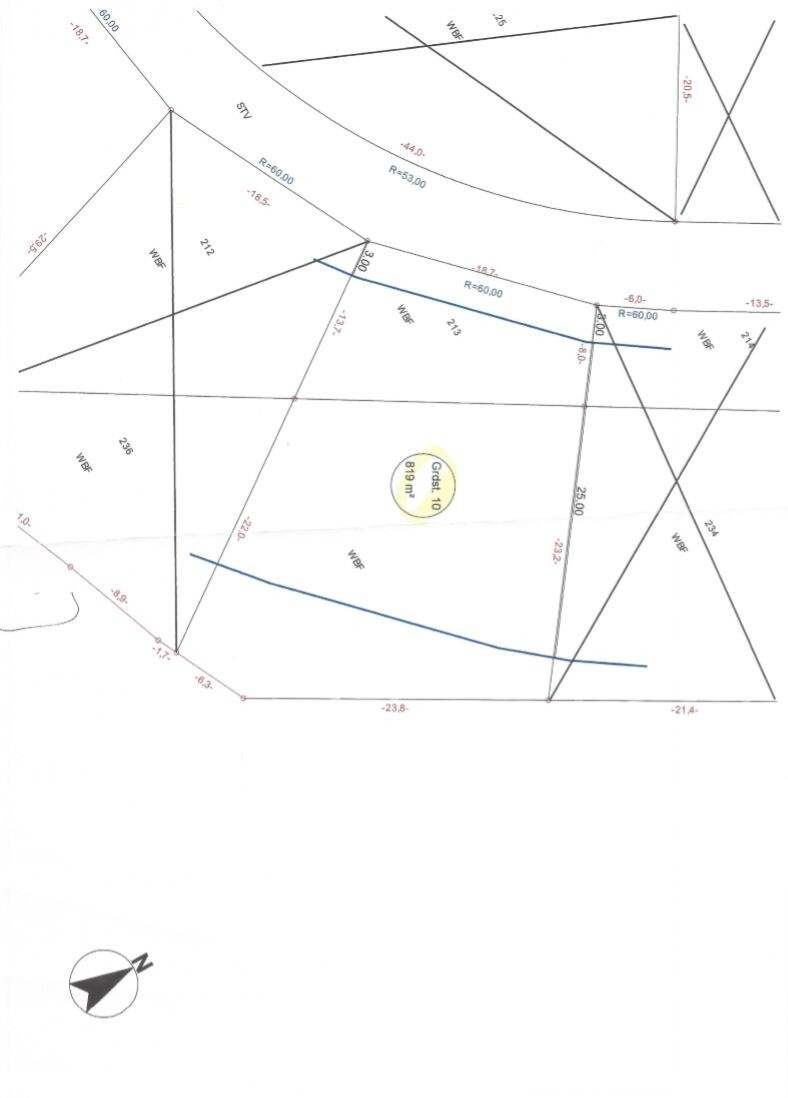
Plot size: 819m² (8,813 sq ft)
Slope: no
Site coverage ratio: 0.4 (allowable exceedance 25 per 100), so 0.5? -> This only applies to auxiliary buildings, right?
Floor area ratio (FAR): 0.6
2 full floors
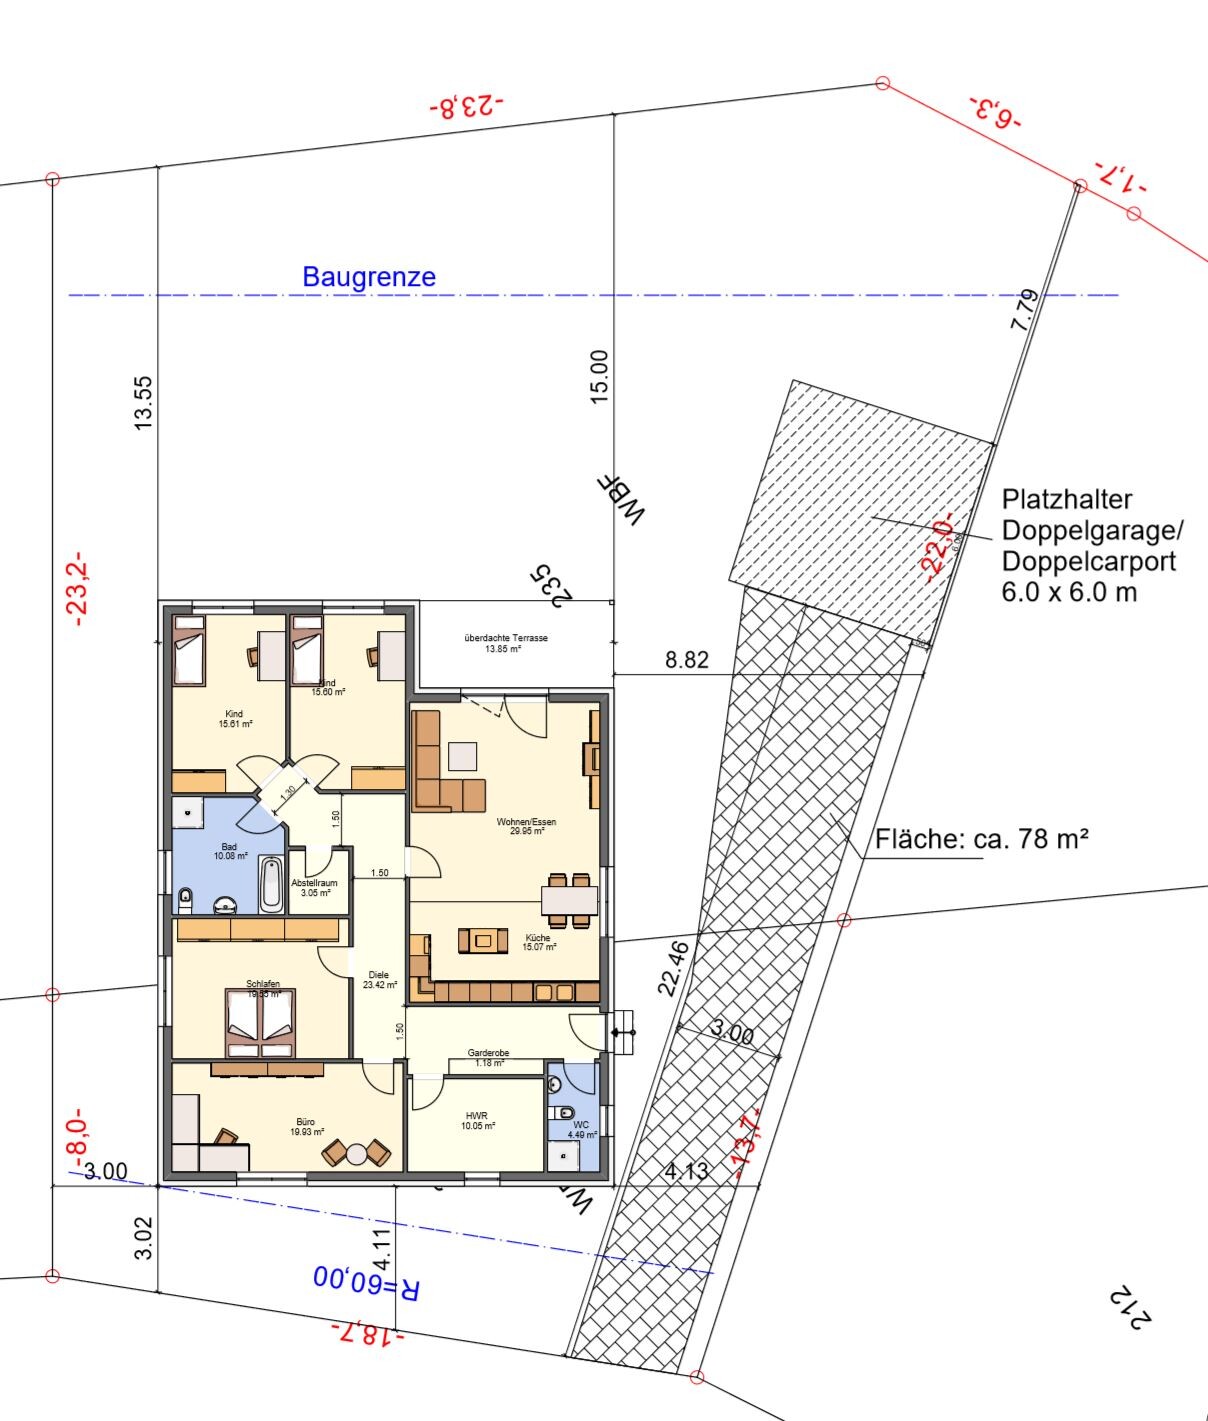
Building envelope, building line and boundary: approx. 13m x 25m (after southeast enough space), see drawing
Minimum garage distance from the street is 5m (16 ft)
Roof type: gable, hip roof
Homeowners’ Requirements
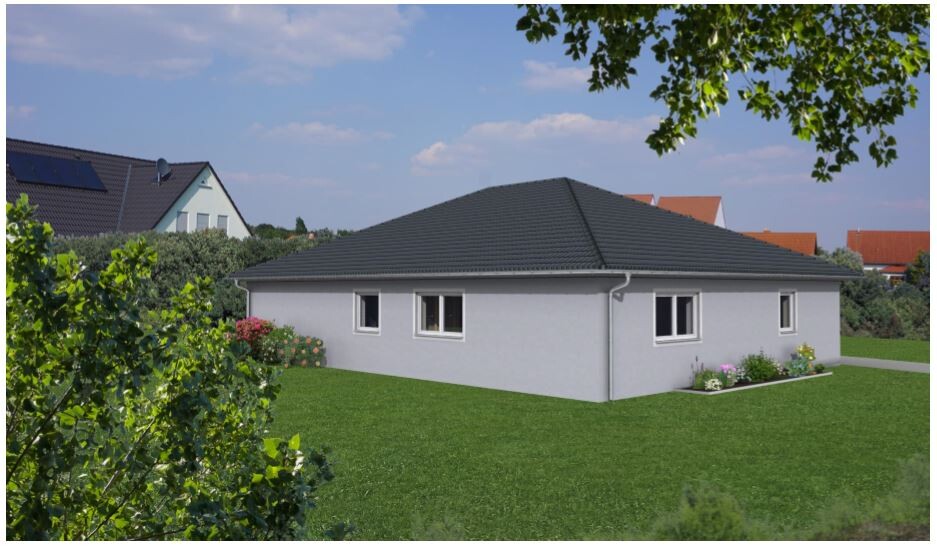
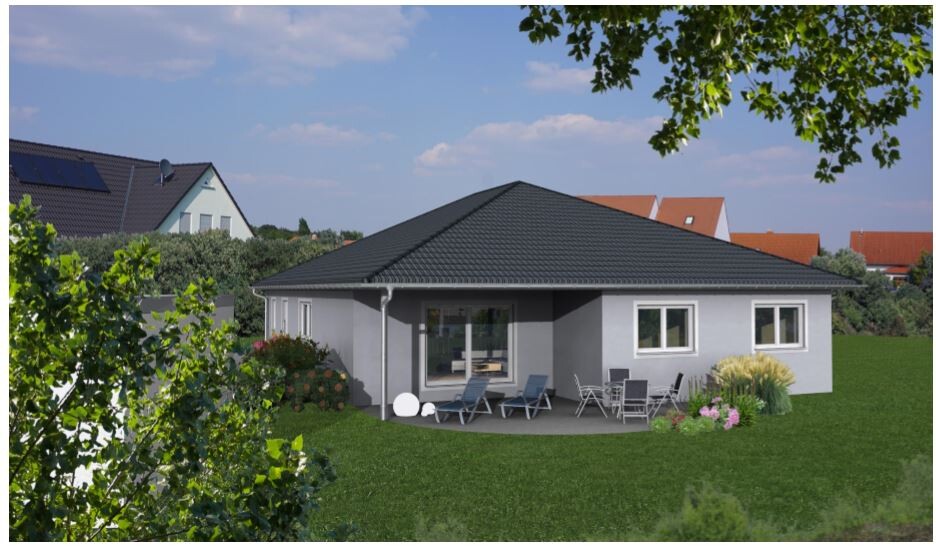
We would like a large bungalow with a hip roof, which fits the development plan. We plan to build without a basement but want a storage room on the property. The roof structure should allow for future expansion. The attic shall be used for storage initially and later as a playroom for the children (storing a slot car track, table football, etc.). We are 4 persons: child 1 is 6 months old, child 2 is 2.5 years old, my wife (35) and I (37). Our family planning is complete. One of the rooms must serve as an office since I work from home. My wife shares the office with me, so it can be a bit larger. We prioritize a single-level design and sufficiently large rooms.
Space requirements: approx. 140m² (1,507 sq ft) net living space excluding circulation and utility room; (gross about 175m² (1,883 sq ft))
Office: for family use and home office
1 overnight guest per year, so no guest room needed
open floor plan
open kitchen with island
dining area for 4 (one dining space)
no fireplace!
terrace yes!
double garage and later 1 to 2 outdoor parking spaces
House Design
Who created the design:
- Designer from a construction company
What do you particularly like?
Nice living/dining area with kitchen and transition to the terrace.
What do you dislike and why?
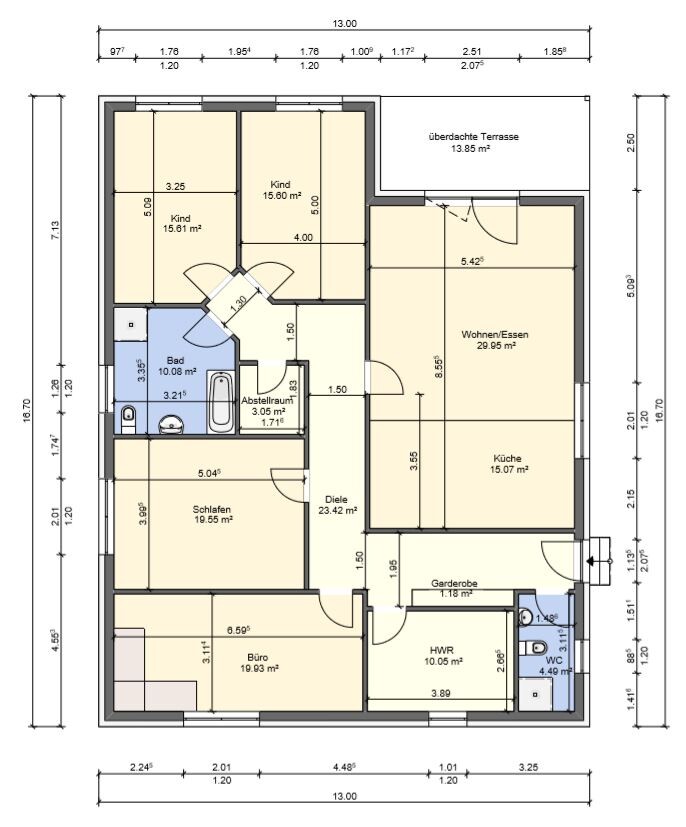
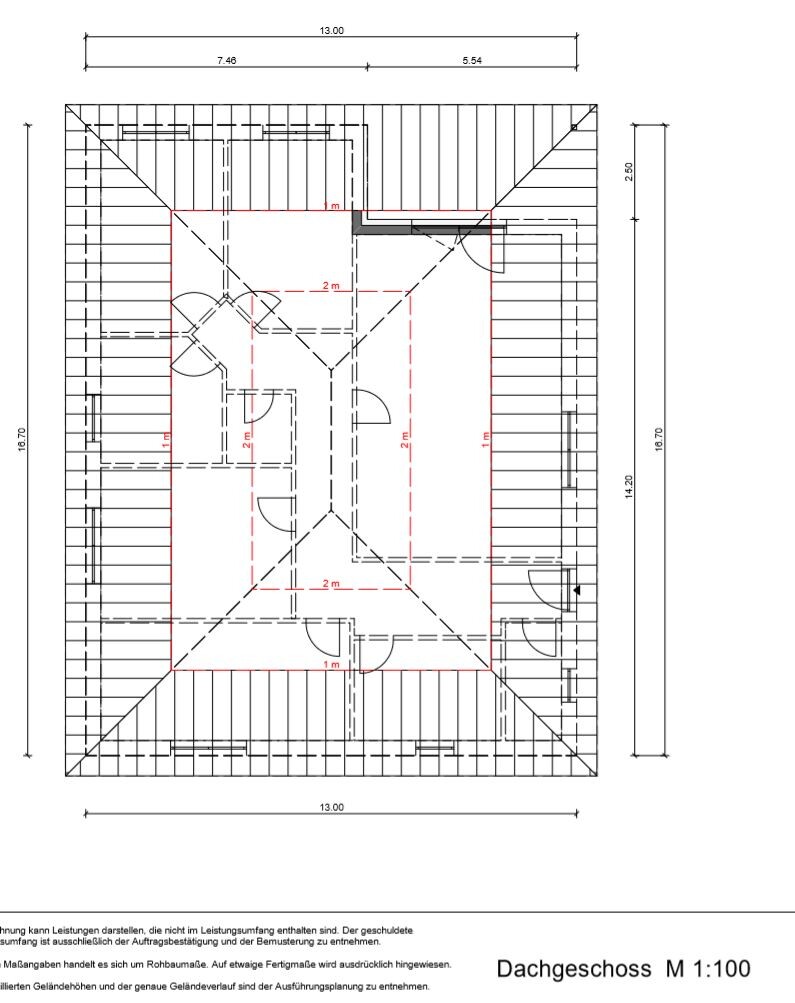
Hallway / circulation area very large. It should be even larger if a staircase to the attic is planned in the entrance or rear area in front of the children's room.
Price estimate per designer: $216,000
Personal price limit for the house including fittings: $260,000
Preferred heating system: geothermal heat pump
If you had to give up something, which details or expansions
- could you give up: possibility of attic expansion, smaller bedroom would be okay
- could you not give up: everything else
Why is the design like it is now? For example,
Design created by the planner after several planning attempts and adjustments
What is the most important/basic question regarding the floor plan in 130 characters?
Are there other floor plans that meet our needs? (Alternatives) Is there enough space in the bathroom for a walk-in (barrier-free) shower? Is the office too narrow? (3.11 x 6.59m (10 x 21.6 ft)) If the attic is to be converted, where could a staircase be placed? Current design is 13m x 16.7m (43 x 55 ft). Would extending it to 13m x 17.7m (43 x 58 ft) affect the appearance negatively? I think it would look too stretched to the rear.

We reserved a plot of land 8 weeks ago and started working on the floor plan. After a few days, we found an initial design that we generally like. Not everything is exactly how we imagine it yet, but I think we are on the right track.
Here is the questionnaire:
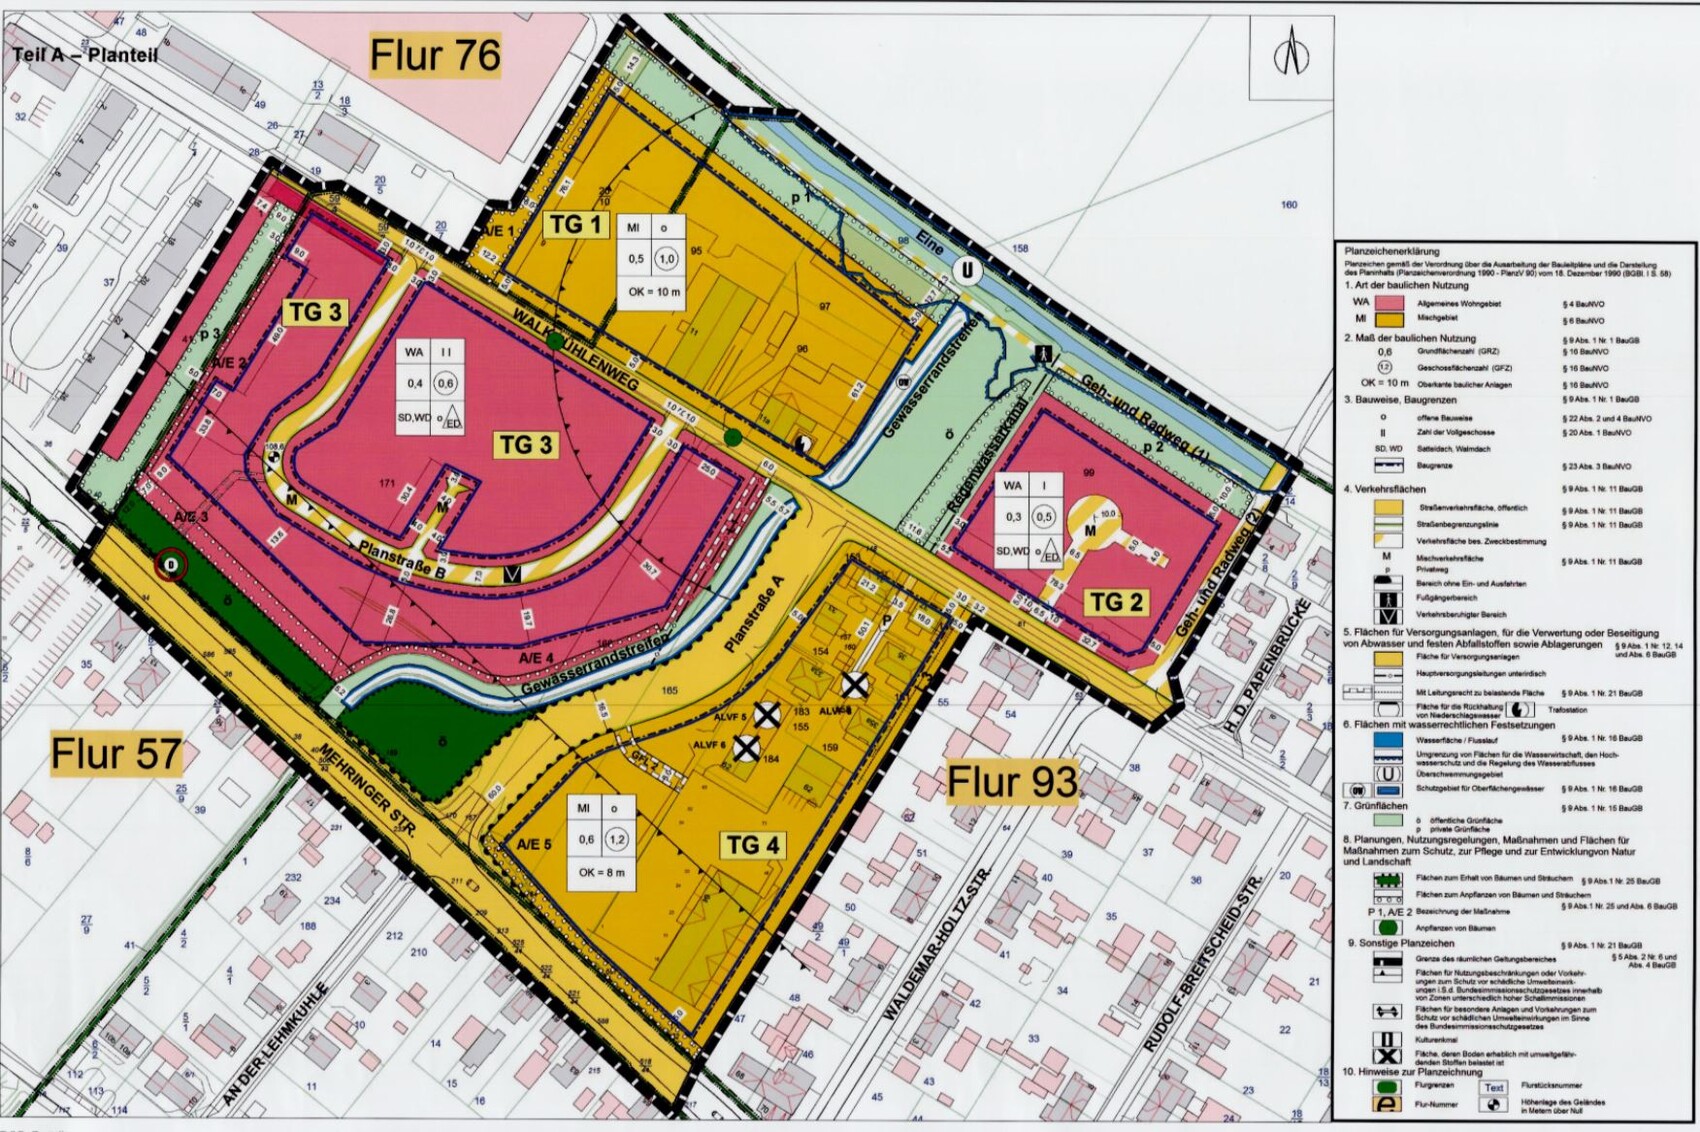
Development Plan / Restrictions
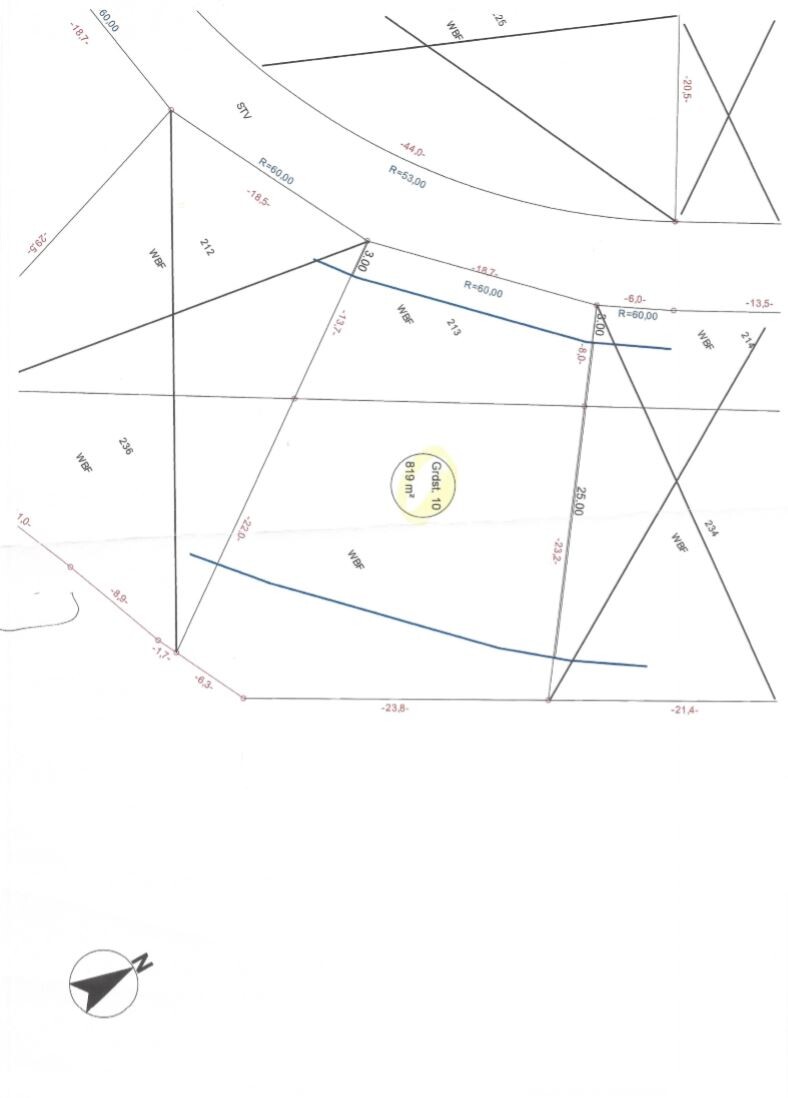
Plot size: 819m² (8,813 sq ft)
Slope: no
Site coverage ratio: 0.4 (allowable exceedance 25 per 100), so 0.5? -> This only applies to auxiliary buildings, right?
Floor area ratio (FAR): 0.6
2 full floors
Building envelope, building line and boundary: approx. 13m x 25m (after southeast enough space), see drawing
Minimum garage distance from the street is 5m (16 ft)
Roof type: gable, hip roof
Homeowners’ Requirements
We would like a large bungalow with a hip roof, which fits the development plan. We plan to build without a basement but want a storage room on the property. The roof structure should allow for future expansion. The attic shall be used for storage initially and later as a playroom for the children (storing a slot car track, table football, etc.). We are 4 persons: child 1 is 6 months old, child 2 is 2.5 years old, my wife (35) and I (37). Our family planning is complete. One of the rooms must serve as an office since I work from home. My wife shares the office with me, so it can be a bit larger. We prioritize a single-level design and sufficiently large rooms.
Space requirements: approx. 140m² (1,507 sq ft) net living space excluding circulation and utility room; (gross about 175m² (1,883 sq ft))
Office: for family use and home office
1 overnight guest per year, so no guest room needed
open floor plan
open kitchen with island
dining area for 4 (one dining space)
no fireplace!
terrace yes!
double garage and later 1 to 2 outdoor parking spaces
House Design
Who created the design:
- Designer from a construction company
What do you particularly like?
Nice living/dining area with kitchen and transition to the terrace.
What do you dislike and why?
Hallway / circulation area very large. It should be even larger if a staircase to the attic is planned in the entrance or rear area in front of the children's room.
Price estimate per designer: $216,000
Personal price limit for the house including fittings: $260,000
Preferred heating system: geothermal heat pump
If you had to give up something, which details or expansions
- could you give up: possibility of attic expansion, smaller bedroom would be okay
- could you not give up: everything else
Why is the design like it is now? For example,
Design created by the planner after several planning attempts and adjustments
What is the most important/basic question regarding the floor plan in 130 characters?
Are there other floor plans that meet our needs? (Alternatives) Is there enough space in the bathroom for a walk-in (barrier-free) shower? Is the office too narrow? (3.11 x 6.59m (10 x 21.6 ft)) If the attic is to be converted, where could a staircase be placed? Current design is 13m x 16.7m (43 x 55 ft). Would extending it to 13m x 17.7m (43 x 58 ft) affect the appearance negatively? I think it would look too stretched to the rear.
Chrisi1906 schrieb:
Bernburg... Is a very small company. Yes, thanks... I already found it, but listed under the real estate company named after a flower. So the company doesn’t seem quite as insignificant or unreal as it appeared at first.
Still, you should spend more time reviewing the plan. The plot is not straightforward. Are you even allowed to build a carport or garage in the first few meters from the street?

ypg schrieb:
Seems like there won’t be any more replies hereA thread starter doesn’t have to be online all the time foreverChrisi1906 schrieb:
Regarding the single-story layout, I grew up in an apartment and simply like everything being on one level.Given the size of your plot, that’s unusually possible, but not everyone can build their house as a detached flatChrisi1906 schrieb:
The garage is currently just a placeholder.… which keeps a spot warm, but in the wrong placeChrisi1906 schrieb:
With an L-shaped floor plan, the garage would have to be integrated directly into the house.Why is that?Chrisi1906 schrieb:
I’ve already looked at several floor plans online but none really fit.You’re probably approaching this the wrong way: without a creative personal vision or the ability to translate an abstract concept into a plan (which is nothing to be ashamed of as a non-professional, but then you need a more skilled designer).Look at my main criticism and “learn” from it: the route between the central distribution point (in the current plan in front of the children’s rooms, bathroom, and living room) and the “source” of the corridor, i.e. the front door, runs abstractly diagonal through the floor plan—only straightened into two bends to avoid a diagonal path. This connection needs to be shorter if you want to reduce hallway area and length.
ypg schrieb:
And where is that from?Bernburg, roughly between Magdeburg and Halle.https://www.instagram.com/11antgmxde/
https://www.linkedin.com/company/bauen-jetzt/
11ant schrieb:
A thread starter doesn’t have an obligation to be available in an online chat for the rest of their life You know yourself that especially in the first hours, being present and responding to upcoming questions is important. Otherwise, the whole thread can pile up negatively.
11ant schrieb:
who holds a place in the wrong spot By now, he knows that. Repeating it a fourth time won’t help.
Take a look here https://www.hausbau-forum.de/threads/leitfaden-zur-hausplanung-auf-dem-Grundstück.30891/
ypg schrieb:
You know yourself that being present and responding to upcoming questions is especially important during the first few hours.Yes, TV inspectors sing the same tune about the first 48 hours in every episode. ypg schrieb:
He’s aware of that by now.No, he is talking about a placeholder as if it didn’t matter whether it was positioned incorrectly. But a placeholder is a dummy with only two relevant properties: namely location and size.https://www.instagram.com/11antgmxde/
https://www.linkedin.com/company/bauen-jetzt/
C
Chrisi190623 Jun 2019 00:40ypg schrieb:
Yes, thanks... I already found it, but under the real estate company named after a flower. So the company doesn’t seem as insignificant and unreal as it first appeared.
Still: you should spend some more time with the plan. The plot is not straightforward. Are you allowed to place a carport or garage within the first few meters from the street? Unfortunately, there has to be a distance of 5m (16 feet) between the street and the garage. I couldn't find anything about a carport in the development plan/planning permission.
11ant schrieb:
A thread starter doesn't have an obligation to be available in online chat forever.
In your case, given your plot size, it’s exceptionally possible, but not everyone can design their house as a detached apartment.
... someone holding a spot in the wrong place.
Why is that?
You are probably approaching this the wrong way: without your own creative ideas or the ability to turn an abstract concept into a plan (which isn’t a shame for laypeople, but then you need a more skilled planner).
Look at my main criticism and “learn” from it: the path between the central distribution point (currently in the plan near the children’s rooms, bathroom, and living room) and the “source” of the hallway, aka the front door, runs diagonally through the floor plan in an abstract sense – it’s only “straightened” through two bends to avoid diagonal lines. This connection needs to be shorter if you want to reduce the corridor area/length.
Bernburg, roughly located between Magdeburg and Halle. I’ve taken your criticism on board and will keep it in mind for the future.
For me, it almost looks like we should start completely from scratch again. The question I’m asking myself is: how do I get from what we want to the optimal floor plan? Should I rethink the house shape?
https://www.hausbau-forum.de/threads/leitfaden-zur-hausplanung-auf-dem-Grundstück.30891/
I will look at the link more closely again.
Chrisi1906 schrieb:
Unfortunately, there must be a distance of 5m (16 feet) between the street and the garage. I couldn’t find any specific regulations for a carport in the local development plan. It is usually treated the same way there.
Chrisi1906 schrieb:
I’ve taken note of the criticism and will consider it in the future. Nonsense – no one has to wait for the first reply after posting their question. That could also be difficult on weekends or during major sports events.
Chrisi1906 schrieb:
It almost feels like we should start completely from scratch. My question is how do I get from what we want to the optimal floor plan? Should I reconsider the house shape? a) correctly identified; b) start with a schematic layout showing how the rooms should relate to each other; c) yes – especially the combination of the constraints “bungalow” AND “hip roof” is too restrictive (meaning it can still work, but as a mandatory requirement it is too limiting).
https://www.instagram.com/11antgmxde/
https://www.linkedin.com/company/bauen-jetzt/
Similar topics