
Hello everyone,
We reserved a plot of land 8 weeks ago and started working on the floor plan. After a few days, we found an initial design that we generally like. Not everything is exactly how we imagine it yet, but I think we are on the right track.
Here is the questionnaire:
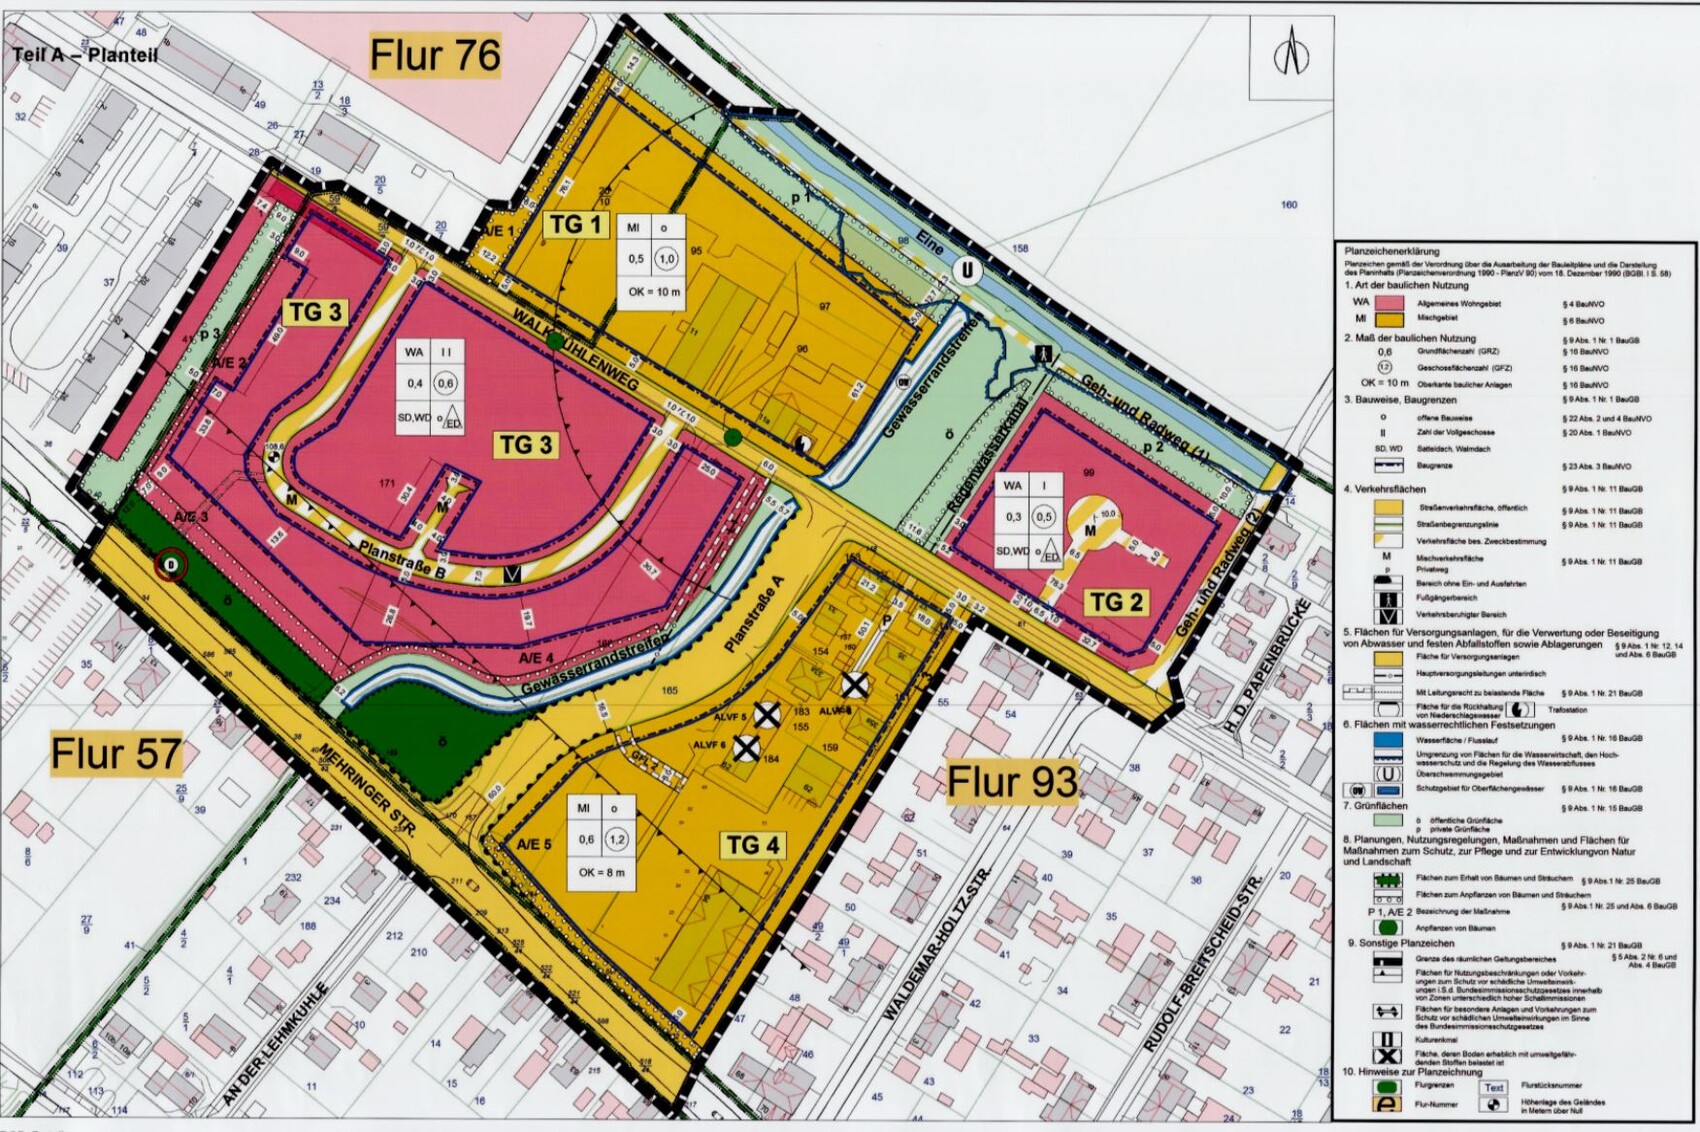
Development Plan / Restrictions
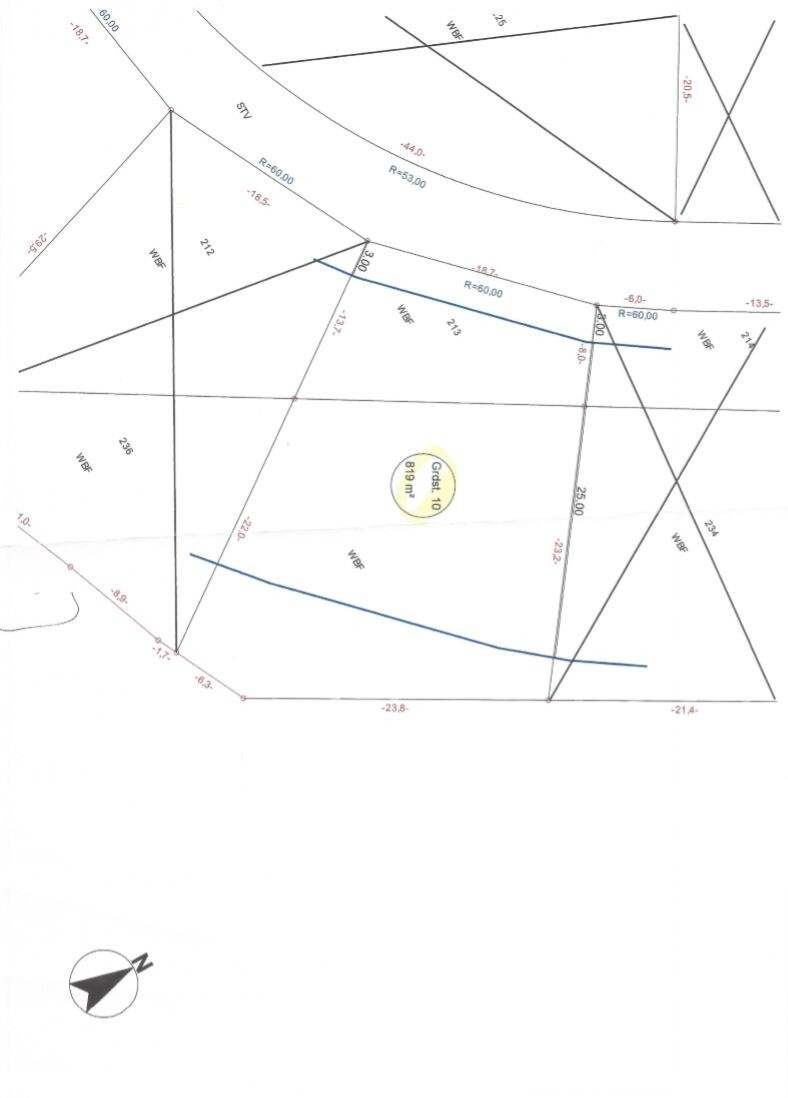
Plot size: 819m² (8,813 sq ft)
Slope: no
Site coverage ratio: 0.4 (allowable exceedance 25 per 100), so 0.5? -> This only applies to auxiliary buildings, right?
Floor area ratio (FAR): 0.6
2 full floors
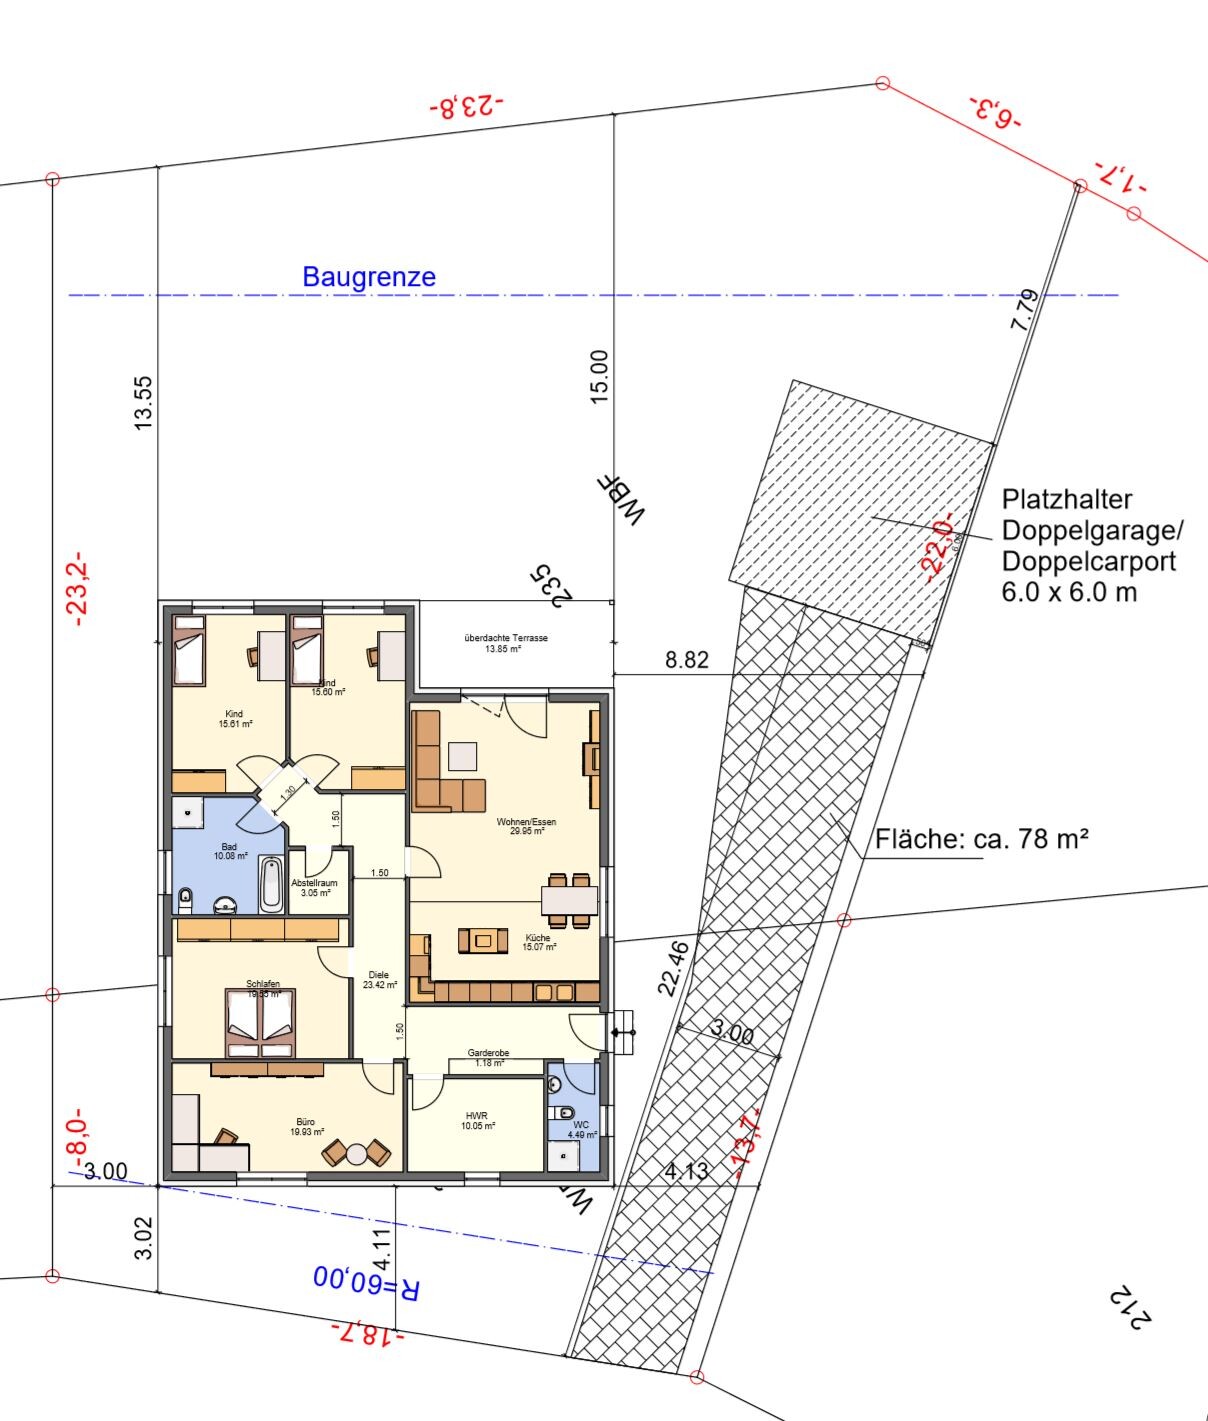
Building envelope, building line and boundary: approx. 13m x 25m (after southeast enough space), see drawing
Minimum garage distance from the street is 5m (16 ft)
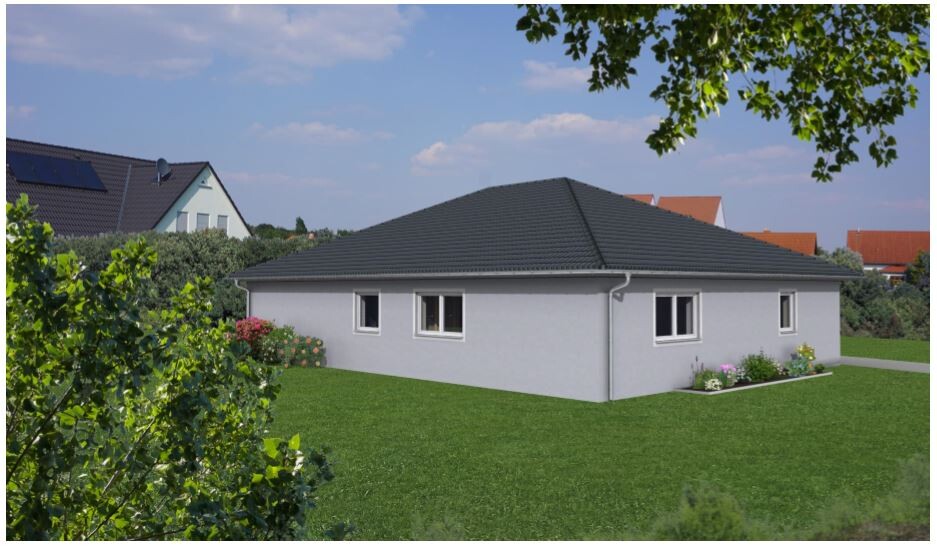
Roof type: gable, hip roof
Homeowners’ Requirements
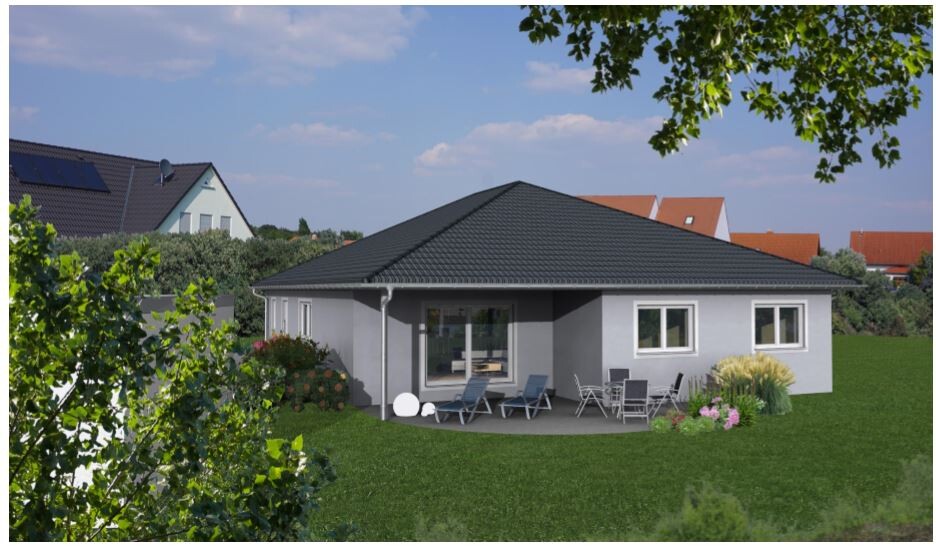
We would like a large bungalow with a hip roof, which fits the development plan. We plan to build without a basement but want a storage room on the property. The roof structure should allow for future expansion. The attic shall be used for storage initially and later as a playroom for the children (storing a slot car track, table football, etc.). We are 4 persons: child 1 is 6 months old, child 2 is 2.5 years old, my wife (35) and I (37). Our family planning is complete. One of the rooms must serve as an office since I work from home. My wife shares the office with me, so it can be a bit larger. We prioritize a single-level design and sufficiently large rooms.
Space requirements: approx. 140m² (1,507 sq ft) net living space excluding circulation and utility room; (gross about 175m² (1,883 sq ft))
Office: for family use and home office
1 overnight guest per year, so no guest room needed
open floor plan
open kitchen with island
dining area for 4 (one dining space)
no fireplace!
terrace yes!
double garage and later 1 to 2 outdoor parking spaces
House Design
Who created the design:
- Designer from a construction company
What do you particularly like?
Nice living/dining area with kitchen and transition to the terrace.
What do you dislike and why?
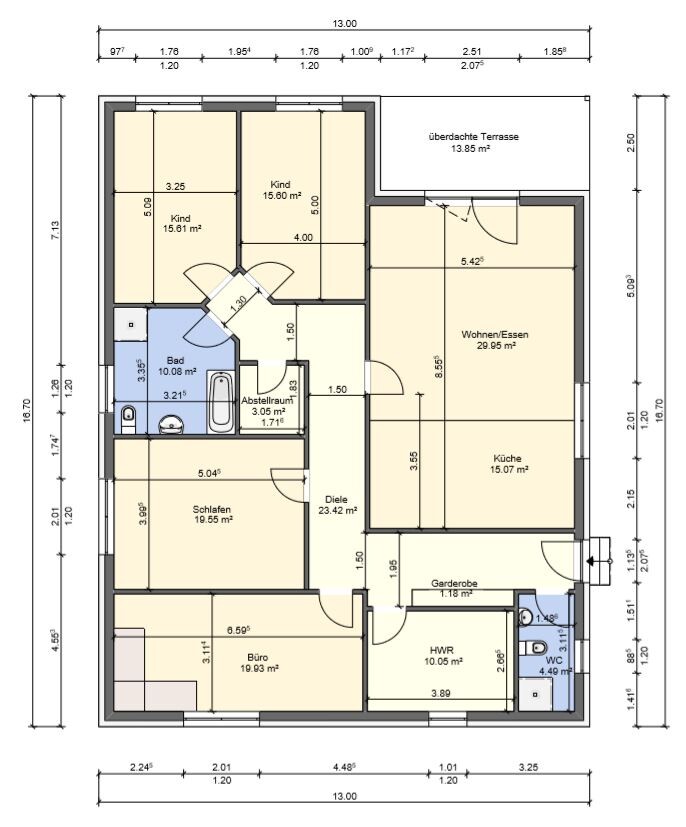
Hallway / circulation area very large. It should be even larger if a staircase to the attic is planned in the entrance or rear area in front of the children's room.
Price estimate per designer: $216,000
Personal price limit for the house including fittings: $260,000
Preferred heating system: geothermal heat pump
If you had to give up something, which details or expansions
- could you give up: possibility of attic expansion, smaller bedroom would be okay
- could you not give up: everything else
Why is the design like it is now? For example,
Design created by the planner after several planning attempts and adjustments
What is the most important/basic question regarding the floor plan in 130 characters?
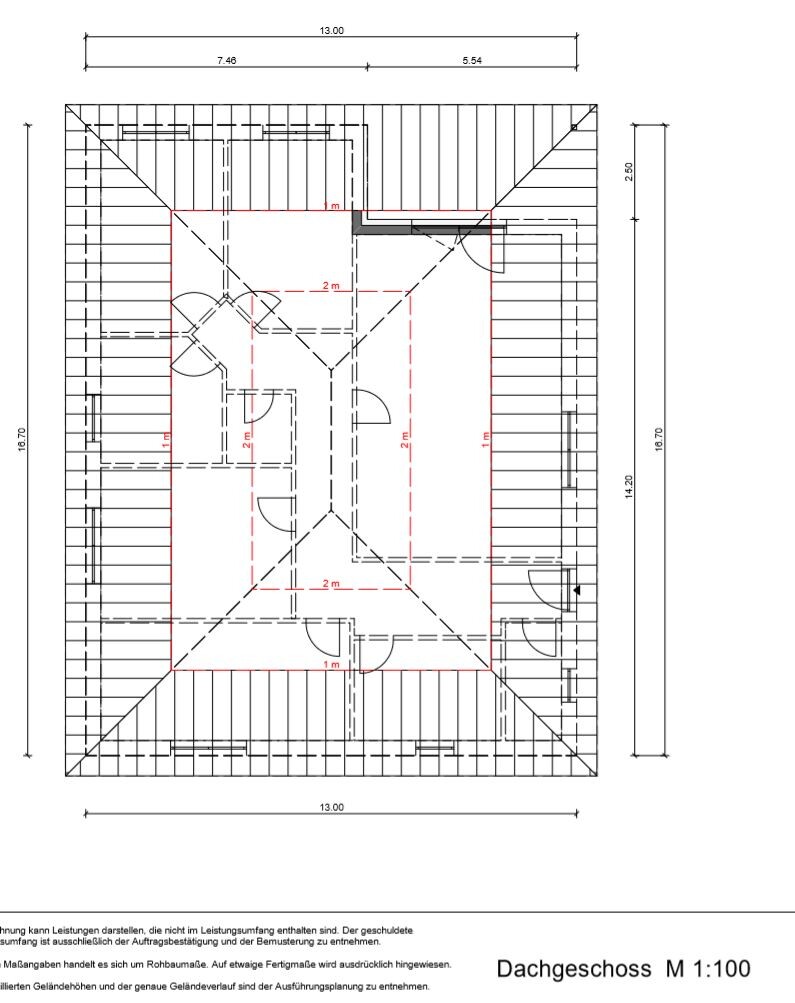
Are there other floor plans that meet our needs? (Alternatives) Is there enough space in the bathroom for a walk-in (barrier-free) shower? Is the office too narrow? (3.11 x 6.59m (10 x 21.6 ft)) If the attic is to be converted, where could a staircase be placed? Current design is 13m x 16.7m (43 x 55 ft). Would extending it to 13m x 17.7m (43 x 58 ft) affect the appearance negatively? I think it would look too stretched to the rear.

We reserved a plot of land 8 weeks ago and started working on the floor plan. After a few days, we found an initial design that we generally like. Not everything is exactly how we imagine it yet, but I think we are on the right track.
Here is the questionnaire:
Development Plan / Restrictions
Plot size: 819m² (8,813 sq ft)
Slope: no
Site coverage ratio: 0.4 (allowable exceedance 25 per 100), so 0.5? -> This only applies to auxiliary buildings, right?
Floor area ratio (FAR): 0.6
2 full floors
Building envelope, building line and boundary: approx. 13m x 25m (after southeast enough space), see drawing
Minimum garage distance from the street is 5m (16 ft)
Roof type: gable, hip roof
Homeowners’ Requirements
We would like a large bungalow with a hip roof, which fits the development plan. We plan to build without a basement but want a storage room on the property. The roof structure should allow for future expansion. The attic shall be used for storage initially and later as a playroom for the children (storing a slot car track, table football, etc.). We are 4 persons: child 1 is 6 months old, child 2 is 2.5 years old, my wife (35) and I (37). Our family planning is complete. One of the rooms must serve as an office since I work from home. My wife shares the office with me, so it can be a bit larger. We prioritize a single-level design and sufficiently large rooms.
Space requirements: approx. 140m² (1,507 sq ft) net living space excluding circulation and utility room; (gross about 175m² (1,883 sq ft))
Office: for family use and home office
1 overnight guest per year, so no guest room needed
open floor plan
open kitchen with island
dining area for 4 (one dining space)
no fireplace!
terrace yes!
double garage and later 1 to 2 outdoor parking spaces
House Design
Who created the design:
- Designer from a construction company
What do you particularly like?
Nice living/dining area with kitchen and transition to the terrace.
What do you dislike and why?
Hallway / circulation area very large. It should be even larger if a staircase to the attic is planned in the entrance or rear area in front of the children's room.
Price estimate per designer: $216,000
Personal price limit for the house including fittings: $260,000
Preferred heating system: geothermal heat pump
If you had to give up something, which details or expansions
- could you give up: possibility of attic expansion, smaller bedroom would be okay
- could you not give up: everything else
Why is the design like it is now? For example,
Design created by the planner after several planning attempts and adjustments
What is the most important/basic question regarding the floor plan in 130 characters?
Are there other floor plans that meet our needs? (Alternatives) Is there enough space in the bathroom for a walk-in (barrier-free) shower? Is the office too narrow? (3.11 x 6.59m (10 x 21.6 ft)) If the attic is to be converted, where could a staircase be placed? Current design is 13m x 16.7m (43 x 55 ft). Would extending it to 13m x 17.7m (43 x 58 ft) affect the appearance negatively? I think it would look too stretched to the rear.
11ant schrieb:
What is the actual purpose of having a single-story floor plan, and how "ground-level" is the house really (no steps to the terrace, but three steps at the front door)? It seems there will be no further reply here
C
Chrisi190622 Jun 2019 22:33ypg schrieb:
Looks like there won't be any more replies here Of course there will be a reply. A family member had a birthday today, so I couldn’t write earlier.
I’m shocked by how much criticism is coming in, but also glad it’s happening!
ypg schrieb:
Phew. I seriously doubt the house price.
€216,000 for 175m² (about 1885 sq ft)... that’s roughly €1,235/m² (about $115 per sq ft)... while for an average standard house you’d budget about €2,000/m² (about $186 per sq ft), plus additional costs. Pure building cost for a house compliant with the Energy Saving Ordinance. And we’re dealing with a somewhat more expensive segment of a bungalow-type house. €1,600/m² (about $150 per sq ft) would be a bargain price.
And I honestly wonder which general contractor offers these chain dimensioning methods, where the windows are dimensioned instead of the rooms. This usually happens with non-professionals who don’t fully understand the software and just apply chain dimensions without logic.
No, that doesn’t fit. A bungalow is single-story. But you can have both.
Before I write something freehand, here are a few answers.
The issue with the closed and long corridor: that’s not open.
Where do you think the corridor should go? To the terrace?
Sure! Thousands of houses. And most likely, these are better thought out with shorter circulation paths, rectangular children’s rooms, and a clear separation of living and private zones.
If you want barrier-free planning, it’s not enough to just be able to roll into the shower. The WC (toilet) and washbasin also need enough space. The space between bed and closet, as well as the doors, matter too. This has to be planned and usually costs more.
Yes, it’s very long. You can live with that, but well-planned would be something else. The dining area could use that space well.
A staircase and its positioning should be planned from the start. I see no space for it in this design.
Why would you make it bigger?
You have 3 rooms plus the corridor, which don’t have a rectangular shape.
The reason was already mentioned by @11ant: the rooms seem to be placed without a proper plan, and somehow three rooms have to be accessed in that last little corner.
I agree with that.
It’s great that you like the design.
Personally, I would be bothered that the entrance and driveway are planned where you’d actually want to sit in the evening. The sun is in the southwest and west from the afternoon into the evening. You’d want to enjoy your downtime there.
There’s also no direct outdoor access from the kitchen to a terrace. The kitchen is not ergonomically designed. The person cooking has a lot of steps to walk. Also, you can see the kitchen directly from the sofa, which mostly has disadvantages.
There is no separation of private rooms here. Everything is mixed up. A staircase could only be placed in the storage room area, and then it would have to be a space-saving staircase.
Basically, I would park the driveway and carport on the east side.
More floor-to-ceiling windows for access to the garden and daylight, as well as more spatial freedom and integration with nature. What’s the point of having a bungalow?
Then install a fixed staircase right away. The office could be moved upstairs.
Zone the house into daily living spaces and private rooms. That way, the corridor stays short and is centrally located.
You have to tell the general contractor about your accessibility and staircase needs. They should design something smaller with at least about 10m² (about 108 sq ft) less corridor space, which wouldn’t cause unpleasant surprises in price.
Have you looked at other floor plans already?The house price of €216,000 refers to 168m² (about 1,809 sq ft) currently planned. I stated in the forum that we need about 175m² (about 1,883 sq ft). I live in the east, where prices are not so high yet. I have already realized that many hidden costs are included in that price. We have received an offer, and the tile prices are ridiculous. What exactly is meant by “chain dimensioning”?
Regarding the open architecture, you’re right. I hadn’t thought that through carefully enough... Regarding the parking space, I would like to have one near the house entrance.
I have already searched for floor plans online but none really fit. We have also received several proposals from the planner, but usually my wife or I had something to criticize. I would appreciate suggestions!
I would enlarge the floor plan because that way you could make the entire house bigger. The living room and kitchen would increase, as well as the office, bathroom, and storage room.
The children’s rooms are facing southeast because my wife doesn’t want them at the front of the property.
Regarding the kitchen, you’re right. Lots of steps and you can easily see the (messy) kitchen from the sofa.
How should the separation of private rooms be designed?
hampshire schrieb:
This price estimate suggests that a lot of what you need for a house isn’t included. Ask this planner what is included and what isn’t. For a build starting at the slab stage without interior finishing, that estimate would be more within a usual range. For a move-in ready house, the price would be very unusual. I am a big fan of innovative solutions—if this is one. I’m curious what is behind this price estimate. Is some work being done by yourselves?
You can see that in the design as well. Sometimes it pays off to think anew and from the inside out.
On this plot, I would sooner envision a long building maximizing garden access and light, with parking near the street, rather than the compact, many somewhat dark rooms, and the parking spot right on the best part of the plot, basically on the terrace.We have already received an offer that shows many hidden costs. For example, tile prices of €20 per m² (about $1.86 per sq ft). The house is offered at this price as turnkey. Overall, we should stay under about €1,500/m² (about $140 per sq ft). As I said, we live in the east.
The planner’s first proposal was also a long but narrow building with the garage by the street. I didn’t like the look of the house due to the dimensions of 18m x 11.5m (59 ft x 38 ft).
kbt09 schrieb:
Are you sure the north arrow on the floor plan in post 3 is correct? If so, then the site plan in the same post isn’t oriented correctly. That calls for some care.
Otherwise, I unfortunately have to agree, and repeat: if the north arrow on the floor plan is correct, then the terrace location and driveway are more than suboptimal. Why such a long driveway at all?I haven’t checked the north arrow; I just trust the planner on that. The driveway is too long, we will correct that. The garage is currently only a placeholder.
I also realize now that the terrace is not planned optimally.
11ant schrieb:
I don’t get it, since you can at least tell that
which basically means the entrance is wrongly placed: that’s why the corridor is so long. The fact that a) it’s folded with insulation and b) the rooms have awkward proportions is due to the clumsy arrangement of spaces combined with forcing them into a rectangular frame (including the terrace). Overall, it becomes clear the planner is a technical draftsman: architecture dyslexia at its worst. The floor plan looks like a window profile: the interior walls divide it into chambers for reinforcement. You might as well deliberately make life hard because you’d be waddling from bed to bathroom with a walker for so long. The planner obviously has no sense of space, which continues externally: the orientation line for the floor plan follows parallel to the east boundary of the plot, the garage is off to the side, serving as an eyesore for the terrace user, and the almost screaming need of the plot for an L-shaped floor plan is ignored.
What purpose does the single-story plan serve? And how “at ground level” is the house really (zero steps to the terrace, but three to the front door)?For an L-shaped floor plan, the garage would have to be integrated into the house. That would have advantages but would probably make it significantly more expensive. If you have a good L-shaped floor plan, I’d like to see it...
Regarding the single-story design, I grew up in an apartment and just find it nice that everything is on one level.
Good to see you’re finally responding. I thought you might have been frozen in shock.
Chrisi1906 schrieb:But they don’t give anything away for free either.
As I already said, we live in the East.
Chrisi1906 schrieb:Please have the scope of work reviewed by a professional.
The house is offered at the turnkey price.
Chrisi1906 schrieb:No, that would be way too expensive. Does the company have a website or similar? Please tell me who they are.
With an L-shaped floor plan, the garage would have to be inside the house.
C
Chrisi190622 Jun 2019 23:03ypg schrieb:
Good to see you’re responding after all. I thought you might have gone into some kind of shock paralysis.
They’re definitely not giving anything away for free.
Please have the construction service description reviewed by a professional.
No, that’s way too expensive.
Does the company have a website or something similar? Please tell me who they are.They don’t really have a proper website. The company is called Meyer Bau Planungs GmbH
Chrisi1906 schrieb:
They don’t really have a proper website. The company is called,
Meyer Bau Planungs GmbHAnd where are they based?C
Chrisi190622 Jun 2019 23:39ypg schrieb:
And where does it come from?Bernburg... It is a very small company.
Similar topics